


-
Architects: StudioLIM
- Area: 130 m²
- Year: 2021
-
Photographs:André Mortatti
-
Manufacturers: Dpot, Jader Almeida, Líder Interiores, Madero, Marché, Micasa, Pair, Pau-Pau Pisos e Móveis de Madeira, Pérola Marmores e Granitos, Soleart, Wentz
-
Architectural Design: Cyro Guimarães

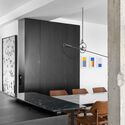
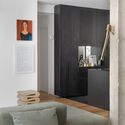
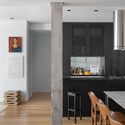
Text description provided by the architects. From an urban style to a contemporary concept, this 1,400 sq ft (130 m²) apartment features a central element: the kitchen is entirely concentrated around the island, a radical proposal requested by the clients, which architects Cyro Guimarães, in partnership with Luciano Aguiar, successfully solved. The central island provides a view of the entire home and houses utensils and appliances, keeping them out of sight from the living room. With a free perimeter, the entire apartment opens inward. The sofa, island, and dining table allow circulation to flow openly.


