1. ArchDaily
  2. Brazil

Brazil

Mangabas Residence / Reinach Mendonça Arquitetos Associados

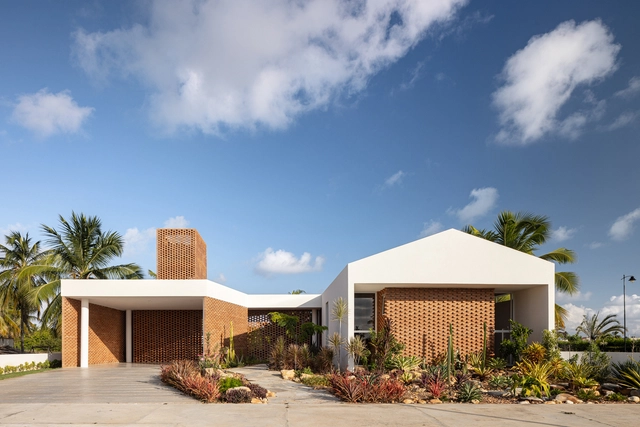
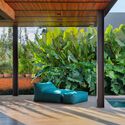
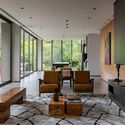
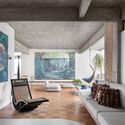
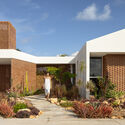
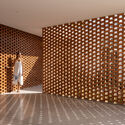
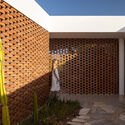
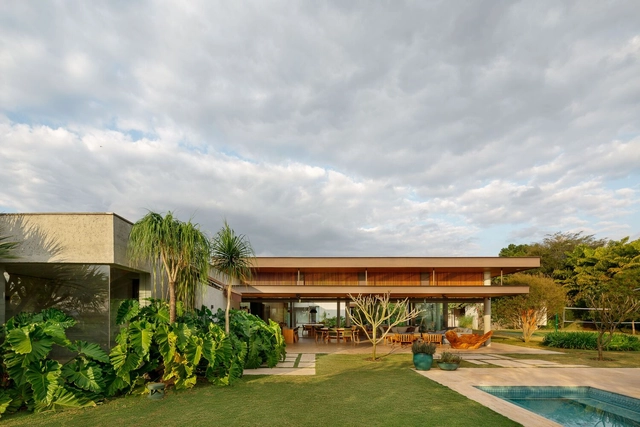
Mangabas Residence / Reinach Mendonça Arquitetos Associados - Exterior Photography, Houses, Garden, FacadeMangabas Residence / Reinach Mendonça Arquitetos Associados - Exterior Photography, Houses, Garden, Facade, Chair, TableMangabas Residence / Reinach Mendonça Arquitetos Associados - Interior Photography, HousesMangabas Residence / Reinach Mendonça Arquitetos Associados - Exterior Photography, Houses, Garden, Facade, BeamMangabas Residence / Reinach Mendonça Arquitetos Associados - More Images+ 16

Wig House / Studio Otto Felix

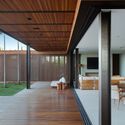
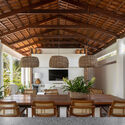
Wig House / Studio Otto Felix - Exterior Photography, Houses, Garden, Facade, ChairWig House / Studio Otto Felix - Interior Photography, Houses, Kitchen, Facade, Beam, Table, Lighting, Countertop, ChairWig House / Studio Otto Felix - Interior Photography, Houses, Garden, Facade, LightingWig House / Studio Otto Felix - Interior Photography, Houses, Kitchen, Beam, Facade, Door, Chair, TableWig House / Studio Otto Felix - More Images+ 13

•
Itupeva, Brazil
  • Architects: Studio Otto Felix
  • Area Area of this architecture project Area:  520 m²
  • Year Completion year of this architecture project Year:  2020
  • Manufacturers Brands with products used in this architecture project
    Manufacturers:  Indusparquet, Excellent, Terra Conttemporânea, Vertz Iluminação

Guedala Apartment / Balaio Arquitetura

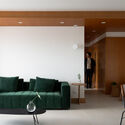
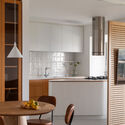
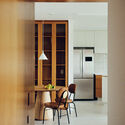
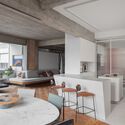
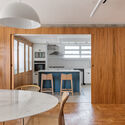
Guedala Apartment / Balaio Arquitetura - Interior Photography, Apartment Interiors, Table, ChairGuedala Apartment / Balaio Arquitetura - Interior Photography, Apartment Interiors, Kitchen, Beam, Countertop, Chair, TableGuedala Apartment / Balaio Arquitetura - Interior Photography, Apartment Interiors, Kitchen, Door, Facade, Table, ChairGuedala Apartment / Balaio Arquitetura - Interior Photography, Apartment Interiors, Kitchen, Door, Countertop, SinkGuedala Apartment / Balaio Arquitetura - More Images+ 25

  • Architects: Balaio Arquitetura
  • Area Area of this architecture project Area:  128 m²
  • Year Completion year of this architecture project Year:  2023
  • Manufacturers Brands with products used in this architecture project
    Manufacturers:  Boobam, Casa Umma, Cremme, Fernando Jaeger

Giraffas Brasília Office / BLOCO Arquitetos

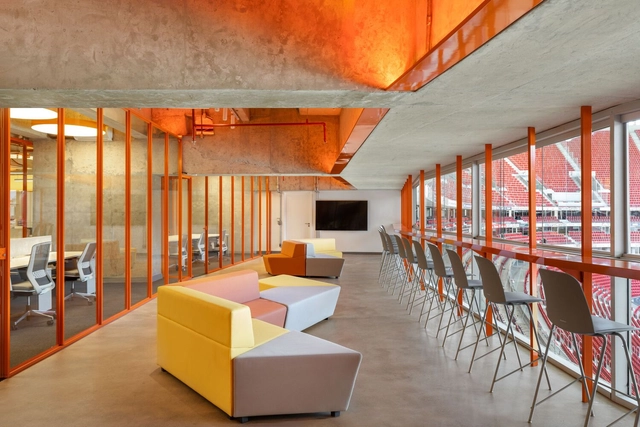
Giraffas Brasília Office / BLOCO Arquitetos - Interior Photography, Office BuildingsGiraffas Brasília Office / BLOCO Arquitetos - Interior Photography, Office Buildings, Door, Facade, Beam, ChairGiraffas Brasília Office / BLOCO Arquitetos - Interior Photography, Office Buildings, Table, ChairGiraffas Brasília Office / BLOCO Arquitetos - Interior Photography, Office Buildings, Beam, FacadeGiraffas Brasília Office / BLOCO Arquitetos - More Images+ 16

  • Architects: BLOCO Arquitetos
  • Area Area of this architecture project Area:  500 m²
  • Year Completion year of this architecture project Year:  2022

Accessibility from North to South: All the Voices of Brazil

Mariana Bunn Architecture and Accessibility will host a conversation with Ricardo Ferraz this coming Sunday, June 25, as part of her series, "Accessibility from North to South: All the Voices of Brazil."

"Posters" Exhibition

The Trianon-Masp Station Cultural Space presents the "Posters" exhibition by Italian artist Tomaso Marcolla. Addressing contemporary issues such as gender inequality, violence and abuse, economic crisis, solidarity, and environmental preservation, Marcolla presents a series of digital collages to the Metro audience that invite reflection on how art can speak for silenced groups.

Caramelía Café / Belotto Scopel Tanaka Architecture

Caramelía Café / Belotto Scopel Tanaka Architecture - Interior Photography, Coffee Shop, Facade, Table, ChairCaramelía Café / Belotto Scopel Tanaka Architecture - Interior Photography, Coffee Shop, Stairs, Arch, Handrail, Chair, TableCaramelía Café / Belotto Scopel Tanaka Architecture - Interior Photography, Coffee Shop, Kitchen, Door, FacadeCaramelía Café / Belotto Scopel Tanaka Architecture - Interior Photography, Coffee Shop, Facade, Table, ChairCaramelía Café / Belotto Scopel Tanaka Architecture - More Images+ 11

•
Balneário Camboriú, Brazil
  • Area Area of this architecture project Area:  216 m²
  • Year Completion year of this architecture project Year:  2022
  • Manufacturers Brands with products used in this architecture project
    Manufacturers:  Duratex, Artesian, Ceusa, Cipó da Mata, Geo Cerámica, +1

Growarq Week - Revit and Lumion

The Growarq Week is an event dedicated to architects, engineers, designers, and students looking to revolutionize their design process through a methodology that combines two software programs: Revit and Lumion. The event will take place entirely online from July 10th to July 13th, starting at 7:00 PM each day.
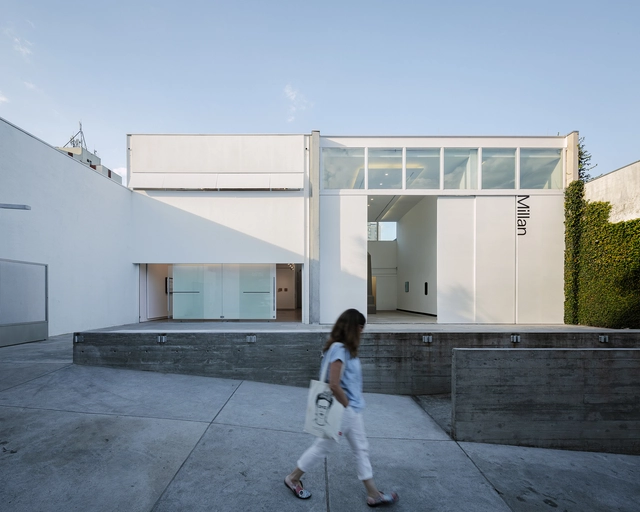
Millan Art Gallery / Undiú + Clara Werneck

Millan Art Gallery / Undiú + Clara Werneck - Interior Photography, GalleryMillan Art Gallery / Undiú + Clara Werneck - Interior Photography, Gallery, Table, Chair, LightingMillan Art Gallery / Undiú + Clara Werneck - Interior Photography, Gallery, BeamMillan Art Gallery / Undiú + Clara Werneck - Exterior Photography, Gallery, FacadeMillan Art Gallery / Undiú + Clara Werneck - More Images+ 30

•
São Paulo, Brazil
  • Architects: Clara Werneck, Undiú
  • Area Area of this architecture project Area:  190 m²
  • Year Completion year of this architecture project Year:  2023
  • Manufacturers Brands with products used in this architecture project
    Manufacturers:  Daikin, Embu Art Glass, Montek Montagem, NS Brazil

Casa La Dinda / Alexandre Chaguri Arquitetura

Casa La Dinda / Alexandre Chaguri Arquitetura - Exterior Photography, Houses, Garden, FacadeCasa La Dinda / Alexandre Chaguri Arquitetura - Interior Photography, Houses, Table, ChairCasa La Dinda / Alexandre Chaguri Arquitetura - Interior Photography, HousesCasa La Dinda / Alexandre Chaguri Arquitetura - Exterior Photography, Houses, Garden, Facade, StairsCasa La Dinda / Alexandre Chaguri Arquitetura - More Images+ 28

•
Itu, Brazil
  • Area Area of this architecture project Area:  1200 m²
  • Year Completion year of this architecture project Year:  2023
  • Manufacturers Brands with products used in this architecture project
    Manufacturers:  Ornare

Sea of Mirrors Installation / Cité Arquitetura

Sea of Mirrors Installation / Cité Arquitetura - Interior Photography, InstallationSea of Mirrors Installation / Cité Arquitetura - InstallationSea of Mirrors Installation / Cité Arquitetura - Interior Photography, Installation, Stairs, HandrailSea of Mirrors Installation / Cité Arquitetura - Interior Photography, Installation, Door, Facade, ColumnSea of Mirrors Installation / Cité Arquitetura - More Images+ 37

•
Rio de Janeiro, Brazil
  • Architects: Cité Arquitetura
  • Area Area of this architecture project Area:  670 m²
  • Year Completion year of this architecture project Year:  2023
  • Manufacturers Brands with products used in this architecture project
    Manufacturers:  Beaulieu, Blindex, Cebrace, Inov, Sttillo Rio, +1

Dolce Gusto Neo Flagship Store / Estudio Guto Requena

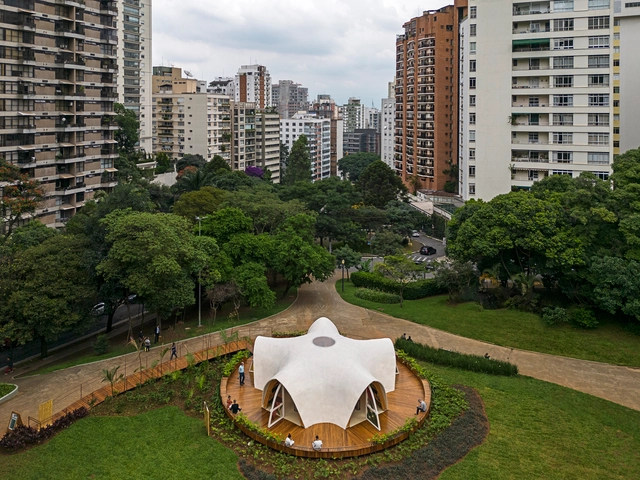
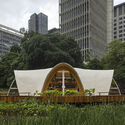
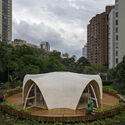
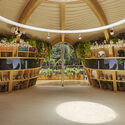
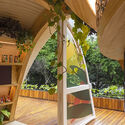
Dolce Gusto Neo Flagship Store / Estudio Guto Requena - Exterior Photography, Temporary Stores, Garden, Facade, Arch, CityscapeDolce Gusto Neo Flagship Store / Estudio Guto Requena - Exterior Photography, Temporary Stores, Garden, Arch, CityscapeDolce Gusto Neo Flagship Store / Estudio Guto Requena - Interior Photography, Temporary Stores, Garden, FacadeDolce Gusto Neo Flagship Store / Estudio Guto Requena - Interior Photography, Temporary Stores, Garden, ArchDolce Gusto Neo Flagship Store / Estudio Guto Requena - More Images+ 20

•
São Paulo, Brazil

JF Apartment / ZALC Arquitetura

JF Apartment / ZALC Arquitetura - Interior Photography, Apartment Interiors, Table, ChairJF Apartment / ZALC Arquitetura - Interior Photography, Apartment Interiors, Kitchen, Beam, Table, ChairJF Apartment / ZALC Arquitetura - Interior Photography, Apartment Interiors, BeamJF Apartment / ZALC Arquitetura - Interior Photography, Apartment Interiors, KitchenJF Apartment / ZALC Arquitetura - More Images+ 30

  • Architects: ZALC Arquitetura
  • Area Area of this architecture project Area:  182 m²
  • Year Completion year of this architecture project Year:  2022
  • Manufacturers Brands with products used in this architecture project
    Manufacturers:  Docol

Thai Residence / Coletivo de Arquitetos

Thai Residence / Coletivo de Arquitetos - Exterior Photography, Houses, FacadeThai Residence / Coletivo de Arquitetos - Interior Photography, Houses, Table, Chair, LightingThai Residence / Coletivo de Arquitetos - Interior Photography, Houses, DoorThai Residence / Coletivo de Arquitetos - Exterior Photography, Houses, Facade, FenceThai Residence / Coletivo de Arquitetos - More Images+ 25

•
Aracajú, Brazil
  • Area Area of this architecture project Area:  300 m²
  • Year Completion year of this architecture project Year:  2022
  • Manufacturers Brands with products used in this architecture project
    Manufacturers:  Alumif, Bentec, CIA da Luz, Prime Mármores

Second edition of the Walkable City Award recognizes solutions that transform cities through walking

The current urban lifestyle, centered on vehicles and mass production, has serious consequences for people and the environment. In Brazil, more than 80% of the population lives in urban environments (Embrapa, 2017), and walking is the primary mode of transportation in cities, accounting for 39% of daily trips (2018, ANTP). If we consider that public transport trips begin and end on foot, walking is involved in approximately 67% of daily trips (2018, ANTP).

San Martim Apartment / MATÚ Arquitetura

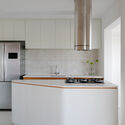
San Martim Apartment / MATÚ Arquitetura - Interior Photography, Apartment Interiors, Kitchen, Beam, Table, Lighting, Countertop, ChairSan Martim Apartment / MATÚ Arquitetura - Interior Photography, Apartment Interiors, Kitchen, Table, Chair, CountertopSan Martim Apartment / MATÚ Arquitetura - Interior Photography, Apartment Interiors, Door, BeamSan Martim Apartment / MATÚ Arquitetura - Interior Photography, Apartment InteriorsSan Martim Apartment / MATÚ Arquitetura - More Images+ 25

  • Architects: MATÚ Arquitetura
  • Area Area of this architecture project Area:  120 m²
  • Year Completion year of this architecture project Year:  2022
  • Manufacturers Brands with products used in this architecture project
    Manufacturers:  Deca, Ed Limitada, RR Planejados, Tintas Suvinil, Valor e arte marmoraria, +1

1st ONE EXPO

National and international real estate developers will present their exclusive launches, designed by renowned names in architecture and design, at the 1st ONE EXPO, taking place from June 15 to 18 in Porto Alegre, Brazil. The free event, conceived by Cristiano Cruz (CEO of ONE Imóveis de Luxo) in partnership with Breton, offers an immersive experience in the luxury real estate market. It includes a series of talks on the latest innovations and trends, showcasing the most modern and sophisticated offerings in the field.

Dialogues | 9th Tomie Ohtake AkzoNobel Architecture Prize

From June 14 to 22, the Instituto Tomie Ohtake will host a series of activities aimed at exploring processes and sharing ideas related to the works featured in the 9th Tomie Ohtake AkzoNobel Architecture Prize exhibition. The Dialogues series program includes debates on projects and construction through conversations with the architects; visits to buildings in São Paulo that are part of the exhibition; a guided tour with the exhibition's curatorial team; and a roundtable discussion on the work of educational teams in cultural institutions and museums. The activities are open to the general public, with some requiring prior registration due to limited capacity. See the schedule below: