
1. ArchDaily
  2. Brazil

Brazil

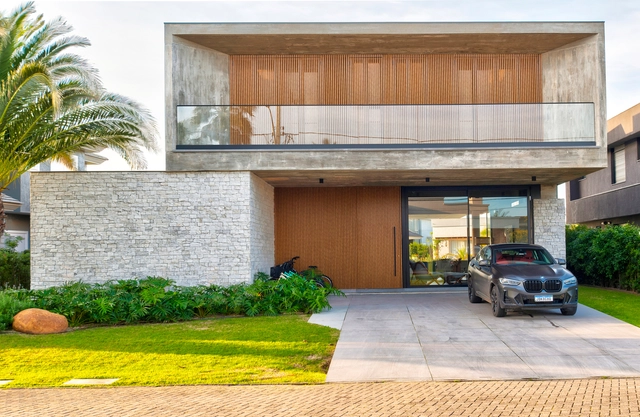
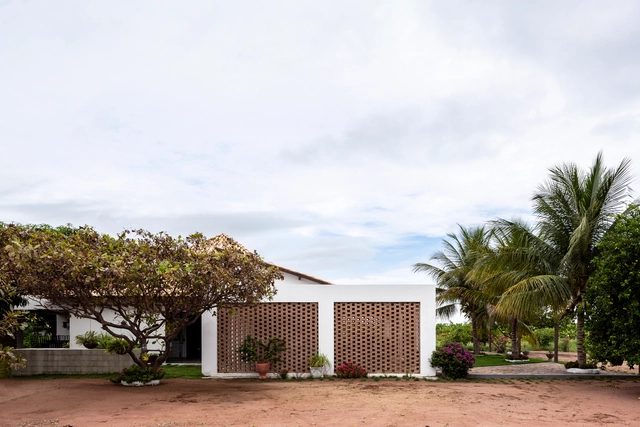
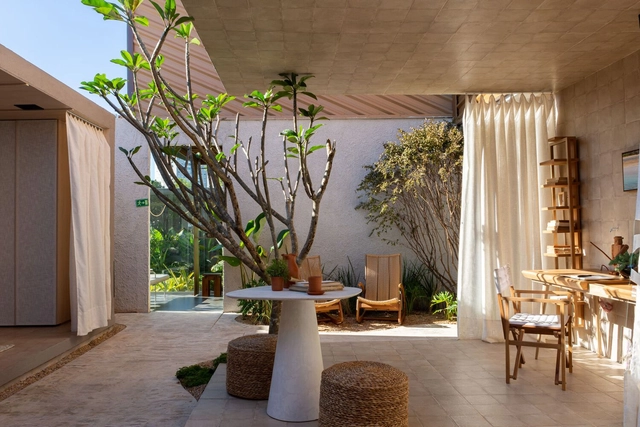
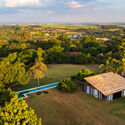
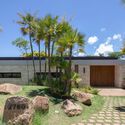
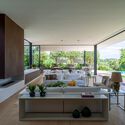
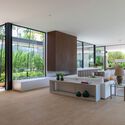
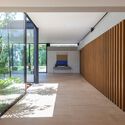
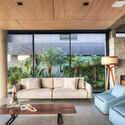
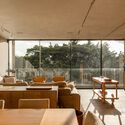
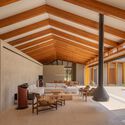
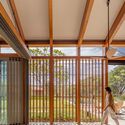
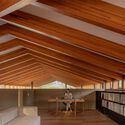
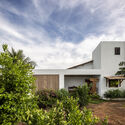
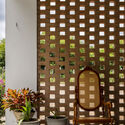
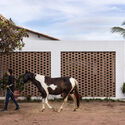
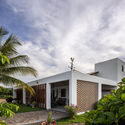
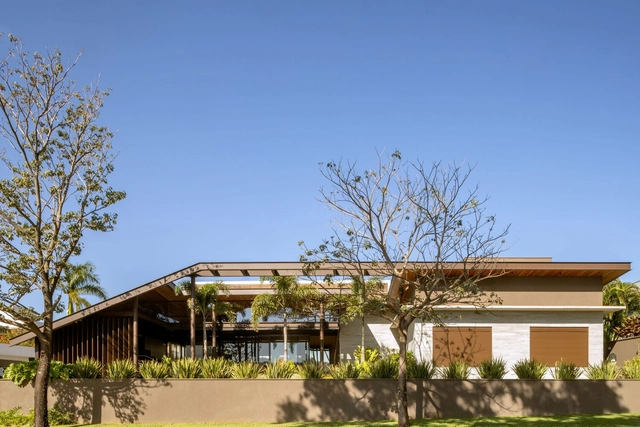
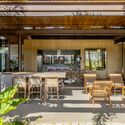
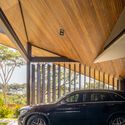
Florenzano House / Leo Romano

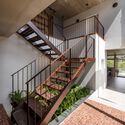
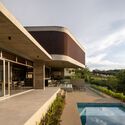
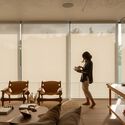
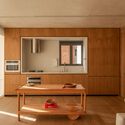
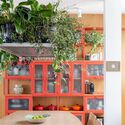
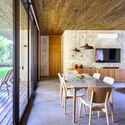
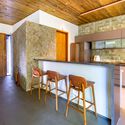
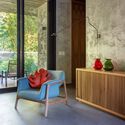
Florenzano House / Leo Romano - Exterior Photography, Decoration & Ornament, Garden, Facade, Door, BeamFlorenzano House / Leo Romano - Interior Photography, Decoration & Ornament, Patio, Beam, Facade, Door, Table, ChairFlorenzano House / Leo Romano - Exterior Photography, Decoration & Ornament, Garden, Facade, Chair, TableFlorenzano House / Leo Romano - Interior Photography, Decoration & Ornament, Door, BeamFlorenzano House / Leo Romano - More Images+ 12

  • Architects: Leo Romano
  • Area Area of this architecture project Area:  411 m²
  • Year Completion year of this architecture project Year:  2021
  • Manufacturers Brands with products used in this architecture project
    Manufacturers:  Aldeia Materiais de Acabamento, CRJ Esquadrias
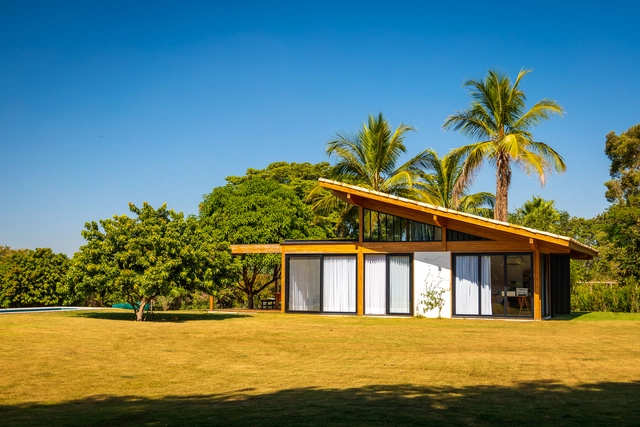
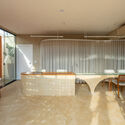
Muxarabi House / 24 7 Arquitetura

Muxarabi House / 24 7 Arquitetura - Interior Photography, Houses, Kitchen, Beam, Table, Lighting, CountertopMuxarabi House / 24 7 Arquitetura - Interior Photography, Houses, Kitchen, Beam, Chair, Countertop, TableMuxarabi House / 24 7 Arquitetura - Exterior Photography, Houses, Deck, FacadeMuxarabi House / 24 7 Arquitetura - Exterior Photography, Houses, GardenMuxarabi House / 24 7 Arquitetura - More Images+ 18

•
Jaguariúna, Brazil
  • Architects: 24 7 Arquitetura
  • Area Area of this architecture project Area:  1324 ft²
  • Year Completion year of this architecture project Year:  2020
  • Manufacturers Brands with products used in this architecture project
    Manufacturers:  Braston, Dalle Piagge

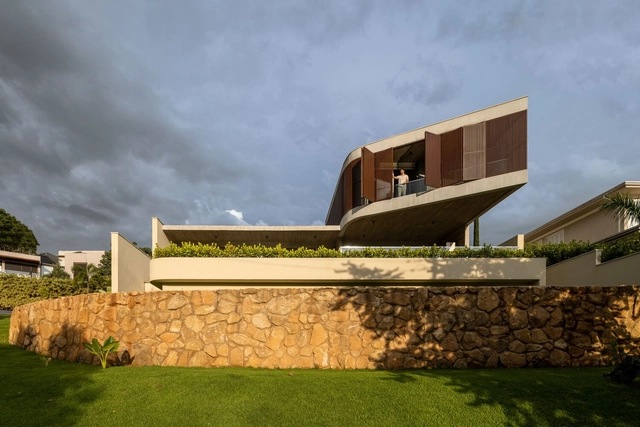
RUP Baroneza House / Gálvez & Márton Arquitetura

RUP Baroneza House / Gálvez & Márton Arquitetura - Exterior Photography, Houses, Garden, FacadeRUP Baroneza House / Gálvez & Márton Arquitetura - Interior Photography, Houses, Facade, Door, Table, Lighting, ChairRUP Baroneza House / Gálvez & Márton Arquitetura - Interior Photography, Houses, Kitchen, Facade, Door, Beam, Table, ChairRUP Baroneza House / Gálvez & Márton Arquitetura - Interior Photography, Houses, FacadeRUP Baroneza House / Gálvez & Márton Arquitetura - More Images+ 23

  • Area Area of this architecture project Area:  822 m²
  • Year Completion year of this architecture project Year:  2019
  • Manufacturers Brands with products used in this architecture project
    Manufacturers:  Alumínio Amadeirado Freijó , Granito Marrom Flameado , Pasinato Mármore Sense Suez Jateado , Pastilhas Atlas Bermuda , Travertino Rústico

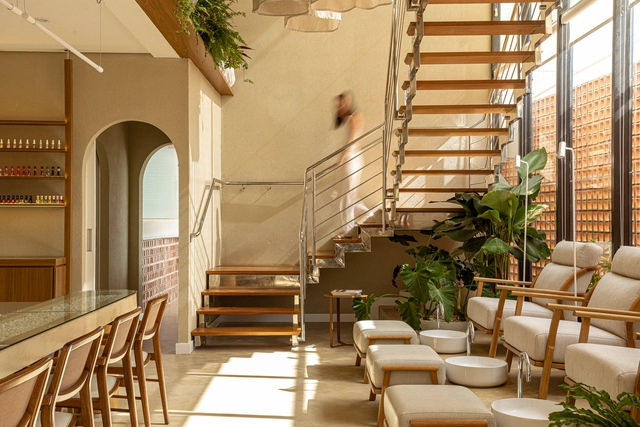
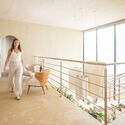
Boudoir salon / Macaw Studio

Boudoir salon / Macaw Studio - Interior Photography, Wellness Interiors, Kitchen, Chair, TableBoudoir salon / Macaw Studio - Interior Photography, Wellness Interiors, Bedroom, HandrailBoudoir salon / Macaw Studio - Interior Photography, Wellness Interiors, ChairBoudoir salon / Macaw Studio - Interior Photography, Wellness Interiors, Door, Table, ChairBoudoir salon / Macaw Studio - More Images+ 21

•
Jardim Nova America, Brazil
  • Architects: Macaw Studio
  • Year Completion year of this architecture project Year:  2023
  • Manufacturers Brands with products used in this architecture project
    Manufacturers:  GRAPHISOFT, Breton, Cortinato, DecorColors, Ecodecor, +1

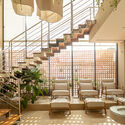
Casa Litoral Norte / Mayresse Arquitetura

Casa Litoral Norte / Mayresse Arquitetura - Interior Photography, Houses, Kitchen, Beam, Table, ChairCasa Litoral Norte / Mayresse Arquitetura - Interior Photography, Houses, Patio, Beam, Table, ChairCasa Litoral Norte / Mayresse Arquitetura - Interior Photography, Houses, Beam, Facade, Table, ChairCasa Litoral Norte / Mayresse Arquitetura - Interior Photography, Houses, Facade, TableCasa Litoral Norte / Mayresse Arquitetura - More Images+ 22

•
Xangri-lá, Brazil
  • Area Area of this architecture project Area:  445 m²
  • Year Completion year of this architecture project Year:  2021
  • Manufacturers Brands with products used in this architecture project
    Manufacturers:  Arkos, Andrea Feine, Coberpool, Contemporanea Moveis, Cuccina, +16

Specialization in Historic Preservation and Restoration - Applications Open

Applications are open until July 10 for the second cohort of the specialization in Historic Preservation and Restoration at the Federal University of Technology – Paraná (UTFPR), in partnership with the École Nationale Supérieure d'Architecture de Paris-Belleville. The program will take place in Curitiba, spanning three semesters (500 hours), with classes scheduled to begin in August and held in-person every two weeks.

"Elas" Exhibition and flag festival

América Cupello, Andréa Facchini, Antônia Philippsen, Carlota Philippsen, Clarisse Tarran, Claudia Watkins, Ecila Huste, Edineusa Bezerril, Esther Barki, Grasi Fernasky, Lia do Rio, Maria Pitú, Monica Barki, and Pérola Bonfanti make up the "team" assembled by Paulo Branquinho for the group exhibition "Elas" (Them/Women). The show marks the July 8th reopening of the gallery bearing the producer's name, which had been closed since the pandemic. The feminine universe is represented by these 14 artists, who will present their work through a variety of styles and techniques. Drawing from distinct visual languages, they initiate a dialogue on diversity through paintings, photographs, objects, and installations.
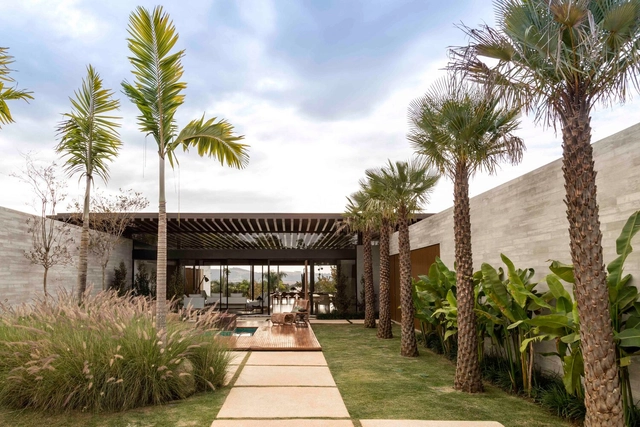
JR House / Padovani Arquitetos

JR House / Padovani Arquitetos - Exterior Photography, Houses, Garden, Facade, Chair, BenchJR House / Padovani Arquitetos - Exterior Photography, HousesJR House / Padovani Arquitetos - Exterior Photography, Houses, Garden, FacadeJR House / Padovani Arquitetos - Exterior Photography, Houses, Garden, FacadeJR House / Padovani Arquitetos - More Images+ 24

•
Bragança Paulista, Brazil
  • Area Area of this architecture project Area:  900 m²
  • Year Completion year of this architecture project Year:  2019

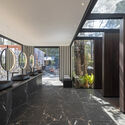
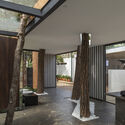
Public Restrooms at Palácio das Mangabeiras / Cioli Stancioli Arquitetura e Design

Public Restrooms at Palácio das Mangabeiras / Cioli Stancioli Arquitetura e Design - Interior Photography, Public Architecture, Facade, DoorPublic Restrooms at Palácio das Mangabeiras / Cioli Stancioli Arquitetura e Design - Interior Photography, Public Architecture, Beam, Facade, DoorPublic Restrooms at Palácio das Mangabeiras / Cioli Stancioli Arquitetura e Design - Interior Photography, Public Architecture, Beam, Facade, Column, DoorPublic Restrooms at Palácio das Mangabeiras / Cioli Stancioli Arquitetura e Design - Exterior Photography, Public Architecture, Garden, Facade, TablePublic Restrooms at Palácio das Mangabeiras / Cioli Stancioli Arquitetura e Design - More Images+ 23

•
Belo Horizonte, Brazil
  • Area Area of this architecture project Area:  60 m²
  • Year Completion year of this architecture project Year:  2022
  • Manufacturers Brands with products used in this architecture project
    Manufacturers:  ADECOLOR DECORAÇÃO, ALINDE, CIOLI STANCIOLI, Coral, Deca, +7

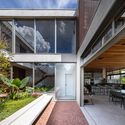
Axial House / TAU Arquitetos

Axial House / TAU Arquitetos - Exterior Photography, Houses, Garden, FacadeAxial House / TAU Arquitetos - Exterior Photography, Houses, Garden, Facade, Door, Beam, Table, BenchAxial House / TAU Arquitetos - Interior Photography, Houses, Stairs, Facade, Handrail, BeamAxial House / TAU Arquitetos - Exterior Photography, Houses, Garden, FacadeAxial House / TAU Arquitetos - More Images+ 35

•
Bragança Paulista, Brazil
  • Architects: TAU Arquitetos
  • Area Area of this architecture project Area:  450 m²
  • Year Completion year of this architecture project Year:  2022
  • Manufacturers Brands with products used in this architecture project
    Manufacturers:  Portobello

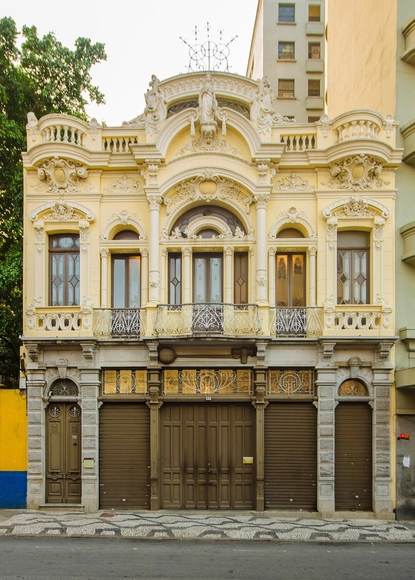
Guided tours of Casa da Boia featuring a lecture by historians

Preserving the past through the recovery and appreciation of history, and promoting access to culture. Guided by these pillars, Casa da Boia—one of São Paulo’s most traditional commercial establishments, which recently celebrated its 125th anniversary—has scheduled a series of activities throughout the year, including workshops, musical performances, guided tours, and an exhibition.
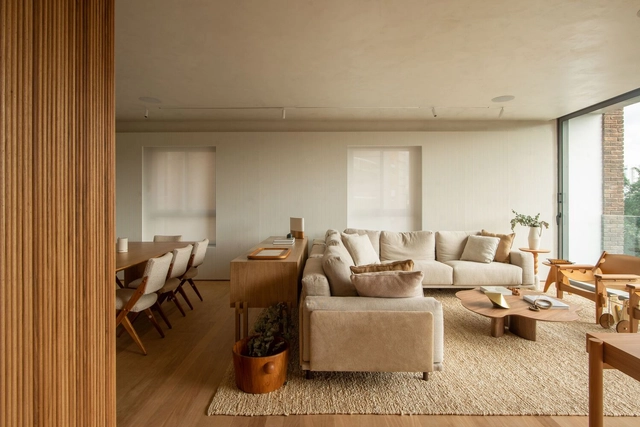
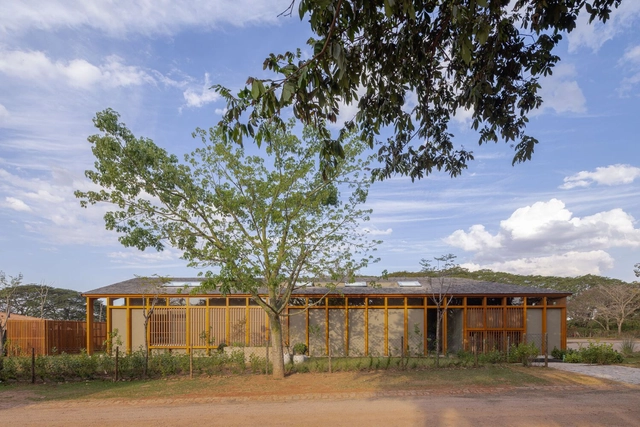
Vila Madalena Apartment / Gui Mattos

Vila Madalena Apartment / Gui Mattos - Interior Photography, Apartment Interiors, Table, ChairVila Madalena Apartment / Gui Mattos - Interior Photography, Apartment Interiors, Table, ChairVila Madalena Apartment / Gui Mattos - Interior Photography, Apartment Interiors, Kitchen, TableVila Madalena Apartment / Gui Mattos - Interior Photography, Apartment Interiors, Table, ChairVila Madalena Apartment / Gui Mattos - More Images+ 18

  • Architects: Gui Mattos
  • Area Area of this architecture project Area:  147 m²
  • Year Completion year of this architecture project Year:  2023
  • Manufacturers Brands with products used in this architecture project
    Manufacturers:  Docol

Monte Mor III House / Gui Mattos

Monte Mor III House / Gui Mattos - Interior Photography, Houses, Beam, Facade, ChairMonte Mor III House / Gui Mattos - Interior Photography, Houses, Facade, Beam, Column, Handrail, Fence, BalconyMonte Mor III House / Gui Mattos - Interior Photography, Houses, Beam, Lighting, TableMonte Mor III House / Gui Mattos - Interior Photography, Houses, Door, Beam, Table, ChairMonte Mor III House / Gui Mattos - More Images+ 21

•
Monte Mor, Brazil
  • Architects: Gui Mattos
  • Area Area of this architecture project Area:  738 m²
  • Year Completion year of this architecture project Year:  2022
  • Manufacturers Brands with products used in this architecture project
    Manufacturers:  Indusparquet, Unibox

18th Brazilian Systems Congress

The 18th Brazilian Systems Congress will present the theme "Systems in Conversation," which aims to foster interaction among the various research groups associated with systems and cybernetic thinking in Brazil. These interactions will facilitate the exchange of ideas and experiences, with the goal of mapping and understanding the output of these groups.
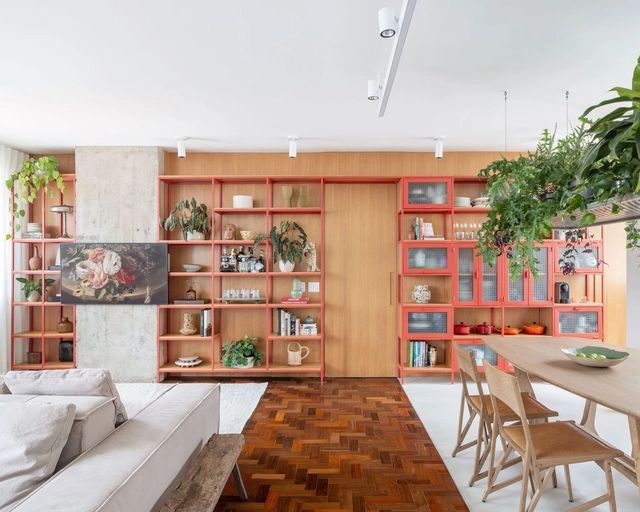
Red Apartment / Mana arquitetura

Red Apartment / Mana arquitetura - Interior Photography, Apartment Interiors, Garden, Table, ChairRed Apartment / Mana arquitetura - Interior Photography, Apartment Interiors, Bathroom, Door, Handrail, BathtubRed Apartment / Mana arquitetura - Interior Photography, Apartment Interiors, Table, ChairRed Apartment / Mana arquitetura - Interior Photography, Apartment Interiors, Table, ChairRed Apartment / Mana arquitetura - More Images+ 26

  • Architects: Mana arquitetura
  • Area Area of this architecture project Area:  124 m²
  • Year Completion year of this architecture project Year:  2022
  • Manufacturers Brands with products used in this architecture project
    Manufacturers:  ByKamy, Estudio Bro, Tramontina, Versati

PO House / Dall'Ovo Magalhães Arquitetura

PO House / Dall'Ovo Magalhães Arquitetura - Interior Photography, Houses, Beam, Door, Table, ChairPO House / Dall'Ovo Magalhães Arquitetura - Interior Photography, Houses, Beam, Door, Table, ChairPO House / Dall'Ovo Magalhães Arquitetura - Interior Photography, Houses, Beam, Lighting, ChairPO House / Dall'Ovo Magalhães Arquitetura - Interior Photography, Houses, Door, ChairPO House / Dall'Ovo Magalhães Arquitetura - More Images+ 20

  • Area Area of this architecture project Area:  2885 ft²
  • Year Completion year of this architecture project Year:  2023
  • Manufacturers Brands with products used in this architecture project
    Manufacturers:  Alpina Eucaliptos, Atlas, Perfile, Portobello, Roca, +1

Canta Galo House / Asa Arquitetos

Canta Galo House / Asa Arquitetos - Exterior Photography, Houses, FacadeCanta Galo House / Asa Arquitetos - Interior Photography, Houses, Garden, Door, ChairCanta Galo House / Asa Arquitetos - Exterior Photography, Houses, Fence, FacadeCanta Galo House / Asa Arquitetos - Exterior Photography, Houses, FacadeCanta Galo House / Asa Arquitetos - More Images+ 22

•
Missão Nova, Brazil
  • Architects: Asa Arquitetos
  • Area Area of this architecture project Area:  4650 ft²
  • Year Completion year of this architecture project Year:  2022
  • Manufacturers Brands with products used in this architecture project
    Manufacturers:  AutoDesk, Carajás, Construeco Tijolos Ecológicos, D'class, Fábrica de moisaicos Mestre Jaime, +1

Oásis Ventú House / Bezerra Panobianco

Oásis Ventú House / Bezerra Panobianco - Interior Photography, Residential Interiors, Chair, TableOásis Ventú House / Bezerra Panobianco - Interior Photography, Residential Interiors, TableOásis Ventú House / Bezerra Panobianco - Exterior Photography, Residential Interiors, Facade, Beam, Chair, TableOásis Ventú House / Bezerra Panobianco - Interior Photography, Residential Interiors, Bedroom, FacadeOásis Ventú House / Bezerra Panobianco - More Images+ 14

  • Architects: Bezerra Panobianco
  • Area Area of this architecture project Area:  200 m²
  • Year Completion year of this architecture project Year:  2023
  • Manufacturers Brands with products used in this architecture project
    Manufacturers:  Marel Goiânia Design Mobili, Milimike Lighting, Monet Acabamentos, Multipedras, Petras Design em Rochas, +3