

-
Architects: Asa Arquitetos
- Area: 4650 ft²
- Year: 2022
-
Photographs:Igor Ribeiro
-
Manufacturers: AutoDesk, Carajás, Construeco Tijolos Ecológicos, D'class, Fábrica de moisaicos Mestre Jaime, Madeireira NSF
-
Lead Architect: Eliábi Antas

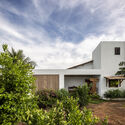
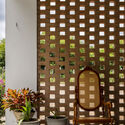
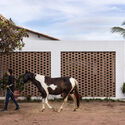
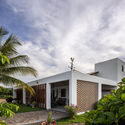
Text description provided by the architects. The project contemplates renovating and expanding a long-standing family dream: a refuge to escape from the urban routine. The Canta Galo house was designed based on the needs of the family, as a place to foster good memories from the connection between the natural landscape of the Chapada do Araripe and the architecture. It's located in the rural sertão of the city of Missão Velha, in the state of Ceará, northeastern Brazil, known for its semi-arid climate during most of the year. This region has great environmental importance due to its biodiversity and historical-geological relevance. Popular culture has taken root in this place, keeping memories of people from this region, represented mainly by the vernacular architecture, with its porches, and as an element of connection and socio-cultural exchanges between people, the environment, and the landscape.


