Florenzano House / Leo Romano

Florenzano House / Leo Romano - Exterior Photography, Facade, Beam, GardenFlorenzano House / Leo Romano - Interior Photography, Dining room, Table, Chair, Patio, Garden, BeamFlorenzano House / Leo Romano - Exterior Photography, Garden, CourtyardFlorenzano House / Leo Romano - Interior Photography, Windows, BeamFlorenzano House / Leo Romano - More Images+ 12

  • Architects: Leo Romano
  • Area Area of this architecture project Area:  411 m²
  • Year Completion year of this architecture project Year:  2021
  • Photographs
    Photographs:Edgard Cesar
  • Manufacturers Brands with products used in this architecture project
    Manufacturers:  Aldeia Materiais de Acabamento, CRJ Esquadrias
  • Architect In Charge: Leo Romano
  • Construction: Florenzano engenharia
  • Steel Structure: Florenzano engenharia
  • City: Goiânia
  • Country: Brazil
More SpecsLess Specs
Florenzano House / Leo Romano - Exterior Photography, Facade, Windows
© Edgard Cesar

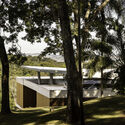
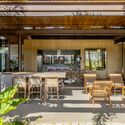
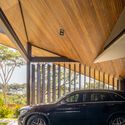
Text description provided by the architects. The Florenzano House is located in Jardins Munique, a gated community in the city of Goiânia, in central Brazil. The hot, tropical climate was a decisive factor in the chosen design approach. As a single-story, bright, and well-ventilated home, the house features a discreet volume defined by just a few lines, establishing an intense dialogue with the garden. The living areas merge with the veranda through large sliding glass doors, which, when fully opened, create a single, continuous space.

Content Loader

Project gallery

See allShow less
About this office
Cite: "Florenzano House / Leo Romano" [Casa Florenzano / Leo Romano] 03 Jul 2023. ArchDaily. Accessed . <https://www.archdaily.com/1056622/florenzano-house-leo-romano> ISSN 0719-8884
© Edgard Cesar

Florenzano 住宅 / Leo Romano

是否

You've started following your first account!

Did you know?

You'll now receive updates based on what you follow! Personalize your stream and start following your favorite authors, offices and users.