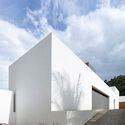
SVF House / NEBR Arquitetura

SVF House / NEBR Arquitetura - Exterior Photography, Windows, FacadeSVF House / NEBR Arquitetura - Interior Photography, Windows, Door, Chair, Stairs, Brick, Facade, HandrailSVF House / NEBR Arquitetura - Exterior Photography, Facade, WindowsSVF House / NEBR Arquitetura - Exterior Photography, FacadeSVF House / NEBR Arquitetura - More Images+ 13

•
São Vicente Férrer, Brazil
  • Architects: NEBR Arquitetura
  • Area Area of this architecture project Area:  300 m²
  • Year Completion year of this architecture project Year:  2022
  • Photographs
    Photographs:Walter Dias
  • Manufacturers Brands with products used in this architecture project
    Manufacturers:  Alcoa, Cerâmica Bom Jesus, Deca, Elizabeth, Tintas Coral, Tramontina
More SpecsLess Specs
SVF House / NEBR Arquitetura - Exterior Photography, Facade, Windows
© Walter Dias

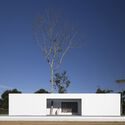
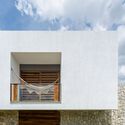
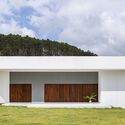
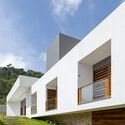
Text description provided by the architects. The house is located in the Agreste region of Pernambuco, specifically in the bucolic inland municipality of São Vicente Férrer, about 120 km from Recife. On an urban lot with an irregular geometry, the terrain slopes upward from the access street, which favored placing the 300-square-meter building on its highest point.

Content Loader

Project gallery

See allShow less
About this office
Cite: "SVF House / NEBR Arquitetura" [Casa SVF / NEBR Arquitetura] 21 May 2023. ArchDaily. Accessed . <https://www.archdaily.com/1061914/svf-house-nebr-arquitetura> ISSN 0719-8884
© Walter Dias

SVF 住宅 / NEBR Arquitetura

是否

You've started following your first account!

Did you know?

You'll now receive updates based on what you follow! Personalize your stream and start following your favorite authors, offices and users.