1. ArchDaily
  2. Belgium

Belgium

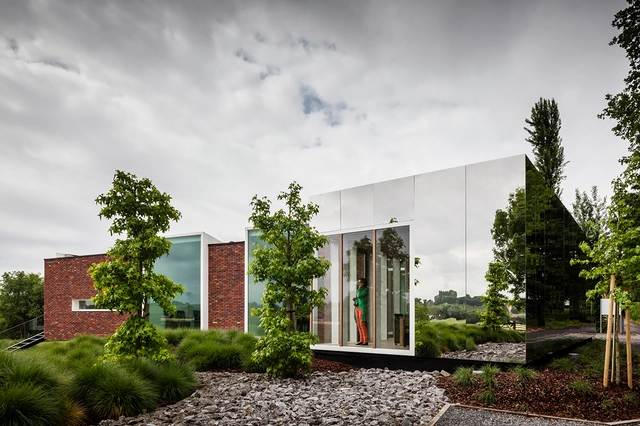
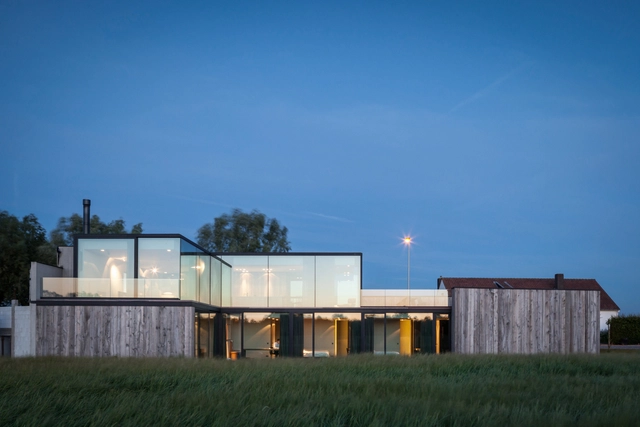
Graafjansdijk House / Govaert & Vanhoutte Architects

Graafjansdijk House / Govaert & Vanhoutte Architects - HousesGraafjansdijk House / Govaert & Vanhoutte Architects - HousesGraafjansdijk House / Govaert & Vanhoutte Architects - HousesGraafjansdijk House / Govaert & Vanhoutte Architects - HousesGraafjansdijk House / Govaert & Vanhoutte Architects - More Images+ 28

Knokke-Heist, Belgium

Notariaat 2.0 - Continuous Landscape / Atelier Vens Vanbelle

Notariaat 2.0 - Continuous Landscape / Atelier Vens Vanbelle - ExtensionNotariaat 2.0 - Continuous Landscape / Atelier Vens Vanbelle - ExtensionNotariaat 2.0 - Continuous Landscape / Atelier Vens Vanbelle - ExtensionNotariaat 2.0 - Continuous Landscape / Atelier Vens Vanbelle - ExtensionNotariaat 2.0 - Continuous Landscape / Atelier Vens Vanbelle - More Images+ 10

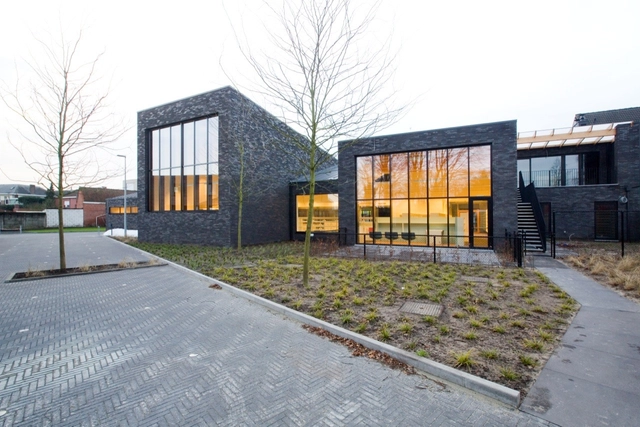
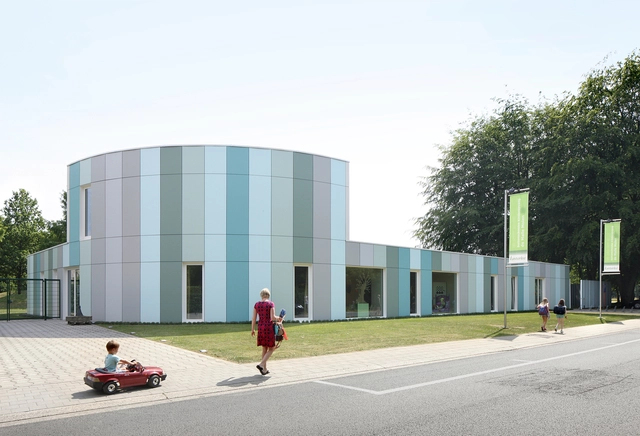
Daycare Centre / WE-S architecten

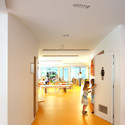
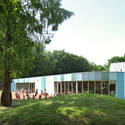
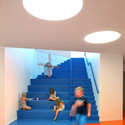
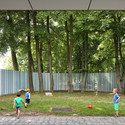
Daycare Centre / WE-S architecten - Day Care, Door, ChairDaycare Centre / WE-S architecten - Day Care, Garden, FacadeDaycare Centre / WE-S architecten - Day Care, Stairs, LightingDaycare Centre / WE-S architecten - Day Care, Garden, FacadeDaycare Centre / WE-S architecten - More Images+ 13

Kasterlee, Belgium
  • Architects: WE-S architecten
  • Area Area of this architecture project Area:  1278
  • Year Completion year of this architecture project Year:  2009

#48 Zero Energy / Skilpod + UAU Collective

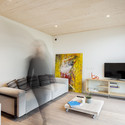
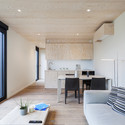
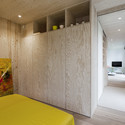
#48 Zero Energy / Skilpod + UAU Collective - Houses, Facade, Door#48 Zero Energy / Skilpod + UAU Collective - Houses, Bedroom, Lighting#48 Zero Energy / Skilpod + UAU Collective - Houses, Kitchen, Beam, Facade, Table, Lighting, Chair#48 Zero Energy / Skilpod + UAU Collective - Houses, Bedroom, Door, Bed#48 Zero Energy / Skilpod + UAU Collective - More Images+ 23

Geel, Belgium

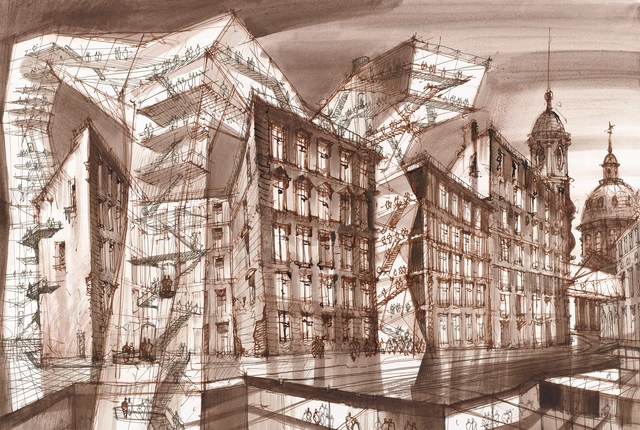
Exhibition: Glazing the Future: Sergei Tchoban’s Architectural Fantasies

The harmonial contrast is the harmony of the 21st century: polyphony is meant to be the new language of the contemporary architecture. For several years now, the architect and artist Sergei Tchoban masters this language at its best by reflecting the multiple layers and ambivalent soul of our cities in his architectural drawings. The historical fabric and the present urge towards a significant object-based architecture are melted in fantasy-like perceptions. His hybrid structures of ancient buildings and modern glass towers may also remind of Bach´s Inventions: in a piece with two, three or more parts each of them unfold equally. Not only in his drawn architecture fantasies aspires Sergei Tchoban to achieve this unity with diversity. The Museum for Architectural Drawings for instance, is led by this idea of a symbiosis of static and boisterous, stone and glass, fantasy as well as reality.
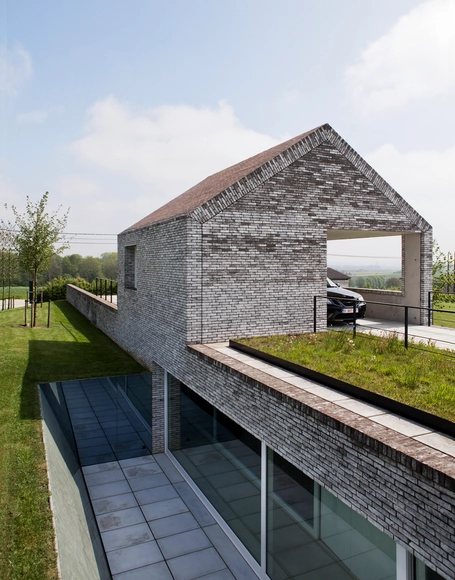
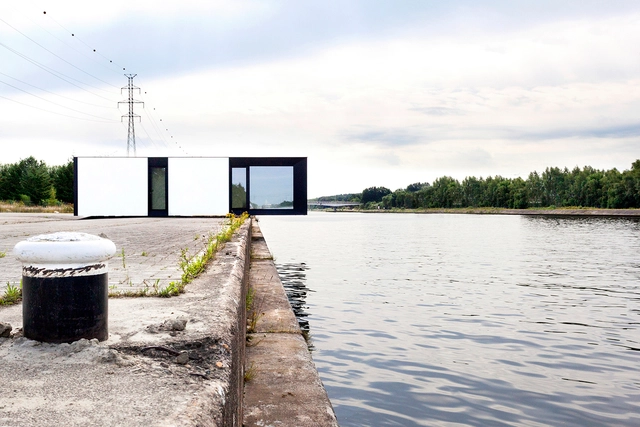
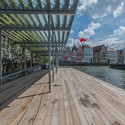
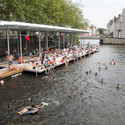
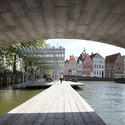
Canal Swimmer's Club / Atelier Bow-Wow + Architectuuratelier Dertien 12

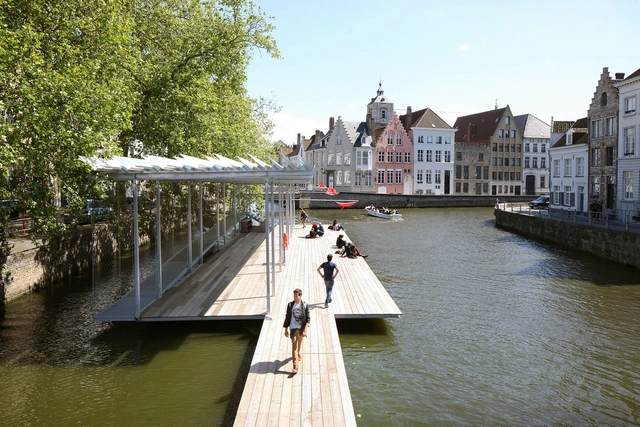
Canal Swimmer's Club / Atelier Bow-Wow + Architectuuratelier Dertien 12 - Extension, Door, Facade, Column, ArchCanal Swimmer's Club / Atelier Bow-Wow + Architectuuratelier Dertien 12 - Extension, Deck, Beam, HandrailCanal Swimmer's Club / Atelier Bow-Wow + Architectuuratelier Dertien 12 - ExtensionCanal Swimmer's Club / Atelier Bow-Wow + Architectuuratelier Dertien 12 - Extension, Facade, Arch, Arcade, CityscapeCanal Swimmer's Club / Atelier Bow-Wow + Architectuuratelier Dertien 12 - More Images+ 19

Villa H in W / Stéphane Beel Architects

Villa H in W / Stéphane Beel Architects - House Interiors, Kitchen, Table, ChairVilla H in W / Stéphane Beel Architects - House Interiors, Garden, FacadeVilla H in W / Stéphane Beel Architects - House Interiors, FacadeVilla H in W / Stéphane Beel Architects - House Interiors, Fence, Handrail, CoastVilla H in W / Stéphane Beel Architects - More Images+ 17

Puinhuis / FELT architecture & design

Puinhuis / FELT architecture & design - RenovationPuinhuis / FELT architecture & design - RenovationPuinhuis / FELT architecture & design - RenovationPuinhuis / FELT architecture & design - RenovationPuinhuis / FELT architecture & design - More Images+ 10

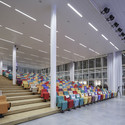
Brussels Environment / architectenbureau cepezed

Brussels Environment / architectenbureau cepezed - Cultural Center, ChairBrussels Environment / architectenbureau cepezed - Cultural Center, Facade, Beam, HandrailBrussels Environment / architectenbureau cepezed - Cultural Center, FacadeBrussels Environment / architectenbureau cepezed - Cultural Center, Facade, Lighting, Table, ChairBrussels Environment / architectenbureau cepezed - More Images+ 24

Social Housing Refurbishment in Izegem / Architect Lieven Dejaeghere

Social Housing Refurbishment in Izegem / Architect Lieven Dejaeghere - Adaptive ReuseSocial Housing Refurbishment in Izegem / Architect Lieven Dejaeghere - Adaptive ReuseSocial Housing Refurbishment in Izegem / Architect Lieven Dejaeghere - Adaptive ReuseSocial Housing Refurbishment in Izegem / Architect Lieven Dejaeghere - Adaptive ReuseSocial Housing Refurbishment in Izegem / Architect Lieven Dejaeghere - More Images+ 23

Neutelings Riedijk Architects Begins Construction on Largest Passive Office Building in Belgium

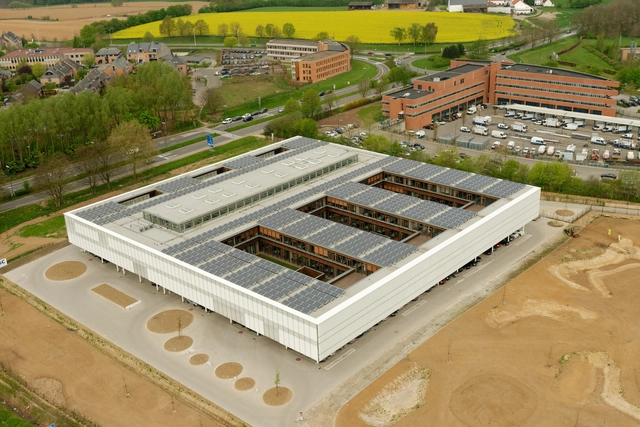
Neutelings Riedijk Architects has begun construction on the Herman Teirlinck Building, which, when complete, will be the largest passive office building in Belgium, serving as a mixed-use center for the Flemish government.

The 66,500 square-meter building, located in Brussels, will be built along the canal on the site of Tour & Taxis, one of the last large-scale development locations in the heart of the city, in hopes that it will transform the area into “a new high-quality green urban district with mixed functions.”
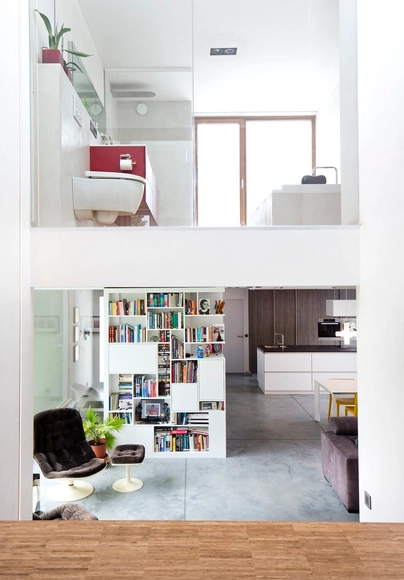
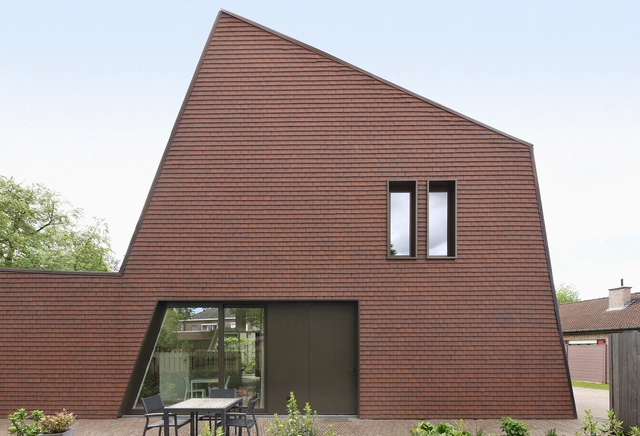
House VCC / Enplus Architecten

House VCC / Enplus Architecten - Houses, Garden, Door, FacadeHouse VCC / Enplus Architecten - Houses, Kitchen, Facade, Beam, Door, Countertop, Table, ChairHouse VCC / Enplus Architecten - Houses, Facade, LightingHouse VCC / Enplus Architecten - Houses, Garden, FacadeHouse VCC / Enplus Architecten - More Images+ 18

Ghent, Belgium

Villa Willemsdorp / Dieter De Vos Architecten

Villa Willemsdorp / Dieter De Vos Architecten - Houses, FacadeVilla Willemsdorp / Dieter De Vos Architecten - Houses, Kitchen, Beam, Table, ChairVilla Willemsdorp / Dieter De Vos Architecten - HousesVilla Willemsdorp / Dieter De Vos Architecten - Houses, Garden, Door, FacadeVilla Willemsdorp / Dieter De Vos Architecten - More Images+ 11

De Pinte, Belgium

New Public Library Zoersel / OMGEVING Architecture

New Public Library Zoersel / OMGEVING Architecture - Library, Beam, Facade, Table, ChairNew Public Library Zoersel / OMGEVING Architecture - Library, Facade, Door, ArchNew Public Library Zoersel / OMGEVING Architecture - Library, Facade, Beam, ChairNew Public Library Zoersel / OMGEVING Architecture - Library, Courtyard, FacadeNew Public Library Zoersel / OMGEVING Architecture - More Images+ 19

Zoersel, Belgium

House in Burst / De Smet Vermeulen architecten

House in Burst / De Smet Vermeulen architecten - Houses, Facade, DoorHouse in Burst / De Smet Vermeulen architecten - Houses, Stairs, Facade, ChairHouse in Burst / De Smet Vermeulen architecten - Houses, Bedroom, Stairs, HandrailHouse in Burst / De Smet Vermeulen architecten - Houses, Stairs, Handrail, Door, ChairHouse in Burst / De Smet Vermeulen architecten - More Images+ 21

Erpe-Mere, Belgium

Head Office of AGC Glass Europe / SAMYN and PARTNERS

Head Office of AGC Glass Europe / SAMYN and PARTNERS - Institutional Buildings, Beam, Door, Table, ChairHead Office of AGC Glass Europe / SAMYN and PARTNERS - Institutional Buildings, Door, Table, ChairHead Office of AGC Glass Europe / SAMYN and PARTNERS - Institutional Buildings, Facade, ChairHead Office of AGC Glass Europe / SAMYN and PARTNERS - Institutional Buildings, LightingHead Office of AGC Glass Europe / SAMYN and PARTNERS - More Images+ 56

Ottignies-Louvain-la-Neuve, Belgium

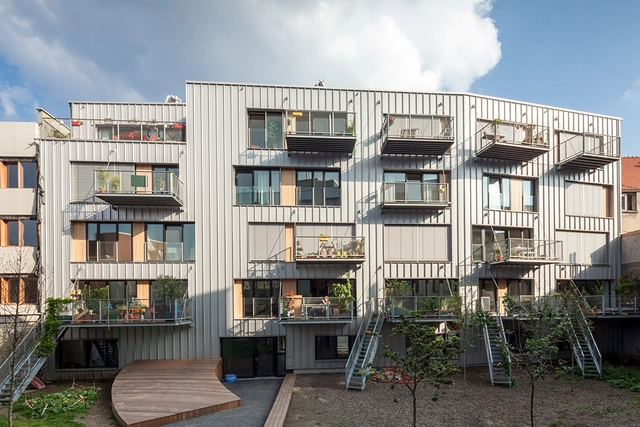
Brutopia / stekke + fraas

Brutopia  / stekke + fraas - ApartmentsBrutopia  / stekke + fraas - ApartmentsBrutopia  / stekke + fraas - ApartmentsBrutopia  / stekke + fraas - ApartmentsBrutopia  / stekke + fraas - More Images+ 32

A2M, Jaspers-Eyers Architects and BAG Design Eco-Neighborhood for Belgium

Association Bureau A2M, Jaspers-Eyers Architects and Bureau d’Architecture Greish's (BAG) proposal for an “eco-neighborhood” in Liège, Belgium, has been unanimously selected by a jury in a competition to design a mixed-use real-estate project. Dubbed “Paradis Express,” the design incorporates offices, housing and local shops and will occupy a 35,000m2 site located along a future esplanade across from Guillemins station, and next to the new Finance Tower. The competition was held by Fedimmo, in consultation with the city of Liège and the Walloon Region.
A2M, Jaspers-Eyers Architects and BAG Design Eco-Neighborhood for Belgium - Facade, LightingA2M, Jaspers-Eyers Architects and BAG Design Eco-Neighborhood for Belgium - FacadeA2M, Jaspers-Eyers Architects and BAG Design Eco-Neighborhood for Belgium - FacadeA2M, Jaspers-Eyers Architects and BAG Design Eco-Neighborhood for Belgium - CityscapeA2M, Jaspers-Eyers Architects and BAG Design Eco-Neighborhood for Belgium - More Images+ 12