Australia
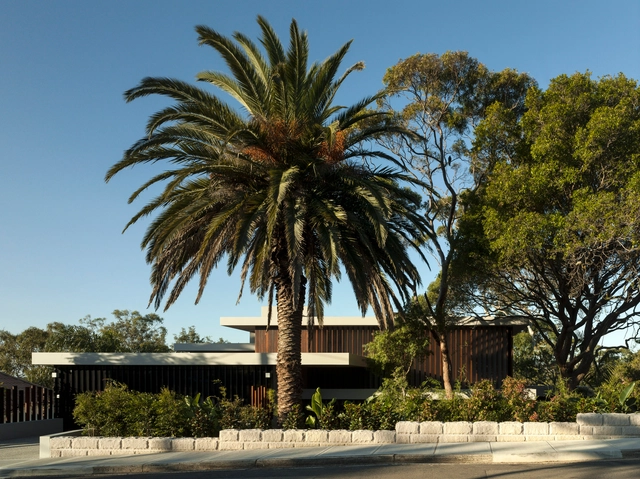
Wentworth House / MHNDU



https://www.archdaily.com/888005/wentworth-house-mhn-design-unionRayen Sagredo
krakani lumi / Taylor and Hinds Architects



-
Architects: Taylor and Hinds Architects
- Area: 150 m²
- Year: 2017
-
Manufacturers: Britton Timbers, Craig Howard and Sons, Cutek
-
Professionals: AJR Construct, Inspiring Place
https://www.archdaily.com/887650/krakani-lumi-taylor-and-hinds-architectsRayen Sagredo


Fitzroy Crossing Renal Hostel / iredale pedersen hook architects
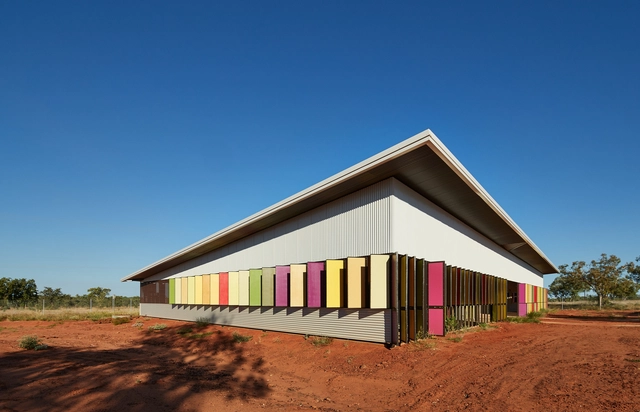

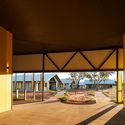
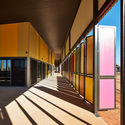
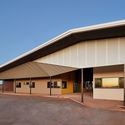

-
Architects: iredale pedersen hook architects
- Area: 1543 m²
- Year: 2017
-
Manufacturers: Ampelite, Bluescope, Colorbond, Dulux, Lysaght, +2
-
Professionals: iph, Ri-Con Contractors, BCA Consultants, Terpkos Engineering
https://www.archdaily.com/882884/fitzroy-crossing-renal-hostel-iredale-pedersen-hook-architectsDaniel Tapia
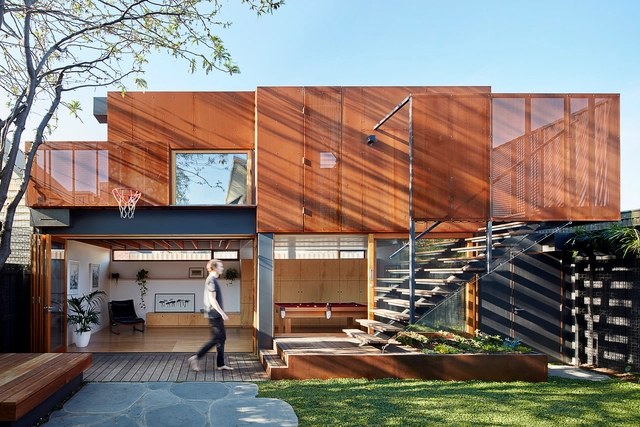
Studio House / Zen Architects
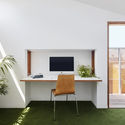

-
Architects: Zen Architects
- Area: 74 m²
- Year: 2017
-
Manufacturers: Big River Group, Boral, Bricks, Urban Salvage
-
Professionals: JSB, Keith Patrick & Associates, Mud Office
https://www.archdaily.com/887077/studio-house-zen-architectsDaniel Tapia
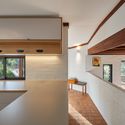
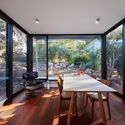

Life on MAARS / maarch
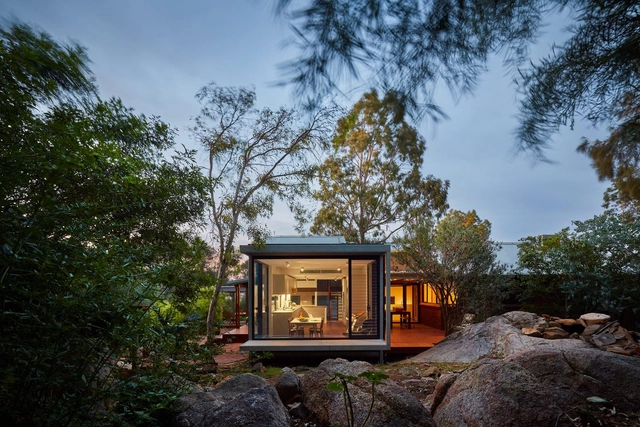

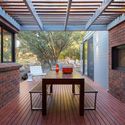
-
Architects: maarch
- Year: 2017
-
Manufacturers: James Hardie Australia, James Hardie, Laminex, Revolution Roofing
https://www.archdaily.com/886775/life-on-maars-maarchCristobal Rojas
Glenn Murcutt International Architecture Master Class
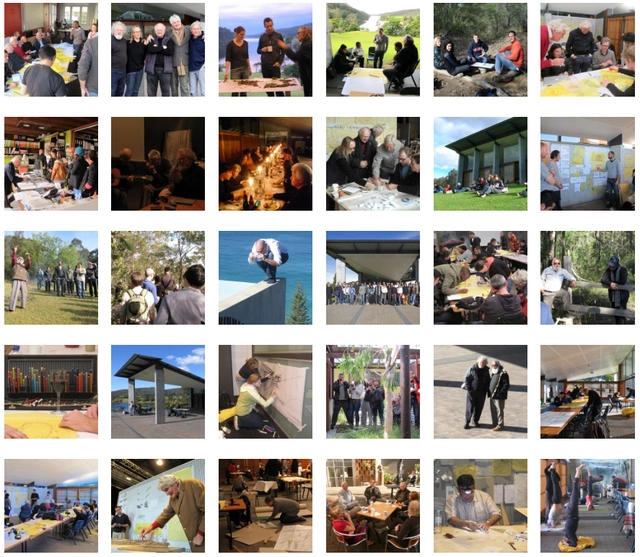
The Architecture Foundation Australia is inviting leading international practices to send a mid-career participant to the 2018 Glenn Murcutt Master Class to spend quality time with Pritzker Prize Laureate Glenn Murcutt, who is currently Chair of the Pritzker Prize Jury. The ethics, and commitment to worthy architecture, of Glenn Murcutt are world renowned, and it is seen as important that his knowledge and wisdom are passed to future generations of architects internationally.
https://www.archdaily.com/886786/glenn-murcutt-international-architecture-master-classRene Submissions
Curtain Cottage / Apparte Studio
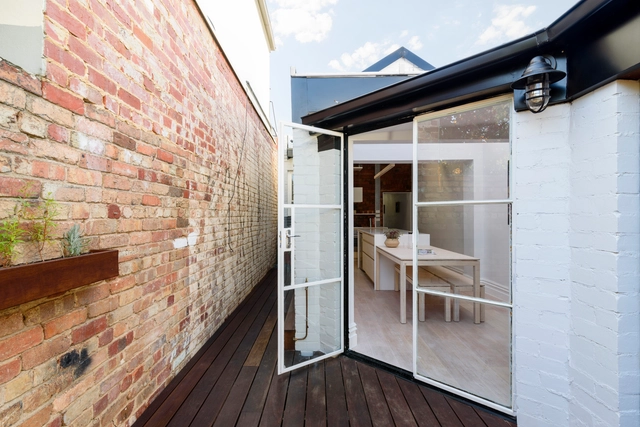
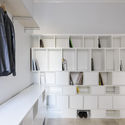
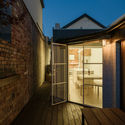

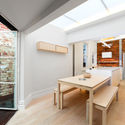

-
Architects: Apparte Studio
- Area: 60 m²
- Year: 2017
-
Manufacturers: Danpal, Fisher & Paykel, Buderus, Caesarstone, Dulux, +2
https://www.archdaily.com/886465/curtain-cottage-apparte-studioRayen Sagredo
Church House / DAHA
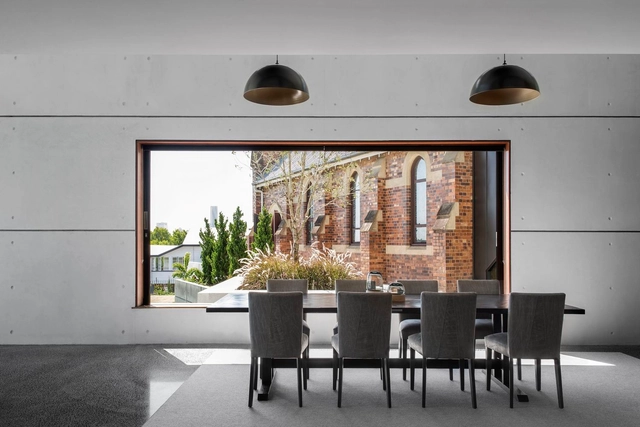


-
Architects: DAHA
- Area: 609 m²
- Year: 2017
-
Manufacturers: Austral Bricks
-
Professionals: Glen Williams Constructions, Macstructure, Conlon Group
https://www.archdaily.com/886466/church-house-dahaCristobal Rojas
The Empty Nester / Idle Architecture Studio
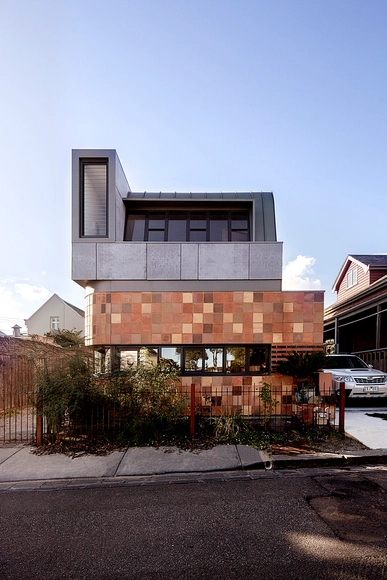
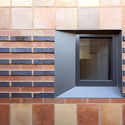
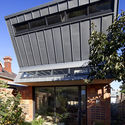
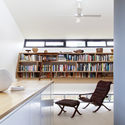
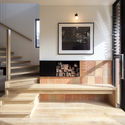

-
Architects: Idle Architecture Studio
- Area: 190 m²
- Year: 2015
-
Manufacturers: Krause Bricks, Selkirk, VMZINC
https://www.archdaily.com/885880/the-empty-nester-idle-architecture-studioRayen Sagredo
Elwood House / STAR Architecture


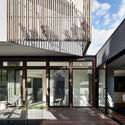


-
Architects: STAR Architecture
- Area: 400 m²
- Year: 2017
-
Manufacturers: Gaggenau, Miele, VELUX Group, Astra Walker, Creative Windows, +3
-
Professionals: ACOR Consulants, Lachie Anderson Landscapes, STAR Kolektiv
https://www.archdaily.com/885814/elwood-house-star-architectureRayen Sagredo
Light Saw House / Zen Architects
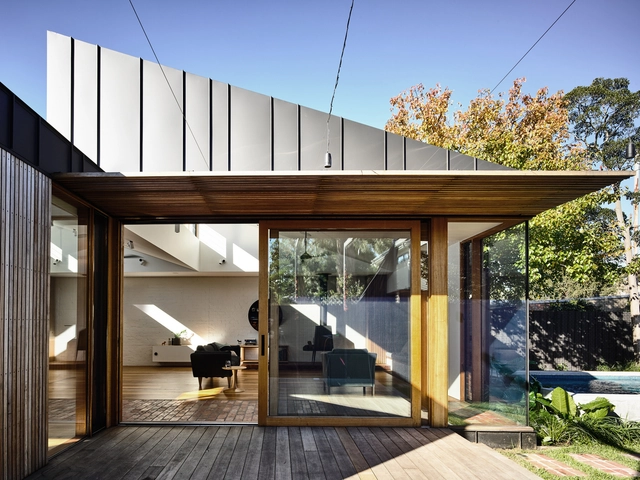


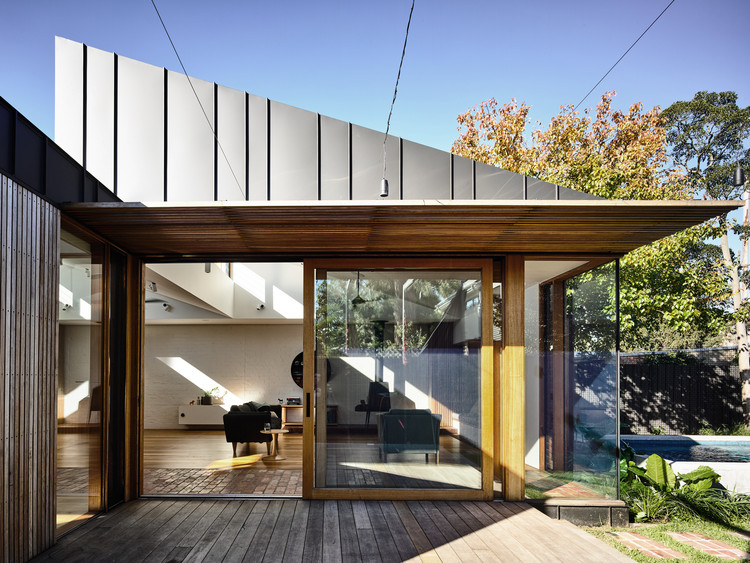
-
Architects: Zen Architects
- Area: 225 m²
- Year: 2016
-
Manufacturers: Eco Timber, Metal Cladding Systems, Pickering Joinery, Vestis Aluminium
-
Professionals: Keith Patrick & Associates, Eckersley Garden Architecture, Philip Building Group
https://www.archdaily.com/885808/light-saw-house-zen-architectsRayen Sagredo


Eurhythms House / Roth Architecture
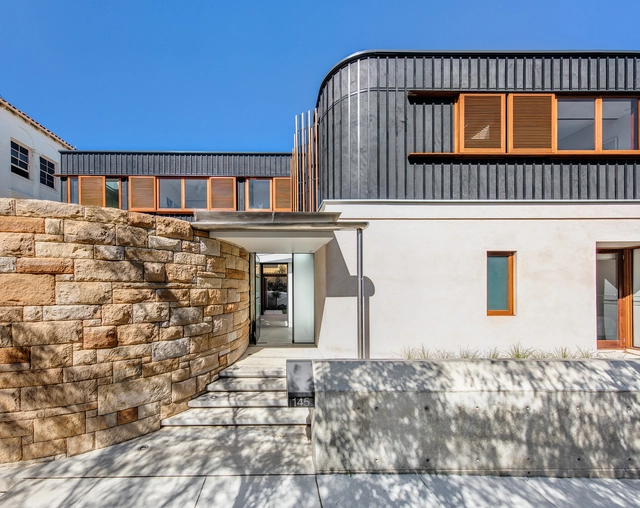

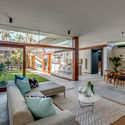
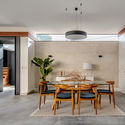
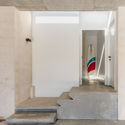

-
Architects: Roth Architecture Au
- Area: 401 m²
- Year: 2016
-
Professionals: Harmony Build
https://www.archdaily.com/885344/eurhythms-house-roth-architectureCristobal Rojas
Project Franklinford / Modscape
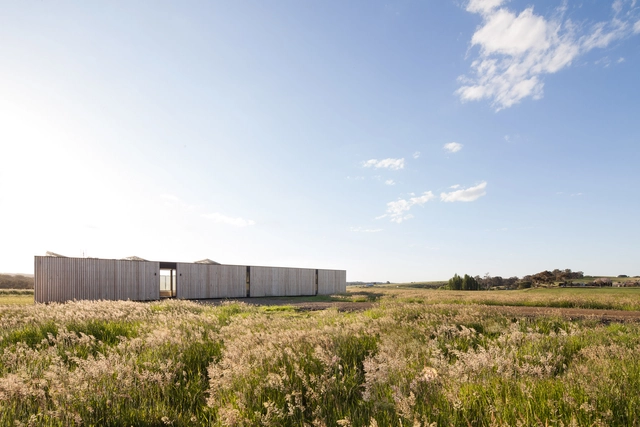
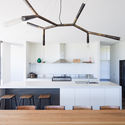
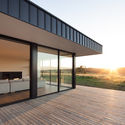
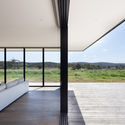
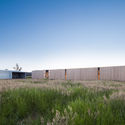

https://www.archdaily.com/885439/project-franklinford-modscapeDaniel Tapia
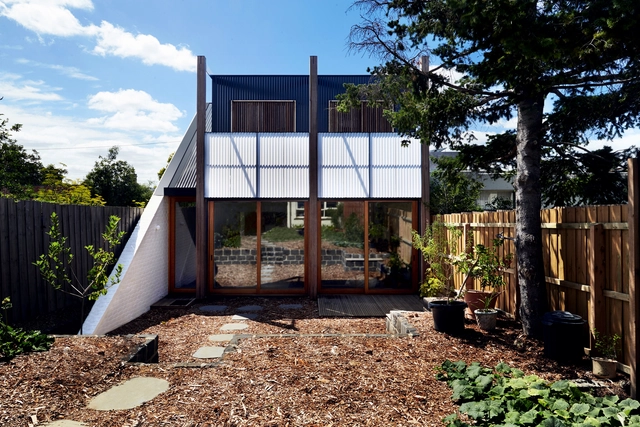
Garage House / Foomann Architects


-
Architects: Foomann Architects
- Area: 99 m²
- Year: 2016
-
Manufacturers: Academy Tiles, B&D, Lysaght, Palram, Suntuf, +1
-
Professionals: D.M. Landy, Visioneer Builders, Urban Digestor
https://www.archdaily.com/885378/garage-house-foomann-architectsDaniel Tapia
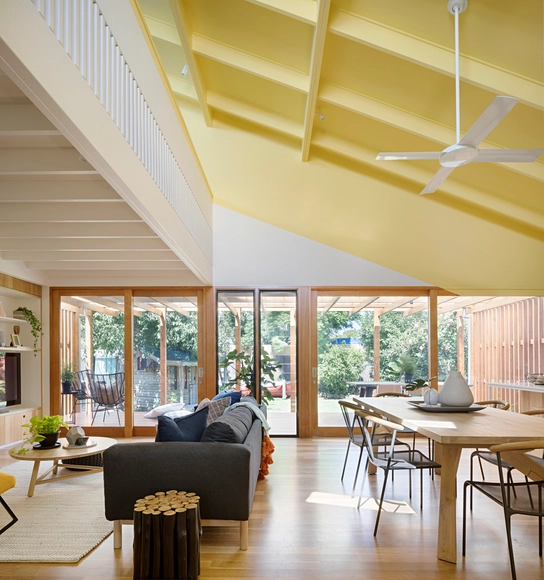
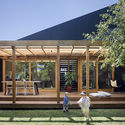
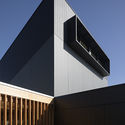
Joyful House / Mihaly Slocombe

-
Architects: Mihaly Slocombe
- Area: 220 m²
- Year: 2016
-
Manufacturers: James Hardie Australia, Austral Plywood, Caesarstone, Escenium HAUS, Hunter Pacific, +4
-
Professionals: Dickson Hearn, Little Constructions, ZS Consulting
https://www.archdaily.com/885278/joyful-house-mihaly-slocombeRayen Sagredo
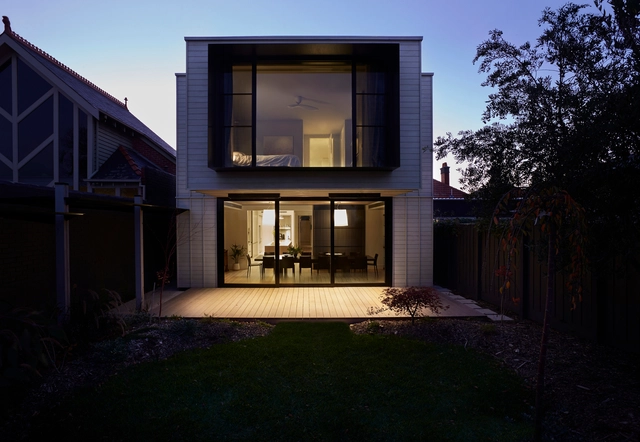
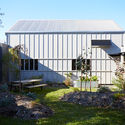
Joinery Box House / Foomann Architects


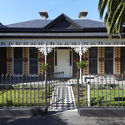

-
Architects: Foomann Architects
- Area: 310 m²
- Year: 2016
-
Manufacturers: DuPont, Screenwood, The City Tiler, Woca
-
Professionals: Phillip Johnson Landscapes, Fido Projects, Maurice Farrugia and Associates
https://www.archdaily.com/885281/joinery-box-house-foomann-architectsDaniel Tapia