1. ArchDaily
  2. Argentina

Argentina

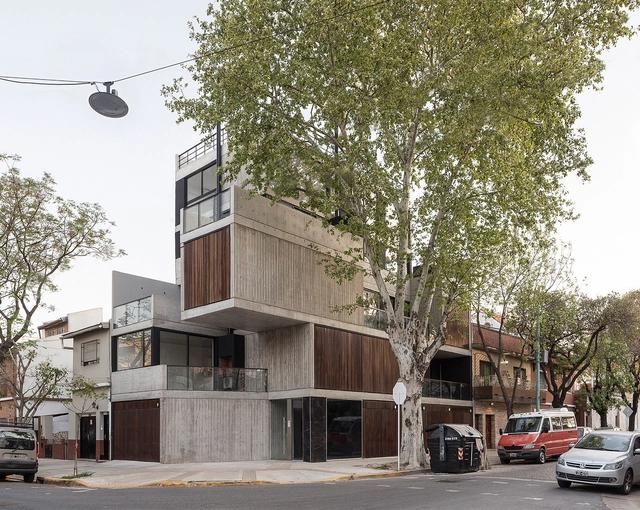
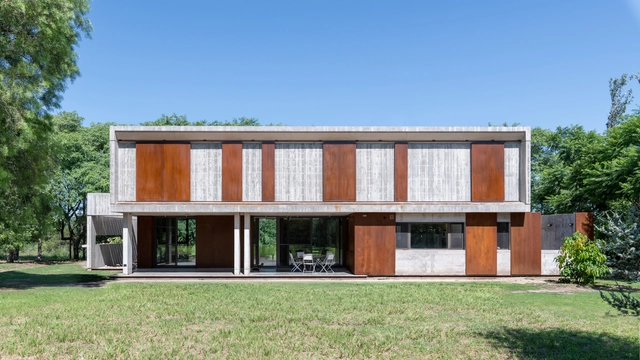
Urban Style 2 Building / F2M Arquitectos

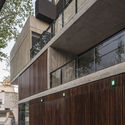
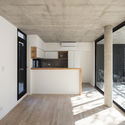
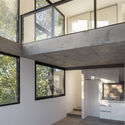
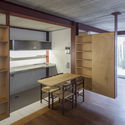
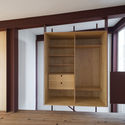
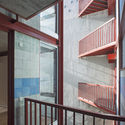
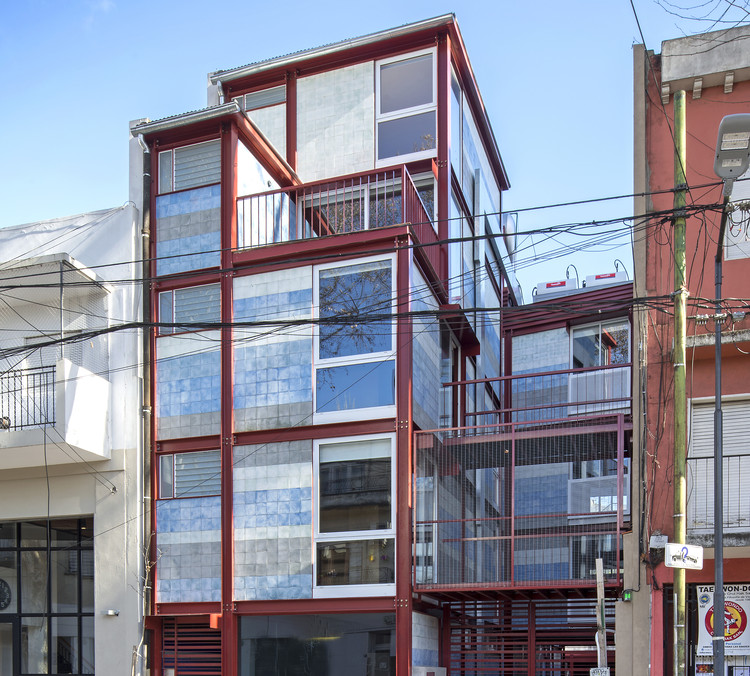
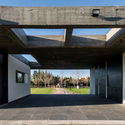
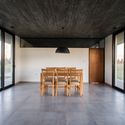
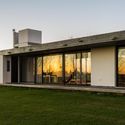
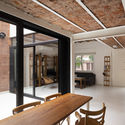
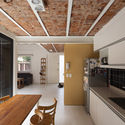
Urban Style 2 Building / F2M Arquitectos - Interior Photography, Residential, FacadeUrban Style 2 Building / F2M Arquitectos - Interior Photography, Residential, KitchenUrban Style 2 Building / F2M Arquitectos - Interior Photography, Residential, Kitchen, FacadeUrban Style 2 Building / F2M Arquitectos - Interior Photography, Residential, FacadeUrban Style 2 Building / F2M Arquitectos - More Images+ 30

•
Villa Urquiza, Argentina
  • Architects: F2M Arquitectos
  • Area Area of this architecture project Area:  6997 ft²
  • Year Completion year of this architecture project Year:  2019
  • Manufacturers Brands with products used in this architecture project
    Manufacturers:  AutoDesk, ACT 3D, Domec, Godoy Vidrios, Horcrisa, +5

DCA Building / ONA - Oficina Nómada de Arquitectura + P. arquitectura I Paula Sanchez Abraham I

DCA Building / ONA - Oficina Nómada de Arquitectura + P. arquitectura I Paula Sanchez Abraham I - Exterior Photography, Apartments, FacadeDCA Building / ONA - Oficina Nómada de Arquitectura + P. arquitectura I Paula Sanchez Abraham I - Interior Photography, Apartments, Stairs, BalconyDCA Building / ONA - Oficina Nómada de Arquitectura + P. arquitectura I Paula Sanchez Abraham I - Interior Photography, Apartments, Kitchen, Sink, CountertopDCA Building / ONA - Oficina Nómada de Arquitectura + P. arquitectura I Paula Sanchez Abraham I - Interior Photography, Apartments, Kitchen, Facade, BeamDCA Building / ONA - Oficina Nómada de Arquitectura + P. arquitectura I Paula Sanchez Abraham I - More Images+ 18

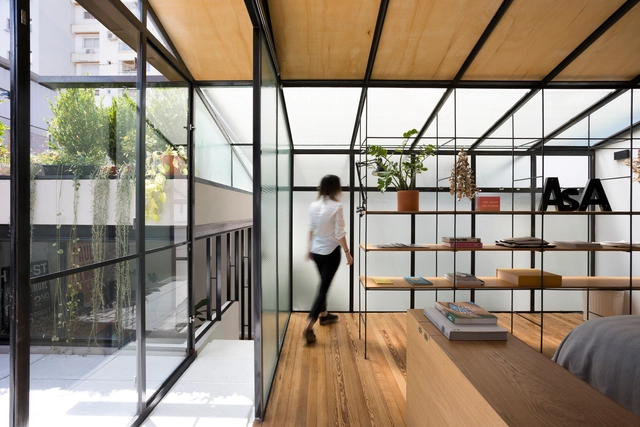
Juramento Home Office / Landolfo & Asoc + Marcos Asa

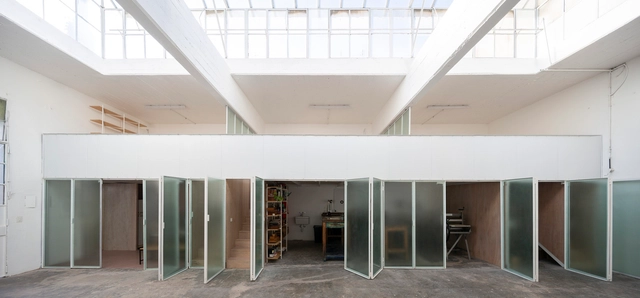

Juramento Home Office / Landolfo & Asoc + Marcos Asa - Interior Photography, Offices Interiors, Door, Chair, TableJuramento Home Office / Landolfo & Asoc + Marcos Asa - Interior Photography, Offices InteriorsJuramento Home Office / Landolfo & Asoc + Marcos Asa - Interior Photography, Offices Interiors, Bathroom, Facade, Door, Table, ChairJuramento Home Office / Landolfo & Asoc + Marcos Asa - Interior Photography, Offices Interiors, FacadeJuramento Home Office / Landolfo & Asoc + Marcos Asa - More Images+ 20

  • Area Area of this architecture project Area:  100 m²
  • Year Completion year of this architecture project Year:  2019
  • Manufacturers Brands with products used in this architecture project
    Manufacturers:  AutoDesk, 3D MAX STUDIO, Molinos Tarquini, ferrum

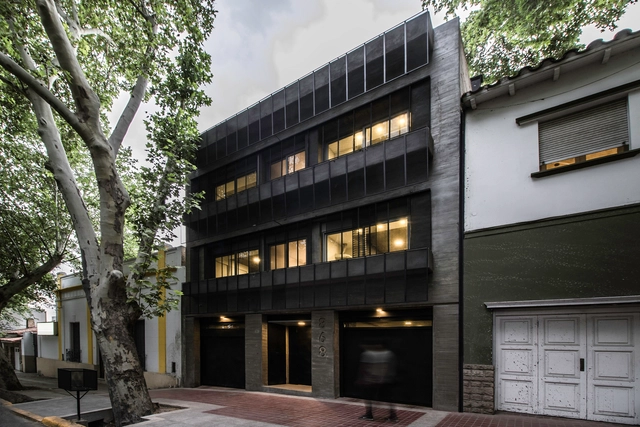
M3646 Building / Arqtipo + Natalia Rapisarda

M3646 Building / Arqtipo + Natalia Rapisarda - Exterior Photography, Apartments, Facade
© Federico Kulekdjian

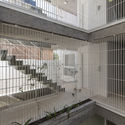
M3646 Building / Arqtipo + Natalia Rapisarda - Interior Photography, Apartments, FenceM3646 Building / Arqtipo + Natalia Rapisarda - Interior Photography, Apartments, StairsM3646 Building / Arqtipo + Natalia Rapisarda - Exterior Photography, Apartments, FenceM3646 Building / Arqtipo + Natalia Rapisarda - Exterior Photography, Apartments, FacadeM3646 Building / Arqtipo + Natalia Rapisarda - More Images+ 32

  • Area Area of this architecture project Area:  730 m²
  • Year Completion year of this architecture project Year:  2020
  • Manufacturers Brands with products used in this architecture project
    Manufacturers:  Aserradero Vagol, Construser Alvear, Ing Casas S.A, Pana Iluminación, SBG, +2

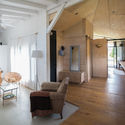
Santorini House / LOI Arquitectura

Santorini House / LOI Arquitectura - HousesSantorini House / LOI Arquitectura - HousesSantorini House / LOI Arquitectura - HousesSantorini House / LOI Arquitectura - HousesSantorini House / LOI Arquitectura - More Images+ 16

  • Architects: LOI Arquitectura
  • Area Area of this architecture project Area:  65 m²
  • Year Completion year of this architecture project Year:  2019

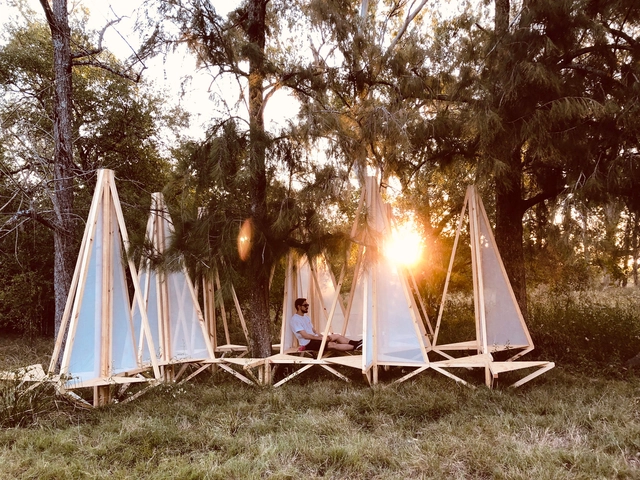
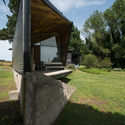
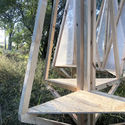
Eco-Sistema Installation / Ramiro Carro - Lucas Ibarra Arquitectos

Eco-Sistema Installation / Ramiro Carro - Lucas Ibarra Arquitectos - Exterior Photography, InstallationEco-Sistema Installation / Ramiro Carro - Lucas Ibarra Arquitectos - Interior Photography, InstallationEco-Sistema Installation / Ramiro Carro - Lucas Ibarra Arquitectos - Exterior Photography, InstallationEco-Sistema Installation / Ramiro Carro - Lucas Ibarra Arquitectos - Exterior Photography, InstallationEco-Sistema Installation / Ramiro Carro - Lucas Ibarra Arquitectos - More Images+ 14

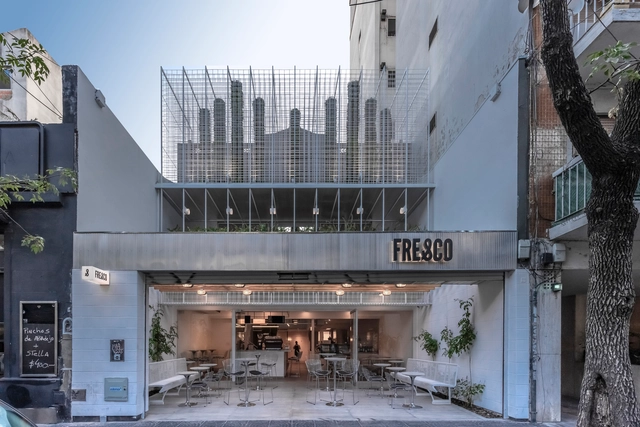
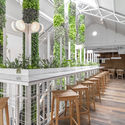
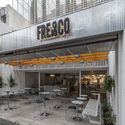
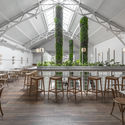
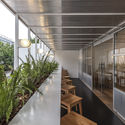

Restaurante y Café Fresco / Hitzig Militello Arquitectos

Restaurante y Café Fresco / Hitzig Militello Arquitectos - Interior Photography, RestaurantRestaurante y Café Fresco / Hitzig Militello Arquitectos - Exterior Photography, Restaurant, Patio, ChairRestaurante y Café Fresco / Hitzig Militello Arquitectos - Interior Photography, Restaurant, ChairRestaurante y Café Fresco / Hitzig Militello Arquitectos - Interior Photography, RestaurantRestaurante y Café Fresco / Hitzig Militello Arquitectos - More Images+ 28

  • Area Area of this architecture project Area:  400 m²
  • Manufacturers Brands with products used in this architecture project
    Manufacturers:  Alvy, E27 Iluminación, Gago, Huup, Ingeniería gastronómica, +3

La Moringa Events Room and House / Garage Arquitectura

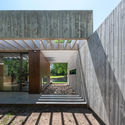
La Moringa Events Room and House / Garage Arquitectura - Exterior Photography, Residential ArchitectureLa Moringa Events Room and House / Garage Arquitectura - Exterior Photography, Residential Architecture, GardenLa Moringa Events Room and House / Garage Arquitectura - Exterior Photography, Residential Architecture, Facade, DoorLa Moringa Events Room and House / Garage Arquitectura - Interior Photography, Residential Architecture, FacadeLa Moringa Events Room and House / Garage Arquitectura - More Images+ 28

  • Area Area of this architecture project Area:  1300 m²
  • Year Completion year of this architecture project Year:  2016
  • Manufacturers Brands with products used in this architecture project
    Manufacturers:  WAGG, bard, lumio

Oro 1860 Building / Hampton+Rivoira+Arquitectos

Oro 1860 Building / Hampton+Rivoira+Arquitectos - Exterior Photography, Residential, Facade
© Daniela Mac Adden

Oro 1860 Building / Hampton+Rivoira+Arquitectos - Interior Photography, Residential, Beam, FacadeOro 1860 Building / Hampton+Rivoira+Arquitectos - Interior Photography, Residential, Beam, TableOro 1860 Building / Hampton+Rivoira+Arquitectos - Interior Photography, Residential, Door, FacadeOro 1860 Building / Hampton+Rivoira+Arquitectos - Interior Photography, Residential, HandrailOro 1860 Building / Hampton+Rivoira+Arquitectos - More Images+ 22

  • Area Area of this architecture project Area:  675 m²
  • Year Completion year of this architecture project Year:  2018
  • Manufacturers Brands with products used in this architecture project
    Manufacturers:  AutoDesk, Adobe Systems Incorporated, Chromagen, Ewar, Habital desing, +1

AC House / Jerbarquitecto

AC House / Jerbarquitecto - Exterior Photography, Houses, FacadeAC House / Jerbarquitecto - Exterior Photography, HousesAC House / Jerbarquitecto - Interior Photography, HousesAC House / Jerbarquitecto - Exterior Photography, Houses, FacadeAC House / Jerbarquitecto - More Images+ 22

•
Coronel Brandsen, Argentina
  • Architects: Jerbarquitecto
  • Area Area of this architecture project Area:  201 m²
  • Year Completion year of this architecture project Year:  2018
  • Manufacturers Brands with products used in this architecture project
    Manufacturers:  Anacleto, Imperio del Cerámico, Lo Grasso Iluminación, Ocsa Hormigón Elaborado, Sar

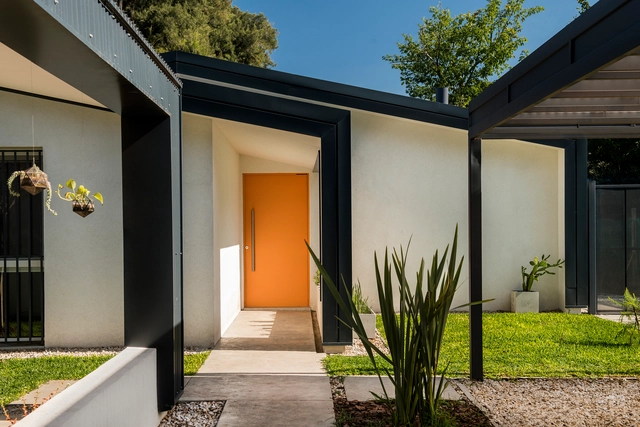
Urrutia House / Sol Blanc

Urrutia House / Sol Blanc - Exterior Photography, Houses, Facade, DoorUrrutia House / Sol Blanc - Interior Photography, Houses, Stairs, HandrailUrrutia House / Sol Blanc - Interior Photography, Houses, Bedroom, BedUrrutia House / Sol Blanc - Exterior Photography, HousesUrrutia House / Sol Blanc - More Images+ 26

•
Córdoba, Argentina
  • Architects: Sol Blanc
  • Area Area of this architecture project Area:  129 m²
  • Year Completion year of this architecture project Year:  2019
  • Manufacturers Brands with products used in this architecture project
    Manufacturers:  Holcim, Aluar, Arena Hnos, AutoDesk, Donadio, +8

AER La Pampa Building / Cubero Rubio

AER La Pampa Building / Cubero Rubio - Interior Photography, ResidentialAER La Pampa Building / Cubero Rubio - Exterior Photography, Residential, CourtyardAER La Pampa Building / Cubero Rubio - Interior Photography, ResidentialAER La Pampa Building / Cubero Rubio - Interior Photography, ResidentialAER La Pampa Building / Cubero Rubio - More Images+ 36

•
Villa Urquiza, Argentina
  • Architects: Cubero Rubio
  • Area Area of this architecture project Area:  48222 ft²
  • Year Completion year of this architecture project Year:  2019
  • Manufacturers Brands with products used in this architecture project
    Manufacturers:  Abelson, Abertec, Armaferro, Aserradero Vagol, Barvial, +16

Estomba House / Calfat-Mazzocchi

Estomba House / Calfat-Mazzocchi - Interior Photography, HousesEstomba House / Calfat-Mazzocchi - Interior Photography, Houses, Beam, TableEstomba House / Calfat-Mazzocchi - Interior Photography, Houses, Kitchen, Sink, Lighting, Countertop, TableEstomba House / Calfat-Mazzocchi - Interior Photography, Houses, Facade, FenceEstomba House / Calfat-Mazzocchi - More Images+ 12

•
Belgrano, Argentina
  • Architects: Calfat-Mazzocchi
  • Area Area of this architecture project Area:  120 m²
  • Year Completion year of this architecture project Year:  2018
  • Manufacturers Brands with products used in this architecture project
    Manufacturers:  AutoDesk, Cosentino, Aluar, Hunter Douglas Perú, Johnson amoblamientos, +2

House in Villa Allende / Santiago Viale

House in Villa Allende / Santiago Viale - Exterior Photography, HousesHouse in Villa Allende / Santiago Viale - Interior Photography, Houses, KitchenHouse in Villa Allende / Santiago Viale - Interior Photography, HousesHouse in Villa Allende / Santiago Viale - Exterior Photography, Houses, FacadeHouse in Villa Allende / Santiago Viale - More Images+ 42

•
Villa Allende, Argentina
  • Architects: Santiago Viale
  • Area Area of this architecture project Area:  395 m²
  • Year Completion year of this architecture project Year:  2020
  • Manufacturers Brands with products used in this architecture project
    Manufacturers:  ANODAL, AutoDesk, CALIDO 20 GRADOS, GOLMAN, HORMI-BLOCK, +4

Lerma Work Spaces / nu

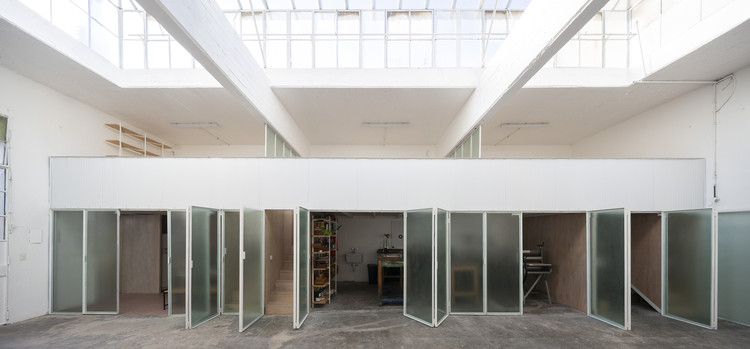
Lerma Work Spaces / nu - Interior Photography, Offices Interiors, Stairs, HandrailLerma Work Spaces / nu - Interior Photography, Offices Interiors, FacadeLerma Work Spaces / nu - Interior Photography, Offices Interiors, Facade, Door, Chair, BenchLerma Work Spaces / nu - Interior Photography, Offices Interiors, Facade, ChairLerma Work Spaces / nu - More Images+ 20

  • Architects: nu
  • Area Area of this architecture project Area:  150 m²
  • Year Completion year of this architecture project Year:  2020
  • Manufacturers Brands with products used in this architecture project
    Manufacturers:  Sherwin-Williams, Blangino, FV, Insuma Sur, JOHNSON, +2

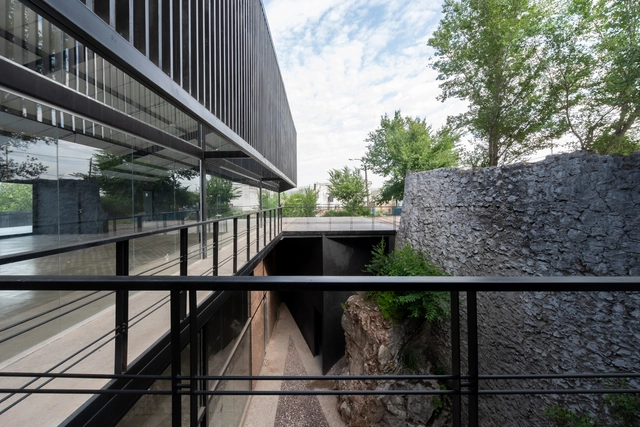
Premises E55 La Calera / Bender Freiberg Arquitectos

Premises E55 La Calera / Bender Freiberg Arquitectos - Exterior Photography, StorePremises E55 La Calera / Bender Freiberg Arquitectos - Exterior Photography, StorePremises E55 La Calera / Bender Freiberg Arquitectos - Interior Photography, Store, StairsPremises E55 La Calera / Bender Freiberg Arquitectos - Exterior Photography, Store, HandrailPremises E55 La Calera / Bender Freiberg Arquitectos - More Images+ 18

•
La Calera, Argentina
  • Area Area of this architecture project Area:  9397 ft²
  • Year Completion year of this architecture project Year:  2019
  • Manufacturers Brands with products used in this architecture project
    Manufacturers:  AutoDesk, Hormigones Terra, Patoco, Trimble Navigation

Chacarita Moderna: An exhibition exploring the history and styles of the Buenos Aires Cemetery

The Alianza Francesa de Buenos Aires invites you to explore the sixth pantheon of the Chacarita Cemetery through the exhibition Chacarita Moderna, developed by Atelier Escala and led by French architects Léa Namer and Elsa Dupont.

TJR - Workshop Living Place / MasConceptual

TJR - Workshop Living Place / MasConceptual - Exterior Photography, Sustainability, Garden, FacadeTJR - Workshop Living Place / MasConceptual - Interior Photography, SustainabilityTJR - Workshop Living Place / MasConceptual - Exterior Photography, SustainabilityTJR - Workshop Living Place / MasConceptual - Exterior Photography, SustainabilityTJR - Workshop Living Place / MasConceptual - More Images+ 20

  • Architects: MasConceptual
  • Area Area of this architecture project Area:  2357 ft²
  • Year Completion year of this architecture project Year:  2018
  • Manufacturers Brands with products used in this architecture project
    Manufacturers:  AutoDesk, Ariston, REHAU, Rotoplas, Trimble Navigation, +1