1. ArchDaily
  2. Argentina

Argentina

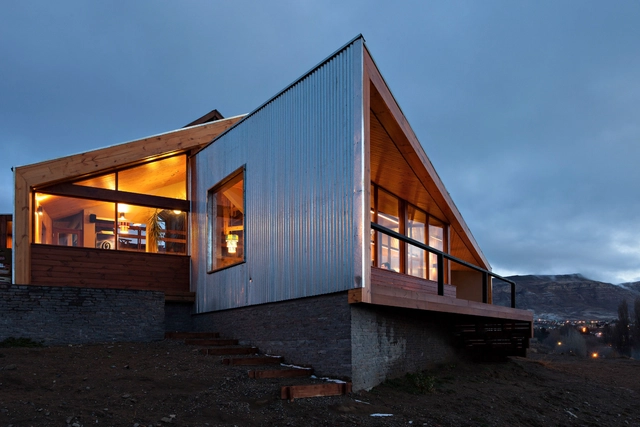
Calafate Hostel / Hauser Oficina de Arquitectura
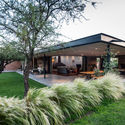
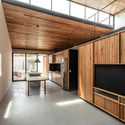
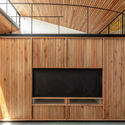
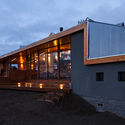
Calafate Hostel / Hauser Oficina de Arquitectura - Exterior Photography, ExtensionCalafate Hostel / Hauser Oficina de Arquitectura - Interior Photography, Extension, Beam, FacadeCalafate Hostel / Hauser Oficina de Arquitectura - Interior Photography, Extension, Deck, Fence, TableCalafate Hostel / Hauser Oficina de Arquitectura - Exterior Photography, Extension, FacadeCalafate Hostel / Hauser Oficina de Arquitectura - More Images+ 22
•
El Calafate, Argentina
  • Area Area of this architecture project Area:  460 m²
  • Year Completion year of this architecture project Year:  2015
  • Manufacturers Brands with products used in this architecture project
    Manufacturers:  AutoDesk, Adobe Systems Incorporated, Cerro Negro, Cetol, Knauf, +6

Laprida Building / Guidi + Hernández Arquitectos

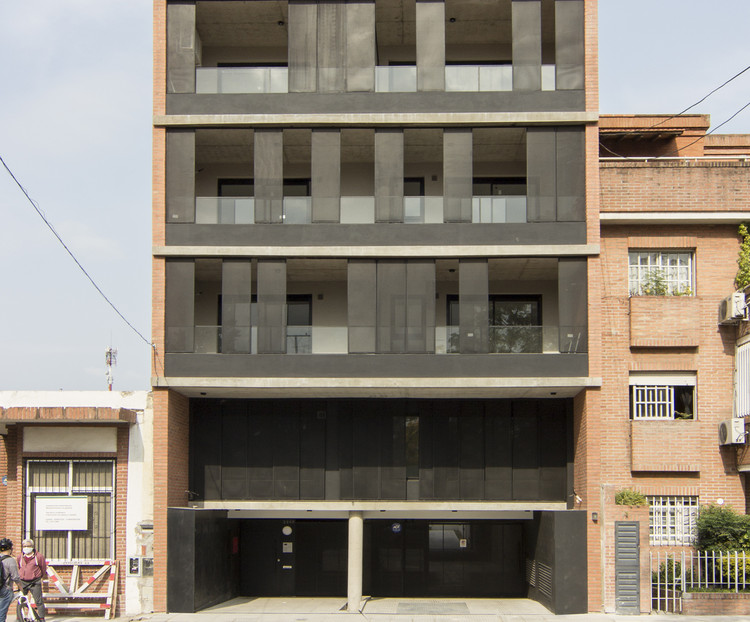
Laprida Building / Guidi + Hernández Arquitectos - Exterior Photography, Residential, Facade
© Walter Gustavo Salcedo

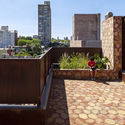
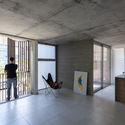
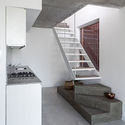
Laprida Building / Guidi + Hernández Arquitectos - Exterior Photography, Residential, FacadeLaprida Building / Guidi + Hernández Arquitectos - Exterior Photography, ResidentialLaprida Building / Guidi + Hernández Arquitectos - Interior Photography, Residential, FacadeLaprida Building / Guidi + Hernández Arquitectos - Interior Photography, Residential, StairsLaprida Building / Guidi + Hernández Arquitectos - More Images+ 48
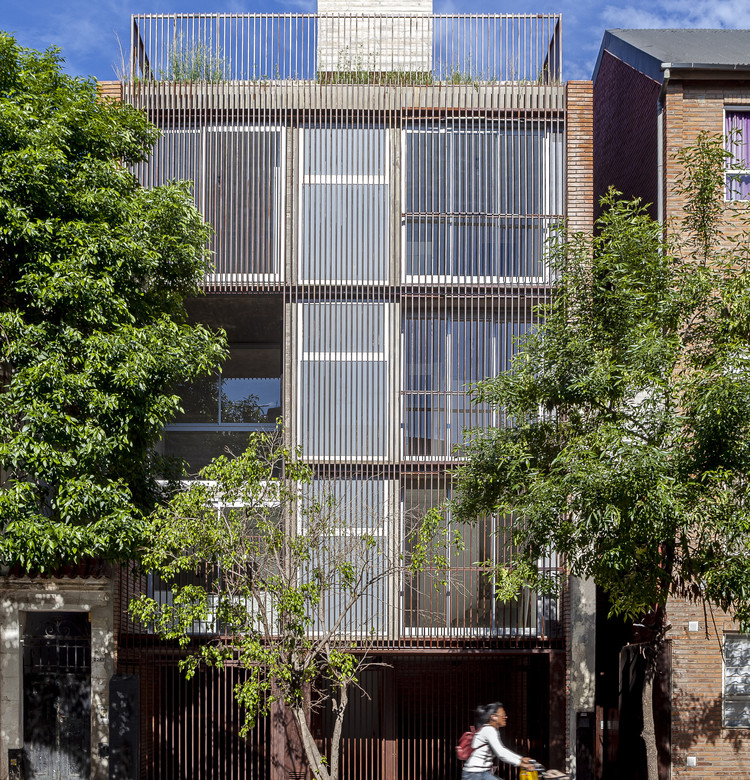
  • Area Area of this architecture project Area:  3971 ft²
  • Year Completion year of this architecture project Year:  2019
  • Manufacturers Brands with products used in this architecture project
    Manufacturers:  AutoDesk, Masisa, Adobe Systems Incorporated, FV, GF ABERTURAS, +7

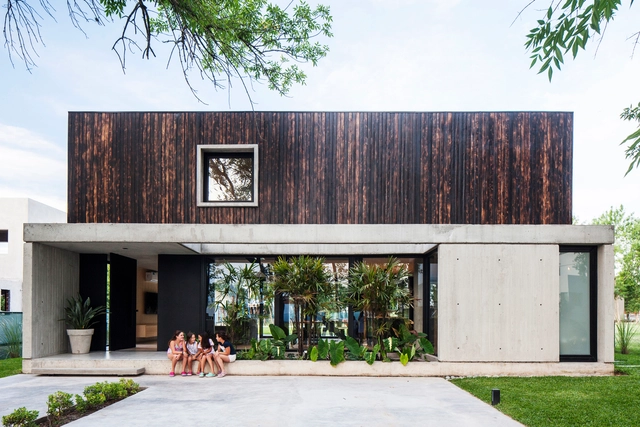
Black House / Estudio V2 Arquitectos
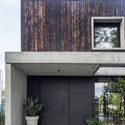
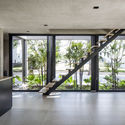
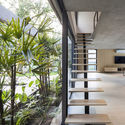
Black House / Estudio V2 Arquitectos - Exterior Photography, Houses, Garden, FacadeBlack House / Estudio V2 Arquitectos - Exterior Photography, HousesBlack House / Estudio V2 Arquitectos - Interior Photography, HousesBlack House / Estudio V2 Arquitectos - Interior Photography, HousesBlack House / Estudio V2 Arquitectos - More Images+ 19
•
City Bell, Argentina
  • Area Area of this architecture project Area:  300 m²
  • Year Completion year of this architecture project Year:  2019
  • Manufacturers Brands with products used in this architecture project
    Manufacturers:  AutoDesk, Adobe Systems Incorporated, Aukot, Chiusaroli casa del parquet, Climaplat, +2

Ginga Pavilion / Giovanna Taques + Guilherme Schmitt + Victor Escorsin + João Vitor Sarturi
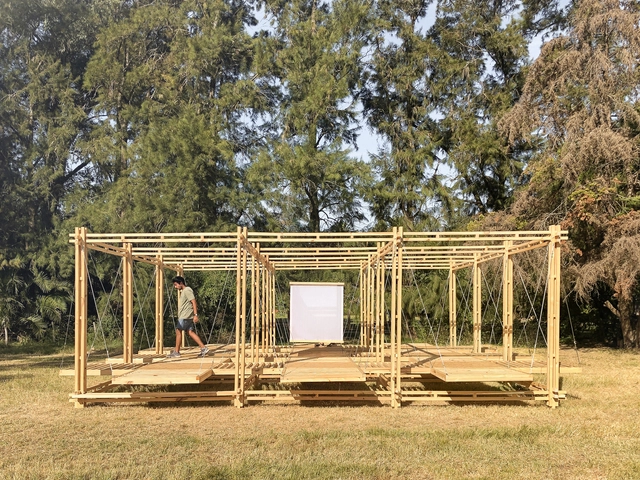
Ginga Pavilion / Giovanna Taques + Guilherme Schmitt + Victor Escorsin + João Vitor Sarturi - Interior Photography, Installations & StructuresGinga Pavilion / Giovanna Taques + Guilherme Schmitt + Victor Escorsin + João Vitor Sarturi - Exterior Photography, Installations & Structures, GardenGinga Pavilion / Giovanna Taques + Guilherme Schmitt + Victor Escorsin + João Vitor Sarturi - Interior Photography, Installations & StructuresGinga Pavilion / Giovanna Taques + Guilherme Schmitt + Victor Escorsin + João Vitor Sarturi - Installations & StructuresGinga Pavilion / Giovanna Taques + Guilherme Schmitt + Victor Escorsin + João Vitor Sarturi - More Images+ 13

Montegrande Commercial Center / Sava Arquitectos
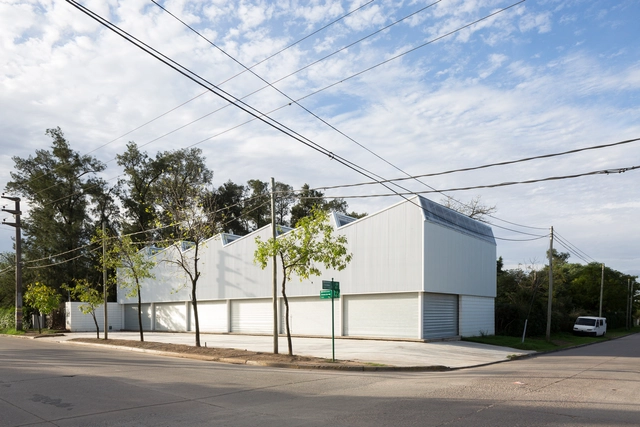
Montegrande Commercial Center / Sava Arquitectos - Interior Photography, StoreMontegrande Commercial Center / Sava Arquitectos - Exterior Photography, StoreMontegrande Commercial Center / Sava Arquitectos - Drawings, StoreMontegrande Commercial Center / Sava Arquitectos - Exterior Photography, StoreMontegrande Commercial Center / Sava Arquitectos - More Images+ 19
  • Architects: Sava Arquitectos
  • Area Area of this architecture project Area:  3229 ft²
  • Year Completion year of this architecture project Year:  2018

LeBreton 4482 Building / Barq

LeBreton 4482 Building / Barq - Apartments
© Federico Kulekdjian

LeBreton 4482 Building / Barq - ApartmentsLeBreton 4482 Building / Barq - ApartmentsLeBreton 4482 Building / Barq - ApartmentsLeBreton 4482 Building / Barq - ApartmentsLeBreton 4482 Building / Barq - More Images+ 19

•
Buenos Aires, Argentina
  • Architects: Barq
  • Year Completion year of this architecture project Year:  2014

Mercado Libre Office in Buenos Aires / Estudio Elia Irastorza + BMA arquitectos + Methanoia
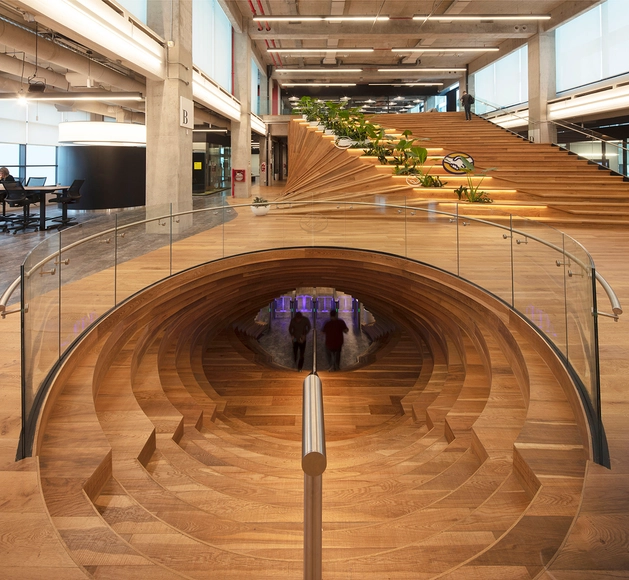
Mercado Libre Office in Buenos Aires / Estudio Elia Irastorza + BMA arquitectos + Methanoia - Interior Photography, Offices Interiors, Table, ChairMercado Libre Office in Buenos Aires / Estudio Elia Irastorza + BMA arquitectos + Methanoia - Interior Photography, Offices Interiors, Lighting, ChairMercado Libre Office in Buenos Aires / Estudio Elia Irastorza + BMA arquitectos + Methanoia - Interior Photography, Offices Interiors, Chair, TableMercado Libre Office in Buenos Aires / Estudio Elia Irastorza + BMA arquitectos + Methanoia - Interior Photography, Offices Interiors, BeamMercado Libre Office in Buenos Aires / Estudio Elia Irastorza + BMA arquitectos + Methanoia - More Images+ 20
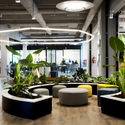
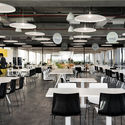
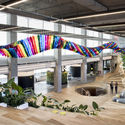
  • Area Area of this architecture project Area:  21570 m²
  • Year Completion year of this architecture project Year:  2019
  • Manufacturers Brands with products used in this architecture project
    Manufacturers:  AutoDesk, Actiu, Arper, Buzzispace, Interface, +30

Griveo Building / Estudio NDG

Griveo Building / Estudio NDG - Exterior Photography, Apartments, Facade
© Natalia Del Giudice

Griveo Building / Estudio NDG - Interior Photography, ApartmentsGriveo Building / Estudio NDG - Interior Photography, ApartmentsGriveo Building / Estudio NDG - Exterior Photography, Apartments, FacadeGriveo Building / Estudio NDG - Interior Photography, Apartments, Kitchen, FacadeGriveo Building / Estudio NDG - More Images+ 19

•
Villa Pueyrredón, Argentina
  • Architects: Estudio NDG
  • Area Area of this architecture project Area:  1680 m²
  • Year Completion year of this architecture project Year:  2019
  • Manufacturers Brands with products used in this architecture project
    Manufacturers:  AutoDesk, FV, JOHNSON ACERO, Trimble

ATH60 Building / Cubero Rubio

ATH60 Building / Cubero Rubio - Exterior Photography, Apartments, Facade
© Ramiro Sosa

ATH60 Building / Cubero Rubio - Interior Photography, Apartments, Facade, BalconyATH60 Building / Cubero Rubio - Interior Photography, ApartmentsATH60 Building / Cubero Rubio - Exterior Photography, Apartments, Handrail, Balcony, StairsATH60 Building / Cubero Rubio - Exterior Photography, Apartments, FacadeATH60 Building / Cubero Rubio - More Images+ 31

•
Chacarita, Argentina
  • Architects: Cubero Rubio
  • Area Area of this architecture project Area:  2086 m²
  • Year Completion year of this architecture project Year:  2018
  • Manufacturers Brands with products used in this architecture project
    Manufacturers:  Abelson, Arienclima, Armaferro, Aserradero Vagol, Calera Buenos Aires, +7

b+c House / Barella Arquitectura

b+c House / Barella Arquitectura - Exterior Photography, Housesb+c House / Barella Arquitectura - Exterior Photography, Houses, Gardenb+c House / Barella Arquitectura - Interior Photography, Houses, Lightingb+c House / Barella Arquitectura - Exterior Photography, Houses, Gardenb+c House / Barella Arquitectura - More Images+ 11

•
Villa Allende, Argentina
  • Area Area of this architecture project Area:  300 m²
  • Year Completion year of this architecture project Year:  2017
  • Manufacturers Brands with products used in this architecture project
    Manufacturers:  AutoDesk, Roca, Acor, DePlano, Ferrocons, +5

Golf House / Adolfo Bavio Arquitectos

Golf House / Adolfo Bavio Arquitectos - Exterior Photography, Houses, StairsGolf House / Adolfo Bavio Arquitectos - Exterior Photography, Houses, FacadeGolf House / Adolfo Bavio Arquitectos - Exterior Photography, Houses, GardenGolf House / Adolfo Bavio Arquitectos - Exterior Photography, Houses, Stairs, Door, HandrailGolf House / Adolfo Bavio Arquitectos - More Images+ 26

•
Pilar, Argentina
  • Area Area of this architecture project Area:  302 m²
  • Year Completion year of this architecture project Year:  2020
  • Manufacturers Brands with products used in this architecture project
    Manufacturers:  AutoDesk, Acor, Adobe Systems Incorporated, Casa Gongora, Centonara piedras, +6

Martinez 3458 Building / Primer Piso Arquitectos
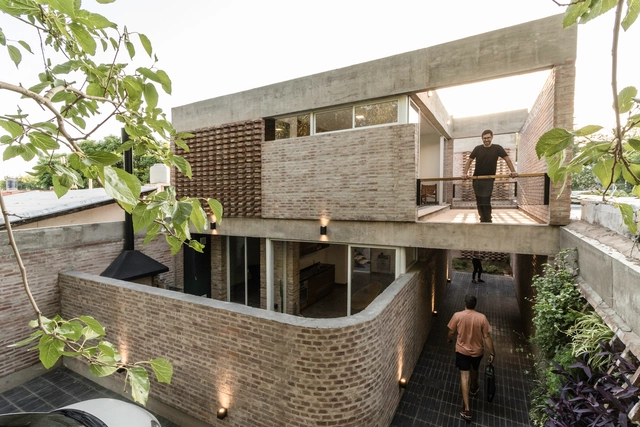
Martinez 3458 Building / Primer Piso Arquitectos - Interior Photography, Houses InteriorsMartinez 3458 Building / Primer Piso Arquitectos - Interior Photography, Houses InteriorsMartinez 3458 Building / Primer Piso Arquitectos - Exterior Photography, Houses Interiors, StairsMartinez 3458 Building / Primer Piso Arquitectos - Interior Photography, Houses Interiors, HandrailMartinez 3458 Building / Primer Piso Arquitectos - More Images+ 34
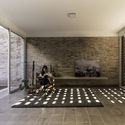
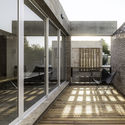
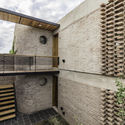
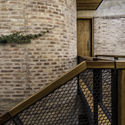
  • Area Area of this architecture project Area:  210 m²
  • Year Completion year of this architecture project Year:  2019
  • Manufacturers Brands with products used in this architecture project
    Manufacturers:  AutoDesk, Adobe Systems Incorporated

Surveying Professionals College in Santa Fe / Estudio Irigoyen, Navarro Arquitectos

Surveying Professionals College in Santa Fe / Estudio Irigoyen, Navarro Arquitectos - Exterior Photography, Research Center, Facade, DoorSurveying Professionals College in Santa Fe / Estudio Irigoyen, Navarro Arquitectos - Exterior Photography, Research Center, FacadeSurveying Professionals College in Santa Fe / Estudio Irigoyen, Navarro Arquitectos - Interior Photography, Research CenterSurveying Professionals College in Santa Fe / Estudio Irigoyen, Navarro Arquitectos - Interior Photography, Research CenterSurveying Professionals College in Santa Fe / Estudio Irigoyen, Navarro Arquitectos - More Images+ 21

  • Area Area of this architecture project Area:  275 m²
  • Year Completion year of this architecture project Year:  2019
  • Manufacturers Brands with products used in this architecture project
    Manufacturers:  FV, Fabricaciones Santa Fe, Fisa metal, Germat SRL, La Oficina, +4

El Salvador II Building / Estudio Abramzon
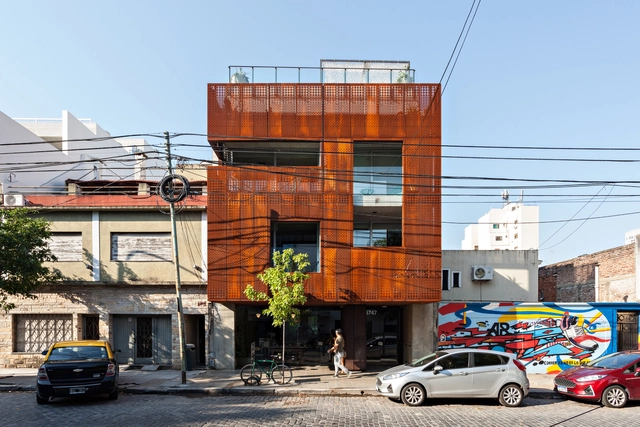
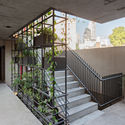
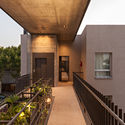
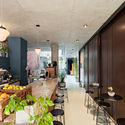
El Salvador II Building / Estudio Abramzon - Interior Photography, Residential, Stairs, HandrailEl Salvador II Building / Estudio Abramzon - Interior Photography, Residential, Facade, Door, Handrail, StairsEl Salvador II Building / Estudio Abramzon - Interior Photography, Residential, Table, ChairEl Salvador II Building / Estudio Abramzon - Interior Photography, ResidentialEl Salvador II Building / Estudio Abramzon - More Images+ 24
  • Architects: Estudio Abramzon
  • Area Area of this architecture project Area:  925 m²
  • Year Completion year of this architecture project Year:  2019
  • Manufacturers Brands with products used in this architecture project
    Manufacturers:  Acensores Dangelica, Caros Divisores, MSH, Termofusion

Common Cities, an online gathering to rethink and resignify the co-construction of the city

On April 24 and 25, 2020, the Ciudades Comunes Congress will take place—an online meeting to rethink and redefine the co-construction of the city in light of the current global health crisis. Ciudades Comunes brings together individuals with experience in collaborative practices that impact the territory and the community. Organized from Buenos Aires, the event will feature speakers from across Latin America and will be broadcast live to the world at ciudadescomunes.org

Banfield House / Fabrizio Pugliese

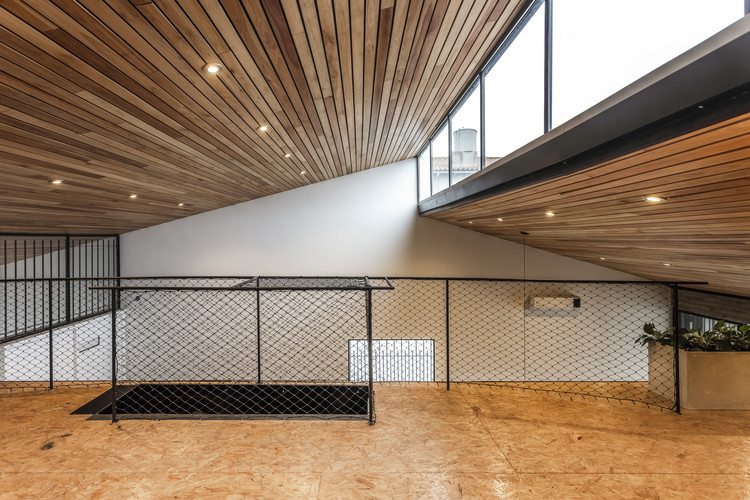
Banfield House / Fabrizio Pugliese - Interior Photography, Houses
© Federico kulekdjian

Banfield House / Fabrizio Pugliese - Interior Photography, Houses, FacadeBanfield House / Fabrizio Pugliese - Interior Photography, Houses, Kitchen, Beam, Facade, TableBanfield House / Fabrizio Pugliese - Interior Photography, Houses, FacadeBanfield House / Fabrizio Pugliese - Interior Photography, HousesBanfield House / Fabrizio Pugliese - More Images+ 16

  • Architects: Fabrizio Pugliese
  • Area Area of this architecture project Area:  90 m²
  • Year Completion year of this architecture project Year:  2020
  • Manufacturers Brands with products used in this architecture project
    Manufacturers:  FV Ferrum, Microcolor, Petrilac, Piazza, Weber

Escobar House / Luciano Kruk

Escobar House / Luciano Kruk - Exterior Photography, House Interiors, Garden, FacadeEscobar House / Luciano Kruk - Interior Photography, House Interiors, Stairs, Facade, HandrailEscobar House / Luciano Kruk - Interior Photography, House Interiors, Bedroom, BedEscobar House / Luciano Kruk - Exterior Photography, House Interiors, Garden, FacadeEscobar House / Luciano Kruk - More Images+ 31

•
Belén de Escobar, Argentina
  • Architects: Luciano Kruk
  • Area Area of this architecture project Area:  282 m²
  • Year Completion year of this architecture project Year:  2019

LP.0405 House / Nómade Arquitectura

LP.0405 House / Nómade Arquitectura - Exterior Photography, Houses, GardenLP.0405 House / Nómade Arquitectura - Exterior Photography, Houses, StairsLP.0405 House / Nómade Arquitectura - Interior Photography, Houses, BedLP.0405 House / Nómade Arquitectura - Exterior Photography, Houses, FacadeLP.0405 House / Nómade Arquitectura - More Images+ 29

•
Rosario, Argentina
  • Area Area of this architecture project Area:  240 m²
  • Year Completion year of this architecture project Year:  2019
  • Manufacturers Brands with products used in this architecture project
    Manufacturers:  Roca, Acor, CAM LUMINARIAS, FV, IF CONSTRUCCIONES, +2