1. ArchDaily
  2. Argentina

Argentina

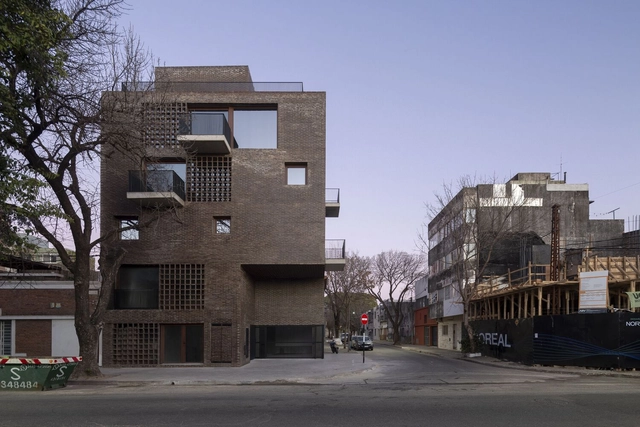
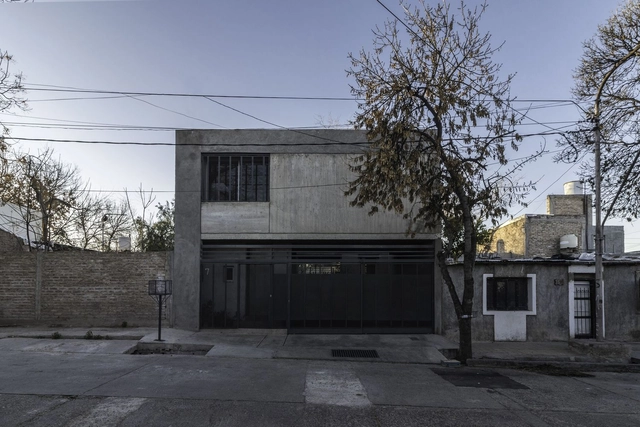
Suipacha Building / BBOA - Balparda Brunel Oficina de Arquitectura

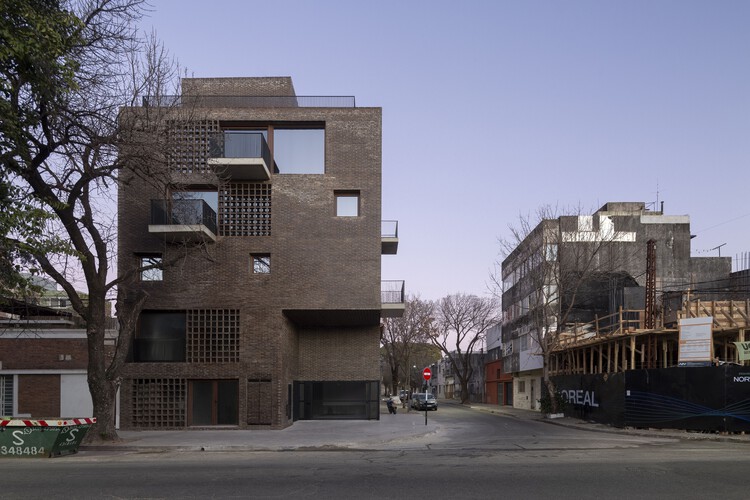
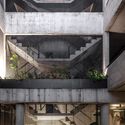
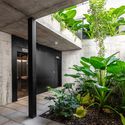
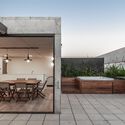
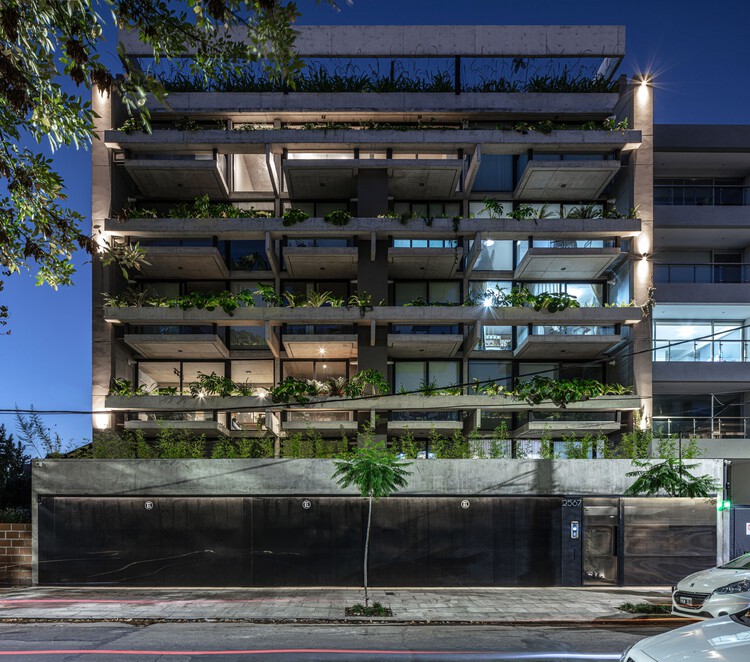
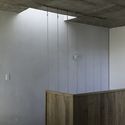
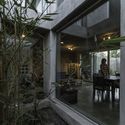
Suipacha Building / BBOA - Balparda Brunel Oficina de Arquitectura - Exterior Photography, ResidentialSuipacha Building / BBOA - Balparda Brunel Oficina de Arquitectura - Interior Photography, Residential, FacadeSuipacha Building / BBOA - Balparda Brunel Oficina de Arquitectura - Interior Photography, Residential, FacadeSuipacha Building / BBOA - Balparda Brunel Oficina de Arquitectura - Exterior Photography, ResidentialSuipacha Building / BBOA - Balparda Brunel Oficina de Arquitectura - More Images+ 12

BTE 05 Building / Bustamante Arq

BTE 05 Building / Bustamante Arq - Exterior Photography, Apartments
© Federico Kulekdjian

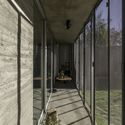
BTE 05 Building / Bustamante Arq - Interior Photography, ApartmentsBTE 05 Building / Bustamante Arq - Exterior Photography, Apartments, Beam, FacadeBTE 05 Building / Bustamante Arq - Interior Photography, ApartmentsBTE 05 Building / Bustamante Arq - Exterior Photography, Apartments, ChairBTE 05 Building / Bustamante Arq - More Images+ 18

•
Castelar, Argentina
  • Architects: Bustamante Arq
  • Area Area of this architecture project Area:  2865 m²
  • Year Completion year of this architecture project Year:  2020
  • Manufacturers Brands with products used in this architecture project
    Manufacturers:  GRAPHISOFT, Ariel Fernandez, Brimax, Casa de Electricidad, Corralón Franco, +4

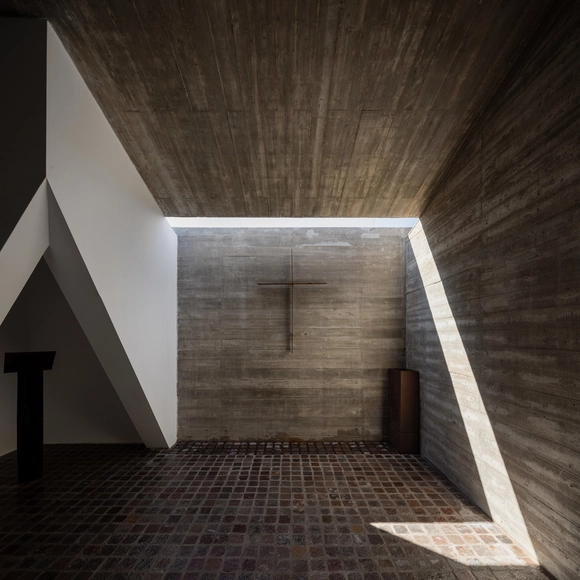
San Peregrino Oratory / Así! Arquitectura

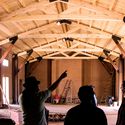
San Peregrino Oratory / Así! Arquitectura - Exterior Photography, Praying Room, FacadeSan Peregrino Oratory / Así! Arquitectura - Interior Photography, Praying Room, FacadeSan Peregrino Oratory / Así! Arquitectura - Interior Photography, Praying RoomSan Peregrino Oratory / Así! Arquitectura - Interior Photography, Praying RoomSan Peregrino Oratory / Así! Arquitectura - More Images+ 26

  • Architects: Así! Arquitectura
  • Area Area of this architecture project Area:  30 m²
  • Year Completion year of this architecture project Year:  2021
  • Manufacturers Brands with products used in this architecture project
    Manufacturers:  AutoDesk, GRAPHISOFT, Lumion, ACINDAR, ALSAFEX, +4

Saco Rojo Workshop / Estudio Arzubialde

Saco Rojo Workshop / Estudio Arzubialde - Exterior Photography, Detail

Saco Rojo Workshop / Estudio Arzubialde - Exterior Photography, DetailSaco Rojo Workshop / Estudio Arzubialde - Interior Photography, Detail, DoorSaco Rojo Workshop / Estudio Arzubialde - Interior Photography, DetailSaco Rojo Workshop / Estudio Arzubialde - Exterior Photography, Detail, BeamSaco Rojo Workshop / Estudio Arzubialde - More Images+ 14

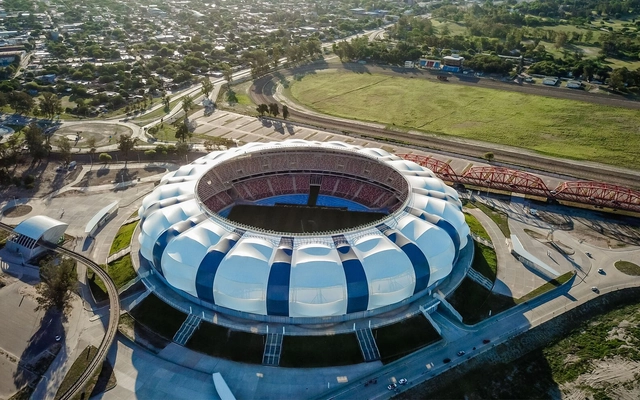
Madre de Ciudades Stadium / Luciani Asociados Arquitectos

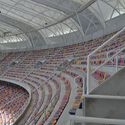
Madre de Ciudades Stadium / Luciani Asociados Arquitectos - Interior Photography, Football StadiumMadre de Ciudades Stadium / Luciani Asociados Arquitectos - Interior Photography, Football Stadium, ChairMadre de Ciudades Stadium / Luciani Asociados Arquitectos - Drawings, Football StadiumMadre de Ciudades Stadium / Luciani Asociados Arquitectos - Interior Photography, Football Stadium, Stairs, FacadeMadre de Ciudades Stadium / Luciani Asociados Arquitectos - More Images+ 8

•
Santiago del Estero, Argentina

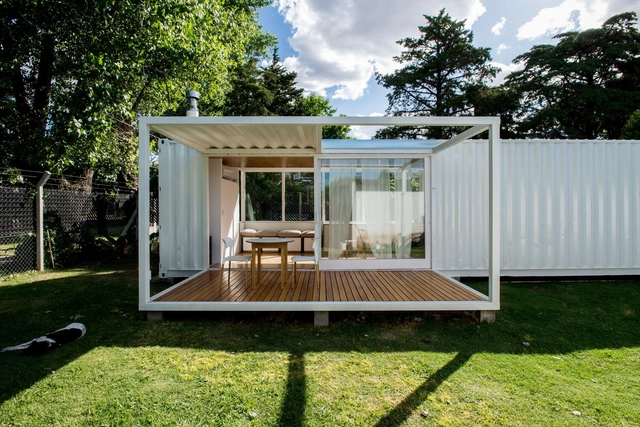
H-Container / Parada Cantilo Estudio

H-Container / Parada Cantilo Estudio - Exterior Photography, HousesH-Container / Parada Cantilo Estudio - Interior Photography, Houses, ChairH-Container / Parada Cantilo Estudio - Interior Photography, Houses, KitchenH-Container / Parada Cantilo Estudio - Interior Photography, Houses, BedroomH-Container / Parada Cantilo Estudio - More Images+ 30

•
Gonnet, Argentina
  • Area Area of this architecture project Area:  36 m²
  • Year Completion year of this architecture project Year:  2020
  • Manufacturers Brands with products used in this architecture project
    Manufacturers:  AutoDesk, Adobe Systems Incorporated, Blindex, Loma Negra, Miksa, +1

The CAS House / ONA - Oficina Nómada de Arquitectura

The CAS House / ONA - Oficina Nómada de Arquitectura - Interior Photography, DetailThe CAS House / ONA - Oficina Nómada de Arquitectura - Interior Photography, DetailThe CAS House / ONA - Oficina Nómada de Arquitectura - Interior Photography, DetailThe CAS House / ONA - Oficina Nómada de Arquitectura - Exterior Photography, Detail, FacadeThe CAS House / ONA - Oficina Nómada de Arquitectura - More Images+ 23

6x6 Shelter / Colle-Croce

6x6 Shelter / Colle-Croce - Exterior Photography, Houses
© Javier Agustín Rojas
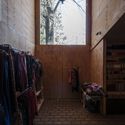
6x6 Shelter / Colle-Croce - Exterior Photography, Houses, Door, Facade6x6 Shelter / Colle-Croce - Interior Photography, Houses, Facade6x6 Shelter / Colle-Croce - Interior Photography, Houses, Door6x6 Shelter / Colle-Croce - Exterior Photography, Houses, Door6x6 Shelter / Colle-Croce - More Images+ 12

•
San Andrés de Giles, Argentina
  • Architects: Colle-Croce
  • Area Area of this architecture project Area:  36 m²
  • Year Completion year of this architecture project Year:  2020
  • Manufacturers Brands with products used in this architecture project
    Manufacturers:  Aluar, Gastaldi

Red Mote Theater / XhARA + Tapia Construcciones

Red Mote Theater / XhARA + Tapia Construcciones - Interior Photography, Community
© Eduardo Tapia, Joaquín Trillo

Red Mote Theater / XhARA + Tapia Construcciones - Exterior Photography, Community Red Mote Theater / XhARA + Tapia Construcciones - Interior Photography, Community , BeamRed Mote Theater / XhARA + Tapia Construcciones - Exterior Photography, Community Red Mote Theater / XhARA + Tapia Construcciones - Exterior Photography, Community , ChairRed Mote Theater / XhARA + Tapia Construcciones - More Images+ 10

José Mármol Refurbishment / Micaela Racca

José Mármol Refurbishment / Micaela Racca - Interior Photography, Renovation, Kitchen, Countertop, Table
© Javier Agustín Rojas
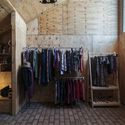
José Mármol Refurbishment / Micaela Racca - Interior Photography, Renovation, Kitchen, Countertop, ChairJosé Mármol Refurbishment / Micaela Racca - Interior Photography, RenovationJosé Mármol Refurbishment / Micaela Racca - Interior Photography, Renovation, Arch, FacadeJosé Mármol Refurbishment / Micaela Racca - Interior Photography, Renovation, Bedroom, BedJosé Mármol Refurbishment / Micaela Racca - More Images+ 17

  • Architects: Micaela Racca
  • Area Area of this architecture project Area:  35 m²
  • Year Completion year of this architecture project Year:  2021
  • Manufacturers Brands with products used in this architecture project
    Manufacturers:  Monolitic

Superanfibio Coffe Shop / Grupo Studio

Superanfibio Coffe Shop / Grupo Studio - Interior Photography, Coffee Shop Interiors, KitchenSuperanfibio Coffe Shop / Grupo Studio - Exterior Photography, Coffee Shop Interiors, FacadeSuperanfibio Coffe Shop / Grupo Studio - Interior Photography, Coffee Shop InteriorsSuperanfibio Coffe Shop / Grupo Studio - Interior Photography, Coffee Shop Interiors, Table, ChairSuperanfibio Coffe Shop / Grupo Studio - More Images+ 15

  • Architects: Grupo Studio
  • Area Area of this architecture project Area:  430 ft²
  • Year Completion year of this architecture project Year:  2020
  • Manufacturers Brands with products used in this architecture project
    Manufacturers:  AutoDesk, EGGER, Sherwin-Williams, ACT 3D, Adobe Systems Incorporated, +4

SUM Iscot's lung / Patio Estudio

SUM Iscot's lung / Patio Estudio - Exterior Photography, Sustainability & Green Design, FacadeSUM Iscot's lung / Patio Estudio - Exterior Photography, Sustainability & Green DesignSUM Iscot's lung / Patio Estudio - Interior Photography, Sustainability & Green Design, Column, ArchSUM Iscot's lung / Patio Estudio - Interior Photography, Sustainability & Green DesignSUM Iscot's lung / Patio Estudio - More Images+ 22

  • Architects: Patio Estudio
  • Area Area of this architecture project Area:  154 m²
  • Year Completion year of this architecture project Year:  2020

Casa DP / Nanzer + Vitas

Casa DP / Nanzer + Vitas - Exterior Photography, HousesCasa DP / Nanzer + Vitas - Exterior Photography, Houses, FacadeCasa DP / Nanzer + Vitas - Exterior Photography, Houses, FacadeCasa DP / Nanzer + Vitas - Interior Photography, Houses, ChairCasa DP / Nanzer + Vitas - More Images+ 22
•
Capilla del Monte, Argentina
  • Architects: Nanzer + Vitas
  • Area Area of this architecture project Area:  290 m²
  • Year Completion year of this architecture project Year:  2020

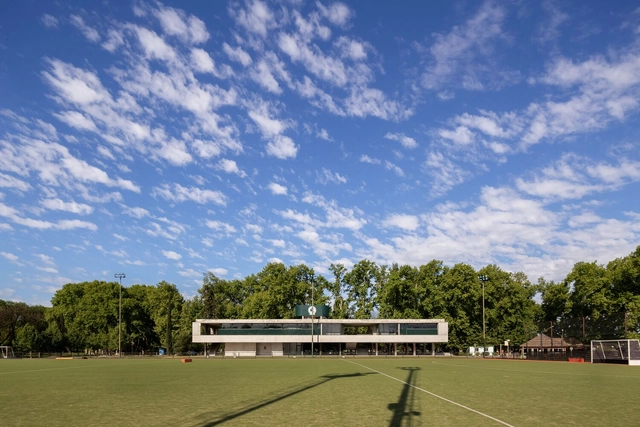
Hockey Changing Rooms / Estudio Martin Elias Arquitecto


Hockey Changing Rooms / Estudio Martin Elias Arquitecto - Exterior Photography, Sports Architecture, FacadeHockey Changing Rooms / Estudio Martin Elias Arquitecto - Interior Photography, Sports Architecture, FacadeHockey Changing Rooms / Estudio Martin Elias Arquitecto - Interior Photography, Sports Architecture, Beam, FacadeHockey Changing Rooms / Estudio Martin Elias Arquitecto - Interior Photography, Sports Architecture, Stairs, Facade, HandrailHockey Changing Rooms / Estudio Martin Elias Arquitecto - More Images+ 25

  • Year Completion year of this architecture project Year:  2021
  • Manufacturers Brands with products used in this architecture project
    Manufacturers:  Aluar, Balcarce54, FV, Jose y Daniel Villella, SIRC ILUMINACION, +3
  • Professionals: EDECA SA

La pirámide de Ronit House / Estudio Arzubialde

La pirámide de Ronit House / Estudio Arzubialde - Exterior Photography, HousesLa pirámide de Ronit House / Estudio Arzubialde - Interior Photography, Houses, BeamLa pirámide de Ronit House / Estudio Arzubialde - Interior Photography, Houses, BeamLa pirámide de Ronit House / Estudio Arzubialde - Interior Photography, Houses, Facade, TableLa pirámide de Ronit House / Estudio Arzubialde - More Images+ 14

  • Architects: Estudio Arzubialde
  • Area Area of this architecture project Area:  66 m²
  • Year Completion year of this architecture project Year:  2020
  • Manufacturers Brands with products used in this architecture project
    Manufacturers:  Maderisa S.A.C.I.F.I.A., Piedras y Ladrillos Arraez

FOCO Architecture Lecture Series at the MARQ: "Idea"

This lecture series, which we call FOCO (launched in 2020), seeks to highlight both commonalities and diversities surrounding a single theme within our discipline. The event will be held in person this Thursday, November 11, at 6:30 PM at the Museo de Arquitectura y Diseño (MARQ), located at Av. Del Libertador 999, at the corner of Av. Callao, in the Autonomous City of Buenos Aires.

House in Candonga / Fomento Estudio

House in Candonga / Fomento Estudio - Exterior Photography, Houses
© Sofía Trucco

House in Candonga / Fomento Estudio - Exterior Photography, HousesHouse in Candonga / Fomento Estudio - Exterior Photography, HousesHouse in Candonga / Fomento Estudio - Exterior Photography, HousesHouse in Candonga / Fomento Estudio - Exterior Photography, Houses, BeamHouse in Candonga / Fomento Estudio - More Images+ 14

•
Córdoba, Argentina
  • Architects: Fomento Estudio
  • Area Area of this architecture project Area:  3078 ft²
  • Year Completion year of this architecture project Year:  2021
  • Manufacturers Brands with products used in this architecture project
    Manufacturers:  AutoDesk, FV, Flamia, Peppermans Maderas, Roca

Catalinas Houses / Agustín Lozada

Catalinas Houses / Agustín Lozada - HousesCatalinas Houses / Agustín Lozada - HousesCatalinas Houses / Agustín Lozada - HousesCatalinas Houses / Agustín Lozada - HousesCatalinas Houses / Agustín Lozada - More Images+ 31

•
Cordoba, Argentina
  • Architects: Agustín Lozada
  • Area Area of this architecture project Area:  110 m²
  • Year Completion year of this architecture project Year:  2017
  • Manufacturers Brands with products used in this architecture project
    Manufacturers:  Corblock, La Paz, Orange, Win2