1. ArchDaily
  2. Argentina

Argentina

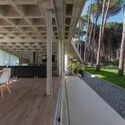
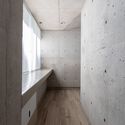
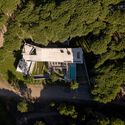
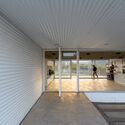
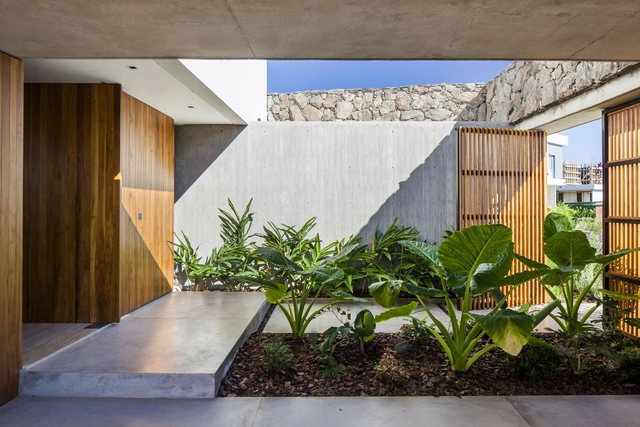
Jaima House / Estudio Galera

Jaima House / Estudio Galera - Exterior Photography, HousesJaima House / Estudio Galera - Interior Photography, Houses, ChairJaima House / Estudio Galera - Interior Photography, HousesJaima House / Estudio Galera - Exterior Photography, HousesJaima House / Estudio Galera - More Images+ 34

•
Cariló, Argentina
  • Architects: Estudio Galera
  • Area Area of this architecture project Area:  490 m²
  • Year Completion year of this architecture project Year:  2020
  • Manufacturers Brands with products used in this architecture project
    Manufacturers:  ACINDAR, Aluar, Alumia, DEMA, FV, +8

FOCO Architecture Lecture Series at the MARQ: "Planning"

The FOCO lecture series (launched in 2020) aims to highlight both commonalities and diverse perspectives surrounding a single theme within our discipline. This in-person event will take place on Thursday, November 11, at 6:30 PM at the Museo de Arquitectura y Diseño (MARQ), located at Av. del Libertador 999, at the corner of Av. Callao, in the Autonomous City of Buenos Aires.

La Hornilla House / STC Arquitectos

La Hornilla House / STC Arquitectos - Exterior Photography, HousesLa Hornilla House / STC Arquitectos - Exterior Photography, Houses, FacadeLa Hornilla House / STC Arquitectos - Interior Photography, Houses, FacadeLa Hornilla House / STC Arquitectos - Interior Photography, HousesLa Hornilla House / STC Arquitectos - More Images+ 28
•
Alta Gracia, Argentina
  • Architects: STC Arquitectos
  • Area Area of this architecture project Area:  168 m²
  • Year Completion year of this architecture project Year:  2021
  • Manufacturers Brands with products used in this architecture project
    Manufacturers:  Sika, ACINDAR, Aluar, Holcim Argentina, Palmar

Quincho for Facundo / Primer Piso Arquitectos
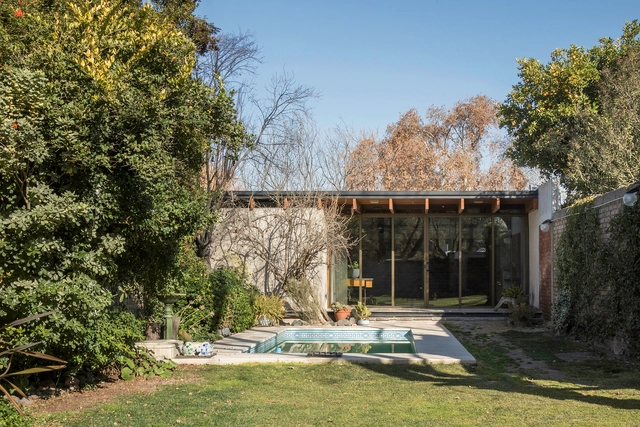
Quincho for Facundo / Primer Piso Arquitectos - Exterior Photography, ExtensionQuincho for Facundo / Primer Piso Arquitectos - Exterior Photography, Extension, BeamQuincho for Facundo / Primer Piso Arquitectos - Interior Photography, ExtensionQuincho for Facundo / Primer Piso Arquitectos - Exterior Photography, ExtensionQuincho for Facundo / Primer Piso Arquitectos - More Images+ 11
  • Area Area of this architecture project Area:  70 m²
  • Year Completion year of this architecture project Year:  2020
  • Manufacturers Brands with products used in this architecture project
    Manufacturers:  Holcim, Adobe Systems Incorporated, Frio Latina, Ladrillera Basile, Lumenac

National Preliminary Design Competition for the Argentine Center for Innovation, Conservation, Valorization, and Adaptation of the CAI Headquarters in Buenos Aires

Organized by the Sociedad Central de Arquitectos (SCA) and promoted by the Centro Argentino de Ingenieros (CAI), the call for entries is now open for the binding National Preliminary Design Competition for the Argentine Center for Innovation, Conservation, Valorization, and Adaptation of the CAI headquarters, located at Cerrito 1250 – Av. 9 de Julio – in the heart of the Autonomous City of Buenos Aires.

House in Terralagos / DRM Arquitectura
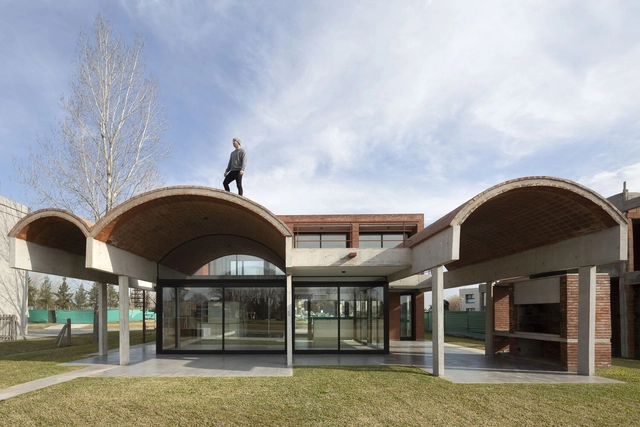
House in Terralagos / DRM Arquitectura - Exterior Photography, HousesHouse in Terralagos / DRM Arquitectura - Interior Photography, Houses, Door, FacadeHouse in Terralagos / DRM Arquitectura - Interior Photography, Houses, DoorHouse in Terralagos / DRM Arquitectura - Exterior Photography, HousesHouse in Terralagos / DRM Arquitectura - More Images+ 33

•
Canning, Argentina
  • Architects: DRM Arquitectura
  • Area Area of this architecture project Area:  290 m²
  • Year Completion year of this architecture project Year:  2019
  • Manufacturers Brands with products used in this architecture project
    Manufacturers:  AutoDesk, ARIACLIMA CLIMATIZACION, Adobe Systems Incorporated, CARPINTERIAS CARLU ABERTURAS, CORRALON AMENEDO, +7

Casa Grava / Estudio PK

Casa Grava / Estudio PK - Exterior Photography, Houses, FacadeCasa Grava / Estudio PK - Exterior Photography, HousesCasa Grava / Estudio PK - Interior Photography, Houses, Stairs, Facade, HandrailCasa Grava / Estudio PK - Exterior Photography, HousesCasa Grava / Estudio PK - More Images+ 22

•
Tigre, Argentina
  • Architects: Estudio PK
  • Area Area of this architecture project Area:  417 m²
  • Year Completion year of this architecture project Year:  2021
  • Manufacturers Brands with products used in this architecture project
    Manufacturers:  Hansgrohe, Trimble Sketchup, Alumetal, AutoDesk, Barugel azulay, +1
  • Professionals: Grun, Suma

Ciudad Building / del Puerto Sardin Arquitectos + Arquitectonika

Ciudad Building / del Puerto Sardin Arquitectos + Arquitectonika - Exterior Photography, Residential
© Albano García
  • Area Area of this architecture project Area:  1800 m²
  • Year Completion year of this architecture project Year:  2020
  • Manufacturers Brands with products used in this architecture project
    Manufacturers:  Atrim, Comar, Domec, FV GRIFERIAS, JOHNSON ACERO, +5

From Venice to Posadas: An Academic Reinterpretation of the Infinite House
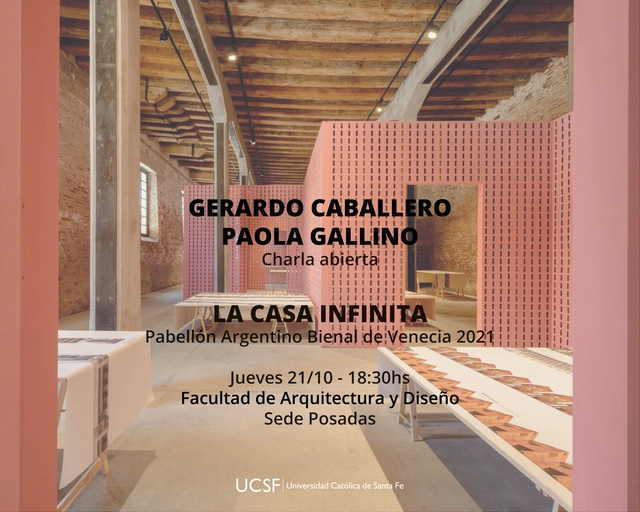
Established in 1895 as the “Venice International Art Exhibition,” the 2021 Venice Architecture Biennale remains one of the most significant cultural exhibitions worldwide. Under the overarching theme “How will we live together?,” the project team—comprising Gerardo Caballero, Paola Gallino, Sebastian Flosi, Franco Brachetta, Ana Babaya, Leonardo Rota, Emmanuel Leggeri, Sofia Rothman, Gerardo Bordi, Edgardo Torres, and Alessandro De Paoli—conceived La casa infinita (The Infinite House).

Patio with a House / Lescano-Puente arqs
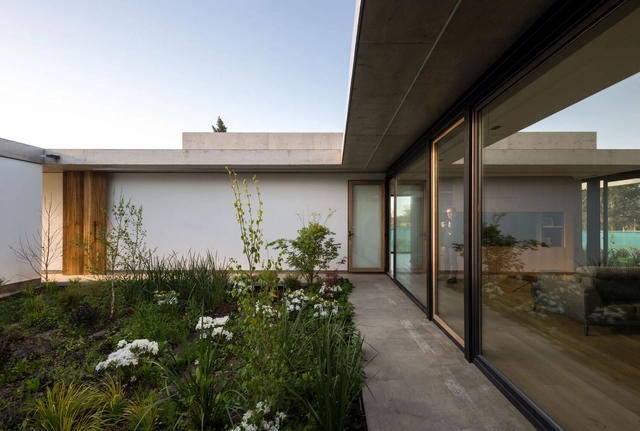
Patio with a House / Lescano-Puente arqs - Exterior Photography, HousesPatio with a House / Lescano-Puente arqs - Exterior Photography, Houses, DoorPatio with a House / Lescano-Puente arqs - Interior Photography, Houses, Table, CountertopPatio with a House / Lescano-Puente arqs - Interior Photography, Houses, DoorPatio with a House / Lescano-Puente arqs - More Images+ 11
•
City Bell, Argentina
  • Area Area of this architecture project Area:  180 m²
  • Year Completion year of this architecture project Year:  2021
  • Manufacturers Brands with products used in this architecture project
    Manufacturers:  AutoDesk, EGGER, PISOS SPC, REHAU PVC ABERTURAS

Housing Expansion David Peña / Christian Silva arquitecto

Housing Expansion David Peña / Christian Silva arquitecto - Exterior Photography, Apartments
© Miguel Caamaño

Housing Expansion David Peña / Christian Silva arquitecto - Interior Photography, Apartments, Facade, DoorHousing Expansion David Peña / Christian Silva arquitecto - Interior Photography, ApartmentsHousing Expansion David Peña / Christian Silva arquitecto - Interior Photography, Apartments, TableHousing Expansion David Peña / Christian Silva arquitecto - Exterior Photography, Apartments, FacadeHousing Expansion David Peña / Christian Silva arquitecto - More Images+ 14
•
Buenos Aires, Argentina
  • Area Area of this architecture project Area:  30 m²
  • Year Completion year of this architecture project Year:  2021
  • Manufacturers Brands with products used in this architecture project
    Manufacturers:  Avellaneda, Barbieri, Ceramicas San Lorenzo, Durlock, FV, +4

Textures House / Roberto Benito Arquitecto
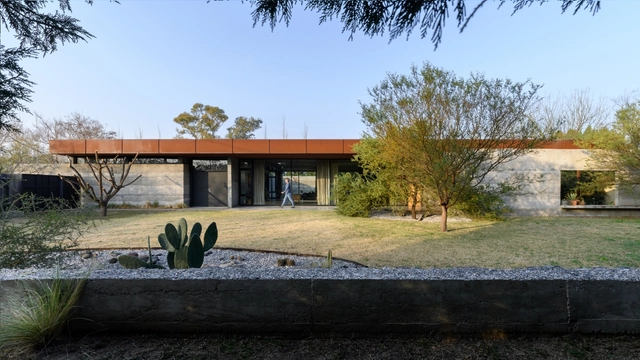
Textures House / Roberto Benito Arquitecto - Exterior Photography, HousesTextures House / Roberto Benito Arquitecto - Exterior Photography, HousesTextures House / Roberto Benito Arquitecto - Interior Photography, Houses, Door, Facade, Table, ChairTextures House / Roberto Benito Arquitecto - Interior Photography, Houses, Facade, DoorTextures House / Roberto Benito Arquitecto - More Images+ 33
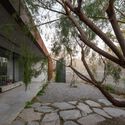
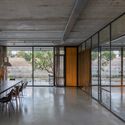
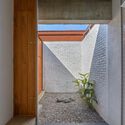
•
San Francisco, Argentina
  • Area Area of this architecture project Area:  370 m²
  • Year Completion year of this architecture project Year:  2020
  • Manufacturers Brands with products used in this architecture project
    Manufacturers:  Lumion, Aluar, FV, Punto Iluminación, Trimble Navigation, +2

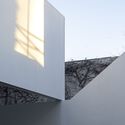
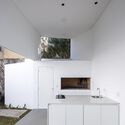
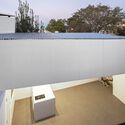
Masip House Extension / Castellani Losada Arquitectura
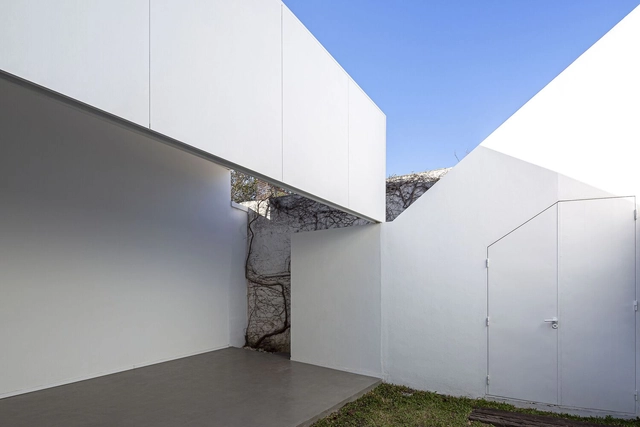
Masip House Extension / Castellani Losada Arquitectura - Exterior Photography, Small Scale, FacadeMasip House Extension / Castellani Losada Arquitectura - Exterior Photography, Small Scale, FacadeMasip House Extension / Castellani Losada Arquitectura - Interior Photography, Small Scale, Kitchen, CountertopMasip House Extension / Castellani Losada Arquitectura - Exterior Photography, Small ScaleMasip House Extension / Castellani Losada Arquitectura - More Images+ 17
  • Area Area of this architecture project Area:  312 ft²
  • Year Completion year of this architecture project Year:  2020
  • Manufacturers Brands with products used in this architecture project
    Manufacturers:  Alba, Durlock, Isover, Quimtex

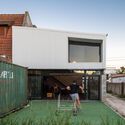
Isla Gym / Albina Rossini Arquitectos

Isla Gym / Albina Rossini Arquitectos - Exterior Photography, Gymnasium, Facade
© Luis Barandiaran

Isla Gym / Albina Rossini Arquitectos - Exterior Photography, GymnasiumIsla Gym / Albina Rossini Arquitectos - Exterior Photography, Gymnasium, FacadeIsla Gym / Albina Rossini Arquitectos - Exterior Photography, Gymnasium, FacadeIsla Gym / Albina Rossini Arquitectos - Interior Photography, GymnasiumIsla Gym / Albina Rossini Arquitectos - More Images+ 19
•
La Plata, Argentina

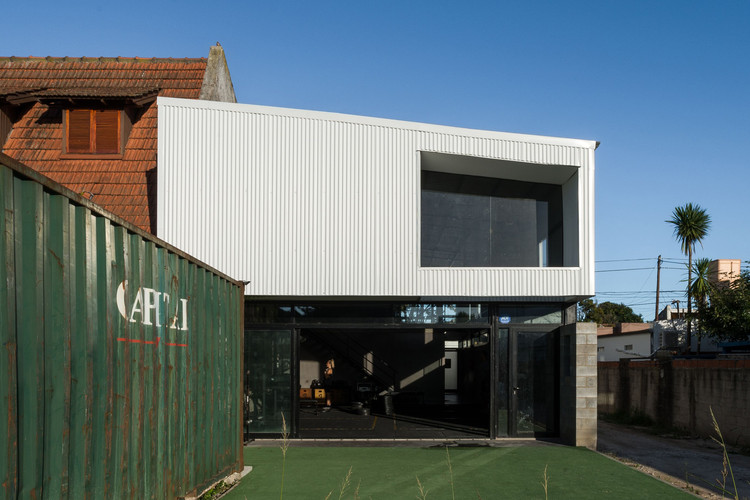
Bertolotti Vial Machinery and Office Warehouse / Estudio 2(A) DosArquitectas

Bertolotti Vial Machinery and Office Warehouse / Estudio 2(A) DosArquitectas - Interior Photography, Office BuildingsBertolotti Vial Machinery and Office Warehouse / Estudio 2(A) DosArquitectas - Exterior Photography, Office Buildings, FacadeBertolotti Vial Machinery and Office Warehouse / Estudio 2(A) DosArquitectas - Interior Photography, Office Buildings, Stairs, FacadeBertolotti Vial Machinery and Office Warehouse / Estudio 2(A) DosArquitectas - Interior Photography, Office Buildings, Facade, Beam, TableBertolotti Vial Machinery and Office Warehouse / Estudio 2(A) DosArquitectas - More Images+ 18

  • Area Area of this architecture project Area:  691 m²
  • Year Completion year of this architecture project Year:  2019
  • Manufacturers Brands with products used in this architecture project
    Manufacturers:  AutoDesk, Adobe Systems Incorporated, Robert McNeel & Associates

National Ideas Competition for the Former Penitentiary Site in Jujuy

Organized by the Jujuy Architects' Association and promoted by the provincial Ministry of Infrastructure, Public Services, Land, and Housing, the call for entries is now open for a competition of ideas regarding the future of the current penitentiary unit in the Gorriti neighborhood of San Salvador de Jujuy, which is set to be relocated to the town of Chalicán in the southeast of the Argentine province.

Casas Boulevard / Paralelo Colectivo
Casas Boulevard / Paralelo Colectivo - Exterior Photography, Residential
© Luis Barandiaran

Casas Boulevard / Paralelo Colectivo - Exterior Photography, ResidentialCasas Boulevard / Paralelo Colectivo - Interior Photography, ResidentialCasas Boulevard / Paralelo Colectivo - Interior Photography, Residential, DoorCasas Boulevard / Paralelo Colectivo - Exterior Photography, ResidentialCasas Boulevard / Paralelo Colectivo - More Images+ 21
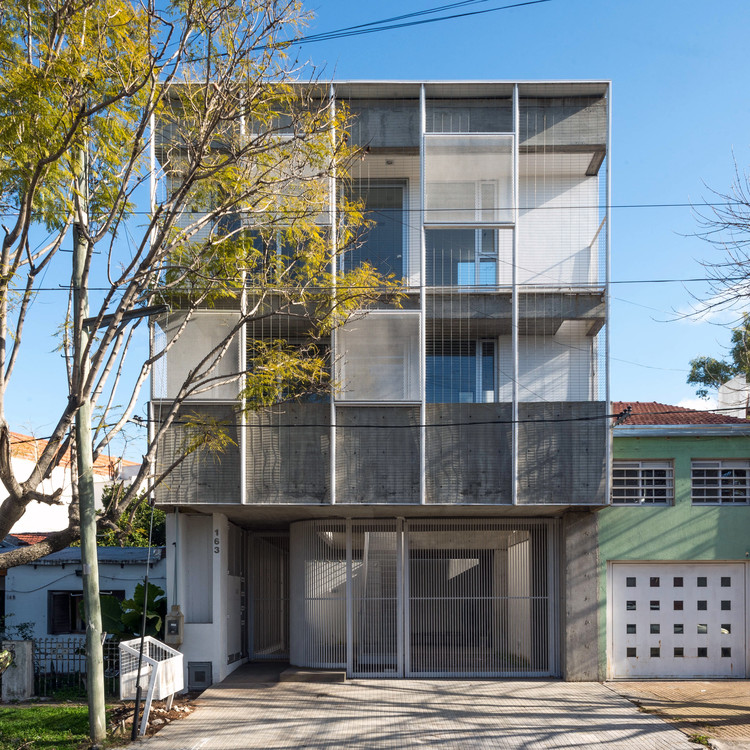
  • Architects: Paralelo Colectivo
  • Area Area of this architecture project Area:  215 m²
  • Year Completion year of this architecture project Year:  2020

MOO House / Agustín Aguirre + FRAM arquitectos
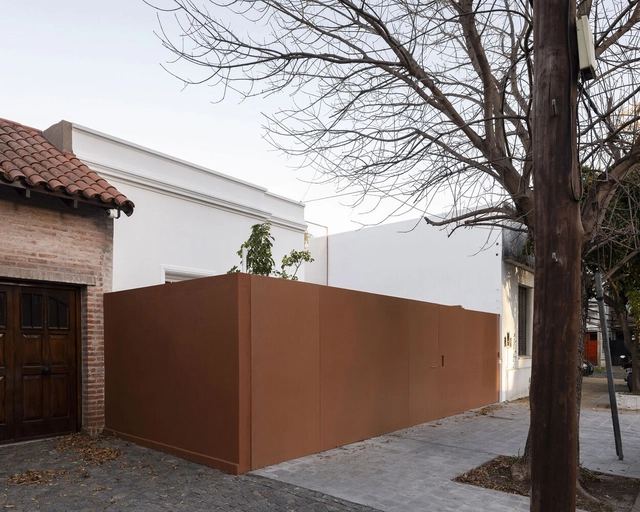
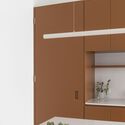
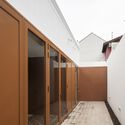
MOO House / Agustín Aguirre + FRAM arquitectos - Interior Photography, RenovationMOO House / Agustín Aguirre + FRAM arquitectos - Interior Photography, Renovation, Kitchen, Table, Countertop, ChairMOO House / Agustín Aguirre + FRAM arquitectos - Interior Photography, Renovation, Kitchen, Facade, CountertopMOO House / Agustín Aguirre + FRAM arquitectos - Interior Photography, Renovation, FacadeMOO House / Agustín Aguirre + FRAM arquitectos - More Images+ 10
•
San Isidro, Argentina
  • Area Area of this architecture project Area:  840 ft²
  • Year Completion year of this architecture project Year:  2021
  • Manufacturers Brands with products used in this architecture project
    Manufacturers:  AutoDesk, Bará Cemento, Blangino, FV GRIFERIAS, Huup iluminación, +1