Argentina
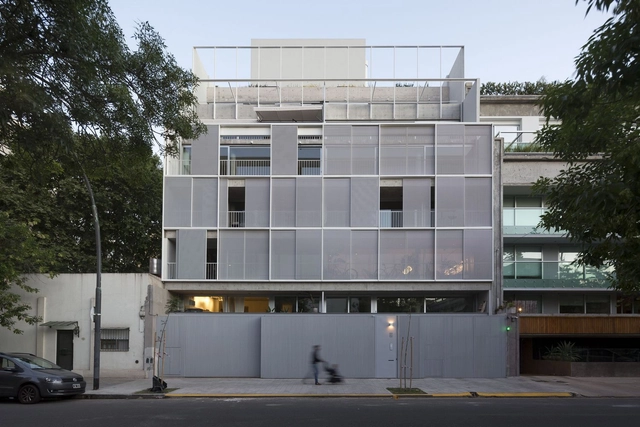
Housing Building Sucre 812 / Ana Smud + Alberto Smud




https://www.archdaily.com/958220/housing-building-sucre-812-ana-smud-plus-alberto-smudClara Ott
Urban Essays: Opening of the Intervention at Playa Centenario, Bariloche
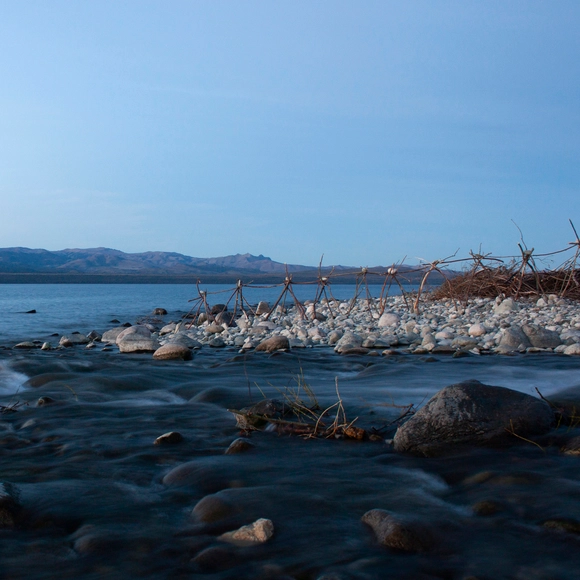
Ensayos Urbanos en el Campo Expandido is a course within the Gropius Chair that brings together students from various disciplines at the Faculty of Architecture, Design and Urbanism of the University of Buenos Aires to collectively build 1:1 scale interventions.
For this edition, the group held a summer workshop in the city of San Carlos de Bariloche, Argentina, where they explored landscape intervention using local materials—stones, willow branches, and water. The project is located at Playa Centenario on Lake Nahuel Huapi, at the mouth of the Ñireco—one of the area's most polluted urban streams—to create a gathering space and highlight the sector's urban conflicts.
https://www.archdaily.com/1101942/urban-essays-opening-of-the-intervention-at-playa-centenario-barilocheFabian Dejtiar
CEAC: "The Work of Others" Series / Ricardo Fernández Rojas

As part of the series of public activities organized by the Center for Contemporary Architecture Studies (CEAC) at the School of Architecture and Urban Studies (EAEU) of Torcuato Di Tella University (UTDT), architect Ricardo Fernández Rojas will deliver a lecture on Thursday, March 17, introduced by Martín Torrado. Like other past and upcoming lectures, this series, titled "The Work of Others," is a program of free, in-person activities that require prior registration.
https://www.archdaily.com/1109367/ceac-the-work-of-others-series-ricardo-fernandez-rojasAgustina Iñiguez
Pidgeon Audio Visual: The Architects Speak for Themselves
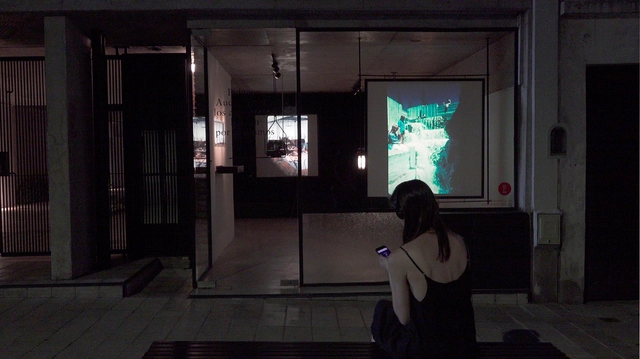
The exhibition "Pidgeon Audio Visual: Architects Speak for Themselves" examines the Pidgeon Audio Visual series, a collection of architectural talks on cassette and slide created by Monica Pidgeon, focusing on its interface and its connection to education and the publishing industry. The exhibition presents a selection of the more than 200 slide and cassette presentations from the 1980s and 1990s, alongside a selection of document reproductions from the Monica Pidgeon archive housed at the Royal Institute of British Architects, which detail the production, editing, and distribution process of the talks.
https://www.archdaily.com/1108180/pidgeon-audio-visual-the-architects-speak-for-themselvesRene Submissions
Bitelhaus / Alric Galindez Arquitectos
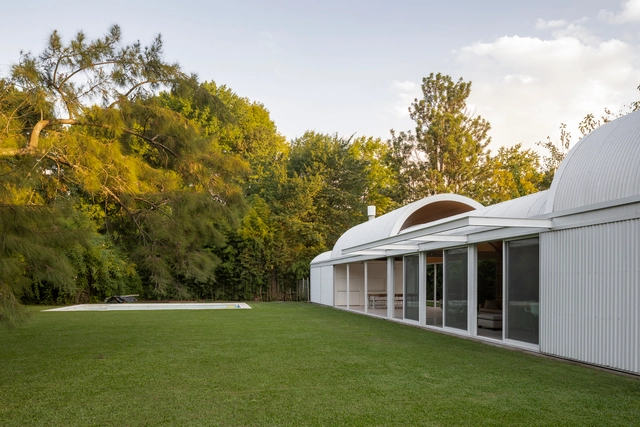

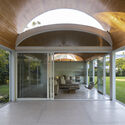
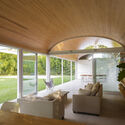
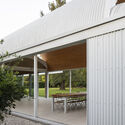

https://www.archdaily.com/978519/bitelhaus-alric-galindez-arquitectosAndreas Luco
Soler Textiles Office / Ana Smud
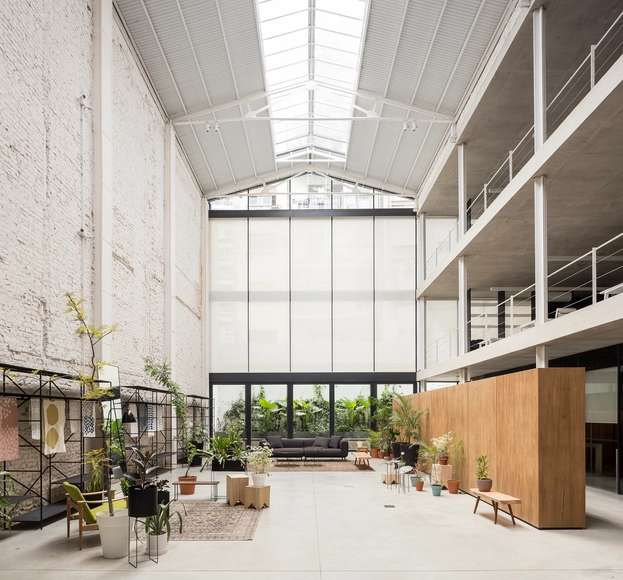



https://www.archdaily.com/958358/soler-textiles-office-ana-smudClara Ott
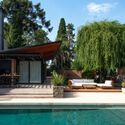
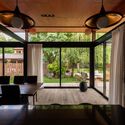
Belgrano Barbecue & Studio / Estudio VA arquitectos
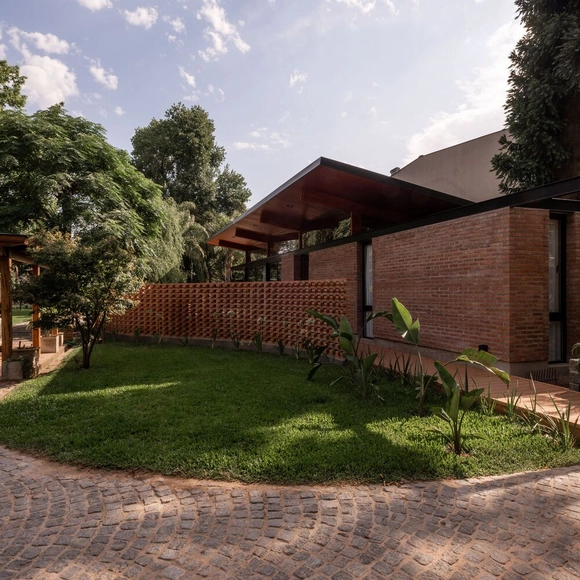



https://www.archdaily.com/978201/belgrano-barbecue-and-studio-estudio-va-arquitectosPilar Caballero
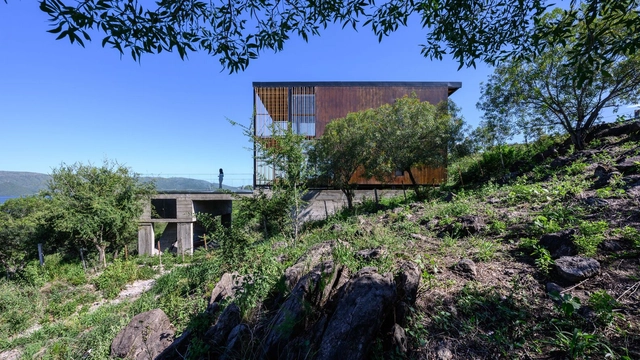
Bioclimatic House in Villa Parque Siquiman / APS/ Pablo Senmartin arquitectos
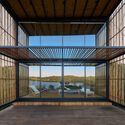
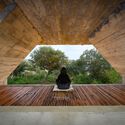
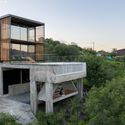

-
Architects: APS/ Pablo Senmartin arquitectos
- Area: 1938 ft²
- Year: 2021
-
Manufacturers: AutoDesk, Chaos Group, Acerco, Adobe Systems Incorporated, Aluminia Córdoba, +5
https://www.archdaily.com/978138/bioclimatic-house-in-villa-parque-siquiman-aps-pablo-senmartin-arquitectosPilar Caballero
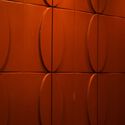
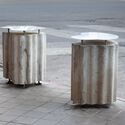
Caffe del Popolo / Rare Studio Experimental


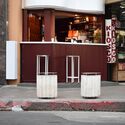

-
Architects: Rare Studio Experimental
- Area: 4 m²
- Year: 2021
-
Manufacturers: 3DI, Crislu, Fixed, La Puntual Marmolería, Piazza x Espacio concretto
https://www.archdaily.com/978114/caffe-del-popolo-rare-studio-experimentalAgustina Coulleri
CEAC: "The Work of Others" Series / Marcelo Faiden
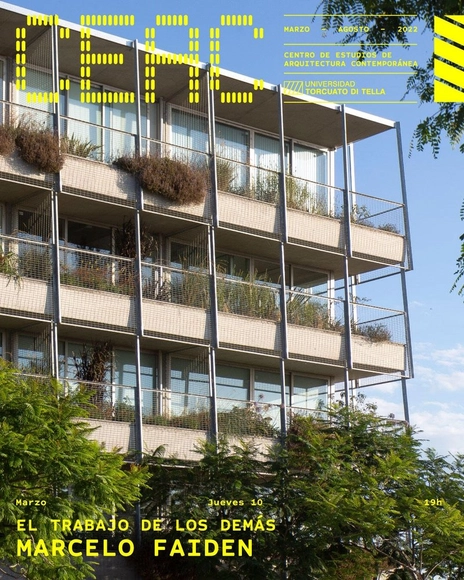
The Center for Architecture and Contemporary Studies (CEAC) at the School of Architecture and Urban Studies (EAEU) of the Universidad Torcuato Di Tella (UTDT) has presented its public programming for the first semester of 2022, which began on Thursday, March 3, with a lecture by Spanish architect Juan Herreros. On Thursday, March 10, the second cycle of activities, titled "The Work of Others," will begin. This series aims to showcase the intellectual affinities of the School's new leadership through weekly presentations. The inaugural lecture will be delivered by Marcelo Faiden, with an introduction by Ricardo Fernández Rojas.
https://www.archdaily.com/1108869/ceac-the-work-of-others-series-marcelo-faidenAgustina Iñiguez
Project - "TAO-SIP" Workshop

As part of an initiative to develop social projects aimed at improving housing for those in need, TAO is partnering with Urban Green and the School of Architecture and Design at the University of Morón to host a live "Workshop-Build" open to the public. The event will take place from March 7 to 11 at 7446 Galileo Galilei Street in Moreno, Buenos Aires Province.
https://www.archdaily.com/1106355/project-tao-sip-workshopRene Submissions
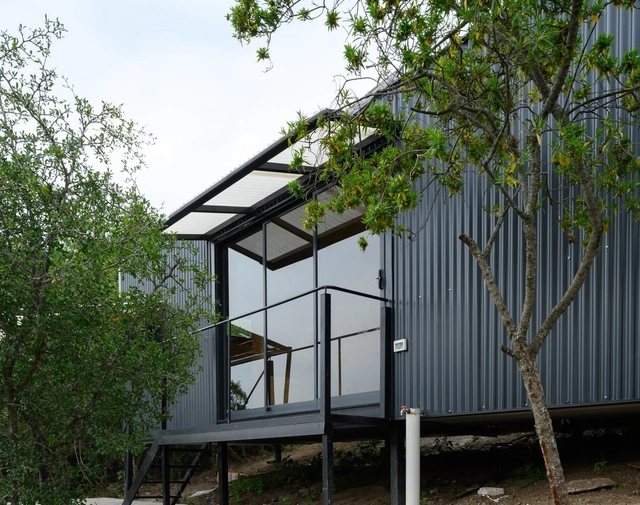
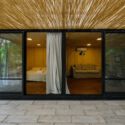
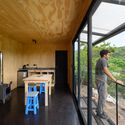
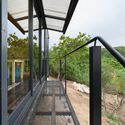
Tiny Modules/ SET Ideas


https://www.archdaily.com/977825/tiny-modules-set-ideasValeria Silva
THE SCHOOL___: Inaugural Lecture by Cecilia Vicuña

LA ESCUELA___ is an artist-led platform for radical learning and collective action in public space. By understanding art as education and education as art, it offers a free, open-access, transdisciplinary program featuring both online and on-site projects. This space for creation, training, and research on art and education in Latin America launches its activities in March 2022.
https://www.archdaily.com/1107580/the-school-inaugural-lecture-by-cecilia-vicunaRene Submissions
House Tronador 2165 / Colle-Croce


-
Architects: Colle-Croce
- Area: 150 m²
- Year: 2019
-
Manufacturers: Aluminor, Buso Revestimientos, Patagonia Flooring
https://www.archdaily.com/977110/house-tronador-2165-colle-croceValeria Silva
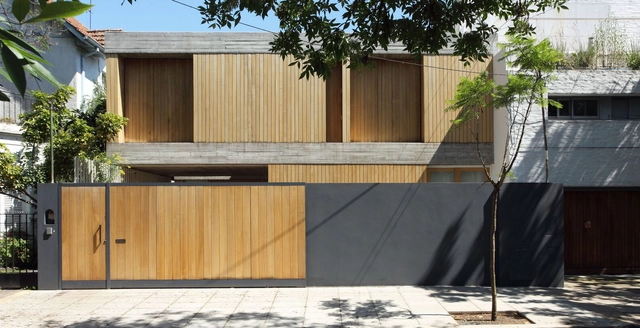
MM House / Colle-Croce


-
Architects: Colle-Croce
- Year: 2012
-
Manufacturers: ACINDAR, VASA
https://www.archdaily.com/977097/mm-house-colle-crocePilar Caballero
Casa Ginger / Juan Barbero Arquitecto


-
Architects: Juan Barbero Arquitecto
- Area: 155 m²
- Year: 2022
-
Manufacturers: Bael, Boska, Cortinas, FV, Fabrica HB, +3
https://www.archdaily.com/976984/casa-ginger-juan-barbero-arquitectoValeria Silva


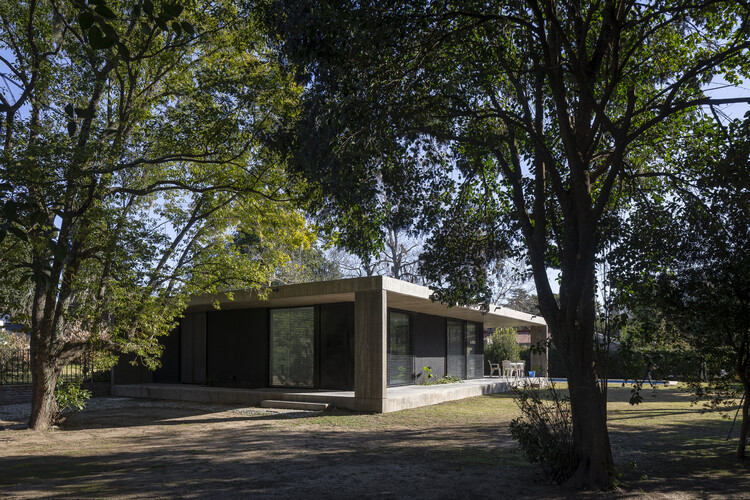
Casa Amigo / Estudio Mono


https://www.archdaily.com/976376/casa-amigo-estudio-monoValeria Silva