1. ArchDaily
  2. Xian

Xian: The Latest Architecture and News

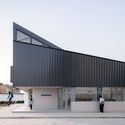
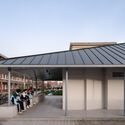
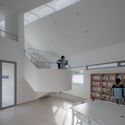
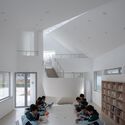
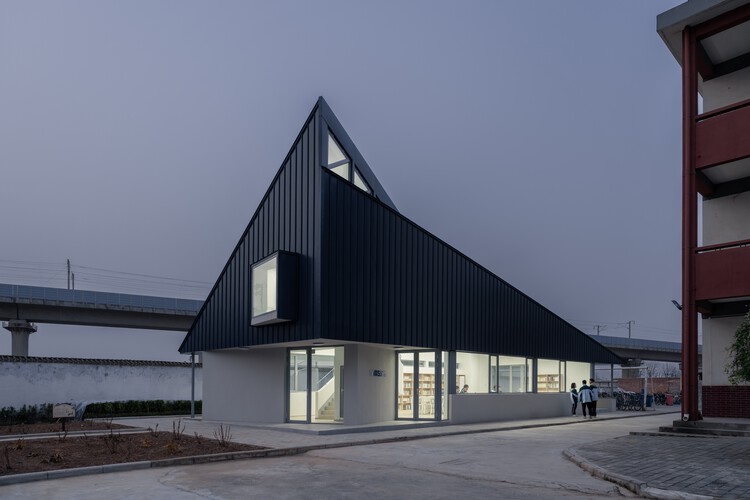
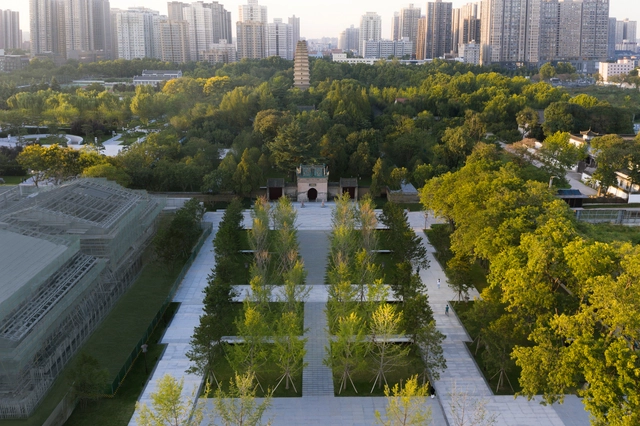
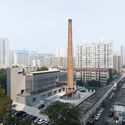
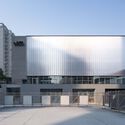
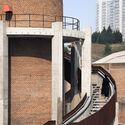
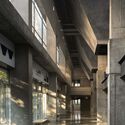
Samsung Library No. 3, supported by the Shaanxi Hope Project / Wall Architects of XAUAT
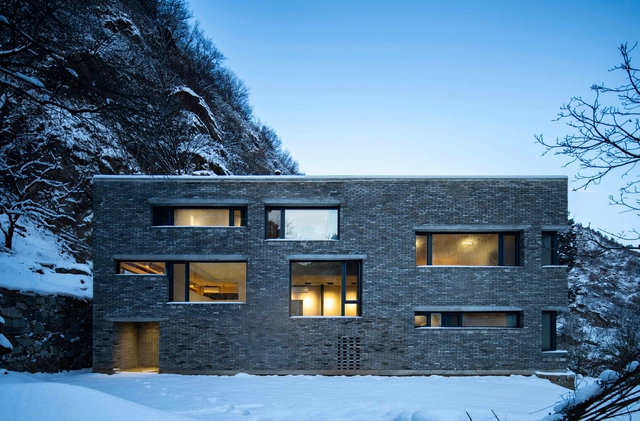
Samsung Library No. 3, supported by the Shaanxi Hope Project / Wall Architects of XAUAT - Exterior Photography, Other FacilitiesSamsung Library No. 3, supported by the Shaanxi Hope Project / Wall Architects of XAUAT - Exterior Photography, Other FacilitiesSamsung Library No. 3, supported by the Shaanxi Hope Project / Wall Architects of XAUAT - Interior Photography, Other FacilitiesSamsung Library No. 3, supported by the Shaanxi Hope Project / Wall Architects of XAUAT - Interior Photography, Other FacilitiesSamsung Library No. 3, supported by the Shaanxi Hope Project / Wall Architects of XAUAT - More Images+ 34

Shaanxi Culture and Art Museum (1st Phase) / TJAD Atelier L+

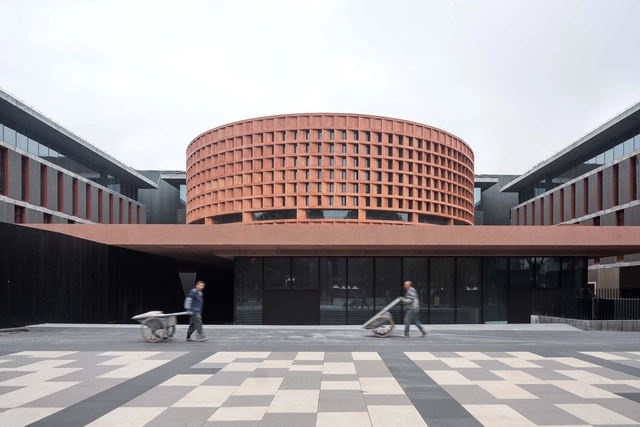
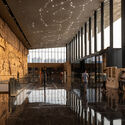
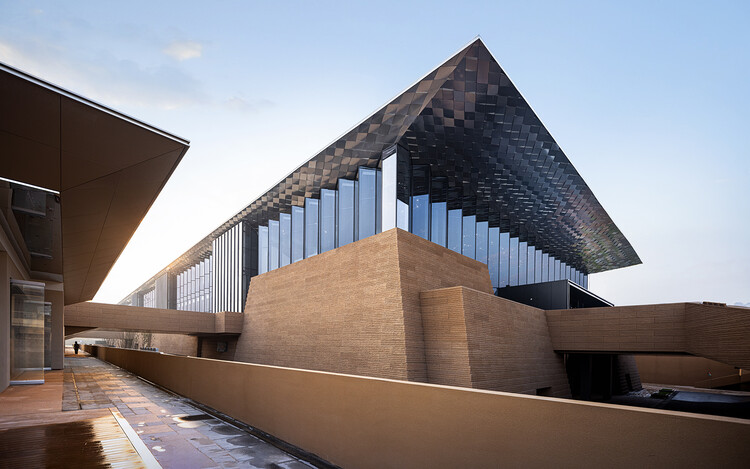
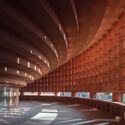
Shaanxi Culture and Art Museum (1st Phase) / TJAD Atelier L+ - Museums & Exhibit Shaanxi Culture and Art Museum (1st Phase) / TJAD Atelier L+ - Interior Photography, Museums & Exhibit Shaanxi Culture and Art Museum (1st Phase) / TJAD Atelier L+ - Exterior Photography, Museums & Exhibit Shaanxi Culture and Art Museum (1st Phase) / TJAD Atelier L+ - Interior Photography, Museums & Exhibit Shaanxi Culture and Art Museum (1st Phase) / TJAD Atelier L+ - More Images+ 35

  • Architects: TJAD Atelier L+
  • Area Area of this architecture project Area:  90440 m²
  • Year Completion year of this architecture project Year:  2024

Younch Hotel / MUDA-Architects

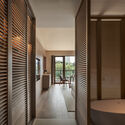
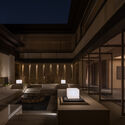
Younch Hotel / MUDA-Architects - Hotels InteriorsYounch Hotel / MUDA-Architects - Hotels InteriorsYounch Hotel / MUDA-Architects - Hotels InteriorsYounch Hotel / MUDA-Architects - Hotels InteriorsYounch Hotel / MUDA-Architects - More Images+ 28

  • Architects: MUDA-Architects
  • Area Area of this architecture project Area:  3000 m²
  • Year Completion year of this architecture project Year:  2025
  • Manufacturers Brands with products used in this architecture project
    Manufacturers:  KD

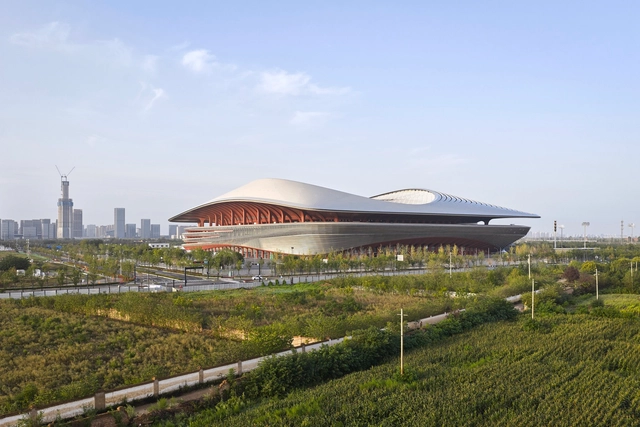
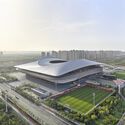
Xi’an International Football Center / Zaha Hadid Architects + iDEA + AISA

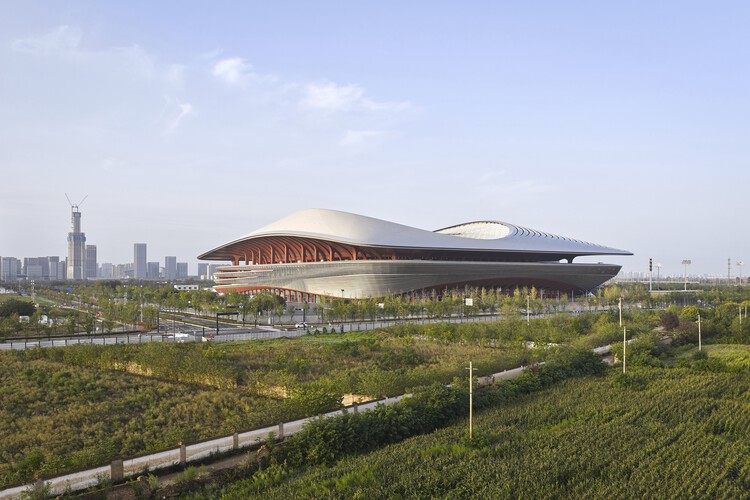
Xi’an International Football Center / Zaha Hadid Architects + iDEA + AISA - Exterior Photography, Football StadiumXi’an International Football Center / Zaha Hadid Architects + iDEA + AISA - Exterior Photography, Football StadiumXi’an International Football Center / Zaha Hadid Architects + iDEA + AISA - Exterior Photography, Football StadiumXi’an International Football Center / Zaha Hadid Architects + iDEA + AISA - Interior Photography, Football StadiumXi’an International Football Center / Zaha Hadid Architects + iDEA + AISA - More Images+ 17

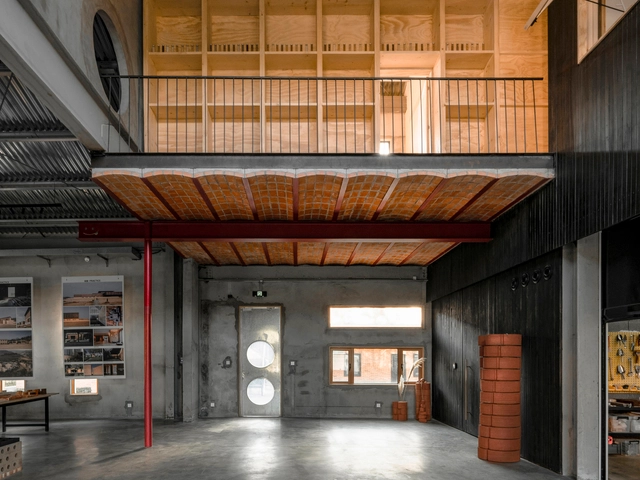
Earthen Architecture and Culture (Xi'an) Research Center / OnEarthStudio

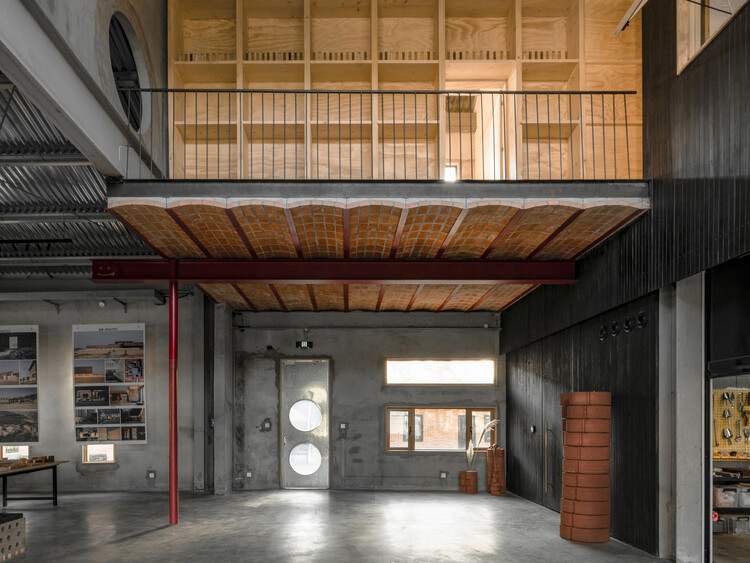
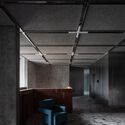
Earthen Architecture and Culture (Xi'an) Research Center / OnEarthStudio - Offices InteriorsEarthen Architecture and Culture (Xi'an) Research Center / OnEarthStudio - Interior Photography, Offices Interiors, Beam, ChairEarthen Architecture and Culture (Xi'an) Research Center / OnEarthStudio - Interior Photography, Offices Interiors, Kitchen, Beam, CountertopEarthen Architecture and Culture (Xi'an) Research Center / OnEarthStudio - Interior Photography, Offices Interiors, Beam, Lighting, ChairEarthen Architecture and Culture (Xi'an) Research Center / OnEarthStudio - More Images+ 31

  • Architects: OnEarthStudio
  • Area Area of this architecture project Area:  465 m²
  • Year Completion year of this architecture project Year:  2024

Courtyard Renovation for the GuanZhong Mangba Art Festival / Daipu Architects

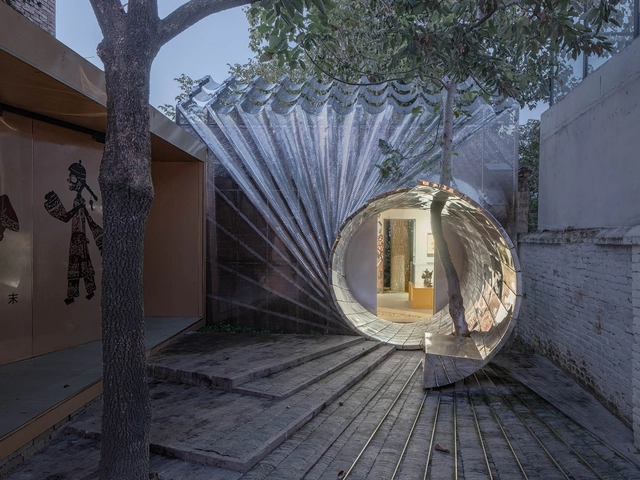
Courtyard Renovation for the GuanZhong Mangba Art Festival / Daipu Architects - RenovationCourtyard Renovation for the GuanZhong Mangba Art Festival / Daipu Architects - RenovationCourtyard Renovation for the GuanZhong Mangba Art Festival / Daipu Architects - RenovationCourtyard Renovation for the GuanZhong Mangba Art Festival / Daipu Architects - RenovationCourtyard Renovation for the GuanZhong Mangba Art Festival / Daipu Architects - More Images+ 19

  • Architects: Daipu Architects
  • Area Area of this architecture project Area:  37 m²
  • Year Completion year of this architecture project Year:  2024

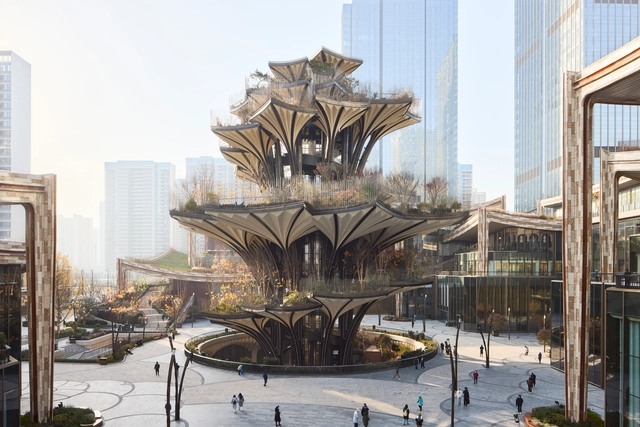
Xi’an CCBD / Heatherwick Studio

Xi’an CCBD / Heatherwick Studio - Exterior Photography, Commercial Architecture, CityscapeXi’an CCBD / Heatherwick Studio - Interior Photography, Commercial ArchitectureXi’an CCBD / Heatherwick Studio - Exterior Photography, Commercial Architecture, CityscapeXi’an CCBD / Heatherwick Studio - Exterior Photography, Commercial ArchitectureXi’an CCBD / Heatherwick Studio - More Images+ 25

  • Architects: Heatherwick Studio
  • Area Area of this architecture project Area:  155000 m²
  • Year Completion year of this architecture project Year:  2024
  • Manufacturers Brands with products used in this architecture project
    Manufacturers:  HEDE, TOB, Yi Design
  • Professionals: Arup, RBS, WSP Norge, CFT, Speirs+Major, +5

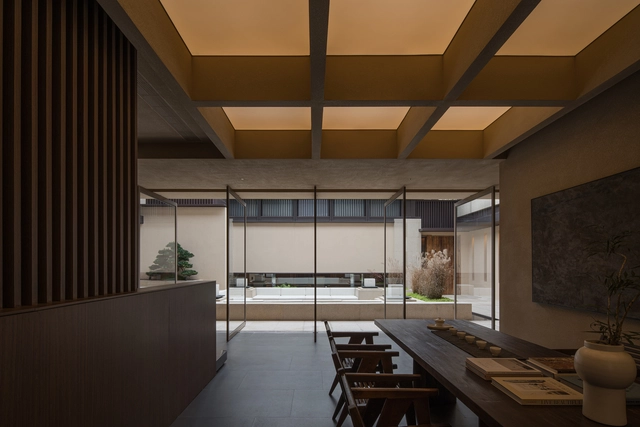
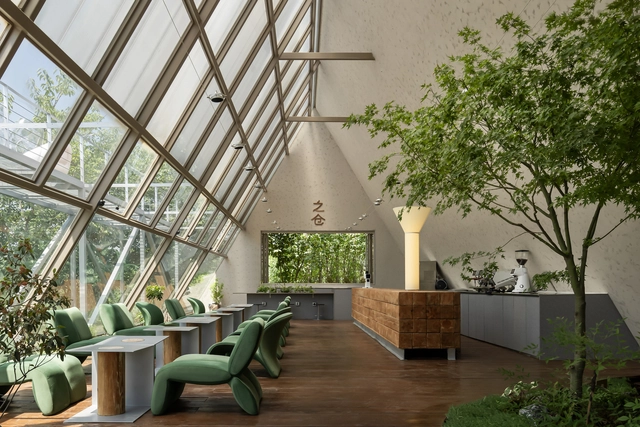
Zhicang Coffee / MOS Wood & Stone Design

Zhicang Coffee  / MOS Wood & Stone Design - Interior DesignZhicang Coffee  / MOS Wood & Stone Design - Interior DesignZhicang Coffee  / MOS Wood & Stone Design - Interior DesignZhicang Coffee  / MOS Wood & Stone Design - Interior Photography, Interior Design, Beam, Table, ChairZhicang Coffee  / MOS Wood & Stone Design - More Images+ 24

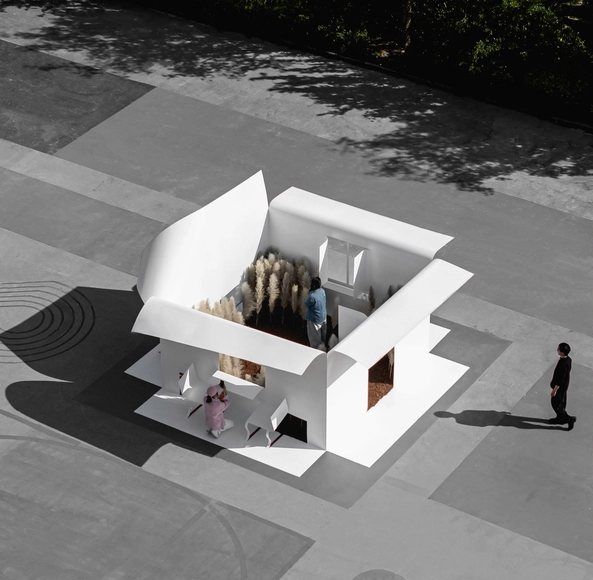
Paper space : A folded hometown / Immediacy Design and Research Office

Paper space : A folded hometown / Immediacy Design and Research Office - Temporary InstallationsPaper space : A folded hometown / Immediacy Design and Research Office - Temporary InstallationsPaper space : A folded hometown / Immediacy Design and Research Office - Interior Photography, Temporary InstallationsPaper space : A folded hometown / Immediacy Design and Research Office - Interior Photography, Temporary Installations, Facade, TablePaper space : A folded hometown / Immediacy Design and Research Office - More Images+ 16

Tianyuhe Rural Design Center / FARchitect

Tianyuhe Rural Design Center / FARchitect - Exterior Photography, Visitor CenterTianyuhe Rural Design Center / FARchitect - Exterior Photography, Visitor Center, GardenTianyuhe Rural Design Center / FARchitect - Interior Photography, Visitor Center, Beam, Facade, Table, ChairTianyuhe Rural Design Center / FARchitect - Interior Photography, Visitor Center, Beam, Facade, Lighting, Chair, TableTianyuhe Rural Design Center / FARchitect - More Images+ 37

  • Architects: FARchitect
  • Area Area of this architecture project Area:  450 m²
  • Year Completion year of this architecture project Year:  2023

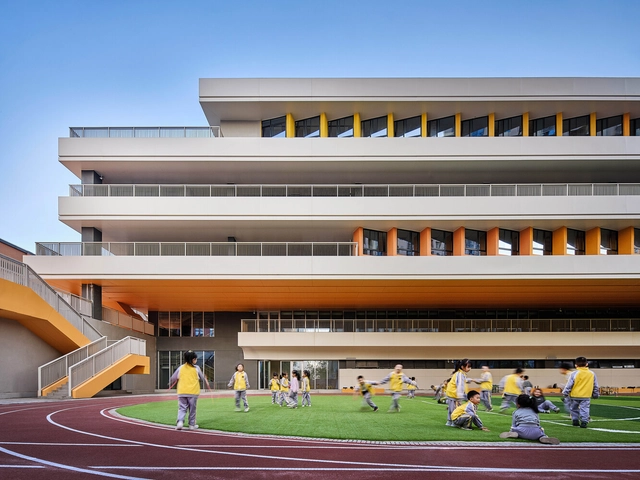
Xi'an Weiyang Road Primary School / Qu Peiqing Studio

Xi'an Weiyang Road Primary School  / Qu Peiqing Studio - Exterior Photography, Elementary & Middle School, Facade, CityscapeXi'an Weiyang Road Primary School  / Qu Peiqing Studio - Exterior Photography, Elementary & Middle School, FacadeXi'an Weiyang Road Primary School  / Qu Peiqing Studio - Exterior Photography, Elementary & Middle School, FacadeXi'an Weiyang Road Primary School  / Qu Peiqing Studio - Interior Photography, Elementary & Middle School, Kitchen, Door, FacadeXi'an Weiyang Road Primary School  / Qu Peiqing Studio - More Images+ 34

  • Architects: Qu Peiqing Studio
  • Area Area of this architecture project Area:  7100 m²
  • Year Completion year of this architecture project Year:  2023

Heyuan Office / Qiaodao Studio

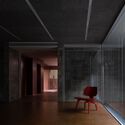
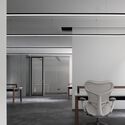
Heyuan Office / Qiaodao Studio - Interior Photography, Offices, FacadeHeyuan Office / Qiaodao Studio - Interior Photography, OfficesHeyuan Office / Qiaodao Studio - Interior Photography, Offices, ChairHeyuan Office / Qiaodao Studio - Interior Photography, Offices, Door, Chair, BenchHeyuan Office / Qiaodao Studio - More Images+ 24

•
Xi'an, China
  • Architects: Qiaodao Studio
  • Area Area of this architecture project Area:  1000 m²
  • Year Completion year of this architecture project Year:  2022
  • Manufacturers Brands with products used in this architecture project
    Manufacturers:  Knauf

Qujiang Museum of Fine Arts Extension / Neri&Hu Design and Research Office

Qujiang Museum of Fine Arts Extension / Neri&Hu Design and Research Office - Exterior Photography, Museums & Exhibit , Facade, CityscapeQujiang Museum of Fine Arts Extension / Neri&Hu Design and Research Office - Exterior Photography, Museums & Exhibit , FacadeQujiang Museum of Fine Arts Extension / Neri&Hu Design and Research Office - Exterior Photography, Museums & Exhibit , FacadeQujiang Museum of Fine Arts Extension / Neri&Hu Design and Research Office - Interior Photography, Museums & Exhibit , Column, ArchQujiang Museum of Fine Arts Extension / Neri&Hu Design and Research Office - More Images+ 30

TanArt Community / Nomos Architects

TanArt Community / Nomos Architects - Exterior Photography, Renovation, Facade, CityscapeTanArt Community / Nomos Architects - Exterior Photography, Renovation, FacadeTanArt Community / Nomos Architects - Exterior Photography, Renovation, Facade, HandrailTanArt Community / Nomos Architects - Interior Photography, Renovation, Facade, Beam, ColumnTanArt Community / Nomos Architects - More Images+ 34

  • Architects: Nomos Architects
  • Area Area of this architecture project Area:  3988 m²
  • Year Completion year of this architecture project Year:  2022
  • Manufacturers Brands with products used in this architecture project
    Manufacturers:  RODECA GMBH

The Bronze Chariots Museum / Atelier Diameter

The Bronze Chariots Museum / Atelier Diameter - Exterior Photography, Museums & Exhibit , CityscapeThe Bronze Chariots Museum / Atelier Diameter - Exterior Photography, Museums & Exhibit , FacadeThe Bronze Chariots Museum / Atelier Diameter - Interior Photography, Museums & Exhibit The Bronze Chariots Museum / Atelier Diameter - Interior Photography, Museums & Exhibit , Kitchen, Facade, BeamThe Bronze Chariots Museum / Atelier Diameter - More Images+ 31

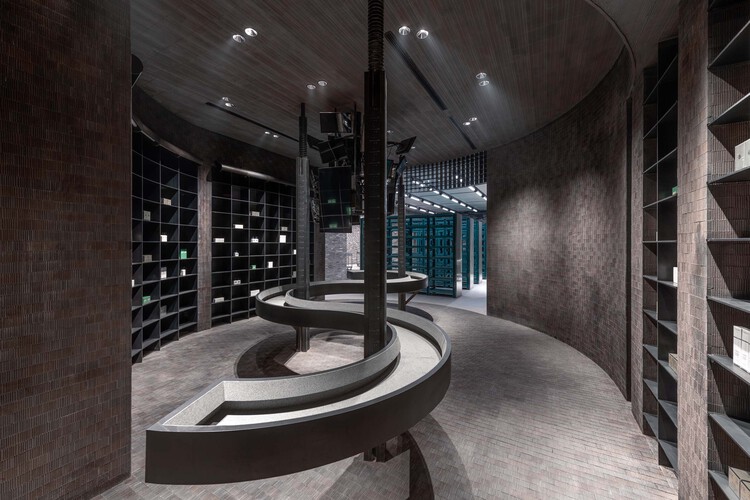
HARMAY at Xi’an / NIHILII STUDIO

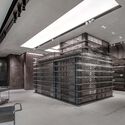
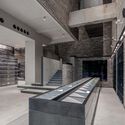
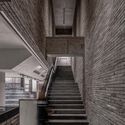
HARMAY at Xi’an / NIHILII STUDIO - Interior Photography, Retail Interiors, Facade, Beam, ChairHARMAY at Xi’an / NIHILII STUDIO - Interior Photography, Retail Interiors, Stairs, Facade, Handrail, ColumnHARMAY at Xi’an / NIHILII STUDIO - Interior Photography, Retail Interiors, Stairs, Handrail, ColumnHARMAY at Xi’an / NIHILII STUDIO - Interior Photography, Retail Interiors, Facade, CityscapeHARMAY at Xi’an / NIHILII STUDIO - More Images+ 22

Re-Defining of the Small Wild Goose Pagoda Historical District / AECOM

Re-Defining of the Small Wild Goose Pagoda Historical District / AECOM - Exterior Photography, Landscape, Cityscape, ForestRe-Defining of the Small Wild Goose Pagoda Historical District / AECOM - Exterior Photography, Landscape, Garden, FacadeRe-Defining of the Small Wild Goose Pagoda Historical District / AECOM - Exterior Photography, Landscape, Garden, FacadeRe-Defining of the Small Wild Goose Pagoda Historical District / AECOM - Exterior Photography, Landscape, Garden, BenchRe-Defining of the Small Wild Goose Pagoda Historical District / AECOM - More Images+ 41

  • Architects: AECOM
  • Area Area of this architecture project Area:  88500 m²
  • Year Completion year of this architecture project Year:  2021
  • Manufacturers Brands with products used in this architecture project
    Manufacturers:  Xi'an Weiyang District Jianda Building Materials Distribution Department

Xi’an City Sports Park Landscape Improvement Project / China Northwest Architecture Design And Research Institute

Xi’an City Sports Park Landscape Improvement Project / China Northwest Architecture Design And Research Institute - Exterior Photography, ParkXi’an City Sports Park Landscape Improvement Project / China Northwest Architecture Design And Research Institute - Exterior Photography, ParkXi’an City Sports Park Landscape Improvement Project / China Northwest Architecture Design And Research Institute - Exterior Photography, ParkXi’an City Sports Park Landscape Improvement Project / China Northwest Architecture Design And Research Institute - Exterior Photography, ParkXi’an City Sports Park Landscape Improvement Project / China Northwest Architecture Design And Research Institute - More Images+ 31

•
Xi'an, China