
Xian: The Latest Architecture and News
Cheng Dong Building / Sangu Design
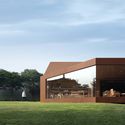
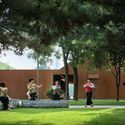
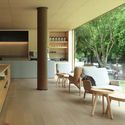
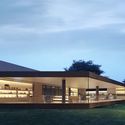

https://www.archdaily.com/924569/cheng-dong-sangu-designCollin Chen
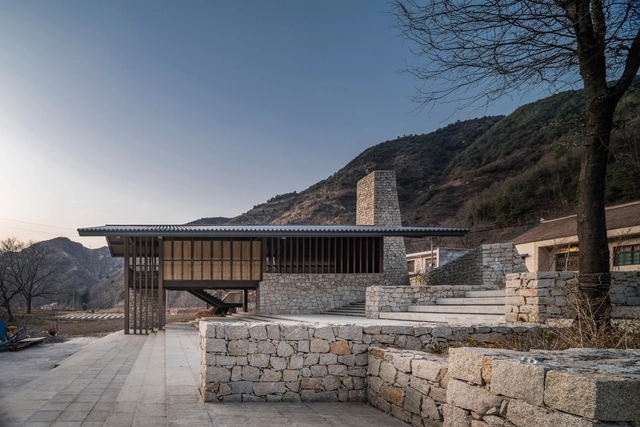
Bu Zaifang Art Space / Wall Architects of XAUAT
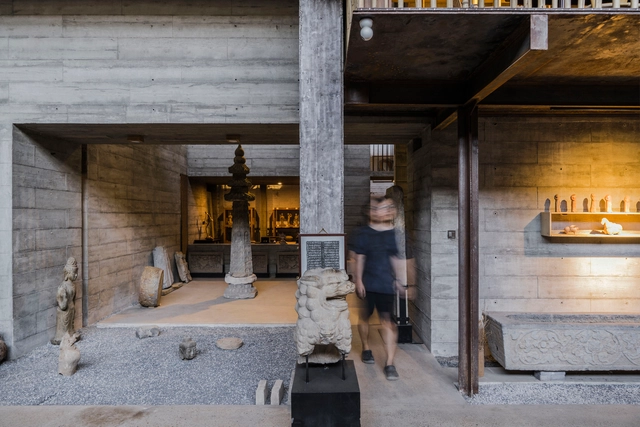


-
Architects: Wall Architects of XAUAT
- Area: 360 m²
- Year: 2019
-
Professionals: Baoyulin Construction Service Co.Ltd.
https://www.archdaily.com/923828/bu-zaifang-art-space-wall-architects-of-xauat舒岳康 - SHU Yuekang
Lafonce · Maxone / Gonverge Interior Design
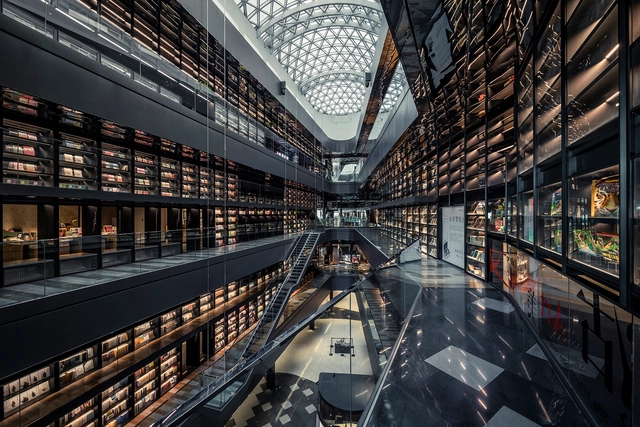
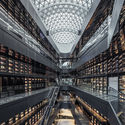
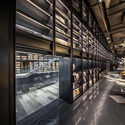
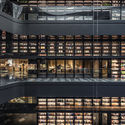
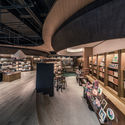

-
Interior Designers: Gonverge Interior Design
- Area: 36000 m²
- Year: 2018
https://www.archdaily.com/921144/lafonce-star-maxone-gonverge-interior-design舒岳康 - SHU Yuekang
Facade Design of Jambo Arts Hotel / FAR WORKSHOP

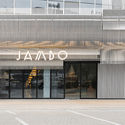
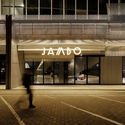
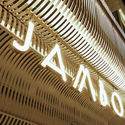

https://www.archdaily.com/918811/facade-design-of-jambo-arts-hotel-far-workshop舒岳康 - SHU Yuekang
Dongyuan Yuejing Kindergarten / Chengdu Tianhua
.jpg?1559662368&format=webp&width=640&height=580)

.jpg?1559662316 "architecture figure. Image © Yang Yuan")
.jpg?1559662291 "architecture figure. Image © Yang Yuan")
.jpg?1559662278 "architecture figure. Image © Yang Yuan")
.jpg?1559662368)
-
Architects: Chengdu Tianhua
- Area: 2700 m²
- Year: 2019
-
Manufacturers: Frontek, Shanxi jingfeng glass
-
Professionals: Aoya Design Group, Li Yizhong Interior Design, Sichuan Zhouyu Huazhou
https://www.archdaily.com/918463/dongyuan-yuejing-kindergarten-chengdu-tianhuaCollin Chen
Youfangping Village Landscape Design / ADEA
.jpg?1557926902 "corridor space. Image © TrimontImage")
.jpg?1557926224 "Changting. Image © TrimontImage")
.jpg?1557928325 "secret path. Image © TrimontImage")

https://www.archdaily.com/917127/youfangping-village-landscape-design-adeaCollin Chen
Vague "Wall" / Wall Architects of XAUAT

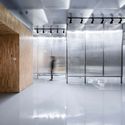
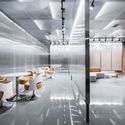
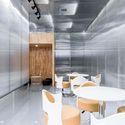

-
Architects: Wall Architects of XAUAT
- Area: 1420 m²
- Year: 2019
-
Professionals: Shaanxi Dade Construction Co. Ltd
https://www.archdaily.com/915809/vague-wall-wall-architects-of-xauatCollin Chen
Botanical Garden Expert Apartment / Tumushi Architects


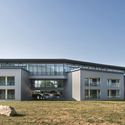


-
Architects: Tumushi Architects
- Area: 1400 m²
- Year: 2018
-
Manufacturers: Zheyong Steel
https://www.archdaily.com/912263/botanical-garden-expert-apartment-tumushi-architects舒岳康 - SHU Yuekang
Xi’an Maike Center's Bookstore / IKEGAI & Bros


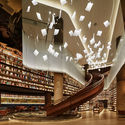
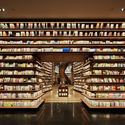
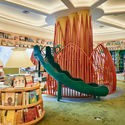

-
Architects: IKEGAI & Bros
- Area: 5308 m²
- Year: 2018
-
Manufacturers: Benjamin Moore, DOLIMITI, IKESTAR, JINFUJIA, Toli
-
Professionals: SDCIC Construction Group Co.Ltd.
https://www.archdaily.com/911829/xian-maike-centers-bookstore-ikegai-and-bros舒岳康 - SHU Yuekang
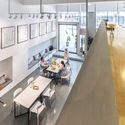
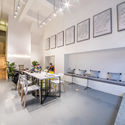
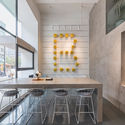
BONUS / RENGARCH

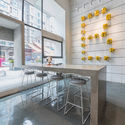

https://www.archdaily.com/908335/bonus-rengarch舒岳康 - SHU Yuekang

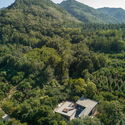
Jingfeng Academy / Tumushi Architects

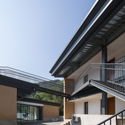
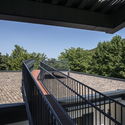
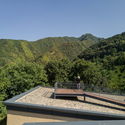

-
Architects: Tumushi Architects
- Area: 400 m²
- Year: 2017
https://www.archdaily.com/900195/jingfeng-academy-tumushi-architects舒岳康 - SHU Yuekang
Chatouya Visitor Center / Tumushi Architects

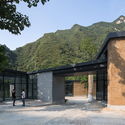
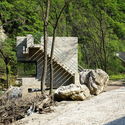

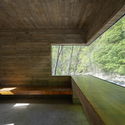

-
Architects: Tumushi Architects
- Area: 1400 m²
- Year: 2017
-
Manufacturers: Hongya Bamboo Era Technology, Xi’an Zheyong Steel Structure
https://www.archdaily.com/900058/chatouya-visitor-centre-tumushi-architects舒岳康 - SHU Yuekang
Renovation of Xi’an South Gate Plaza / China Northwest Architecture Design and Research Institute


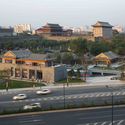
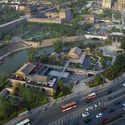

- Area: 69000 m²
- Year: 2014
-
Professionals: Beijing Lighting Dream City Cultural Development
https://www.archdaily.com/874753/renovation-of-xian-south-gate-plaza-china-northwest-architecture-design-and-research-institute舒岳康 - SHU Yuekang
EID Architecture Redefines High Density Mixed Use Development in Xi'an
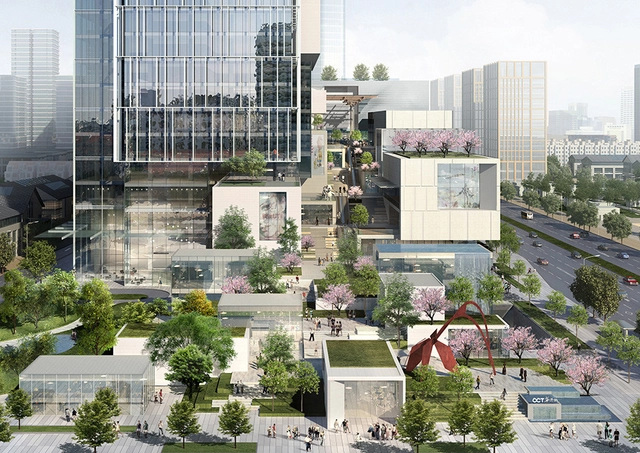
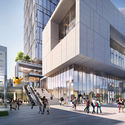
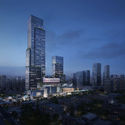
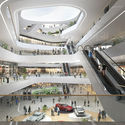
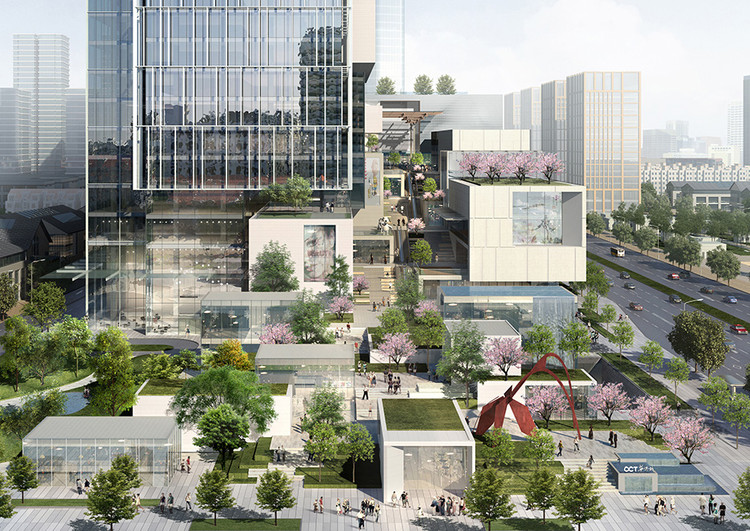
After winning a recent international design competition, EID Architecture out of Shanghai aims to redefine high-density mixed-use development in Asia through their design for the OCT Xi’an International Center (OXIC) in Xi’an, China. The architects consider their approach an exploration of vertical urbanism; the project consists of a 320-meter tall tower for offices and a boutique hotel, a 220-meter tall apartment tower, and a 12-floor podium full of retail and entertainment spaces. Visualized as an icon and cultural landmark, the design is strategically organized horizontally and vertically to create a vibrant, permeable urban center.

https://www.archdaily.com/878864/eid-architecture-redefines-high-density-mixed-use-development-in-xianMegan Schires
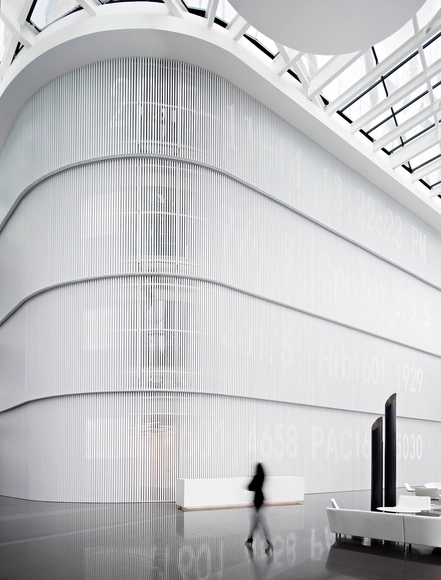
Midwest Inland Port Financial Town / Hallucinate Design Office

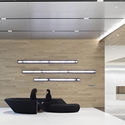

-
Interior Designers: Hallucinate Design Office
- Area: 326200 m²
- Year: 2015
https://www.archdaily.com/782369/midwest-inland-port-financial-town-hallucinate-design-officeHE Shen 何珅
Midwest Commodity Exchange Center / Interdesign Associates + Hugo Kohno Architect Associates
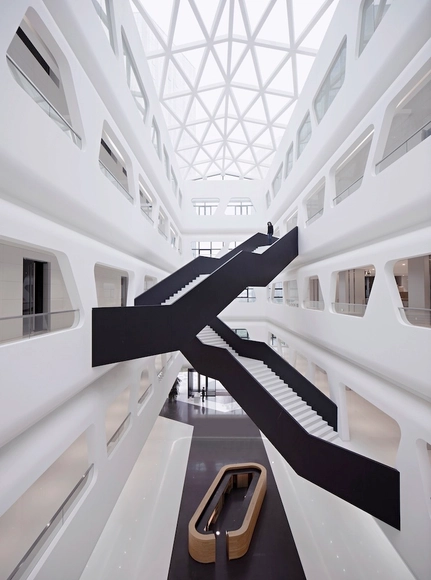

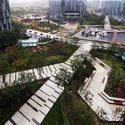
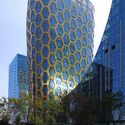

-
Architects: Hugo Kohno Architect Associates, Interdesign Associates
- Area: 326 m²
- Year: 2015
-
Professionals: Hallucinate Design Office, Hyder Consulting
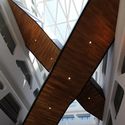
https://www.archdaily.com/781635/mcec-midwest-commodity-exchange-center-interdesign-associates-plus-hugo-kohno-architect-associatesDaniel Sánchez
PLASMA Studio Breaks Ground on Chinese Eco-Restaurant

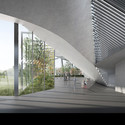
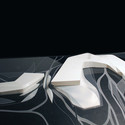
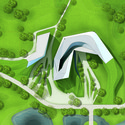
PLASMA Studio's latest project in Xixian City's Eco-Park isn't just a restaurant – it's also a greenhouse, hydroponic garden, and indoor playground. The project, which broke ground this past July, will twist and fold across the green landscape. Future dinners will enjoy meals featuring local ingredients and in-house produce (which they will also have the opportunity to pick themselves), echoing the sustainable approach taken by the rest of the park. Keep reading after the break to learn more about the interrelated, mixed-use program.

https://www.archdaily.com/532321/plasma-studio-breaks-ground-on-chinese-eco-restaurantJennifer Whelan
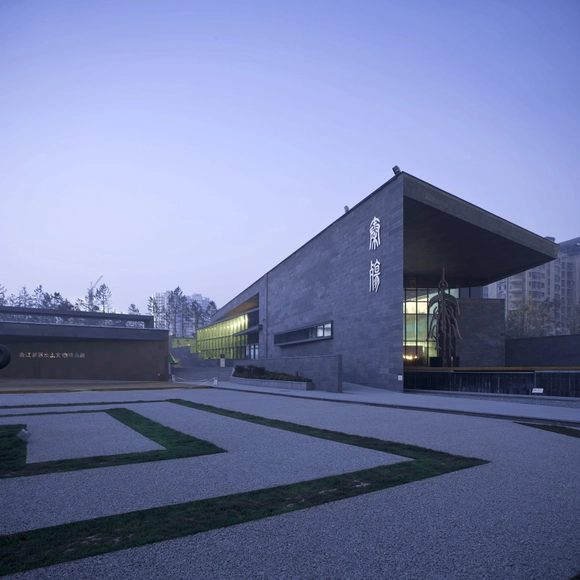
Heritage Park of Qin Er Shi Mausoleum / Lacime Architectural Design


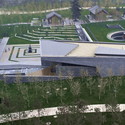

-
Architects: Lacime Architectural Design
- Area: 7000 m²
- Year: 2011
https://www.archdaily.com/414216/heritage-park-of-qin-er-shi-mausoleum-lacime-architectural-designJavier Gaete