1. ArchDaily
  2. Shenzhen

Shenzhen: The Latest Architecture and News

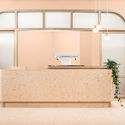
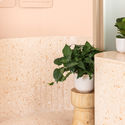
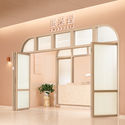
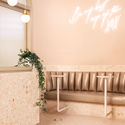
Read Cafe / Gengshang Design

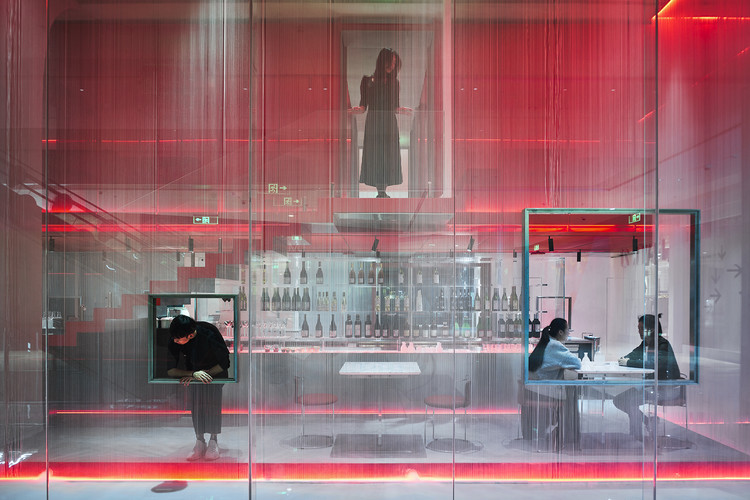
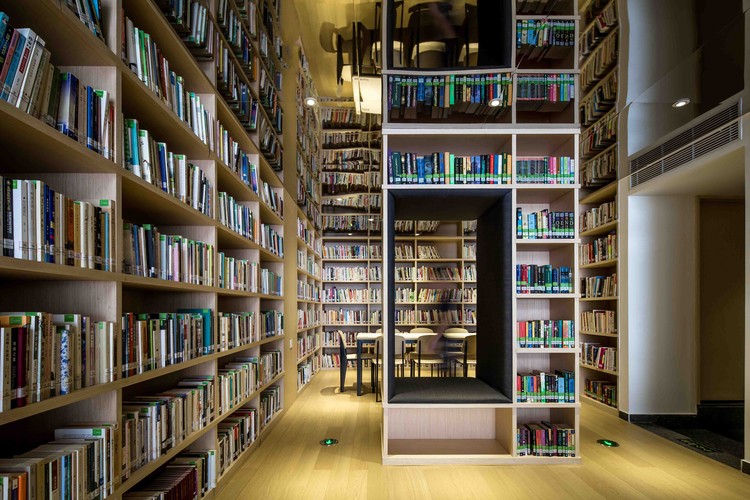
Read Cafe / Gengshang Design - Interior Photography, Store, Lighting, Table, ChairRead Cafe / Gengshang Design - StoreRead Cafe / Gengshang Design - Interior Photography, Store, ChairRead Cafe / Gengshang Design - Interior Photography, Store, Chair, TableRead Cafe / Gengshang Design - More Images+ 22

Shenzhen, China
  • Interior Designers: Gengshang Design
  • Area Area of this architecture project Area:  260
  • Year Completion year of this architecture project Year:  2017

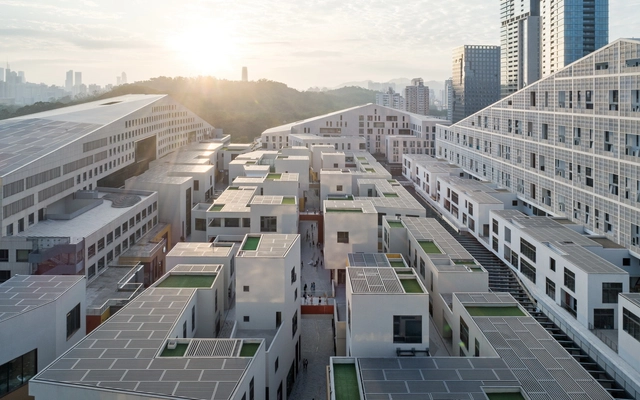
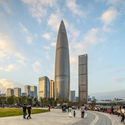
Tian'an Cloud Park (Phase I) / M.A.O.

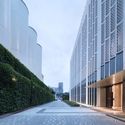
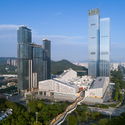
Tian'an Cloud Park (Phase I) / M.A.O. - Exterior Photography, Offices, Cityscape
© Jianghe Zeng

Tian'an Cloud Park (Phase I) / M.A.O. - Exterior Photography, Offices, Facade, CityscapeTian'an Cloud Park (Phase I) / M.A.O. - Exterior Photography, Offices, CityscapeTian'an Cloud Park (Phase I) / M.A.O. - Exterior Photography, Offices, Facade, CityscapeTian'an Cloud Park (Phase I) / M.A.O. - Exterior Photography, Offices, Facade, CityscapeTian'an Cloud Park (Phase I) / M.A.O. - More Images+ 21

Shenzhen, China

Longcheer Yacht Club / ZHUBO DESIGN

Longcheer Yacht Club / ZHUBO DESIGN - HotelsLongcheer Yacht Club / ZHUBO DESIGN - HotelsLongcheer Yacht Club / ZHUBO DESIGN - HotelsLongcheer Yacht Club / ZHUBO DESIGN - HotelsLongcheer Yacht Club / ZHUBO DESIGN - More Images+ 28

HUAYI SPACE Showroom / Co-Direction Design

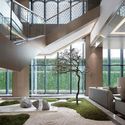
HUAYI SPACE Showroom / Co-Direction Design - Interior Design, Facade, Stairs, HandrailHUAYI SPACE Showroom / Co-Direction Design - Interior Design, Facade, Beam, Door, ChairHUAYI SPACE Showroom / Co-Direction Design - Interior Design, FacadeHUAYI SPACE Showroom / Co-Direction Design - Interior Design, FacadeHUAYI SPACE Showroom / Co-Direction Design - More Images+ 27

  • Interior Designers: Co-Direction Design
  • Area Area of this architecture project Area:  1178
  • Year Completion year of this architecture project Year:  2019

YUE Art Gallery / BLACKhome

YUE Art Gallery / BLACKhome - Exterior Photography, Gallery, Facade
© Arch-Exist

YUE Art Gallery / BLACKhome - Exterior Photography, Gallery, FacadeYUE Art Gallery / BLACKhome - Exterior Photography, Gallery, FacadeYUE Art Gallery / BLACKhome - GalleryYUE Art Gallery / BLACKhome - GalleryYUE Art Gallery / BLACKhome - More Images+ 22

Shenzhen, China
  • Architects: BLACKhome
  • Area Area of this architecture project Area:  4472
  • Year Completion year of this architecture project Year:  2018
  • Manufacturers Brands with products used in this architecture project
    Manufacturers:  Ductal®
  • Professionals: Ruihe, SED

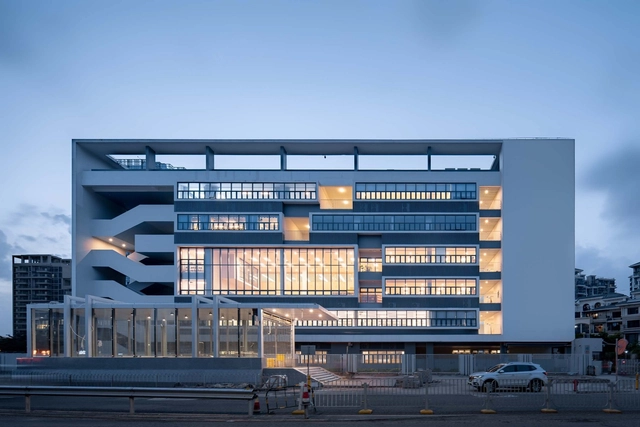
Qianhai NO.3 Primary School / YUANISM ARCHITECTS

Qianhai NO.3 Primary School / YUANISM ARCHITECTS - Elementary & Middle School, FacadeQianhai NO.3 Primary School / YUANISM ARCHITECTS - Elementary & Middle School, FacadeQianhai NO.3 Primary School / YUANISM ARCHITECTS - Elementary & Middle School, Facade, StairsQianhai NO.3 Primary School / YUANISM ARCHITECTS - Elementary & Middle School, Facade, StairsQianhai NO.3 Primary School / YUANISM ARCHITECTS - More Images+ 39

  • Architects: YUANISM ARCHITECTS
  • Area Area of this architecture project Area:  33200
  • Year Completion year of this architecture project Year:  2018

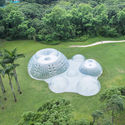
Bamboo Tide Pavilion / Shenzhen Beryl Environmental Art Design

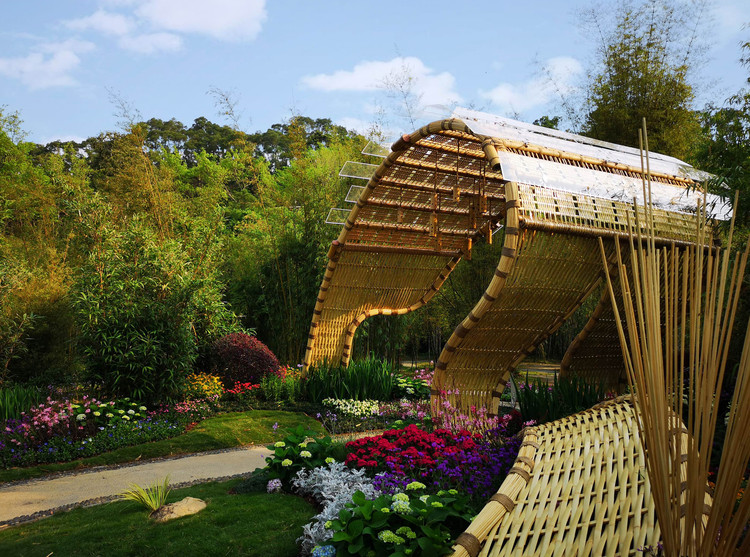
Bamboo Tide Pavilion / Shenzhen Beryl Environmental Art Design - PavilionBamboo Tide Pavilion / Shenzhen Beryl Environmental Art Design - PavilionBamboo Tide Pavilion / Shenzhen Beryl Environmental Art Design - PavilionBamboo Tide Pavilion / Shenzhen Beryl Environmental Art Design - PavilionBamboo Tide Pavilion / Shenzhen Beryl Environmental Art Design - More Images+ 31

Shenzhen, China

Ambrosia Tea Shop / Biasol

Ambrosia Tea Shop / Biasol - Interior Photography, Coffee Shop, Kitchen, FacadeAmbrosia Tea Shop / Biasol - Interior Photography, Coffee ShopAmbrosia Tea Shop / Biasol - Interior Photography, Coffee Shop, Door, Facade, ColumnAmbrosia Tea Shop / Biasol - Interior Photography, Coffee Shop, StairsAmbrosia Tea Shop / Biasol - More Images+ 12

Shenzhen, China
  • Architects: Biasol
  • Area Area of this architecture project Area:  27
  • Year Completion year of this architecture project Year:  2019
  • Manufacturers Brands with products used in this architecture project
    Manufacturers:  AutoDesk, &Tradition, Adobe Systems Incorporated, Anchor Ceramics, Fibonacci Stone

SHUM YIP UpperHills LOFT / MENG YAN, LIU XIAODU | URBANUS

SHUM YIP UpperHills LOFT  / MENG YAN, LIU XIAODU | URBANUS - ResidentialSHUM YIP UpperHills LOFT  / MENG YAN, LIU XIAODU | URBANUS - ResidentialSHUM YIP UpperHills LOFT  / MENG YAN, LIU XIAODU | URBANUS - ResidentialSHUM YIP UpperHills LOFT  / MENG YAN, LIU XIAODU | URBANUS - ResidentialSHUM YIP UpperHills LOFT  / MENG YAN, LIU XIAODU | URBANUS - More Images+ 32

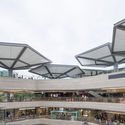
Longcheng Plaza Wankeli Roof Sunshade Design / Ingame

Longcheng Plaza Wankeli Roof Sunshade Design / Ingame - RenovationLongcheng Plaza Wankeli Roof Sunshade Design / Ingame - RenovationLongcheng Plaza Wankeli Roof Sunshade Design / Ingame - RenovationLongcheng Plaza Wankeli Roof Sunshade Design / Ingame - RenovationLongcheng Plaza Wankeli Roof Sunshade Design / Ingame - More Images+ 13

Shenzhen, China

Call for Entries: Announcement of the Tender for the Architectural Design of OPPO International Headquarters Building

Call for Entries: Announcement of the Tender for the Architectural Design of OPPO International Headquarters Building - Imagem 1 de 4

I. Project Overview
OPPO International Headquarters Building is located in Shenzhen Bay Super Headquarters Base DU08-03 parcel, next to Baishi 3rd Road in the south, Zhouwan 1st Street in the east, Baishizhi 2nd Street in the north, and Shenwan 1st Road in the west. The total land area is 18126.75 square meters,the total floor area stipulated is 185,000㎡, including 171,000㎡ aboveground and 14,000㎡ underground (all for underground retail).

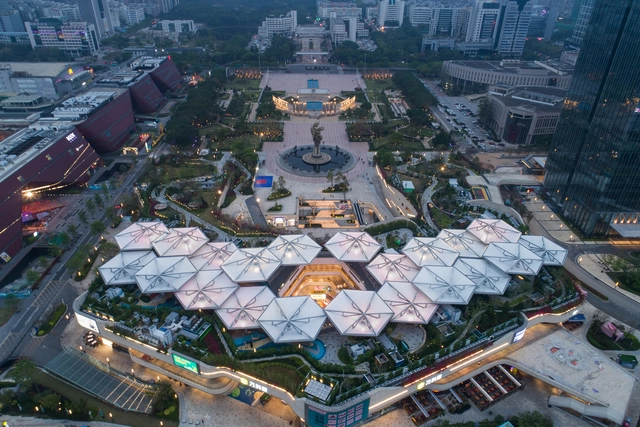
Exhibition Center of Shimao Shenzhen-Hong Kong International Center / SHUISHI

Exhibition Center of Shimao Shenzhen-Hong Kong International Center / SHUISHI - Exhibition CenterExhibition Center of Shimao Shenzhen-Hong Kong International Center / SHUISHI - Exhibition CenterExhibition Center of Shimao Shenzhen-Hong Kong International Center / SHUISHI - Exhibition CenterExhibition Center of Shimao Shenzhen-Hong Kong International Center / SHUISHI - Exhibition CenterExhibition Center of Shimao Shenzhen-Hong Kong International Center / SHUISHI - More Images+ 38

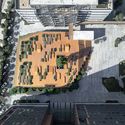
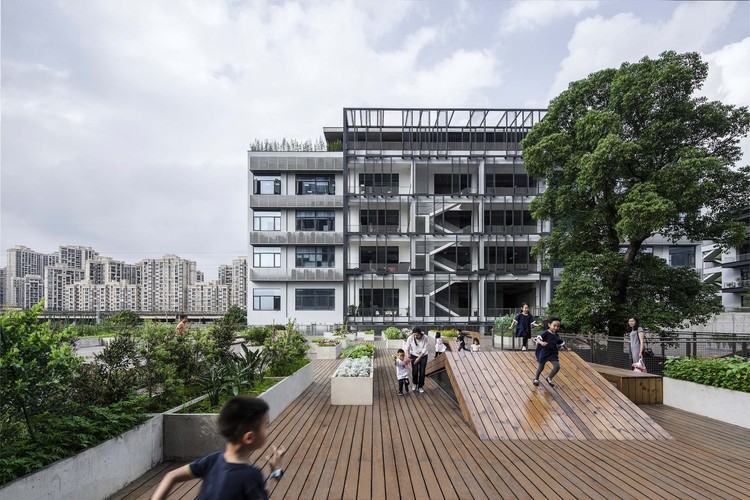
The Planting Terrace And The Experience Pavilion / MOZHAO ARCHITECTS

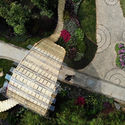
The Planting Terrace And The Experience Pavilion / MOZHAO ARCHITECTS - Community The Planting Terrace And The Experience Pavilion / MOZHAO ARCHITECTS - Community The Planting Terrace And The Experience Pavilion / MOZHAO ARCHITECTS - Community The Planting Terrace And The Experience Pavilion / MOZHAO ARCHITECTS - Community The Planting Terrace And The Experience Pavilion / MOZHAO ARCHITECTS - More Images+ 18

Shenzhen, China

Doko Bar Shenzhen / Waterfrom Design

Doko Bar Shenzhen / Waterfrom Design - Restaurants & BarsDoko Bar Shenzhen / Waterfrom Design - Restaurants & BarsDoko Bar Shenzhen / Waterfrom Design - Restaurants & BarsDoko Bar Shenzhen / Waterfrom Design - Restaurants & BarsDoko Bar Shenzhen / Waterfrom Design - More Images+ 22

  • Architects: Waterfrom Design
  • Area Area of this architecture project Area:  390
  • Year Completion year of this architecture project Year:  2018

China Resources Archives Library / Studio Link-Arc

China Resources Archives Library / Studio Link-Arc - Exterior Photography, Cultural Architecture, CityscapeChina Resources Archives Library / Studio Link-Arc - Exterior Photography, Cultural Architecture, FacadeChina Resources Archives Library / Studio Link-Arc - Cultural ArchitectureChina Resources Archives Library / Studio Link-Arc - Interior Photography, Cultural Architecture, Stairs, Facade, HandrailChina Resources Archives Library / Studio Link-Arc - More Images+ 39

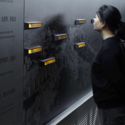
Curious and Prying Installation / ZIZU STUDIO

Curious and Prying Installation / ZIZU STUDIO - Installations & StructuresCurious and Prying Installation / ZIZU STUDIO - Installations & StructuresCurious and Prying Installation / ZIZU STUDIO - Installations & StructuresCurious and Prying Installation / ZIZU STUDIO - Installations & StructuresCurious and Prying Installation / ZIZU STUDIO - More Images+ 19

  • Architects: ZIZU STUDIO
  • Area Area of this architecture project Area:  20
  • Year Completion year of this architecture project Year:  2018

China Resources Headquarters / KPF

China Resources Headquarters / KPF - Exterior Photography, Office Buildings, CityscapeChina Resources Headquarters / KPF - Exterior Photography, Office Buildings, FacadeChina Resources Headquarters / KPF - Office BuildingsChina Resources Headquarters / KPF - Office BuildingsChina Resources Headquarters / KPF - More Images+ 45

Air Mountain Pavilion / Aether Architects

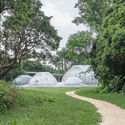
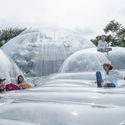
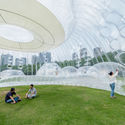
Air Mountain Pavilion / Aether Architects  - PavilionAir Mountain Pavilion / Aether Architects  - PavilionAir Mountain Pavilion / Aether Architects  - Exterior Photography, PavilionAir Mountain Pavilion / Aether Architects  - Drawings, Pavilion, LightingAir Mountain Pavilion / Aether Architects  - More Images+ 9

Shenzhen, China
  • Architects: Aether Architects
  • Area Area of this architecture project Area:  520
  • Year Completion year of this architecture project Year:  2019