1. ArchDaily
  2. Shenzhen

Shenzhen: The Latest Architecture and News

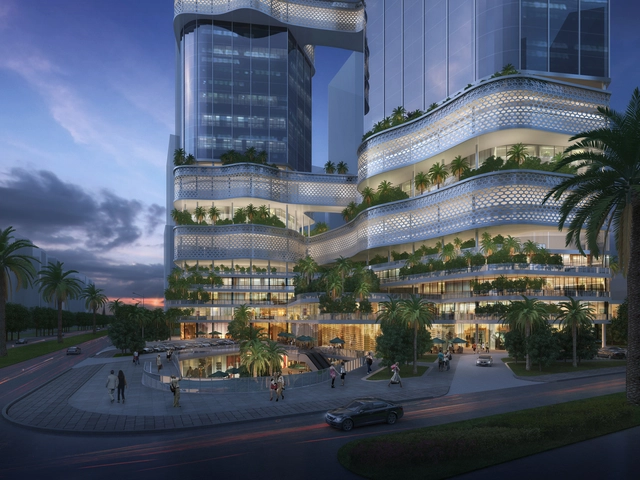
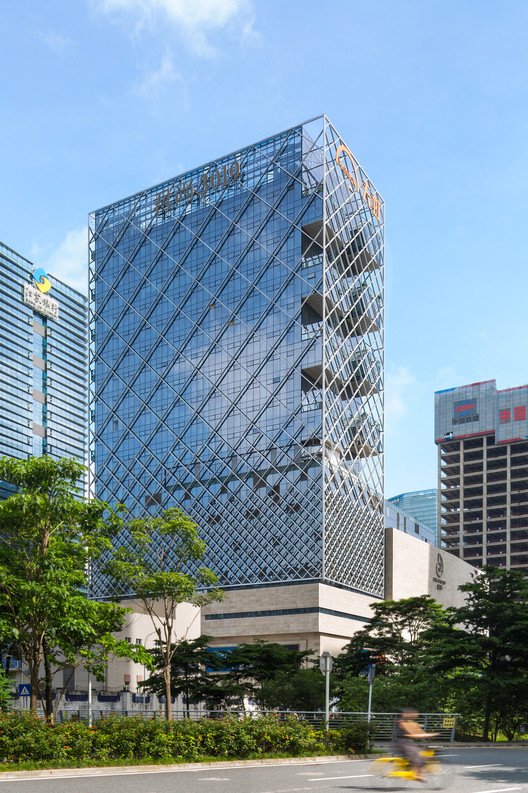
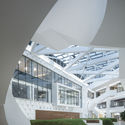
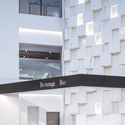
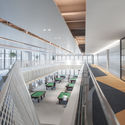
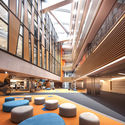
Shenzhen Energy Mansion / BIG

Shenzhen Energy Mansion / BIG - Institutional Buildings, Facade, Cityscape
© Laurian Ghinitoiu

Shenzhen Energy Mansion / BIG - Institutional Buildings, FacadeShenzhen Energy Mansion / BIG - Institutional Buildings, Facade, CityscapeShenzhen Energy Mansion / BIG - Institutional Buildings, Facade, LightingShenzhen Energy Mansion / BIG - Institutional Buildings, Facade, CityscapeShenzhen Energy Mansion / BIG - More Images+ 20

  • Area Area of this architecture project Area:  96000
  • Year Completion year of this architecture project Year:  2018
  • Manufacturers Brands with products used in this architecture project
    Manufacturers:  Sika, Aumüller, Shanghai Yaohua Pilkington Glass Group, Xingfa Aluminium

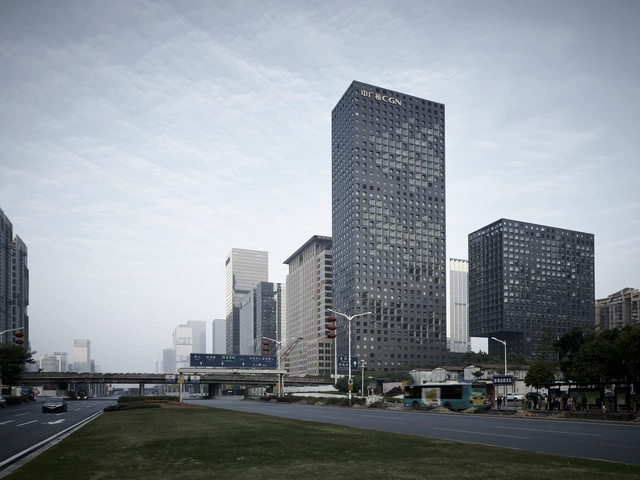
CGN Headquarters Building / MENG YAN | URBANUS

CGN Headquarters Building / MENG YAN | URBANUS - Institutional BuildingsCGN Headquarters Building / MENG YAN | URBANUS - Institutional BuildingsCGN Headquarters Building / MENG YAN | URBANUS - Institutional BuildingsCGN Headquarters Building / MENG YAN | URBANUS - Institutional BuildingsCGN Headquarters Building / MENG YAN | URBANUS - More Images+ 28

EC3 Reveals Design for a New Dalang Cultural & Sports Center in Shenzhen, China

Los Angeles-based studio EC3 has revealed its design entry for a new 14.5-acre, cultural & sports center in Shenzhen’s growing Dalang neighborhood, hosted by the Shenzhen Longhua District Government and the Vanke Real Estate Co.

Shenzhen Zhongjing - Financial Innovation Center / PleasantHouse

  • Architects: PleasantHouse
  • Area Area of this architecture project Area:  2800
  • Year Completion year of this architecture project Year:  2017

GroupGSA Designs a Double Helix-Inspired Building for iCarbonX Headquarters in China

Australia-based GroupGSA’s recent design for iCarbonX’s Super Headquarters in Shenzhen, China has been dubbed “outstanding” by the competition’s jurors. The firm was invited to submit an entry which explored iCarbonX’s goal to “build an ecosystem of digital life based on a combination of an individual’s biological, behavioral and psychological data, the Internet, and artificial intelligence.”

1WOR Flagship Shop in Shenzhen / DOMANI

1WOR Flagship Shop in Shenzhen / DOMANI - Interior Design, Facade1WOR Flagship Shop in Shenzhen / DOMANI - Interior Design, Facade, Door1WOR Flagship Shop in Shenzhen / DOMANI - Interior Design, Kitchen, Facade1WOR Flagship Shop in Shenzhen / DOMANI - Interior Design, Lighting1WOR Flagship Shop in Shenzhen / DOMANI - More Images+ 31

Pre-Announcement: International Tender For the Architectural Design of Qianhai International Financial Exchange Center

The Overall Planning for the Development of the Qianhai Shenzhen-Hong Kong Modern Service Industry Cooperation Zone was approved by the State Council in 2010. The Planning defines Qianhai as an innovative cooperation demonstration zone for Guangdong-Hong Kong modern service industry.

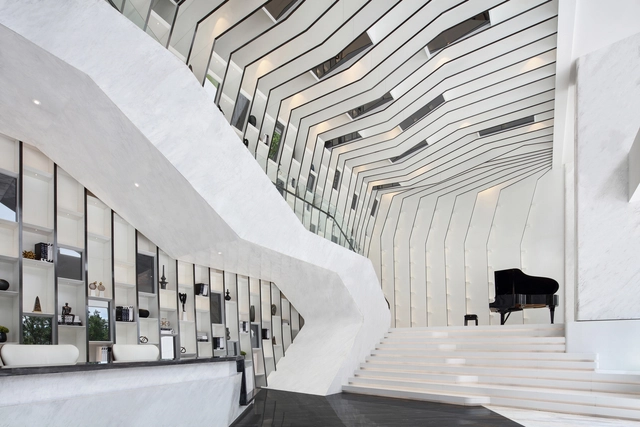
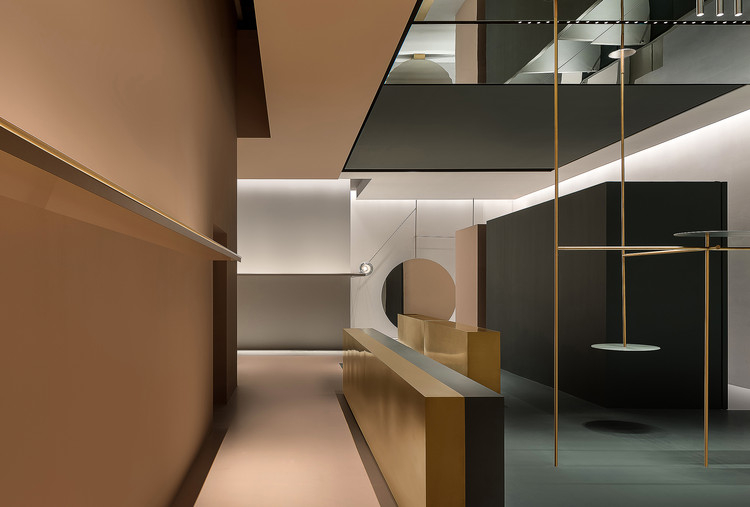
Sky Center / PAL Design

Sky Center / PAL Design - Interior DesignSky Center / PAL Design - Interior Design, Deck, Stairs, Facade, HandrailSky Center / PAL Design - Interior Design, Table, Lighting, ChairSky Center / PAL Design - Interior Design, Facade, Handrail, BeamSky Center / PAL Design - More Images+ 15

  • Interior Designers: PAL Design
  • Area Area of this architecture project Area:  1577
  • Year Completion year of this architecture project Year:  2017
  • Manufacturers Brands with products used in this architecture project
    Manufacturers:  DuPont, Arte, Baishite, Formica, Kemet Interior Materials

East & West Restaurant / Horizontal Space Design

East & West Restaurant / Horizontal Space Design - Restaurant, Courtyard, Facade
© Xufeng Jing

East & West Restaurant / Horizontal Space Design - Restaurant, FacadeEast & West Restaurant / Horizontal Space Design - Restaurant, Chair, TableEast & West Restaurant / Horizontal Space Design - Restaurant, Facade, StairsEast & West Restaurant / Horizontal Space Design - Restaurant, Fence, FacadeEast & West Restaurant / Horizontal Space Design - More Images+ 31

Shenzhen, China

Extra Time Café & Gallery / XU Studio

  • Interior Designers: XU Studio
  • Area Area of this architecture project Area:  350
  • Year Completion year of this architecture project Year:  2017
  • Manufacturers Brands with products used in this architecture project
    Manufacturers:  HAY, XU Studio

Sky Farm / VRAP

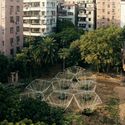
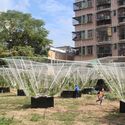
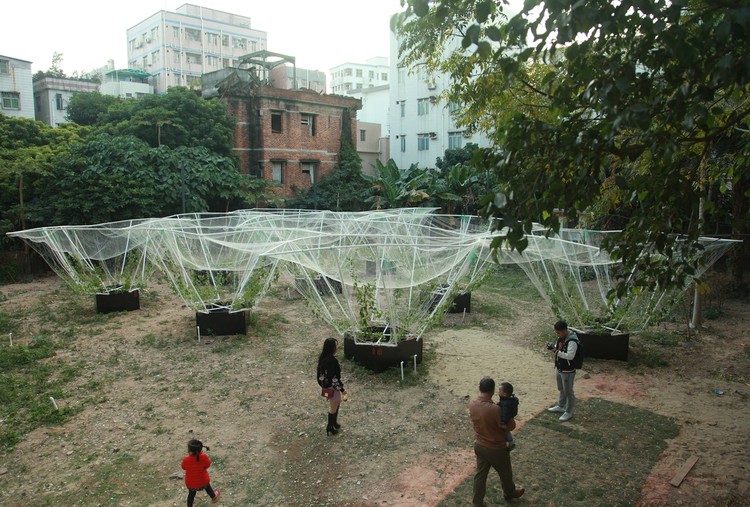
Sky Farm / VRAP - Landscape, GardenSky Farm / VRAP - Landscape, GardenSky Farm / VRAP - Landscape, Garden, Facade, CityscapeSky Farm / VRAP - Landscape, Garden, FacadeSky Farm / VRAP - More Images+ 20

  • Architects: VRAP
  • Area Area of this architecture project Area:  400
  • Year Completion year of this architecture project Year:  2018

Village as Kitchen of UABB / ZHOU Wei + ZHANG Bin / Atelier Z+

Village as Kitchen of UABB / ZHOU Wei + ZHANG Bin / Atelier Z+ - Exterior Photography, Pavilion, Facade, CityscapeVillage as Kitchen of UABB / ZHOU Wei + ZHANG Bin / Atelier Z+ - Exterior Photography, Pavilion, FacadeVillage as Kitchen of UABB / ZHOU Wei + ZHANG Bin / Atelier Z+ - Exterior Photography, Pavilion, Facade, HandrailVillage as Kitchen of UABB / ZHOU Wei + ZHANG Bin / Atelier Z+ - PavilionVillage as Kitchen of UABB / ZHOU Wei + ZHANG Bin / Atelier Z+ - More Images+ 47

Shenzhen, China

Haihui Co-working Space / 11architecture

Haihui Co-working Space / 11architecture - Cowork InteriorsHaihui Co-working Space / 11architecture - Cowork Interiors, Facade, Door, Lighting, Table, ChairHaihui Co-working Space / 11architecture - Cowork Interiors, Kitchen, Facade, Door, Table, Countertop, ChairHaihui Co-working Space / 11architecture - Cowork Interiors, Door, Table, Chair, LightingHaihui Co-working Space / 11architecture - More Images+ 20

  • Architects: 11architecture
  • Area Area of this architecture project Area:  300
  • Year Completion year of this architecture project Year:  2017
  • Manufacturers Brands with products used in this architecture project
    Manufacturers:  混凝土/施工队

His House and Her House / Wutopia Lab

His House and Her House / Wutopia Lab - Pavilion, Door, StairsHis House and Her House / Wutopia Lab - Pavilion, Facade, ColumnHis House and Her House / Wutopia Lab - Pavilion, Facade, CityscapeHis House and Her House / Wutopia Lab - Pavilion, Facade, StairsHis House and Her House / Wutopia Lab - More Images+ 17

Shenzhen, China
  • Architects: Wutopia Lab
  • Area Area of this architecture project Area:  226
  • Year Completion year of this architecture project Year:  2017

Inlay Workshop of UABB / Studio10

Inlay Workshop of UABB / Studio10 - Adaptive Reuse, Beam, FacadeInlay Workshop of UABB / Studio10 - Adaptive Reuse, FacadeInlay Workshop of UABB / Studio10 - Adaptive Reuse, Kitchen, Facade, Door, Table, Lighting, Countertop, Chair, BenchInlay Workshop of UABB / Studio10 - Adaptive Reuse, Facade, Door, ChairInlay Workshop of UABB / Studio10 - More Images+ 15

Zhulang Huagai: A Figure for the Nantou Urban Village / NADAAA + Cooper Union

Zhulang Huagai: A Figure for the Nantou Urban Village / NADAAA + Cooper Union - Pavilion, Facade, Fence, Handrail
Courtesy of UABB

Zhulang Huagai: A Figure for the Nantou Urban Village / NADAAA + Cooper Union - Pavilion, FacadeZhulang Huagai: A Figure for the Nantou Urban Village / NADAAA + Cooper Union - Pavilion, FacadeZhulang Huagai: A Figure for the Nantou Urban Village / NADAAA + Cooper Union - Pavilion, Facade, CityscapeZhulang Huagai: A Figure for the Nantou Urban Village / NADAAA + Cooper Union - Pavilion, FacadeZhulang Huagai: A Figure for the Nantou Urban Village / NADAAA + Cooper Union - More Images+ 22

Shenzhen, China
  • Architects: Cooper Union, NADAAA
  • Area Area of this architecture project Area:  110
  • Year Completion year of this architecture project Year:  2017
  • Manufacturers Brands with products used in this architecture project
    Manufacturers:  SOLTIS

Guangming Exhibition Hall of UABB / CUBE DESIGN

Guangming Exhibition Hall of UABB / CUBE DESIGN - Facade, DoorGuangming Exhibition Hall of UABB / CUBE DESIGN - Courtyard, FacadeGuangming Exhibition Hall of UABB / CUBE DESIGN - Facade, DoorGuangming Exhibition Hall of UABB / CUBE DESIGN - Courtyard, Facade, HandrailGuangming Exhibition Hall of UABB / CUBE DESIGN - More Images+ 13

Shenzhen, China
  • Architects: CUBE DESIGN
  • Area Area of this architecture project Area:  984
  • Year Completion year of this architecture project Year:  2017

Enclave Book Pavilion / Aether Architects

Enclave Book Pavilion  / Aether Architects - Interior Photography, Store, FacadeEnclave Book Pavilion  / Aether Architects - Interior Photography, Store, Facade, ColumnEnclave Book Pavilion  / Aether Architects - Interior Photography, Store, FacadeEnclave Book Pavilion  / Aether Architects - Interior Photography, Store, Door, Facade, Column, ArchEnclave Book Pavilion  / Aether Architects - More Images+ 10

Shenzhen, China
  • Architects: Aether Architects
  • Area Area of this architecture project Area:  31
  • Year Completion year of this architecture project Year:  2018