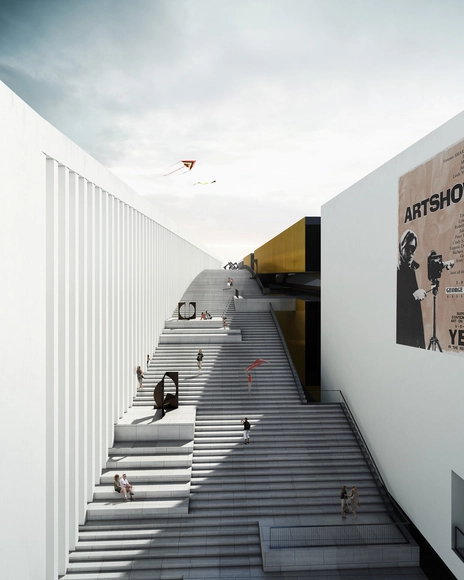
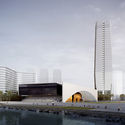
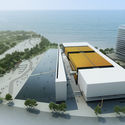
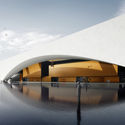
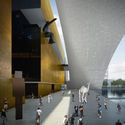
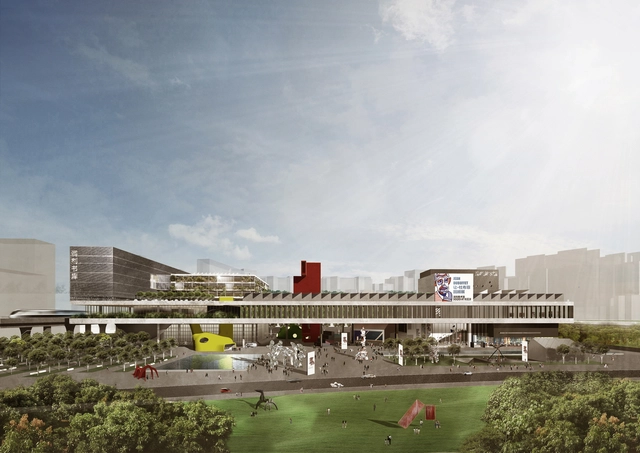
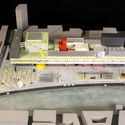
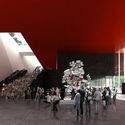
Coldefy & Associés Architectes Urbanistes, in collaboration with ECADI (East China Architectural Design and Research Institute), has been awarded 1st prize in the international competition to design the new Bao’an Public Culture and Arts Center in Shenzhen, China, beating out 69 other entries, including a proposal from Mecanoo.
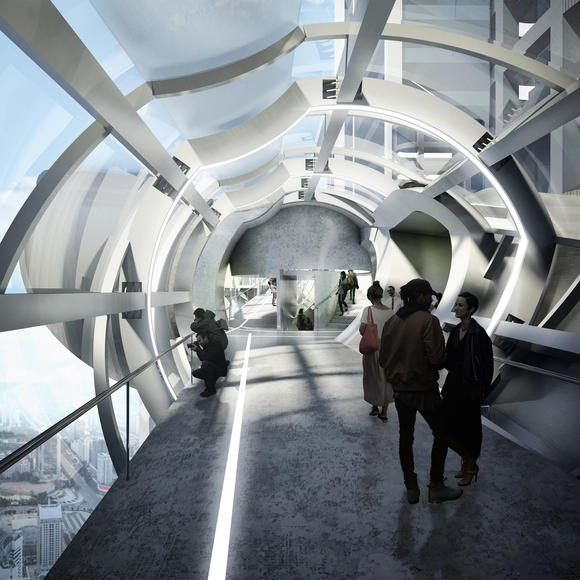
Preliminary Research Office has recently been selected to design a pedestrian bridge in Shenzhen, connecting the two tower buildings, each 210 meters (689 feet) high, which will serve as their client’s future headquarters.
The bridge’s formal composition is the result of two intersecting conic masses, positioned about their common axis and directed towards the towers’ core. Perpendicular cones are split by these larger cones at two points on the bridge’s axis, extending to form observation platforms for flying and viewing drones, while also serving as meeting spaces.
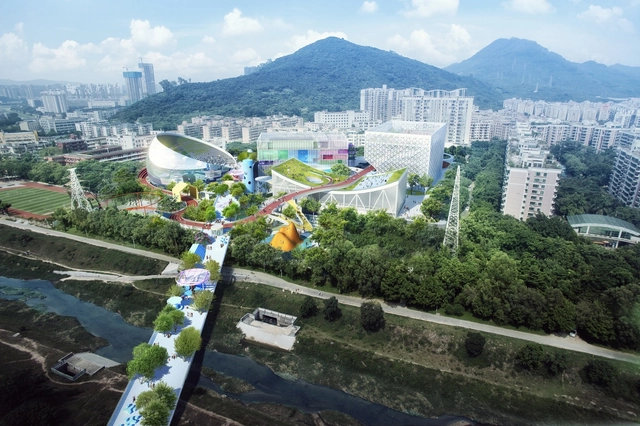
MVRDV and Zhubo Architecture Design have won a competition to design the Xili Sports and Cultural Centre in Shenzhen, China. The new experience center will consist of four distinct volumes housing a theater, a basketball and badminton arena, a multi-function arena and a swimming pool, as it seeks to “transform the lives of the different generations of people living nearby, through offering a more humanistic model for sports and culture.”
Beijing Institute of Architectural Design's (BIAD) 2A2 Design Department has unveiled their proposal for the Culture and Arts Center serving the newly developed Shekou Sea World area in Shenzhen. The design takes a rare attempt to optimize the interaction between commercial and cultural spaces, by taking advantage of the surrounding seascape.
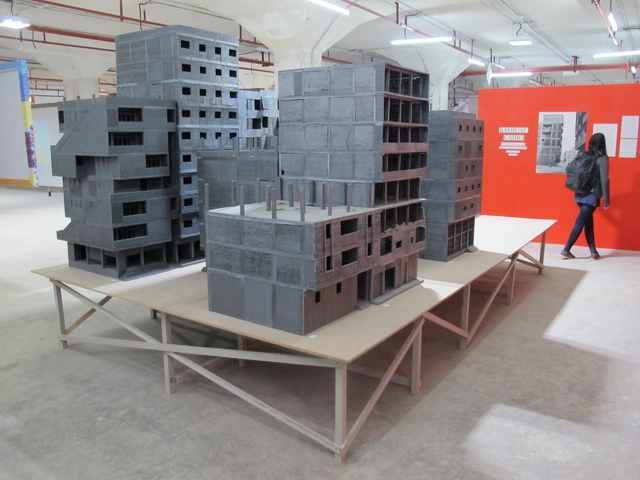
The 2015 Shenzhen Biennale of Architecture and Urbanism exhibits, makes, and discusses architecture that reflects the reuse and rethinking of existing buildings, the re-imagination of our cities, and the remaking of our daily lives by design. It is be a biennale of fragments, not abstract plans; of collage, not grids; of tactical urbanism, not top-down strategies.
Videos
Courtesy of Schmidt Hammer Lassen Architects and Gottlieb Paludan Architects
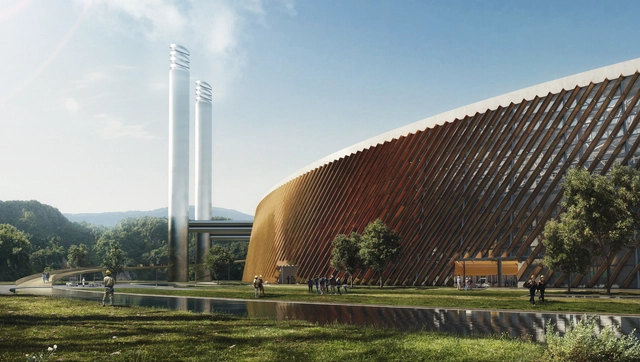
Schmidt Hammer Lassen Architects and Gottlieb Paludan Architects have won an international competition to design the world's largest waste-to-energy plant on the outskirts of Shenzhen, China. The new "Shenzhen East Waste-to-Energy Plan will be capable of incinerating 5000 tonnes of waste per day - "one third of the waste generated by Shenzhen's 20 million inhabitants every year," according to the team. In addition to incinerating waste and generating power, the plant will serve as a place to teach residents about its purpose.
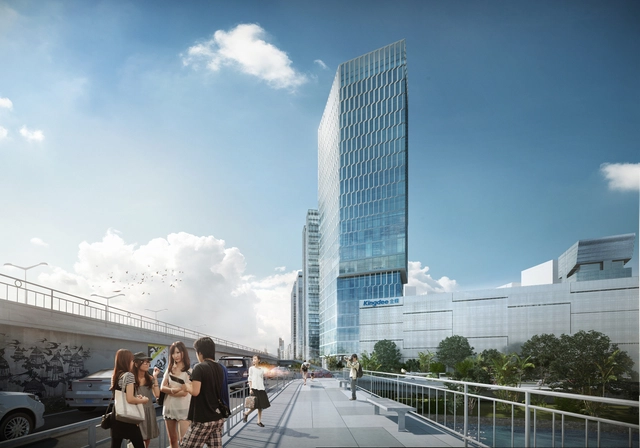
HENN has won first place in the competition to design Kingdee Tower, the headquarters for software company Kingdee in Shenzhen, China. The 44-story glazed tower will be the central building for the new headquarters, rising from an irregular pentagon plan situated between two existing nine-story blocks.
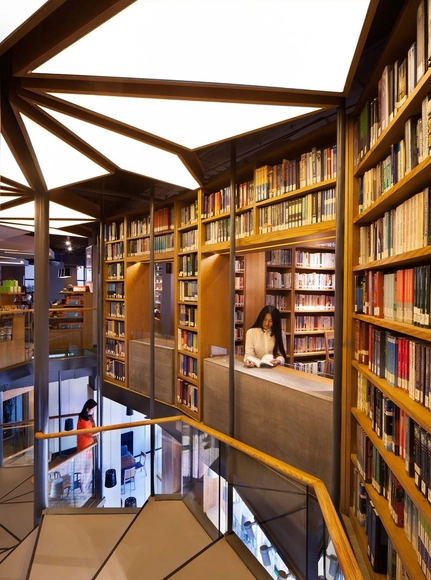
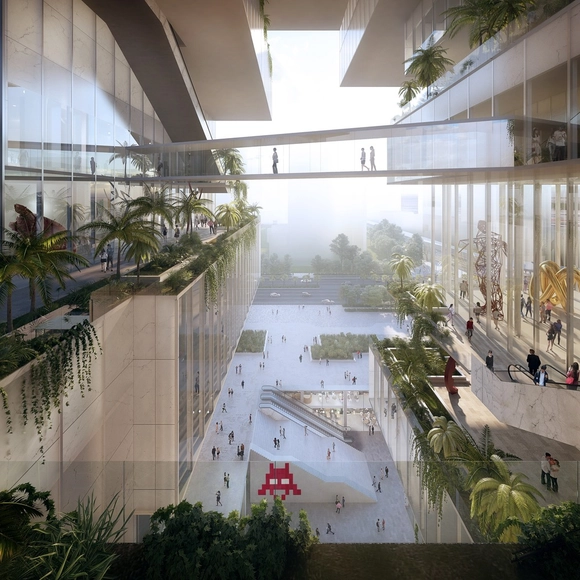
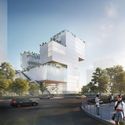
In May 2015, Shenzhen Art Museum and Shenzhen Library organized an international design competition for their new homes in Longhua District. 134 firms submitted concept proposals for the first stage, eight firms were selected to enter the second phase competition in July, among them OMA, Steven Holl, Mecanoo, OPEN, KSP, and others. Below is OPEN’s competition entry for the second phase.











.jpg?1472437212&format=webp&width=640&height=580)
.jpg?1472436928 "© Zhang Xuetao")
.jpg?1472437628 "© Zhang Xuetao")
.jpg?1472436914 "© Zhang Xuetao")
.jpg?1472438105 "© Zhang Xuetao")
.jpg?1472437212)




.jpg?1458115005&format=webp&width=640&height=580)
.jpg?1458115529 "© Kevin Ho")
.jpg?1458114193 "© Kevin Ho")
.jpg?1458114850 "© Kevin Ho")
.jpg?1458114592 "© Kevin Ho")
.jpg?1458115005)