1. ArchDaily
  2. Shenzhen

Shenzhen: The Latest Architecture and News

Ping An Finance Centre / KPF

Ping An Finance Centre / KPF - Office Buildings, Facade, CityscapePing An Finance Centre / KPF - Office Buildings, CityscapePing An Finance Centre / KPF - Office Buildings, FacadePing An Finance Centre / KPF - Office Buildings, FacadePing An Finance Centre / KPF - More Images+ 8

V&A Gallery / Values of Design

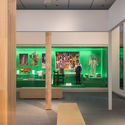
V&A Gallery / Values of Design - Gallery, Door, Facade, Chair, BenchV&A Gallery / Values of Design - Gallery, DoorV&A Gallery / Values of Design - Gallery, Facade, DoorV&A Gallery / Values of Design - Gallery, Facade, DoorV&A Gallery / Values of Design - More Images+ 6

Shenzhen, China
  • Architects: Values of Design
  • Area Area of this architecture project Area:  770
  • Year Completion year of this architecture project Year:  2017

Design Society Shenzhen / MVRDV

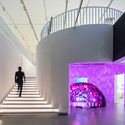
Design Society Shenzhen / MVRDV - Gallery, Stairs, Handrail
© Zhang Chao

Design Society Shenzhen / MVRDV - GalleryDesign Society Shenzhen / MVRDV - Gallery, Facade, LightingDesign Society Shenzhen / MVRDV - Gallery, Handrail, FacadeDesign Society Shenzhen / MVRDV - Gallery, Facade, ArchDesign Society Shenzhen / MVRDV - More Images+ 12

Shenzhen, China

YOU+International Youth Community Shenzhen / officePROJECT

YOU+International Youth Community Shenzhen / officePROJECT - Apartments, FacadeYOU+International Youth Community Shenzhen / officePROJECT - Apartments, FacadeYOU+International Youth Community Shenzhen / officePROJECT - Apartments, Facade, HandrailYOU+International Youth Community Shenzhen / officePROJECT - Apartments, Facade, Column, Door, BenchYOU+International Youth Community Shenzhen / officePROJECT - More Images+ 39

Shenzhen, China

Seesaw Coffee Shenzhen MIXC / NOTA Architects

Seesaw Coffee Shenzhen MIXC / NOTA Architects - Interior Design, Kitchen, Facade, Door, Column, Chair, Table, Countertop
© Shiyun Qian

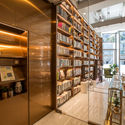
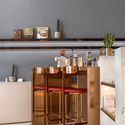
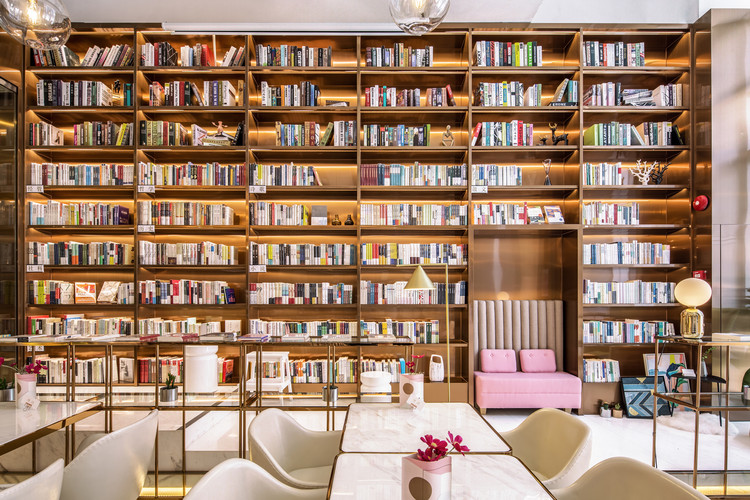
Lingers Book Bar / Hejidesign

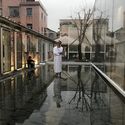
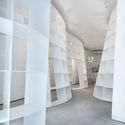
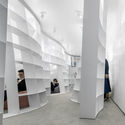
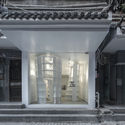
Lingers Book Bar / Hejidesign - Store, Facade, DoorLingers Book Bar / Hejidesign - Store, Door, ChairLingers Book Bar / Hejidesign - Store, Lighting, ChairLingers Book Bar / Hejidesign - Store, Column, Table, ChairLingers Book Bar / Hejidesign - More Images+ 16

  • Architects: Hejidesign
  • Area Area of this architecture project Area:  118
  • Year Completion year of this architecture project Year:  2017

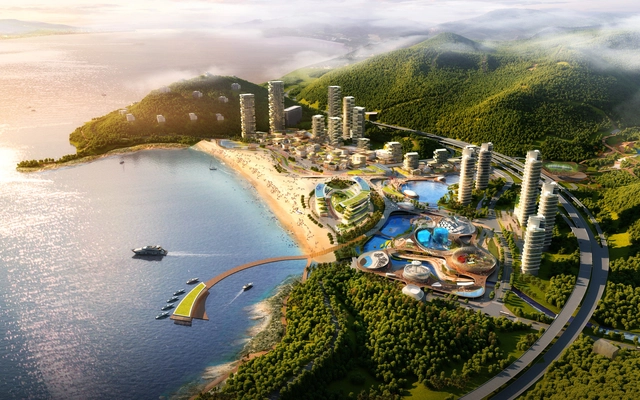
Call for Entries: Design for the New Ocean World and Hotel in Xiaomeisha, Shenzhen

 | Sponsored Content

Shenzhen, a modern, international, innovative coastal city, one of the core cities of the Guangdong-Hong Kong-Macau Greater Bay Area, one of the most economically competitive cities and the most dynamic cities in the world, and having the reputation of “City of Design”, now is striving to become a global marine central city.

Xiaomeisha is located in the eastern golden coastline of Shenzhen, and adjacent to Dapeng New District to the east, Dameisha to the west, Maluan Mountain Country Park to the north and Dapeng Bay to the south. Being 28 kilometers away from Futian Center and 10 kilometers away from Yiantian Sub-Center and having excellent mountain and marine resources including mountains, lakes, a sandy beach, and reef, it is nearest to the downtown area of Shenzhen and one of the coastal leisure and tourism resorts which have a natural sandy beach. 
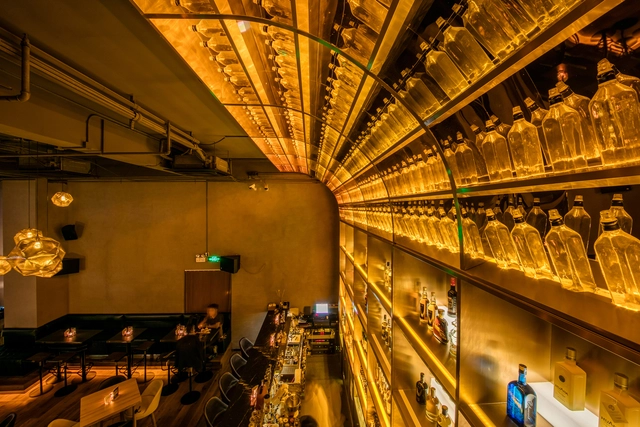
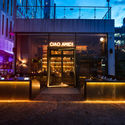
Ciao Amici Bar / Hejidesign Shenzhen

Ciao Amici Bar / Hejidesign Shenzhen - Restaurants & Bars, Table, ChairCiao Amici Bar / Hejidesign Shenzhen - Restaurants & Bars, Facade, DoorCiao Amici Bar / Hejidesign Shenzhen - Restaurants & Bars, Table, Lighting, ChairCiao Amici Bar / Hejidesign Shenzhen - Restaurants & Bars, Table, Chair, LightingCiao Amici Bar / Hejidesign Shenzhen - More Images+ 19

  • Area Area of this architecture project Area:  136
  • Year Completion year of this architecture project Year:  2017

10.Creative Drink / CM Design

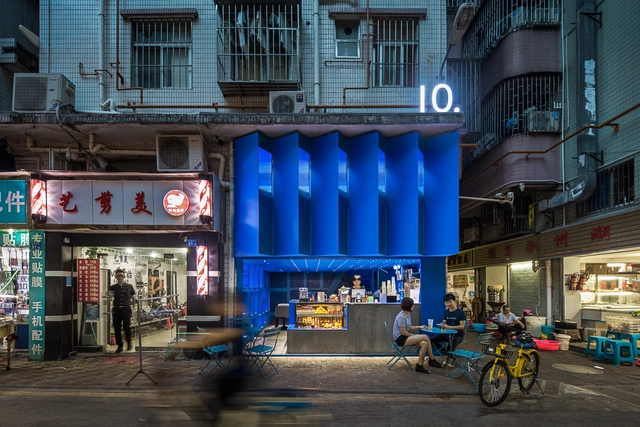
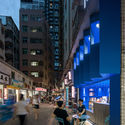
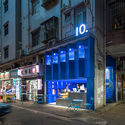
10.Creative Drink / CM Design - Restaurants & Bars, Facade, Table, Countertop10.Creative Drink / CM Design - Restaurants & Bars, Stairs, Door, Lighting10.Creative Drink / CM Design - Restaurants & Bars, Facade, Chair, Bench, Cityscape10.Creative Drink / CM Design - Restaurants & Bars, Facade, Cityscape10.Creative Drink / CM Design - More Images+ 11

  • Architects: CM Design
  • Area Area of this architecture project Area:  45
  • Year Completion year of this architecture project Year:  2017

Bloom Design Studio / Bloom Design

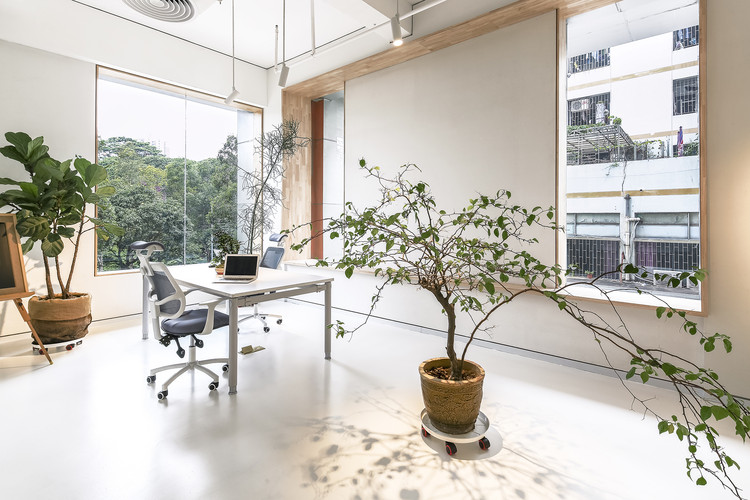
Bloom Design Studio / Bloom Design - Offices Interiors, Table, ChairBloom Design Studio / Bloom Design - Offices Interiors, Facade, Chair, TableBloom Design Studio / Bloom Design - Offices Interiors, Kitchen, Door, Facade, Countertop, ChairBloom Design Studio / Bloom Design - Offices Interiors, Lighting, Table, ChairBloom Design Studio / Bloom Design - More Images+ 10

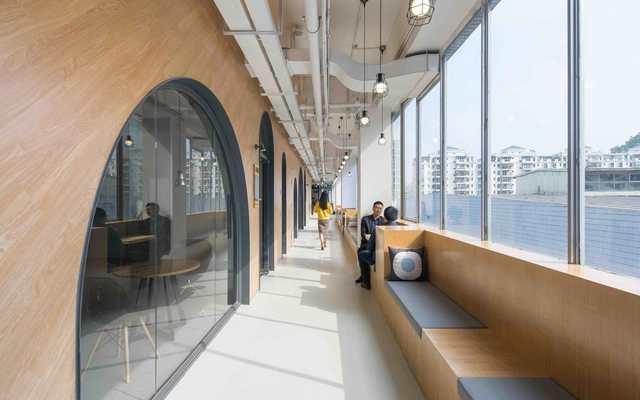
SimplyWork 6.0 Co-Working Space / 11architecture

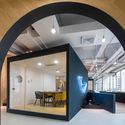
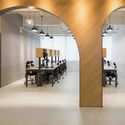
SimplyWork 6.0 Co-Working Space / 11architecture - Offices Interiors, Door, Table, ChairSimplyWork 6.0 Co-Working Space / 11architecture - Offices Interiors, FacadeSimplyWork 6.0 Co-Working Space / 11architecture - Offices Interiors, Facade, Arch, Door, Chair, TableSimplyWork 6.0 Co-Working Space / 11architecture - Offices Interiors, Door, Arch, Table, ChairSimplyWork 6.0 Co-Working Space / 11architecture - More Images+ 16

  • Architects: 11architecture
  • Area Area of this architecture project Area:  2100
  • Year Completion year of this architecture project Year:  2017

Coldefy Associés and ECADI Win Competition for New Bao'an Cultural Center in Shenzhen

Coldefy & Associés Architectes Urbanistes, in collaboration with ECADI (East China Architectural Design and Research Institute), has been awarded 1st prize in the international competition to design the new Bao’an Public Culture and Arts Center in Shenzhen, China, beating out 69 other entries, including a proposal from Mecanoo.

Coldefy Associés and ECADI Win Competition for New Bao'an Cultural Center in Shenzhen - Facade, CityscapeColdefy Associés and ECADI Win Competition for New Bao'an Cultural Center in Shenzhen - FacadeColdefy Associés and ECADI Win Competition for New Bao'an Cultural Center in Shenzhen - Facade, CityscapeColdefy Associés and ECADI Win Competition for New Bao'an Cultural Center in Shenzhen - Image 4 of 4Coldefy Associés and ECADI Win Competition for New Bao'an Cultural Center in Shenzhen - More Images+ 13

T.LOFT Experience Museum / CM design

T.LOFT Experience Museum / CM design - Retail , Arch, Table, Chair, LightingT.LOFT Experience Museum / CM design - Retail , Facade, Door, ChairT.LOFT Experience Museum / CM design - Retail , Kitchen, Lighting, Chair, Table, CountertopT.LOFT Experience Museum / CM design - Retail , Chair, Lighting, TableT.LOFT Experience Museum / CM design - More Images+ 12

Shenzhen, China
  • Architects: CM design
  • Area Area of this architecture project Area:  194
  • Year Completion year of this architecture project Year:  2016

Preliminary Research Office Proposes Conical Sky-Bridge for Drone Observation in Shenzhen

Preliminary Research Office has recently been selected to design a pedestrian bridge in Shenzhen, connecting the two tower buildings, each 210 meters (689 feet) high, which will serve as their client’s future headquarters.

The bridge’s formal composition is the result of two intersecting conic masses, positioned about their common axis and directed towards the towers’ core. Perpendicular cones are split by these larger cones at two points on the bridge’s axis, extending to form observation platforms for flying and viewing drones, while also serving as meeting spaces.

Preliminary Research Office Proposes Conical Sky-Bridge for Drone Observation in Shenzhen - Pedestrian Bridge, Facade, CityscapePreliminary Research Office Proposes Conical Sky-Bridge for Drone Observation in Shenzhen - Pedestrian Bridge, Arch, ArcadePreliminary Research Office Proposes Conical Sky-Bridge for Drone Observation in Shenzhen - Pedestrian Bridge, StairsPreliminary Research Office Proposes Conical Sky-Bridge for Drone Observation in Shenzhen - Pedestrian Bridge, FacadePreliminary Research Office Proposes Conical Sky-Bridge for Drone Observation in Shenzhen - More Images+ 26

SimplyWork 3.0 Co-working Space / 11architecture Ltd.

SimplyWork 3.0 Co-working Space / 11architecture Ltd. - Cowork Interiors, Fence, HandrailSimplyWork 3.0 Co-working Space / 11architecture Ltd. - Cowork Interiors, Facade, Lighting, Table, Chair, BenchSimplyWork 3.0 Co-working Space / 11architecture Ltd. - Cowork Interiors, Facade, Handrail, Stairs, BeamSimplyWork 3.0 Co-working Space / 11architecture Ltd. - Cowork Interiors, Stairs, Handrail, ChairSimplyWork 3.0 Co-working Space / 11architecture Ltd. - More Images+ 19

  • Area Area of this architecture project Area:  650
  • Year Completion year of this architecture project Year:  2016

Mystical Game / Feel Design

Mystical Game / Feel Design - Restaurants & Bars, Table, ChairMystical Game / Feel Design - Restaurants & Bars, Arch, Column, TableMystical Game / Feel Design - Restaurants & Bars, Door, Arch, Table, ChairMystical Game / Feel Design - Restaurants & Bars, Kitchen, Table, Lighting, Countertop, ChairMystical Game / Feel Design - More Images+ 20

  • Architects: Feel Design
  • Year Completion year of this architecture project Year:  2016

Flahalo Office Renovation / Atelier LI

Flahalo Office Renovation / Atelier LI  - Offices Interiors, Table, LightingFlahalo Office Renovation / Atelier LI  - Offices Interiors, Beam, Chair, TableFlahalo Office Renovation / Atelier LI  - Offices Interiors, Facade, BeamFlahalo Office Renovation / Atelier LI  - Offices Interiors, Facade, Table, ChairFlahalo Office Renovation / Atelier LI  - More Images+ 12

  • Architects: Atelier LI
    : Atelier LI
  • Area Area of this architecture project Area:  350

MVRDV + Zhubo Studio Win Competition for New Sports and Cultural Center in Shenzhen

MVRDV and Zhubo Architecture Design have won a competition to design the Xili Sports and Cultural Centre in Shenzhen, China. The new experience center will consist of four distinct volumes housing a theater, a basketball and badminton arena, a multi-function arena and a swimming pool, as it seeks to “transform the lives of the different generations of people living nearby, through offering a more humanistic model for sports and culture.”

MVRDV + Zhubo Studio Win Competition for New Sports and Cultural Center in Shenzhen - Garden, FacadeMVRDV + Zhubo Studio Win Competition for New Sports and Cultural Center in Shenzhen - CityscapeMVRDV + Zhubo Studio Win Competition for New Sports and Cultural Center in Shenzhen - Garden, FacadeMVRDV + Zhubo Studio Win Competition for New Sports and Cultural Center in Shenzhen - Image 4 of 4MVRDV + Zhubo Studio Win Competition for New Sports and Cultural Center in Shenzhen - More Images