Shenzhen: The Latest Architecture and News
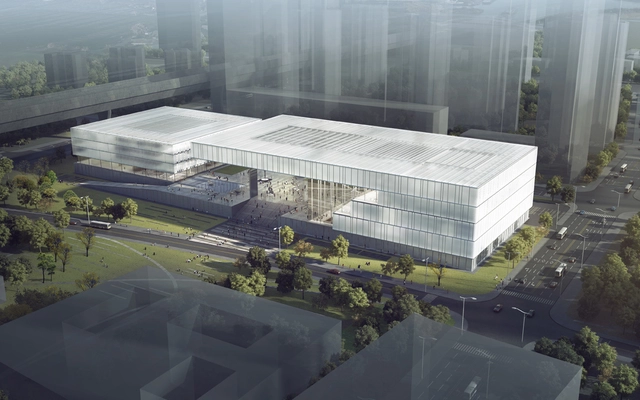
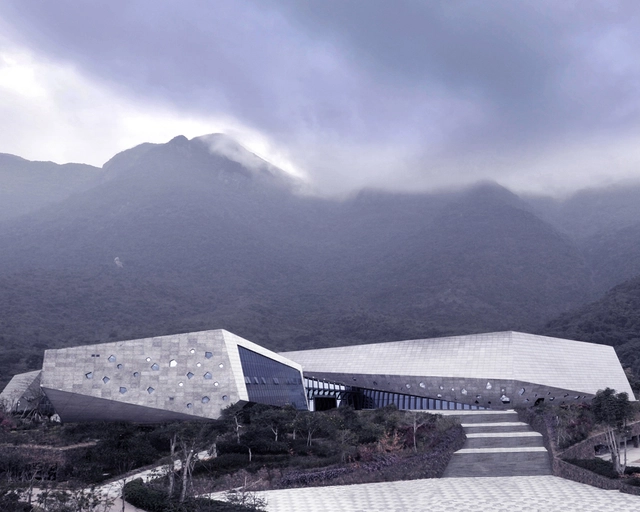
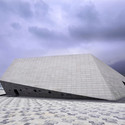
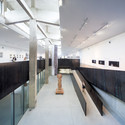
Geology Museum / LeeMundwiler Architects
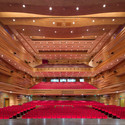
Pingshan Performing Arts Center / OPEN Architecture

The winning entry in a competition for Pingshan's first theater, Beijing-based OPEN Architecture's Pingshan Performing Arts Center has broken ground in Shenzen. The 1350-capacity theatre is located in the city's new urban district, and slated for completion by the end of 2015.
Read more about the project and view selected images after the break.
MJH Gallery of iD Town / O-office Architects

-
Architects: O-office Architects
- Area: 2800 m²
- Year: 2014
Shenzhen Performing Arts Facility / ZDA - Zoboki Design and Architecture

-
Architects: ZDA - Zoboki Design and Architecture
- Year: 2014
-
Professionals: Studio DAP, Hungaroproject Engineering Office, Földvári Architect Office, System Steel Ltd, G&B Plan Ltd, +1
Axial Symphony / Design Systems Ltd.
Z Gallery / O-office Architects
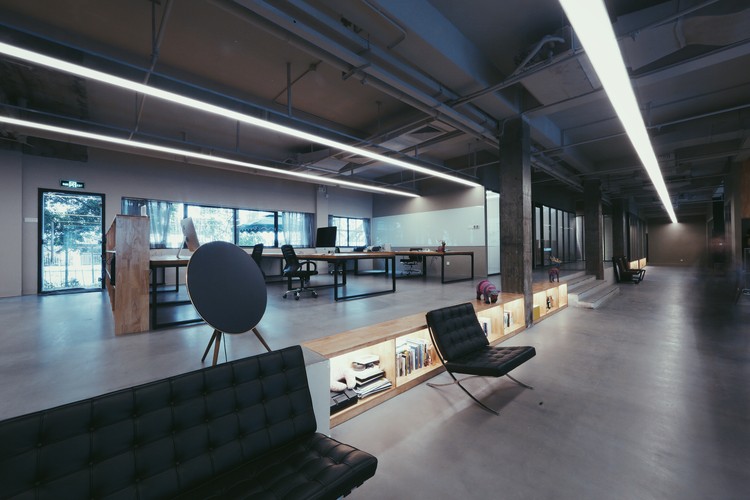
Refurbish of TYJ Office Building / Shenzhen Ingameoffice Ltd

-
Architects: Ingameoffice
- Area: 3400 m²
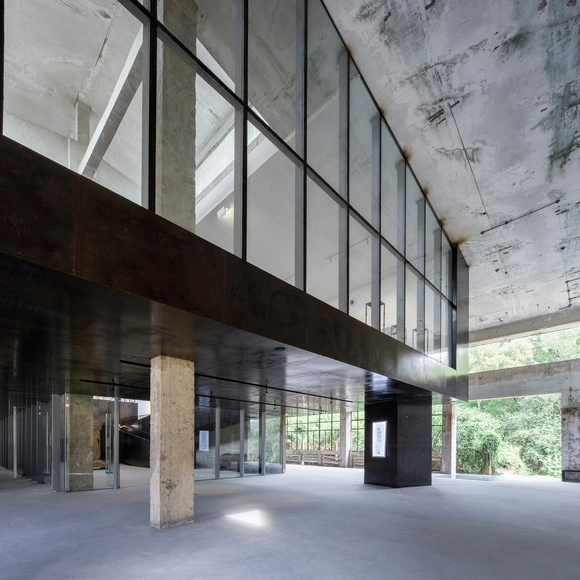
SZ-HK Biennale-Silo Reconversion / O-office Architects

-
Architects: O-office Architects
- Area: 2662 m²
- Year: 2013
Shenzhen Maritime Base and Sports Schools / 2A2 Design Department, Beijing Institute of Architectural Design (BIAD)

-
Architects: Beijing Institute of Architectural Design
- Area: 27180 m²
- Year: 2011
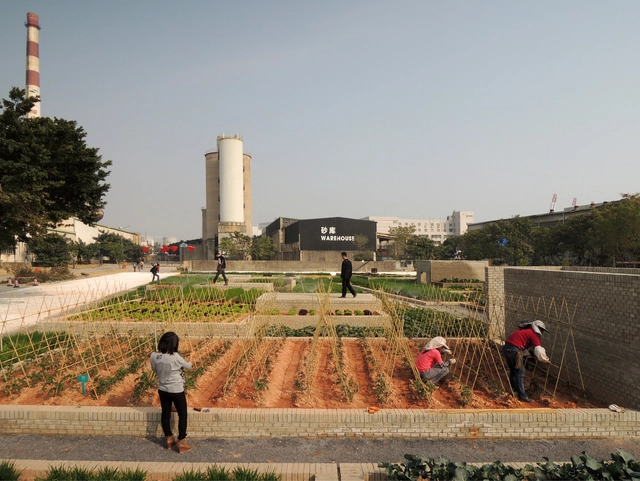
Value Farm / Thomas Chung

-
Architects: Thomas Chung
- Area: 8120 m²
- Year: 2013
Finnish/Chinese Architects Explore Copying and Collaboration at the Shenzhen Biennale
_Tuomo_Tammenpa%C3%8C%CB%86a%C3%8C%CB%86.jpg?1391784293&format=webp&width=640&height=580)
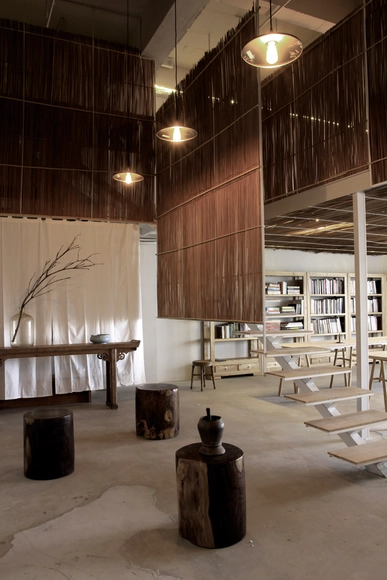
As part of the Shenzhen Architecture Biennale, Finnish practice Lassila Hirvilammi Architects entered into a collaboration with Chinese architect Gigi Leung to explore the themes of copying, authenticity and knowledge transfer between cultures. Working with master craftsmen, they created two versions of the same space (each influenced by their respective cultures), intentionally blurring the line between copying and taking inspiration.
Read on for more on this lesson in sharing differing architectural understandings
Shenzhen Bao’an International Airport / Massimiliano & Doriana Fuksas

-
Architects: Massimiliano & Doriana Fuksas
- Area: 500000 m²
- Year: 2013
-
Professionals: China State Construction Engineering Corporation, Speirs + Major, London
NBBJ Designs Towering Shenzhen Campus for Internet Giant

Architects
Design Collaboration
CCDIArea
270000.0 sqmProject Year
2016Photographs
NBBJProject Year
2016Photographs
Courtesy of NBBJArea
270000.0 m2
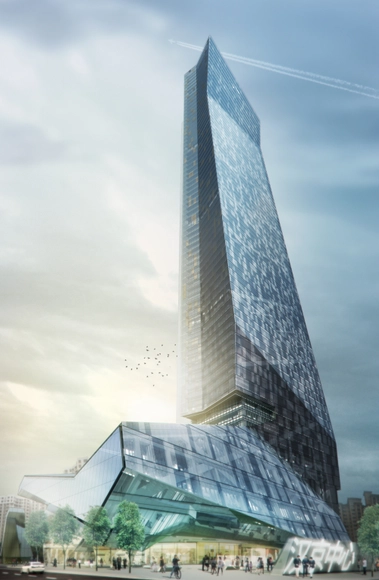
NBBJ has unveiled a 250-meter-high, two-tower campus that will become Tencent’s main headquarters at the Shenzhen High-Tech Industrial Park upon completion in 2016. As the world’s third-largest internet corporation, and 2013’s most innovative Chinese company according to FastCo, Tencent hopes the new campus will serve as a vibrant workplace for an expanding workforce of 12,000 employees.
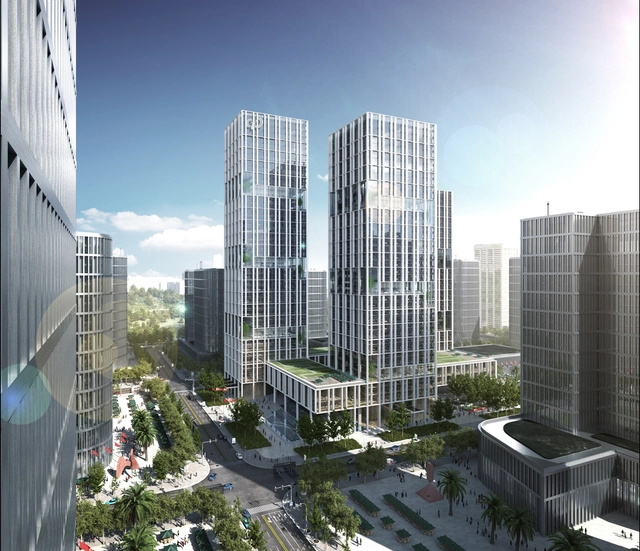
Qianhai Integrated Transportation Hub / gmp Architekten

Architects von Gerkan, Marg and Partners (gmp) have been commissioned to design of a new urban development project on a 45 hectare site in the southern Chinese city of Shenzhen. The competition-winning proposal comprises a transportation hub including five underground railway stations, a border control point and numerous commercial areas. Above ground there will be a range of tower blocks of different heights with apartments, shops and offices to form multi-functional city quarters.
Hotel Kapok Shenzhen Bay / Goettsch Partners
"Fangda Business Headquarters" Winning Entry / Huasen Architects

Huasen Architects (HSA) have been announced winners of the Fangda Headquarters competition. The winning proposal, located in Shenzhen, China, reshapes the existing site into a 300,000 sqm vortex of retail, office, entertainment and recreation spaces, stemming off a high-tech research and technical development hub. Competition requirements called for the integration of a bus terminal predicated on government officials’ calculations that 55% of users would arrive by bus.
2013 Shenzhen Biennale, UABB (Bi-City Biennale of Urbanism /Architecture)

Now in its 5th edition, the Bi-City Biennale of Urbanism/Architecture (UABB) is the only biennial exhibition in the world to be based exclusively on the themes of urbanism and urbanization and is co-organized by Shenzhen and Hong Kong, making it one of the most important events on its type in the region.
The UABB has developed strong alliances with partners both local, regional and from all over the world. Among them include globally renowned cultural institutions like Victoria & Albert Museum (V&A), MAXXI, OMA, Droog Design, International Architecture Biennale of São Paulo, MIT, MoMA New York, and The Berlage.
The curator for this year is Ole Bouman, and amajor attraction of the 2013 Shenzhen Biennale is the creative and dramatic transformation of an old Shenzhen glass factory into one of the Biennale’s core venues for this year. Spearheaded by Ole Bouman, the UABB’s curator and creative director, the project adhered to his manifesto statement of “Biennale as risk.” The revitalisation effort not only provides a unique and functional exhibition space for the Biennale but it reclaims a piece of heritage and history. As a broader objective, the makeover is also a step in redefining Shenzhen’s identity. In completing the urban intervention, Mr. Bouman now calls it a ‘Value Factory’ to manufacture ideas and knowledge.
More after the break.



_Tuomo_Tammenpa%C3%8C%CB%86a%C3%8C%CB%86.jpg?1391784293)