1. ArchDaily
  2. Sao Paulo

Sao Paulo: The Latest Architecture and News

SERtão Portinari Installation / Nildo José

SERtão Portinari Installation / Nildo José - Interior Photography, Residential Interiors
© Denilson Machado – MCA Estúdio

SERtão Portinari Installation / Nildo José - Interior Photography, Residential InteriorsSERtão Portinari Installation / Nildo José - Interior Photography, Residential InteriorsSERtão Portinari Installation / Nildo José - Interior Photography, Residential Interiors, BedroomSERtão Portinari Installation / Nildo José - Interior Photography, Residential Interiors, KitchenSERtão Portinari Installation / Nildo José - More Images+ 12

  • Architects: Nildo José
  • Area Area of this architecture project Area:  250 m²
  • Year Completion year of this architecture project Year:  2022
  • Manufacturers Brands with products used in this architecture project
    Manufacturers:  +55 Design, Alan Moraes, Arquivo Contemporâneo, Bertolucci, Casa Atica, +20

São Paulo Biennial Foundation hosts the third session of the 2022 Open Pavilion program

São Paulo Biennial Foundation hosts the third session of the 2022 Open Pavilion program - Featured Image
Photo © Levi Fanan / São Paulo Biennial Foundation

On Saturday, July 16, starting at 10:00 AM, the Fundação Bienal de São Paulo hosts the third meeting of the Open Pavilion 2022 program. The initiative aims to open the historic Ciccillo Matarazzo Pavilion—designed by architect Oscar Niemeyer and located within Ibirapuera Park—to the public, while offering free programming including dance workshops, children's activities, guided tours, and open discussions.

Maria Rosa House / VAGA

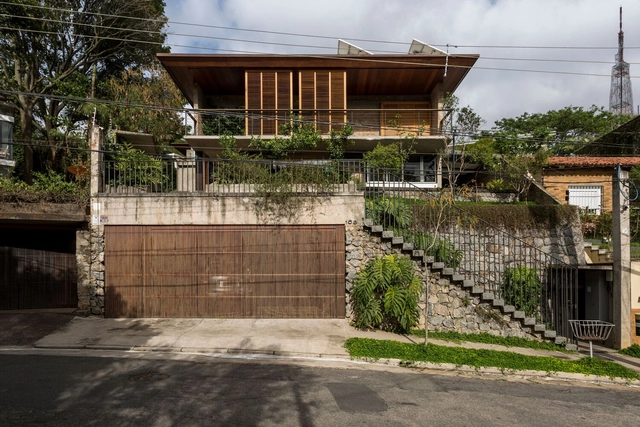
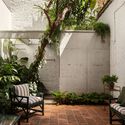
Maria Rosa House / VAGA - Exterior Photography, Renovation, Garden, Facade, ChairMaria Rosa House / VAGA - Interior Photography, Renovation, Table, ChairMaria Rosa House / VAGA - Interior Photography, Renovation, Facade, Beam, LightingMaria Rosa House / VAGA - Exterior Photography, RenovationMaria Rosa House / VAGA - More Images+ 29

•
São Paulo, Brazil
  • Architects: VAGA
  • Area Area of this architecture project Area:  140 m²
  • Year Completion year of this architecture project Year:  2020
  • Manufacturers Brands with products used in this architecture project
    Manufacturers:  Móveis Lef, Ulimax

Apiacás House Renovation / entre escalas

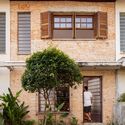
Apiacás House Renovation / entre escalas - Interior Photography, Renovation, Countertop, ChairApiacás House Renovation / entre escalas - Interior Photography, Renovation, Table, ChairApiacás House Renovation / entre escalas - Interior Photography, Renovation, Door, Stairs, Facade, Beam, Handrail, ChairApiacás House Renovation / entre escalas - Exterior Photography, Renovation, Garden, Facade, FenceApiacás House Renovation / entre escalas - More Images+ 16

•
São Paulo, Brazil
  • Architects: entre escalas
  • Area Area of this architecture project Area:  204 m²
  • Year Completion year of this architecture project Year:  2021
  • Manufacturers Brands with products used in this architecture project
    Manufacturers:  REKA

Mãe Terra Office / Memola Estúdio + Vitor Penha

Mãe Terra Office / Memola Estúdio + Vitor Penha - Exterior Photography, Adaptive Reuse, Door, Facade, Arch
© Fran Parente

Mãe Terra Office / Memola Estúdio + Vitor Penha - Interior Photography, Adaptive Reuse, Door, Beam, Facade, ChairMãe Terra Office / Memola Estúdio + Vitor Penha - Interior Photography, Adaptive Reuse, Beam, ChairMãe Terra Office / Memola Estúdio + Vitor Penha - Interior Photography, Adaptive Reuse, Facade, HandrailMãe Terra Office / Memola Estúdio + Vitor Penha - Interior Photography, Adaptive Reuse, TableMãe Terra Office / Memola Estúdio + Vitor Penha - More Images+ 28

  • Area Area of this architecture project Area:  630 m²
  • Year Completion year of this architecture project Year:  2021
  • Manufacturers Brands with products used in this architecture project
    Manufacturers:  Aerovent, Ajalumi, Alessandra Delgado, Allarmi, Brasil Antigo, +15

Children’s Square Iguatemi _ mk27 / studio mk27

Subscriber Access | 

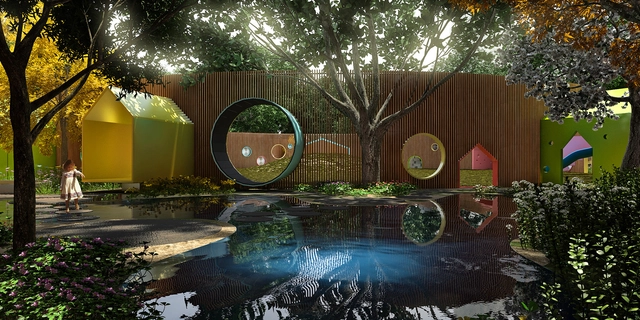
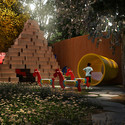
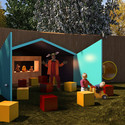
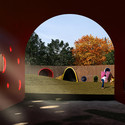
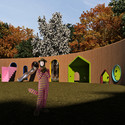
A square as a ludic space for children to freely explore – this was the idea behind the project for the Children Square Iguatemi, which will be built shortly on a site of 900 m², in the midst of a residential area.

Children’s Square Iguatemi _ mk27 / studio mk27 - Image 1 of 4Children’s Square Iguatemi _ mk27 / studio mk27 - Image 2 of 4Children’s Square Iguatemi _ mk27 / studio mk27 - Image 3 of 4Children’s Square Iguatemi _ mk27 / studio mk27 - Image 4 of 4Children’s Square Iguatemi _ mk27 / studio mk27 - More Images+ 4

House in Pombal Street / São Paulo Criação

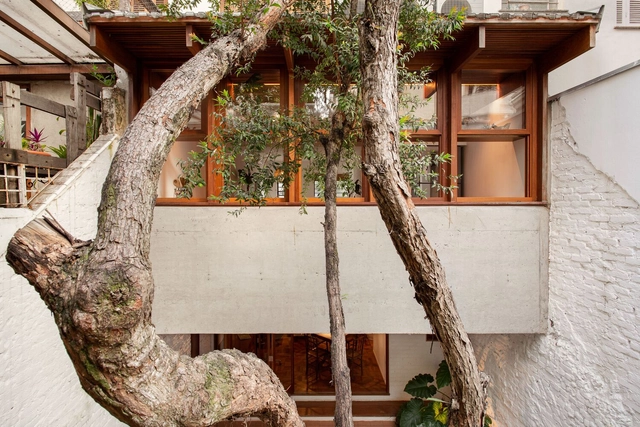
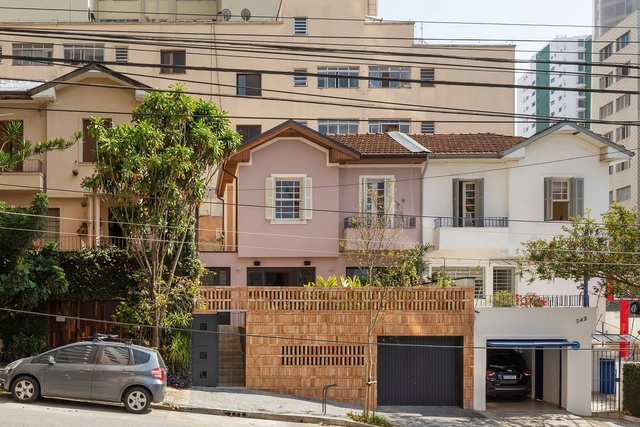
House in Pombal Street / São Paulo Criação - Interior Photography, Houses, Facade, BeamHouse in Pombal Street / São Paulo Criação - Exterior Photography, Houses, Garden, Facade, Door, ChairHouse in Pombal Street / São Paulo Criação - Interior Photography, Houses, GardenHouse in Pombal Street / São Paulo Criação - Interior Photography, HousesHouse in Pombal Street / São Paulo Criação - More Images+ 32

•
São Paulo, Brazil
  • Area Area of this architecture project Area:  335 m²
  • Year Completion year of this architecture project Year:  2018
  • Manufacturers Brands with products used in this architecture project
    Manufacturers:  REKA, Securit

Online course "Times and Spaces in Japanese Architecture," with Marina Lacerda

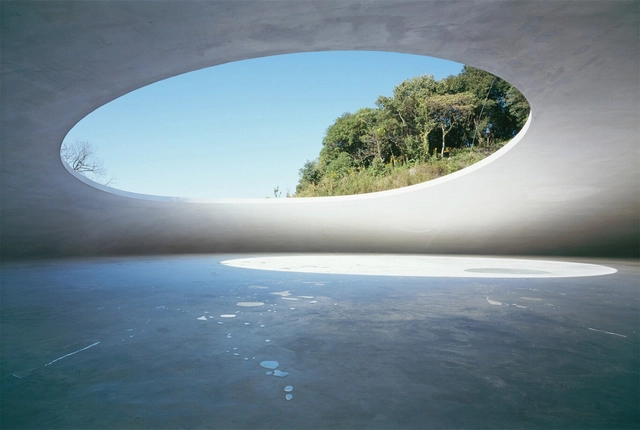
The course presents an overview of traditional, modern, and contemporary Japanese architectural production across four independent yet complementary modules. Drawing on cultural and historical contexts, the course analyzes the work of prominent Japanese architects from the 1930s to the present day. It also explores symbolic spatial and temporal relationships grounded in aesthetic principles such as ma, basara, wabi-sabi, yûgen, and mono no aware, among others. The goal is to broaden the repertoire regarding Japanese architecture and culture, offering exposure to new perspectives through lecture-based sessions.

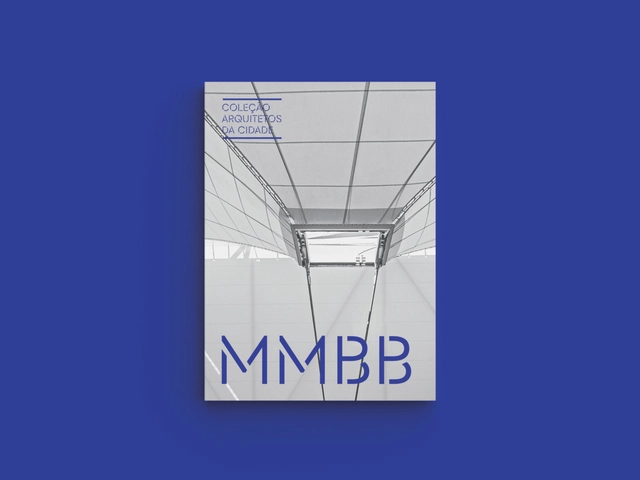
Escola da Cidade and Edições Sesc São Paulo launch the third title in the Arquitetos da Cidade collection: MMBB

With over 20 years of practice, the architecture firm MMBB has been developing a precise and consistent body of work. From their extensive portfolio, characterized by a wide range of uses, scales, and typologies, as well as a strong emphasis on the public dimension of architecture, eight projects were selected by editor Guilherme Wisnik for the most recent publication dedicated to the firm: the Arquitetos da Cidade (City Architects) Collection – MMBB, a partnership between the Escola da Cidade publishing house and Edições Sesc São Paulo. The launch will take place on Friday, June 24, at 7:30 PM at Escola da Cidade, featuring a book signing. During the event, the book will be available for purchase with a 20% discount. To purchase it online, visit: https://editora.escoladacidade.edu.br/produto/mmbb/

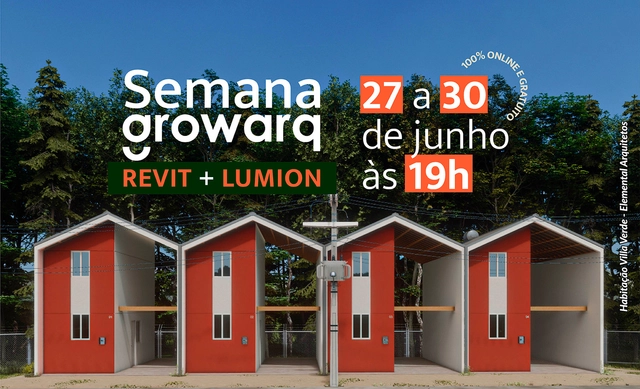
Growarq Week - Learn Revit and Lumion

Growarq Week is an event dedicated to architects, engineers, designers, and students looking to revolutionize their design process through a methodology that combines two software programs: Revit and Lumion. The event will take place from June 27 to 30 at 7:00 PM and will be held entirely online.

Urbic Vila Mariana Residential Building / Ide Studio Arquitetura

Urbic Vila Mariana Residential Building / Ide Studio Arquitetura - Exterior Photography, Residential, Facade
© Ana Mello

Urbic Vila Mariana Residential Building / Ide Studio Arquitetura - Exterior Photography, Residential, FacadeUrbic Vila Mariana Residential Building / Ide Studio Arquitetura - Interior Photography, Residential, Stairs, FacadeUrbic Vila Mariana Residential Building / Ide Studio Arquitetura - Interior Photography, Residential, FacadeUrbic Vila Mariana Residential Building / Ide Studio Arquitetura - Exterior Photography, Residential, Deck, Facade, Fence, Column, Balcony, Table, ChairUrbic Vila Mariana Residential Building / Ide Studio Arquitetura - More Images+ 20

•
São Paulo, Brazil

House in Indiana Street / VD Arquitetura

House in Indiana Street / VD Arquitetura - Exterior Photography, Renovation
© Pedro Napolitano Prata

House in Indiana Street / VD Arquitetura - Exterior Photography, RenovationHouse in Indiana Street / VD Arquitetura - Interior Photography, Renovation, Facade, HandrailHouse in Indiana Street / VD Arquitetura - Interior Photography, Renovation, Stairs, Door, TableHouse in Indiana Street / VD Arquitetura - Exterior Photography, Renovation, Courtyard, Door, Facade, Chair, TableHouse in Indiana Street / VD Arquitetura - More Images+ 10

•
São Paulo, Brazil
  • Architects: VD Arquitetura
  • Area Area of this architecture project Area:  106 m²
  • Year Completion year of this architecture project Year:  2021
  • Manufacturers Brands with products used in this architecture project
    Manufacturers:  Arauco, Franke, Mekal, Tramontina

Inside the Graduate Program: Escola da Cidade

"Dentro da Pós" presents the pedagogical framework, structure, objectives, and schedule of the Escola da Cidade lato sensu postgraduate program through conversations, open classes, and final reviews, all of which are open to anyone interested in the seven courses offered.

Bienal de São Paulo Foundation hosts the second meeting of the 2022 Open Pavilion

The Fundação Bienal de São Paulo once again invites the public—especially those who frequent Ibirapuera Park—to experience the Ciccillo Matarazzo Pavilion in a new way. On Saturday, June 11, the second meeting of the year for the Pavilhão aberto program will take place. Titled "Possible Urbanities," the event will feature a talk with architect Louise Lenate Ferreira da Silva at 11:00 am, a tour of the Pavilion with the Bienal’s education team at 2:00 pm, and a free step dance workshop for children with the group Crossover at 3:00 pm. All activities are free (see details and registration in the event information below).

De Segunda Restaurant and Bar / Tadu Arquitetura

De Segunda Restaurant and Bar / Tadu Arquitetura - Interior Photography, Restaurants & Bars, Kitchen, Beam, Chair, Table, Countertop
© Fran Parente

De Segunda Restaurant and Bar / Tadu Arquitetura - Interior Photography, Restaurants & Bars, Beam, Facade, Handrail, Table, ChairDe Segunda Restaurant and Bar / Tadu Arquitetura - Interior Photography, Restaurants & Bars, Kitchen, Beam, Chair, Table, CountertopDe Segunda Restaurant and Bar / Tadu Arquitetura - Exterior Photography, Restaurants & Bars, Facade, Arch, Table, BenchDe Segunda Restaurant and Bar / Tadu Arquitetura - Interior Photography, Restaurants & Bars, Facade, Table, ChairDe Segunda Restaurant and Bar / Tadu Arquitetura - More Images+ 13

  • Architects: Tadu arquitetura
  • Area Area of this architecture project Area:  1830 ft²
  • Year Completion year of this architecture project Year:  2021
  • Manufacturers Brands with products used in this architecture project
    Manufacturers:  Azulejos Antigos, CoisasDcasa, Lepri, Macom, Miaki

GR Bank Offices / Perkins&Will

GR Bank Offices / Perkins&Will - Interior Photography, Bank, Facade, Chair, Table

GR Bank Offices / Perkins&Will - Interior Photography, Bank, Beam, ChairGR Bank Offices / Perkins&Will - Interior Photography, Bank, Kitchen, Facade, Door, Chair, TableGR Bank Offices / Perkins&Will - Interior Photography, Bank, Bedroom, Facade, Table, Lighting, ChairGR Bank Offices / Perkins&Will - Interior Photography, Bank, Kitchen, Door, Facade, Beam, Table, Chair, Lighting, CountertopGR Bank Offices / Perkins&Will - More Images+ 20

•
São Paulo, Brazil
  • Architects: Perkins&Will
  • Area Area of this architecture project Area:  1300 m²
  • Year Completion year of this architecture project Year:  2022
  • Manufacturers Brands with products used in this architecture project
    Manufacturers:  Abatex, Desso, F.Way, Fernando Jaeger, First Floor, +9

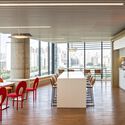
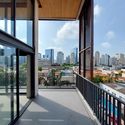
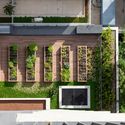
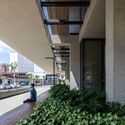
Huma Itaim Building / UNA Arquitetos

Huma Itaim Building / UNA Arquitetos - Exterior Photography, Residential, Facade
© Maíra Acayaba

Huma Itaim Building / UNA Arquitetos - Exterior Photography, Residential, Facade, Table, ChairHuma Itaim Building / UNA Arquitetos - Exterior Photography, Residential, Facade, Beam, Handrail, Balcony, Lighting, CityscapeHuma Itaim Building / UNA Arquitetos - Exterior Photography, Residential, Garden, Facade, DoorHuma Itaim Building / UNA Arquitetos - Interior Photography, Residential, Garden, FacadeHuma Itaim Building / UNA Arquitetos - More Images+ 35

  • Architects: UNA Arquitetos
  • Area Area of this architecture project Area:  7000 m²
  • Year Completion year of this architecture project Year:  2021
  • Manufacturers Brands with products used in this architecture project
    Manufacturers:  Atlas Schindler, ACFC4, Arterra, Atlas, Cyberglass, +11

Boobam Store / Felipe Hess Arquitetos

Boobam Store / Felipe Hess Arquitetos - Interior Photography, Store, TableBoobam Store / Felipe Hess Arquitetos - Interior Photography, Store, Beam, ChairBoobam Store / Felipe Hess Arquitetos - Interior Photography, Store, Beam, Table, ChairBoobam Store / Felipe Hess Arquitetos - Interior Photography, Store, Beam, Lighting, TableBoobam Store / Felipe Hess Arquitetos - More Images+ 16

•
São Paulo, Brazil
  • Area Area of this architecture project Area:  550 m²
  • Year Completion year of this architecture project Year:  2022
  • Manufacturers Brands with products used in this architecture project
    Manufacturers:  Cativa Iluminação, Real Marcenaria