1. ArchDaily
  2. sao-paulo

sao-paulo: The Latest Architecture and News

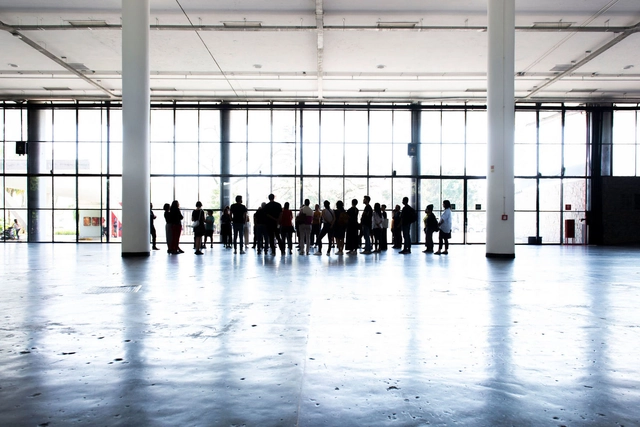
Friday at the Shed Festival: Architecture and Urbanism

WHAT IS SEXTA NO GALPÃO?

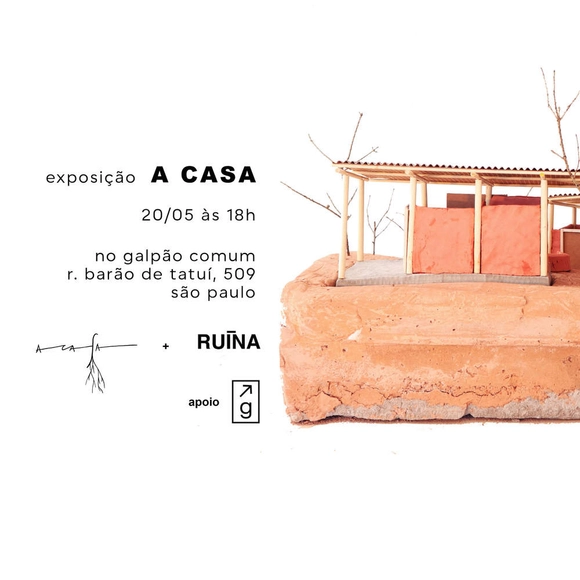
‘The House’ Exhibition at Galpão Comum

A Casa is a non-profit initiative that leverages architecture as a tool to bridge ancestral knowledge, academia, and human connection, dedicated to proposing emancipatory and sustainable construction techniques to facilitate access to housing.

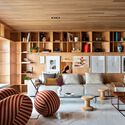
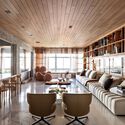
Office & Library Space GB65 / Metro Arquitetos Associados

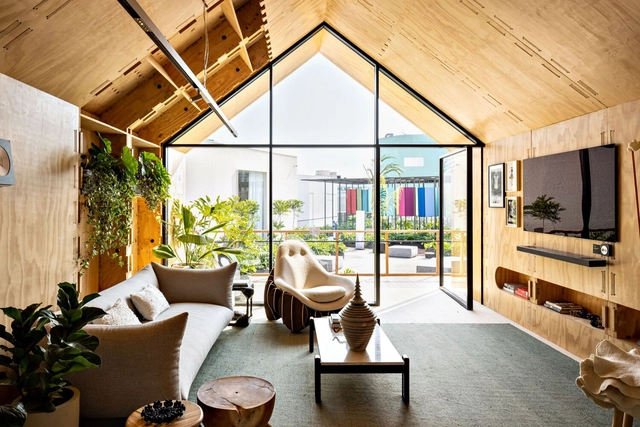
Office & Library Space GB65 / Metro Arquitetos Associados - Interior Photography, Offices Interiors, Chair
© Fran Parente

Office & Library Space GB65 / Metro Arquitetos Associados - Interior Photography, Offices Interiors, LightingOffice & Library Space GB65 / Metro Arquitetos Associados - Interior Photography, Offices InteriorsOffice & Library Space GB65 / Metro Arquitetos Associados - Interior Photography, Offices Interiors, Table, Lighting, ChairOffice & Library Space GB65 / Metro Arquitetos Associados - Interior Photography, Offices Interiors, Table, ChairOffice & Library Space GB65 / Metro Arquitetos Associados - More Images+ 21

  • Area Area of this architecture project Area:  280 m²
  • Year Completion year of this architecture project Year:  2021
  • Manufacturers Brands with products used in this architecture project
    Manufacturers:  Artos Cenotécnica, Dalle Piagge, Herman Miller, Miaki, Uniflex

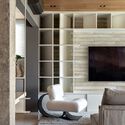
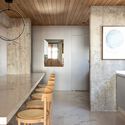
LG Thinq House / Estudio Guto Requena + Pax Arquitetura

LG Thinq House / Estudio Guto Requena + Pax Arquitetura - Interior Photography, Residential Interiors, BeamLG Thinq House / Estudio Guto Requena + Pax Arquitetura - Interior Photography, Residential Interiors, Beam, LightingLG Thinq House / Estudio Guto Requena + Pax Arquitetura - Interior Photography, Residential Interiors, Beam, Chair, TableLG Thinq House / Estudio Guto Requena + Pax Arquitetura - Interior Photography, Residential InteriorsLG Thinq House / Estudio Guto Requena + Pax Arquitetura - More Images+ 11

  • Area Area of this architecture project Area:  100 m²
  • Year Completion year of this architecture project Year:  2021
  • Manufacturers Brands with products used in this architecture project
    Manufacturers:  Cosentino, +55 Design, ALARMBR, Alva Design, Arbol Arts, +39

São Paulo Biennial Foundation presents the 2022 Open Pavilion program

The Fundação Bienal de São Paulo invites the city's residents, especially those who frequent Ibirapuera Park, to experience the Ciccillo Matarazzo Pavilion in a new way. This initiative is part of the second edition of the Pavilhão aberto [Open Pavilion] program, running from May to November. It will feature conversations with a diverse range of guests—from architecture professor Guilherme Wisnik to Father Júlio Lancellotti—as well as workshops for children, guided tours of the Pavilion, and supplementary digital content.

Doma Arquitetura: discover the professional journey of the most influential architect in Brazil

In this free webinar, Patrícia will share her professional journey, career challenges, and tips for success for architects and designers.

Minho House / Meireles Pavan Arquitetura

Minho House / Meireles Pavan Arquitetura - Interior Photography, Renovation, Door, FacadeMinho House / Meireles Pavan Arquitetura - Interior Photography, Renovation, Bathroom, Sink, BathtubMinho House / Meireles Pavan Arquitetura - Interior Photography, Renovation, Bedroom, TableMinho House / Meireles Pavan Arquitetura - Interior Photography, RenovationMinho House / Meireles Pavan Arquitetura - More Images+ 24

•
São Paulo, Brazil
  • Architects: Meireles Pavan arquitetura
  • Area Area of this architecture project Area:  390 m²
  • Year Completion year of this architecture project Year:  2022

Maestro House / AR Arquitetos

Maestro House / AR Arquitetos - Exterior Photography, Houses
© Maíra Acayaba

Maestro House / AR Arquitetos - Interior Photography, HousesMaestro House / AR Arquitetos - Exterior Photography, Houses, FacadeMaestro House / AR Arquitetos - Interior Photography, HousesMaestro House / AR Arquitetos - Exterior Photography, HousesMaestro House / AR Arquitetos - More Images+ 32

•
São Paulo, Brazil
  • Architects: AR Arquitetos
  • Area Area of this architecture project Area:  290 m²
  • Year Completion year of this architecture project Year:  2020
  • Manufacturers Brands with products used in this architecture project
    Manufacturers:  Padrão Móveis

MV Apartment / Nildo José

MV Apartment / Nildo José - Interior Photography, Apartment Interiors, Bedroom, Chair, Bed, Table
© Fran Parente

MV Apartment / Nildo José - Interior Photography, Apartment Interiors, Beam, Chair, TableMV Apartment / Nildo José - Interior Photography, Apartment Interiors, Door, Facade, Beam, Arch, Table, ChairMV Apartment / Nildo José - Interior Photography, Apartment Interiors, Beam, Table, ChairMV Apartment / Nildo José - Interior Photography, Apartment Interiors, Beam, Arch, Chair, TableMV Apartment / Nildo José - More Images+ 25

  • Architects: Nildo José
  • Area Area of this architecture project Area:  200 m²
  • Year Completion year of this architecture project Year:  2021
  • Manufacturers Brands with products used in this architecture project
    Manufacturers:  Artemide, FLOS, B&B Italia, Deca, Decarvalho atelier, +15

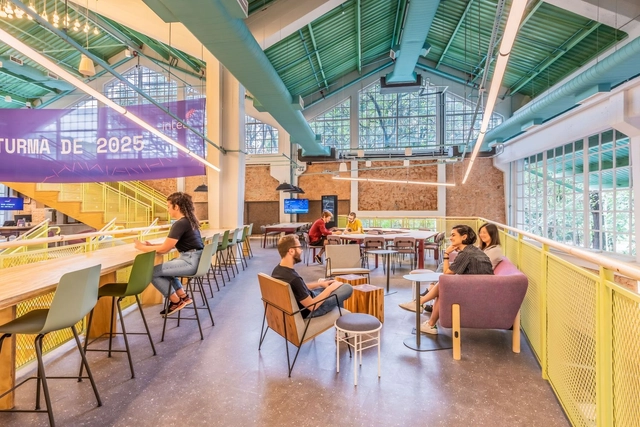
Inteli Educacional Complex / Pitá Arquitetura

Inteli Educacional Complex / Pitá Arquitetura - Interior Photography, Educational Interiors, BeamInteli Educacional Complex / Pitá Arquitetura - Exterior Photography, Educational Interiors, Patio, Fence, Table, ChairInteli Educacional Complex / Pitá Arquitetura - Interior Photography, Educational Interiors, Facade, BeamInteli Educacional Complex / Pitá Arquitetura - Interior Photography, Educational Interiors, Stairs, Door, Handrail, FacadeInteli Educacional Complex / Pitá Arquitetura - More Images+ 20

  • Architects: Pitá Arquitetura
  • Area Area of this architecture project Area:  9730 m²
  • Year Completion year of this architecture project Year:  2022
  • Manufacturers Brands with products used in this architecture project
    Manufacturers:  GRAPHISOFT, Lutron, Interface, Signify, A+Larong, +33

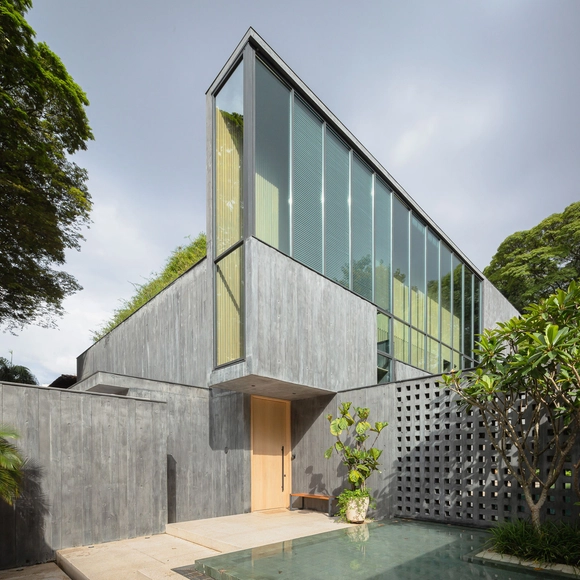
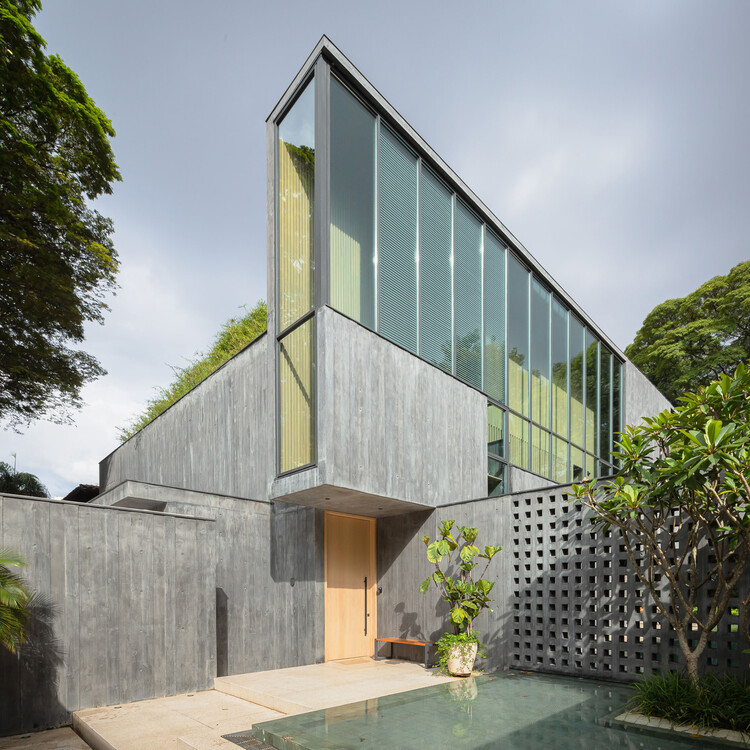
Sao Paulo House / Searle Puga Arquitectos

Sao Paulo House / Searle Puga Arquitectos - Interior Photography, Houses, Garden, Facade, Beam, BalconySao Paulo House / Searle Puga Arquitectos - Interior Photography, Houses, FenceSao Paulo House / Searle Puga Arquitectos - Exterior Photography, Houses, Garden, FenceSao Paulo House / Searle Puga Arquitectos - Interior Photography, Houses, Garden, Facade, LightingSao Paulo House / Searle Puga Arquitectos - More Images+ 26

•
São Paulo, Brazil
  • Area Area of this architecture project Area:  5382 ft²
  • Year Completion year of this architecture project Year:  2021
  • Manufacturers Brands with products used in this architecture project
    Manufacturers:  Art des caves, Concresteel, França Marcenaria, Metalferco, Punto, +2

Art 132 Gallery / Piratininga Arquitetos Associados

Art 132 Gallery / Piratininga Arquitetos Associados - Interior Photography, Renovation, Stairs, Handrail, FacadeArt 132 Gallery / Piratininga Arquitetos Associados - Interior Photography, Renovation, FacadeArt 132 Gallery / Piratininga Arquitetos Associados - Interior Photography, RenovationArt 132 Gallery / Piratininga Arquitetos Associados - Interior Photography, RenovationArt 132 Gallery / Piratininga Arquitetos Associados - More Images+ 21

•
São Paulo, Brazil
  • Area Area of this architecture project Area:  2960 ft²
  • Year Completion year of this architecture project Year:  2021
  • Manufacturers Brands with products used in this architecture project
    Manufacturers:  Araucária marcenaria, Deca, Innovare Work, Noel Marinho, Omega Fence Systems, +4

Workplace: Trends and New Technologies

Workplace: Trends and New Technologies

Workshop: "Form Follows the Planet"

The urgent need to position ourselves within the scene of rebuilding dialogue, urban and architectural safety and quality, sustainable growth, and social equity leads us toward multiscalar projects. Geographic space guides our design responses.

Seminar "Social Housing and Public Policies in the City Center: Salvador, Rio de Janeiro, and São Paulo"

Educational institutions, community leaders, and professional organizations are mobilizing around a debate on social housing and public policy in city centers. Featuring over 60 speakers, the event will take place in May in a remote format; registration is free and open to the public.
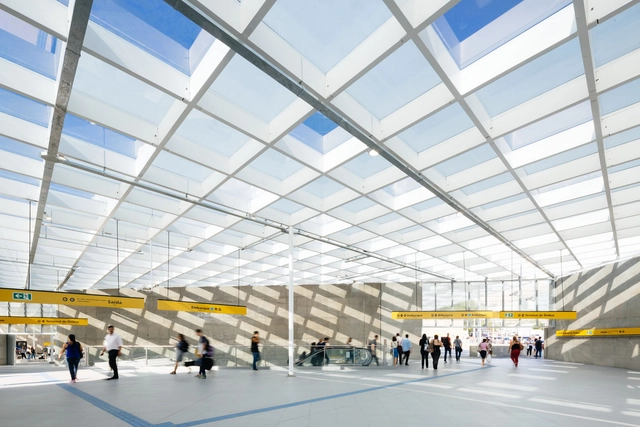
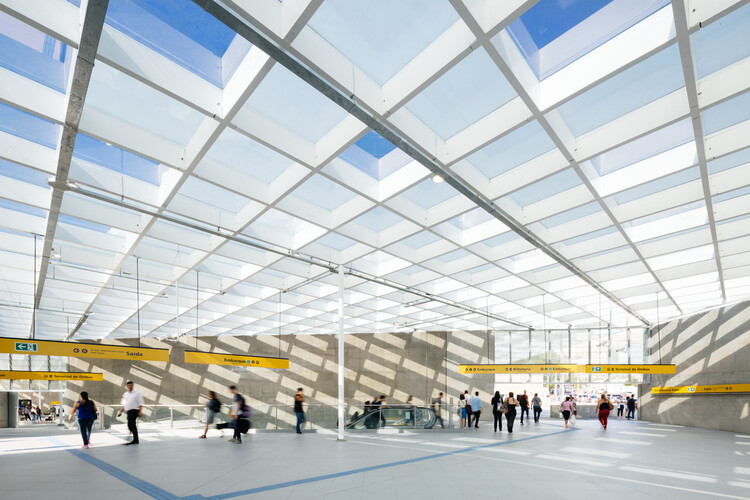
São Paulo-Morumbi Subway Station / 23 SUL

São Paulo-Morumbi Subway Station / 23 SUL - Exterior Photography,           Metro Station, Facade, LightingSão Paulo-Morumbi Subway Station / 23 SUL - Exterior Photography,           Metro Station, Facade, BeamSão Paulo-Morumbi Subway Station / 23 SUL - Interior Photography,           Metro Station, Facade, BeamSão Paulo-Morumbi Subway Station / 23 SUL - Exterior Photography,           Metro Station, Facade, Beam, ChairSão Paulo-Morumbi Subway Station / 23 SUL - More Images+ 33

•
São Paulo, Brazil
  • Architects: 23 Sul
  • Area Area of this architecture project Area:  16789 m²
  • Year Completion year of this architecture project Year:  2018

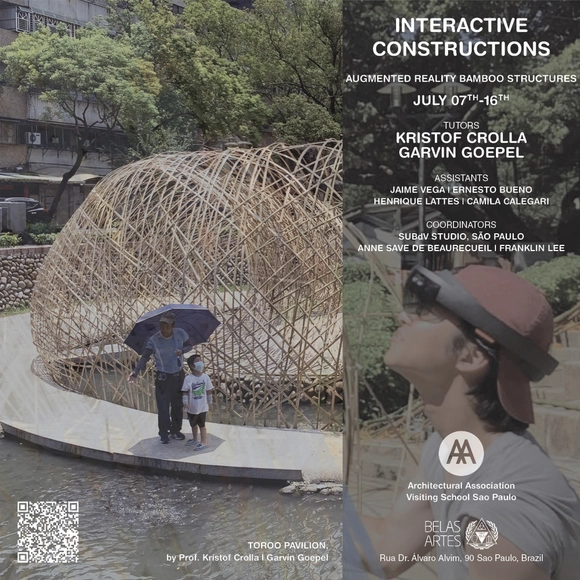
Applications open for the AA Visiting School São Paulo 2022 - Interactive Constructions

Set within a Mixed Reality (MR) context, the AA Visiting School São Paulo 2022 will utilize Augmented Reality (AR) technology to develop complex geometries constructed from bamboo. This year, the design and fabrication of these parametric structures will be led by architects Kristof Crolla and Garvin Goepel, employing both analog and digital techniques. Projects will be developed using Rhinoceros, Grasshopper, Kangaroo, and Karamba, and constructed with the aid of Fologram, holographic devices (Microsoft HoloLenses), and smartphones.
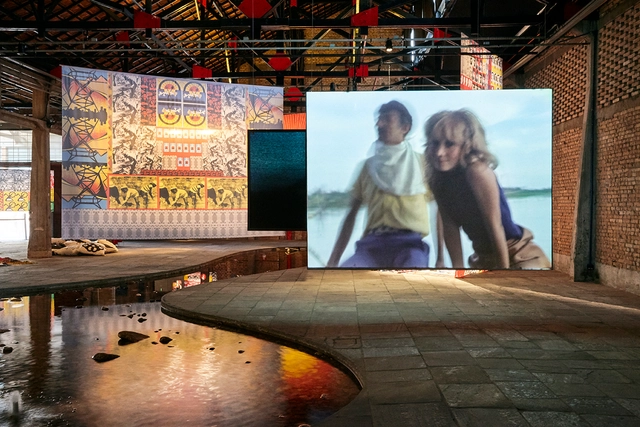
Course "Exhibition Design: From Concept to Practice" with Helena Cavalheiro and guests

with Helena Cavalheiro and guests
online course
14 SESSIONS
APRIL 25 and 28
MAY 02, 05, 09, 12, 16, 23, and 30
JUNE 06, 13, 20, and 27
JULY 04
Mondays, 7:00 PM to 9:30 PM
Thursdays, 7:00 PM to 9:30 PM (Thursday sessions occur only during the first three weeks, given the theoretical nature of the course's beginning)
R$1,700.00 in up to 8 interest-free installments