1. ArchDaily
  2. sao-paulo

sao-paulo: The Latest Architecture and News

Vobi Talks: How to Create Content to Attract Clients for Architects and Designers with Lara Pinho

Lara Pinho is an advertising professional with an MBA in marketing and a digital marketing strategist for new media. For over five years, she has worked exclusively with social media, where she teaches small and medium-sized business owners how to attract clients through Instagram in a straightforward way.

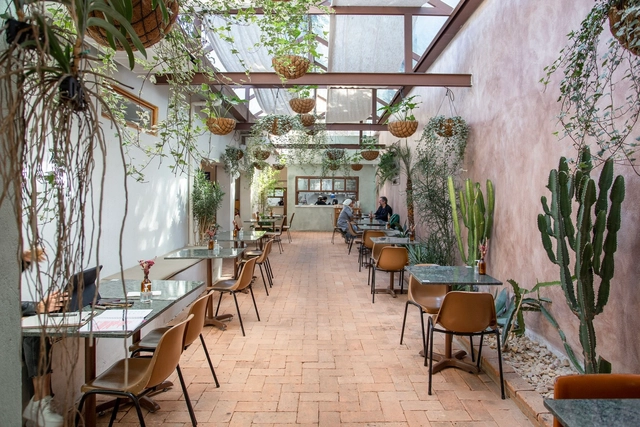
Botanikafé Pinheiros / OM estudio

Botanikafé Pinheiros / OM estudio - Interior Photography, RestaurantBotanikafé Pinheiros / OM estudio - Interior Photography, Restaurant, Door, Table, ChairBotanikafé Pinheiros / OM estudio - Interior Photography, RestaurantBotanikafé Pinheiros / OM estudio - Interior Photography, Restaurant, Garden, Facade, Arch, Arcade, Door, Table, ChairBotanikafé Pinheiros / OM estudio - More Images+ 15

•
São Paulo, Brazil
  • Architects: OM estudio
  • Area Area of this architecture project Area:  323 m²
  • Year Completion year of this architecture project Year:  2020
  • Manufacturers Brands with products used in this architecture project
    Manufacturers:  Terracor, Bendita Mantiqueira, DS Serralheria, Dalle Piagge, Galeria Garimpo, +15

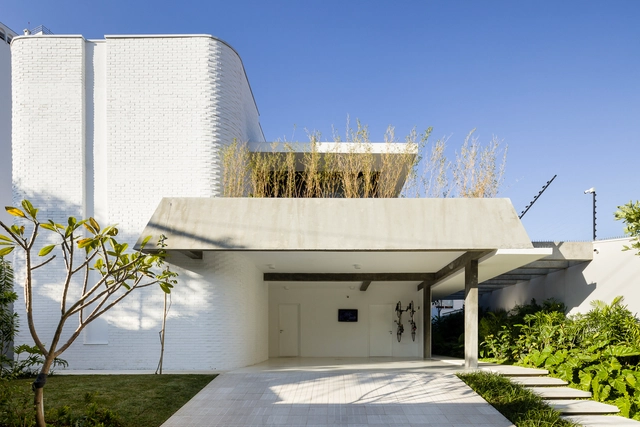
JR House / Pascali Semerdjian Arquitetos

JR House / Pascali Semerdjian Arquitetos - Exterior Photography, Renovation, Door, FacadeJR House / Pascali Semerdjian Arquitetos - Interior Photography, Renovation, Facade, Table, ChairJR House / Pascali Semerdjian Arquitetos - Interior Photography, Renovation, Table, ChairJR House / Pascali Semerdjian Arquitetos - Interior Photography, Renovation, FacadeJR House / Pascali Semerdjian Arquitetos - More Images+ 26

•
São Paulo, Brazil

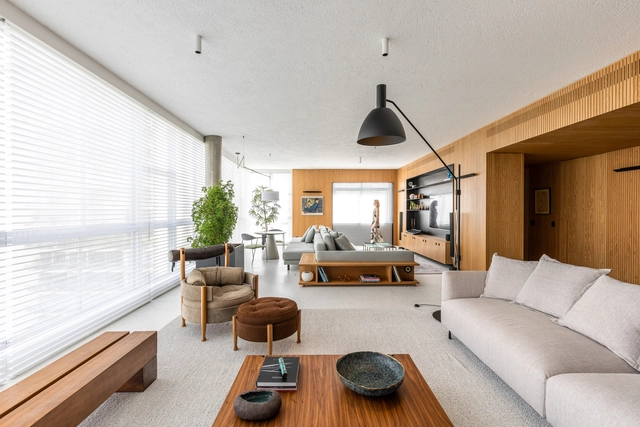
Gale Apartment / Memola Estúdio

Gale Apartment / Memola Estúdio - Interior Photography, Apartment Interiors, Kitchen, Beam, Table, Countertop
© Fran Parente

Gale Apartment / Memola Estúdio - Interior Photography, Apartment Interiors, Kitchen, ChairGale Apartment / Memola Estúdio - Interior Photography, Apartment Interiors, Kitchen, TableGale Apartment / Memola Estúdio - Interior Photography, Apartment Interiors, TableGale Apartment / Memola Estúdio - Interior Photography, Apartment Interiors, Kitchen, Beam, Table, CountertopGale Apartment / Memola Estúdio - More Images+ 24

  • Area Area of this architecture project Area:  320 m²
  • Year Completion year of this architecture project Year:  2021
  • Manufacturers Brands with products used in this architecture project
    Manufacturers:  Louis Poulsen

Buenos Aires Apartment / Terra Capobianco

Buenos Aires Apartment / Terra Capobianco - Interior Photography, Apartment Interiors, Kitchen, Facade, Table, Lighting, CountertopBuenos Aires Apartment / Terra Capobianco - Interior Photography, Apartment Interiors, Kitchen, Beam, Table, Lighting, Countertop, ChairBuenos Aires Apartment / Terra Capobianco - Interior Photography, Apartment Interiors, Kitchen, Facade, Table, Chair, CountertopBuenos Aires Apartment / Terra Capobianco - Interior Photography, Apartment Interiors, Balcony, Facade, Table, ChairBuenos Aires Apartment / Terra Capobianco - More Images+ 15

  • Architects: Terra Capobianco
  • Area Area of this architecture project Area:  355 m²
  • Year Completion year of this architecture project Year:  2022
  • Manufacturers Brands with products used in this architecture project
    Manufacturers:  GRAPHISOFT, Formica, Amorim, América Móveis, Brastemp, +15

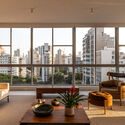
Casa Brasileira Itaim Residential Building/ PSA Arquitetura

Casa Brasileira Itaim Residential Building/  PSA Arquitetura - Exterior Photography, Residential, Facade, Stairs, Cityscape
© Nelson Kon

Casa Brasileira Itaim Residential Building/  PSA Arquitetura - Exterior Photography, Residential, Garden, Facade, Handrail, StairsCasa Brasileira Itaim Residential Building/  PSA Arquitetura - Exterior Photography, Residential, Garden, Facade, Balcony, HandrailCasa Brasileira Itaim Residential Building/  PSA Arquitetura - Interior Photography, Residential, Garden, FacadeCasa Brasileira Itaim Residential Building/  PSA Arquitetura - Exterior Photography, Residential, Garden, FacadeCasa Brasileira Itaim Residential Building/  PSA Arquitetura - More Images+ 24

  • Architects: PSA Arquitetura
  • Area Area of this architecture project Area:  18000 m²
  • Year Completion year of this architecture project Year:  2021

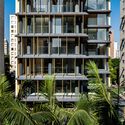
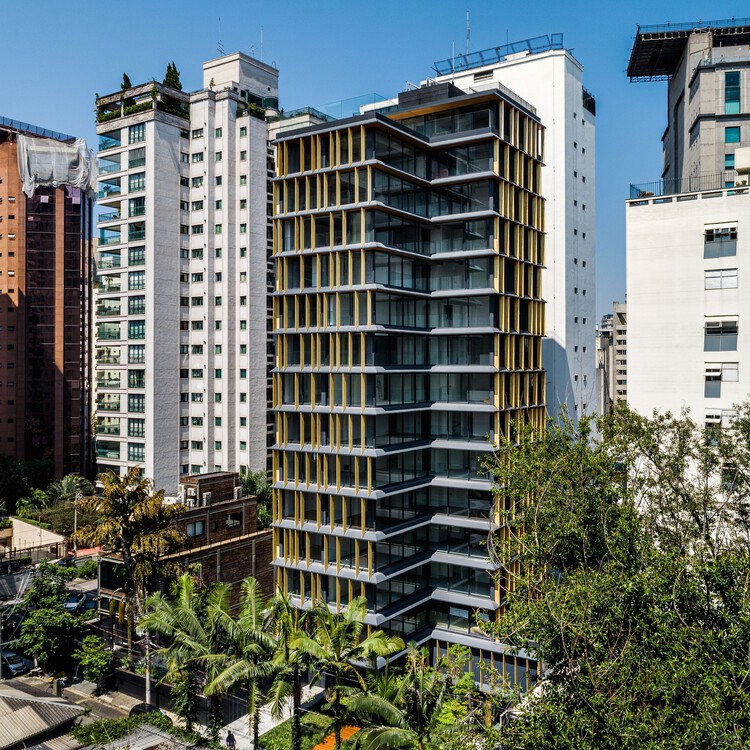
Nube Building / Jacobsen Arquitetura

Nube Building / Jacobsen Arquitetura - Exterior Photography, Apartments
© Nelson Kon

Nube Building / Jacobsen Arquitetura - Exterior Photography, ApartmentsNube Building / Jacobsen Arquitetura - Exterior Photography, ApartmentsNube Building / Jacobsen Arquitetura - Exterior Photography, ApartmentsNube Building / Jacobsen Arquitetura - Exterior Photography, ApartmentsNube Building / Jacobsen Arquitetura - More Images+ 25

•
São Paulo, Brazil
  • Area Area of this architecture project Area:  5130 m²
  • Year Completion year of this architecture project Year:  2021
  • Manufacturers Brands with products used in this architecture project
    Manufacturers:  Alumitre, CristalPool, Itu mármores, Parquet União

Monolito Publishing and the Stickel Foundation release the book "Salvador Candia, Architect," written by Eduardo Ferroni.

São Paulo, 2022 – The launch event for the book Salvador Candia, Arquiteto will take place next Tuesday (August 16) at the headquarters of the Council of Architecture and Urbanism of São Paulo (CAU/SP). Authored by Eduardo Ferroni and published in partnership between the Stickel Foundation and Editora Monolito, the book commemorates the career of Campo Grande-born architect Salvador Candia, known for establishing an alternative path to Brazilian modern architecture from the 1950s to the 1990s. The significance of the architect's contribution to the field will be the focus of a discussion at the event between Eduardo Ferroni and the book’s editor-in-chief, Fernando Serapião.

Vobi Talks: Getting started with interior design in BIM (Revit)

Gigi Arruda is the creator of the first Revit template for comprehensive interior design projects: the Ideal Revit Template for Interiors, better known as #templategigiarruda. A specialist in BIM interior design and an interior designer, Arruda develops templates for both Brazilian and international firms.

Book launch: "How to Create Spectacular Buildings in 16 Lessons"

Art, harmony, and construction: a new architecture book lists 16 steps to create spectacular buildings. From aesthetic reflections to detail-rich projects, the work is a theoretical-practical manual being launched in Curitiba and São Paulo. Architecture happens at the intersection of aesthetics and construction; in the delicate balance between art and engineering. Every architectural decision reflects a specific period, a sense of belonging, and a constant invitation to go beyond what already exists.

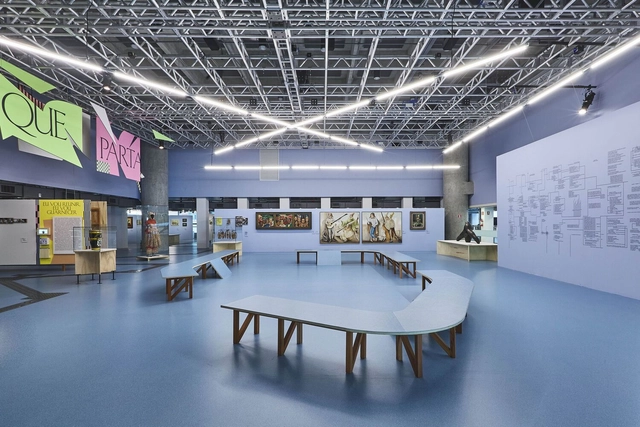
Exhibition Project “Raio que o parte: Fictions of the modern in Brazil” / gru.a + Juliana Godoy

Exhibition Project “Raio que o parte: Fictions of the modern in Brazil” / gru.a + Juliana Godoy - Interior Photography, Cultural InteriorsExhibition Project “Raio que o parte: Fictions of the modern in Brazil” / gru.a + Juliana Godoy - Interior Photography, Cultural Interiors, StairsExhibition Project “Raio que o parte: Fictions of the modern in Brazil” / gru.a + Juliana Godoy - Interior Photography, Cultural InteriorsExhibition Project “Raio que o parte: Fictions of the modern in Brazil” / gru.a + Juliana Godoy - Interior Photography, Cultural Interiors, TableExhibition Project “Raio que o parte: Fictions of the modern in Brazil” / gru.a + Juliana Godoy - More Images+ 15

  • Architects: Juliana Godoy, gru.a
  • Area Area of this architecture project Area:  12917 ft²
  • Year Completion year of this architecture project Year:  2022

Jardim Alto da Boa Vista Condominium / Lucia Manzano Arquitetura + Paisagismo

Jardim Alto da Boa Vista Condominium / Lucia Manzano Arquitetura + Paisagismo - Interior Photography, Housing, FacadeJardim Alto da Boa Vista Condominium / Lucia Manzano Arquitetura + Paisagismo - Exterior Photography, Housing, FacadeJardim Alto da Boa Vista Condominium / Lucia Manzano Arquitetura + Paisagismo - Exterior Photography, Housing, Courtyard, FacadeJardim Alto da Boa Vista Condominium / Lucia Manzano Arquitetura + Paisagismo - Interior Photography, Housing, FacadeJardim Alto da Boa Vista Condominium / Lucia Manzano Arquitetura + Paisagismo - More Images+ 21

•
São Paulo, Brazil
  • Area Area of this architecture project Area:  4913 m²
  • Year Completion year of this architecture project Year:  2020
  • Manufacturers Brands with products used in this architecture project
    Manufacturers:  Artalum, Concresteel, Deca, Eliane

How to Specify Finishes Without Errors: Practical Tips for Architects and Designers with Lilian Santos

On August 2nd, we will talk with designer Lilian Santos, an expert in interior finishes and founder of @revestindoacasa, to discuss the most common mistakes professionals make when specifying finishes.

Bento House / FCstudio

Bento House / FCstudio - Exterior Photography, Houses, FacadeBento House / FCstudio - Interior Photography, Houses, Bedroom, Chair, TableBento House / FCstudio - Interior Photography, Houses, Kitchen, Table, Chair, CountertopBento House / FCstudio - Exterior Photography, Houses, Garden, Facade, Door, BenchBento House / FCstudio - More Images+ 34

•
São Paulo, Brazil
  • Architects: FCstudio
  • Area Area of this architecture project Area:  424 m²
  • Year Completion year of this architecture project Year:  2022
  • Manufacturers Brands with products used in this architecture project
    Manufacturers:  Arthus Mármore e Granitos, Braston, By Kamy, Casual Exteriores, Casual Móveis, +16

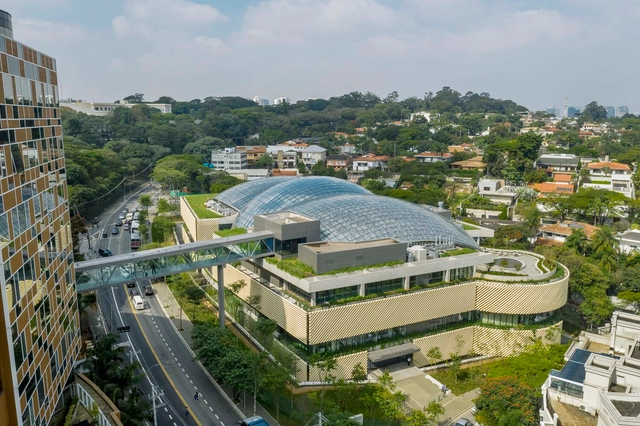
Albert Einstein Education and Research Center / Safdie Architects

Albert Einstein Education and Research Center / Safdie Architects - Exterior Photography, Research Center, Facade, CityscapeAlbert Einstein Education and Research Center / Safdie Architects - Exterior Photography, Research Center, Garden, FacadeAlbert Einstein Education and Research Center / Safdie Architects - Exterior Photography, Research Center, Facade, ChairAlbert Einstein Education and Research Center / Safdie Architects - Exterior Photography, Research Center, Garden, FacadeAlbert Einstein Education and Research Center / Safdie Architects - More Images+ 54

•
São Paulo, Brazil

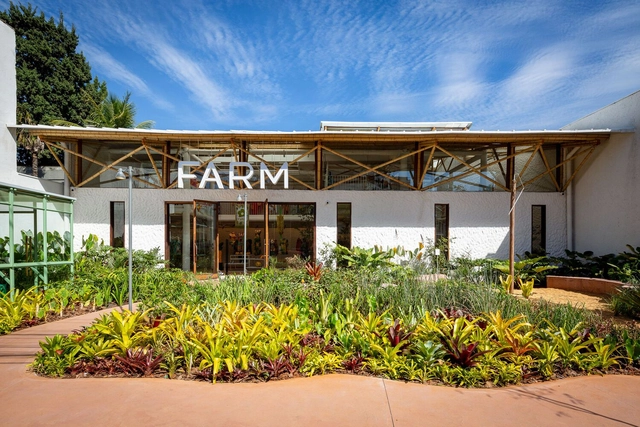
Farm Moema Store / Rosenbaum

Farm Moema Store / Rosenbaum - Interior Photography, Store, FacadeFarm Moema Store / Rosenbaum - Interior Photography, Store, FacadeFarm Moema Store / Rosenbaum - Interior Photography, Store, Facade, Door, FenceFarm Moema Store / Rosenbaum - Interior Photography, Store, Garden, Facade, Beam, DoorFarm Moema Store / Rosenbaum - More Images+ 31

•
São Paulo, Brazil
  • Architects: Rosenbaum
  • Area Area of this architecture project Area:  247 m²
  • Year Completion year of this architecture project Year:  2021

Lili Apartment / ARCHITECTS OFFICE

Lili Apartment / ARCHITECTS OFFICE - Interior Photography, Apartment InteriorsLili Apartment / ARCHITECTS OFFICE - Interior Photography, Apartment Interiors, Kitchen, Arch, Chair, TableLili Apartment / ARCHITECTS OFFICE - Interior Photography, Apartment Interiors, Table, ChairLili Apartment / ARCHITECTS OFFICE - Interior Photography, Apartment InteriorsLili Apartment / ARCHITECTS OFFICE - More Images+ 9

  • Architects: ARCHITECTS OFFICE
  • Area Area of this architecture project Area:  210 m²
  • Year Completion year of this architecture project Year:  2022
  • Manufacturers Brands with products used in this architecture project
    Manufacturers:  Adriana e Carlota Atelier, Bontempo, Casual Móveis, Clatt, Codex Home, +12

Caracol Bar / Pedro Luiz de Marqui

Caracol Bar / Pedro Luiz de Marqui - Interior Photography, Restaurant & Bar Interiors, Beam, Door, Facade, Table, Chair
© Renato Navarro

Caracol Bar / Pedro Luiz de Marqui - Interior Photography, Restaurant & Bar Interiors, Kitchen, Facade, Beam, Table, ChairCaracol Bar / Pedro Luiz de Marqui - Interior Photography, Restaurant & Bar Interiors, Beam, Chair, TableCaracol Bar / Pedro Luiz de Marqui - Interior Photography, Restaurant & Bar Interiors, Facade, Table, ChairCaracol Bar / Pedro Luiz de Marqui - Interior Photography, Restaurant & Bar Interiors, Facade, Beam, Lighting, TableCaracol Bar / Pedro Luiz de Marqui - More Images+ 23

  • Area Area of this architecture project Area:  220 m²
  • Year Completion year of this architecture project Year:  2022
  • Manufacturers Brands with products used in this architecture project
    Manufacturers:  Alarm BR, Brasilit, By Kamy, Colormix, Coral, +21