1. ArchDaily
  2. sao-paulo

sao-paulo: The Latest Architecture and News

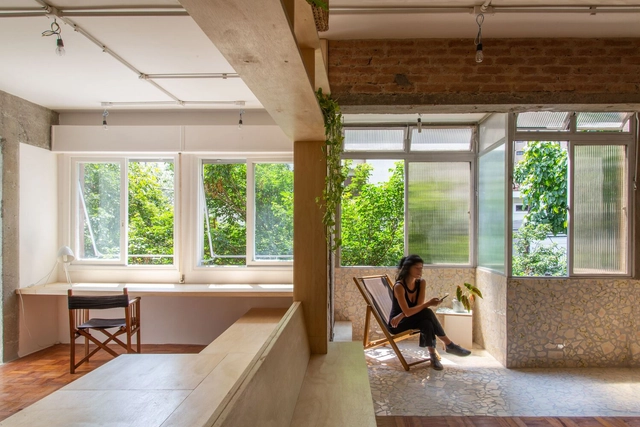
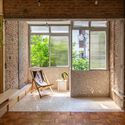
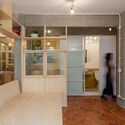
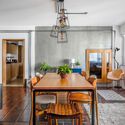
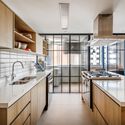
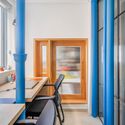
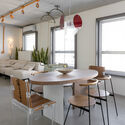
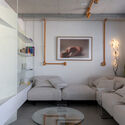
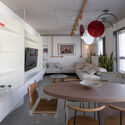
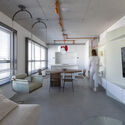
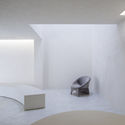
Itararé Apartment / Estúdio Lota

Itararé Apartment / Estúdio Lota - Interior Photography, Apartment Interiors, Bedroom, Table, Chair
© Guilherme Uemura

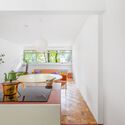
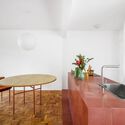
Itararé Apartment / Estúdio Lota - Interior Photography, Apartment Interiors, ChairItararé Apartment / Estúdio Lota - Interior Photography, Apartment Interiors, Kitchen, CountertopItararé Apartment / Estúdio Lota - Interior Photography, Apartment Interiors, Kitchen, Table, Countertop, SinkItararé Apartment / Estúdio Lota - Interior Photography, Apartment Interiors, Kitchen, Door, CountertopItararé Apartment / Estúdio Lota - More Images+ 13

  • Architects: Estúdio Lota
  • Area Area of this architecture project Area:  60 m²
  • Year Completion year of this architecture project Year:  2022
  • Manufacturers Brands with products used in this architecture project
    Manufacturers:  Ladrilar

Kukrum Factory / Estúdio Artigas

Kukrum Factory / Estúdio Artigas - Interior Photography, Factory, Kitchen, Beam, Table, CountertopKukrum Factory / Estúdio Artigas - Exterior Photography, Factory, Door, FacadeKukrum Factory / Estúdio Artigas - Interior Photography, Factory, Bedroom, Facade, Beam, Arch, Handrail, Chair, Table, BedKukrum Factory / Estúdio Artigas - Interior Photography, Factory, FacadeKukrum Factory / Estúdio Artigas - More Images+ 14

•
São Paulo, Brazil
  • Architects: Estúdio Artigas
  • Area Area of this architecture project Area:  95 m²
  • Year Completion year of this architecture project Year:  2021
  • Manufacturers Brands with products used in this architecture project
    Manufacturers:  Ace Pisos e Revestimentos, Coberchapas, Leroy Merlín, Panisol, Suvinil

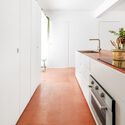
Paraíso Apartment / RUÍNA + Elky Santos

Paraíso Apartment / RUÍNA + Elky Santos - Interior Photography, Apartment Interiors, Beam, TableParaíso Apartment / RUÍNA + Elky Santos - Interior Photography, Apartment Interiors, FacadeParaíso Apartment / RUÍNA + Elky Santos - Interior Photography, Apartment Interiors, Door, Facade, ChairParaíso Apartment / RUÍNA + Elky Santos - Interior Photography, Apartment Interiors, BenchParaíso Apartment / RUÍNA + Elky Santos - More Images+ 41

  • Architects: Elky Santos, RUÍNA
  • Area Area of this architecture project Area:  123 m²
  • Year Completion year of this architecture project Year:  2022

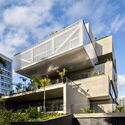
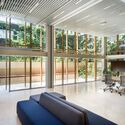
Moou Building / FGMF

Moou Building / FGMF - Exterior Photography, Apartments, Facade

Moou Building / FGMF - Exterior Photography, Apartments, FacadeMoou Building / FGMF - Interior Photography, Apartments, TableMoou Building / FGMF - Interior Photography, Apartments, FacadeMoou Building / FGMF - Interior Photography, Apartments, Courtyard, Facade, Table, Lighting, ChairMoou Building / FGMF - More Images+ 21

•
São Paulo, Brazil
  • Architects: FGMF
  • Area Area of this architecture project Area:  1200 m²
  • Year Completion year of this architecture project Year:  2020

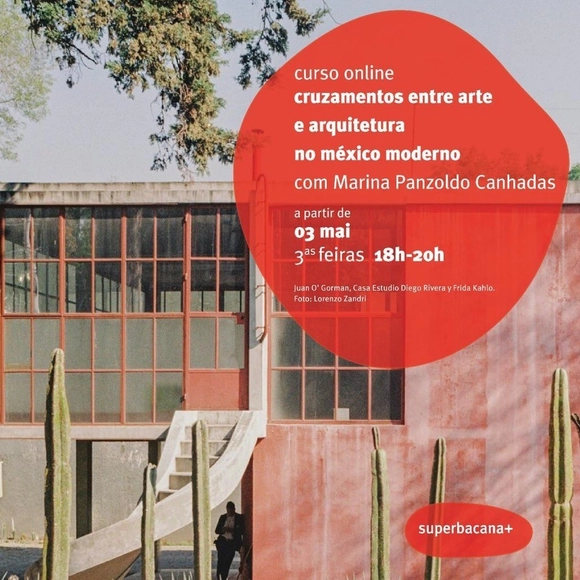
Intersections between Art and Architecture in Modern Mexico

The early 20th century in Mexico was marked by a series of social, cultural, and political transformations. European neoclassical artistic influences began to be heavily questioned, and muralism—adopted by the government as a strategy to educate the Mexican people—began to incorporate new narratives, including indigenous and ancestral cultures, while celebrating the revolutionary process.
Collaborative practices between artists and architects intensified during this period. This course seeks to explore and discuss the intersections between art and architecture from 1910 to 1979, based on the work of key figures from this era: Juan O'Gorman and Diego Rivera (1920s–1930s); Mario Pani and Carlos Mérida (the construction of the University City and plastic integration in the 1940s–1950s); Luis Barragán and Mathias Goeritz (1940s–1950s); and Pedro Ramírez Vázquez and La Ruta de la Amistad (1968), concluding with the Espacio Escultórico (1979).

Online launch of the book "City, Gender, and Childhood"

Romano Guerra Editora, Pistache Editorial, and the Instituto Brasiliana are launching the book "Cidade, Gênero e Infância" (City, Gender, and Childhood), edited by Rodrigo Mindlin Loeb and Ana Gabriela Godinho Lima. Focused on a fundamental societal commitment—ensuring the healthy development of young children—the publication aims to become a reference for architects, urban planners, and professionals across various fields who work in urban territories and promote development and empowerment for women and children.
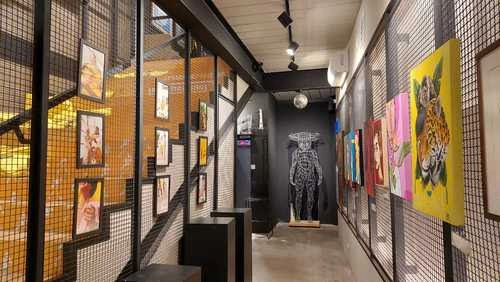
ZIV Women's Expo takes place at IED and Beco do Batman

Through March 31, ZIV Gallery is hosting Expo ZIV Mulheres, with activities taking place at Beco do Batman and the Istituto Europeo di Design (IED) São Paulo, located in Higienópolis. The art exhibition brings together works by Brazilian artists and Afghan photographers. Throughout March, ZIV is also hosting a series of discussion circles covering topics such as violence against women, gender and identity, and the challenges faced by women.
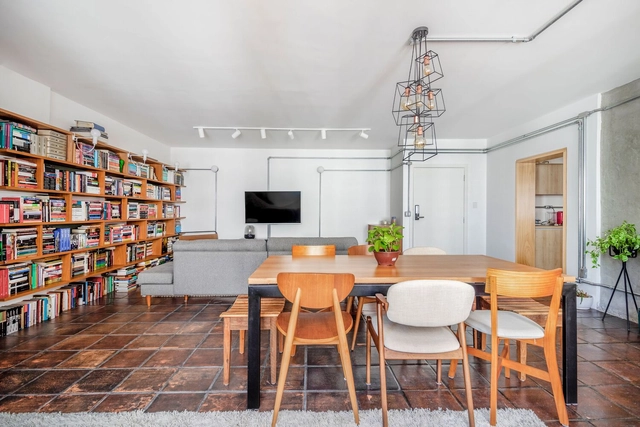
Garuva Apartment / Bruno Kim Architecture

Garuva Apartment / Bruno Kim Architecture - Interior Photography, Apartment Interiors, Kitchen, Beam, Door, Table, Chair, CountertopGaruva Apartment / Bruno Kim Architecture - Interior Photography, Apartment Interiors, Kitchen, Facade, Sink, CountertopGaruva Apartment / Bruno Kim Architecture - Interior Photography, Apartment Interiors, Kitchen, Table, ChairGaruva Apartment / Bruno Kim Architecture - Interior Photography, Apartment Interiors, Kitchen, Facade, Handrail, Table, ChairGaruva Apartment / Bruno Kim Architecture - More Images+ 14

  • Area Area of this architecture project Area:  128 m²
  • Year Completion year of this architecture project Year:  2021
  • Manufacturers Brands with products used in this architecture project
    Manufacturers:  Electrolux, Alumiart, Baú Marcenaria, Brastemp, Celite, +12

Urban Cartography Workshop: The Thinking Senses | Open School at the Warehouse

The skin sees, the eye thinks. Space—and therefore place—is perceived through all the senses. What influences this perception? How can the senses be stimulated to think and, in doing so, open new perspectives of perception?
We aim to experience, capture, and understand this mutual influence in an experimental, playful, and unique way: a sensitive representation of the history of Presidente Prudente: THE THINKING SENSES.

Italian Design Day reaches its sixth edition

Italian Design Day (IDD), created by the Italian Ministry of Foreign Affairs and International Cooperation, reaches its sixth edition in 2022 and will be celebrated in Brazil with an online event on March 23. The event is promoted by the Italian Cultural Institutes of São Paulo (IIC-SP) and Rio de Janeiro (IIC Rio), with institutional support from the Embassy of Italy in Brasília and the Italian consular network in Brazil. The event is held in collaboration with the Istituto Europeo di Design (IED).

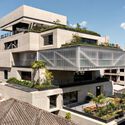
Girassol Building / FGMF

Girassol Building / FGMF - Exterior Photography, Office Buildings, FacadeGirassol Building / FGMF - Exterior Photography, Office Buildings, FacadeGirassol Building / FGMF - Exterior Photography, Office Buildings, FacadeGirassol Building / FGMF - Exterior Photography, Office BuildingsGirassol Building / FGMF - More Images+ 38

•
São Paulo, Brazil
  • Architects: FGMF
  • Area Area of this architecture project Area:  4474 m²
  • Year Completion year of this architecture project Year:  2021
  • Manufacturers Brands with products used in this architecture project
    Manufacturers:  Atlas Schindler, Braston

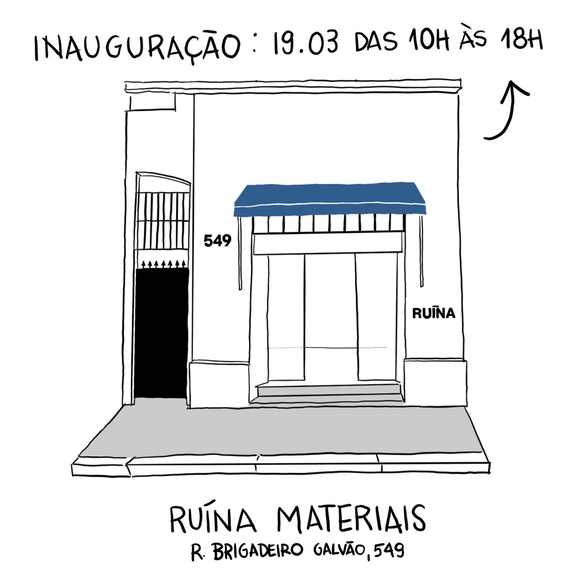
Opening of RUÍNA MATERIAIS + Launch of the 2022 Material Reuse Catalog

The RUÍNA Materiais Catalog is an initiative that aims to rethink construction and demolition materials through the lens of REUSE. By selecting materials ready for reintroduction into projects, construction sites, or directly into homes, workplaces, and beyond, RUÍNA seeks to encourage circular production chains, helping to reduce the volume of demolition waste while providing quality materials with minimal environmental impact. We seek partnerships with initiatives involved in the disposal, dismantling, or demolition of spaces, as well as with producers who have surplus materials without a designated use.

Archathon Southeast Tour is back!

Archathon is Brazil's largest creativity laboratory, where architecture and design firms develop various interior solutions for a single brief.

2022 Inaugural Lecture at Belas Artes University Center

The Professional Master’s Program in Architecture, Urbanism, and Design at Belas Artes cordially invites you to the Inaugural Lecture, to be delivered by Prof. Dr. José Tavares Correia de Lira (FAUUSP):
Production Studies and the Historiography of Architecture (and Design)

Recorte, a design magazine created by designers, launches its inaugural issue.

On Friday, March 11, the launch of Recorte will take place in São Paulo. The magazine, focused on design and creativity, is produced, edited, and funded by a community of designers, illustrators, and creative industry professionals.
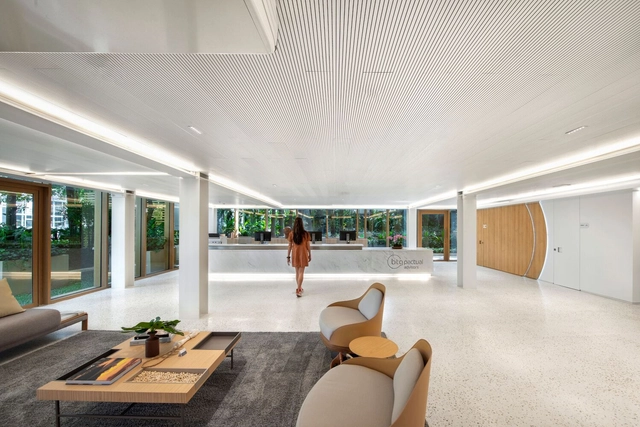
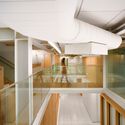
BTG Bank Headquarters / Perkins&Will

BTG Bank Headquarters / Perkins&Will - Interior Photography, Adaptive Reuse, KitchenBTG Bank Headquarters / Perkins&Will - Interior Photography, Adaptive Reuse, Stairs, FacadeBTG Bank Headquarters / Perkins&Will - Interior Photography, Adaptive ReuseBTG Bank Headquarters / Perkins&Will - Interior Photography, Adaptive Reuse, ChairBTG Bank Headquarters / Perkins&Will - More Images+ 13

  • Architects: Perkins&Will
  • Area Area of this architecture project Area:  4000 m²
  • Year Completion year of this architecture project Year:  2022
  • Manufacturers Brands with products used in this architecture project
    Manufacturers:  Interface, Dresswall, Fernando Jaeger, Fort Corporativo, Innovare Work, +11

NC Apartment / Flipê Arquitetura

NC Apartment / Flipê Arquitetura - Interior Photography, Apartment Interiors, ChairNC Apartment / Flipê Arquitetura - Interior Photography, Apartment InteriorsNC Apartment / Flipê Arquitetura - Apartment InteriorsNC Apartment / Flipê Arquitetura - Interior Photography, Apartment InteriorsNC Apartment / Flipê Arquitetura - More Images+ 19

  • Architects: flipê arquitetura
  • Area Area of this architecture project Area:  75 m²
  • Year Completion year of this architecture project Year:  2021
  • Manufacturers Brands with products used in this architecture project
    Manufacturers:  Alamanda persianas, Boobam, Colormix Revestimentos, Cris Bertolucci, Fabrilis, +8

Selo Store / MNMA studio

Selo Store / MNMA studio - Retail
© André Klotz

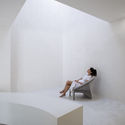
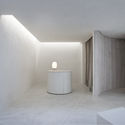
Selo Store / MNMA studio - Retail Selo Store / MNMA studio - Retail Selo Store / MNMA studio - Retail Selo Store / MNMA studio - Retail Selo Store / MNMA studio - More Images+ 18

•
São Paulo, Brazil
  • Architects: MNMA studio
  • Area Area of this architecture project Area:  100 m²
  • Year Completion year of this architecture project Year:  2019