-
Architects: AR Arquitetos
- Area: 290 m²
- Year: 2020
-
Photographs:Maíra Acayaba
-
Manufacturers: Padrão Móveis
-
Lead Architects: Marina Acayaba, Juan Pablo Rosenberg

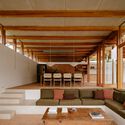
Text description provided by the architects. The design of this urban house is defined by the pure volume of the upper floor, which shelters and frees the ground-floor social area connected to the garden. Sliding doors open the living room and kitchen completely to the greenery of the lot, while on the upper floor, a skin of perforated white metal shutters defines the intimate area, providing the necessary privacy and ventilation.