1. ArchDaily
  2. sao-paulo

sao-paulo: The Latest Architecture and News

Debate on Russia in Ukraine in 2022: Eastern Europe in turmoil

On Friday, September 16, the first debate on the war in Ukraine will take place, centered on the book ENSAIOS SOBRE A GUERRA Rússia Ucrânia (Essays on the Russia-Ukraine War), currently in production by the independent Brazilian publisher Kinoruss. The event is open to the public and will be held at the Galpão Comum space in São Paulo. It will feature Svetlana Ruseishvili (UFSCar), who contributed one of the book's essays, alongside organizers Bruno Gomide (FFLCH-USP) and Neide Jallageas (Kinoruss).
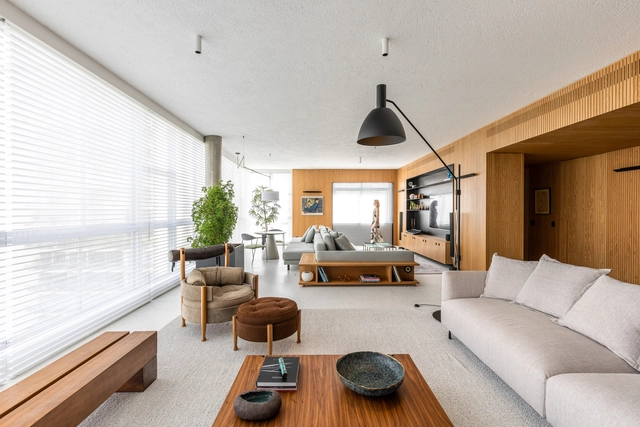
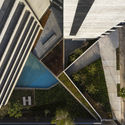
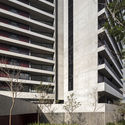
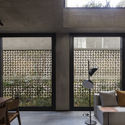
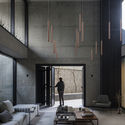
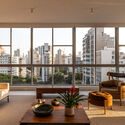
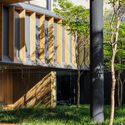
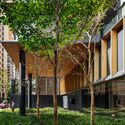
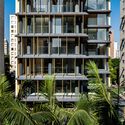
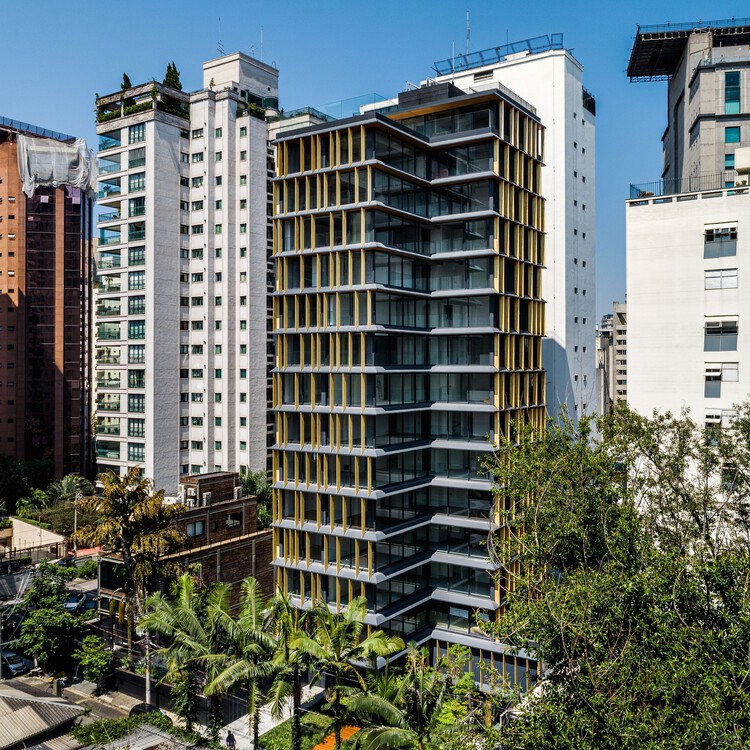
Bandeira Building / UNA Arquitetos

Bandeira Building / UNA Arquitetos - Exterior Photography, Residential

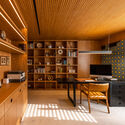
Bandeira Building / UNA Arquitetos - Interior Photography, Residential, FacadeBandeira Building / UNA Arquitetos - Exterior Photography, ResidentialBandeira Building / UNA Arquitetos - Interior Photography, Residential, ChairBandeira Building / UNA Arquitetos - Interior Photography, ResidentialBandeira Building / UNA Arquitetos - More Images+ 31

São Paulo, Brazil

Vobi Talks: How to Add Value to Your Work and Secure More Projects

What you will learn:

- Learn how to increase the perceived value of your work to close more and better projects;
- Learn the secrets to becoming a more confident professional;
- Discover Renata Pena's tips for growing your architecture and design firm.

Modular Summit Brazil

There is an underexplored niche within architecture and construction that is revolutionizing the market. With greater agility, speed, design freedom, and sustainability integrated throughout the process, Modular Construction represents a blue ocean of opportunity that is growing exponentially worldwide.

Guto Requena presents projects that blend technology and emotion at DW! 22

Estudio Guto Requena is opening its creative hub—a historic mansion in downtown São Paulo—to the public for the first time, showcasing projects and works developed through research at Juntxs.Lab, its laboratory for empathy, design, and technology studies. The studio will host guided tours on September 8 as part of the DW! 22 program at Rua Major Diogo, 91, in Bela Vista, by appointment.

Harmonia 1250 Building / TRIPTYQUE

Harmonia 1250 Building / TRIPTYQUE - Exterior Photography, Apartments
© Ricardo Bassetti

Harmonia 1250 Building / TRIPTYQUE - Exterior Photography, ApartmentsHarmonia 1250 Building / TRIPTYQUE - Exterior Photography, ApartmentsHarmonia 1250 Building / TRIPTYQUE - Interior Photography, Apartments, FacadeHarmonia 1250 Building / TRIPTYQUE - Interior Photography, Apartments, Facade, HandrailHarmonia 1250 Building / TRIPTYQUE - More Images+ 24

São Paulo, Brazil
  • Architects: Triptyque
  • Area Area of this architecture project Area:  11173
  • Year Completion year of this architecture project Year:  2020
  • Manufacturers Brands with products used in this architecture project
    Manufacturers:  Agrotexas, Constata, Dimagra, PWJ, Solepoxy, +4

Stage Lighting Online Course

“Stage Lighting,” the new course from EAD Sesc Digital, will be open to the public starting August 31, featuring content developed by Marisa Bentivegna across a series of six video lessons.

Belas Artes hosts a lecture and talks on national design during DW

On September 6th, Belas Artes is hosting the Belas Artes Design Week. The initiative takes place during DW! São Paulo Design Weekend, the largest design festival in Latin America, and will bring together professionals and companies from various fields within architecture and design to discuss innovation, creativity, art, and entrepreneurship in Brazilian design.

Vobi Talks: How to Create Content to Attract Clients for Architects and Designers with Lara Pinho

Lara Pinho is an advertising professional with an MBA in marketing and a digital marketing strategist for new media. For over five years, she has worked exclusively with social media, where she teaches small and medium-sized business owners how to attract clients through Instagram in a straightforward way.

Botanikafé Pinheiros / OM estudio

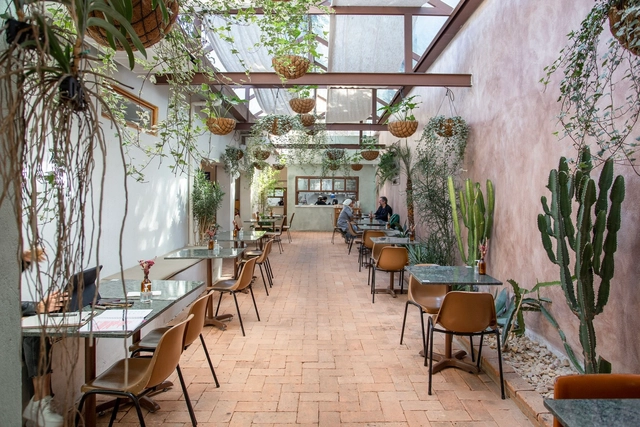
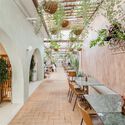
Botanikafé Pinheiros / OM estudio - Interior Photography, RestaurantBotanikafé Pinheiros / OM estudio - Interior Photography, Restaurant, Door, Table, ChairBotanikafé Pinheiros / OM estudio - Interior Photography, RestaurantBotanikafé Pinheiros / OM estudio - Interior Photography, Restaurant, Garden, Facade, Arch, Arcade, Door, Table, ChairBotanikafé Pinheiros / OM estudio - More Images+ 15

São Paulo, Brazil
  • Architects: OM estudio
  • Area Area of this architecture project Area:  323
  • Year Completion year of this architecture project Year:  2020
  • Manufacturers Brands with products used in this architecture project
    Manufacturers:  Terracor, Bendita Mantiqueira, DS Serralheria, Dalle Piagge, Galeria Garimpo, +15

JR House / Pascali Semerdjian Arquitetos

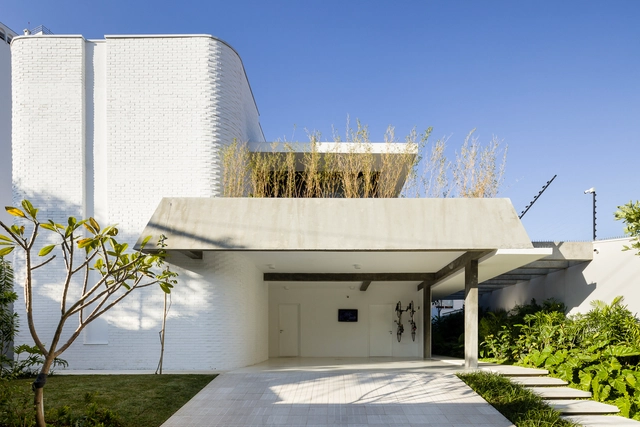
JR House / Pascali Semerdjian Arquitetos - Exterior Photography, Renovation, Door, FacadeJR House / Pascali Semerdjian Arquitetos - Interior Photography, Renovation, Facade, Table, ChairJR House / Pascali Semerdjian Arquitetos - Interior Photography, Renovation, Table, ChairJR House / Pascali Semerdjian Arquitetos - Interior Photography, Renovation, FacadeJR House / Pascali Semerdjian Arquitetos - More Images+ 26

São Paulo, Brazil

Gale Apartment / Memola Estúdio

Gale Apartment / Memola Estúdio - Interior Photography, Apartment Interiors, Kitchen, Beam, Table, Countertop
© Fran Parente

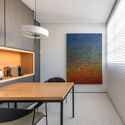
Gale Apartment / Memola Estúdio - Interior Photography, Apartment Interiors, Kitchen, ChairGale Apartment / Memola Estúdio - Interior Photography, Apartment Interiors, Kitchen, TableGale Apartment / Memola Estúdio - Interior Photography, Apartment Interiors, TableGale Apartment / Memola Estúdio - Interior Photography, Apartment Interiors, Kitchen, Beam, Table, CountertopGale Apartment / Memola Estúdio - More Images+ 24

  • Area Area of this architecture project Area:  320
  • Year Completion year of this architecture project Year:  2021
  • Manufacturers Brands with products used in this architecture project
    Manufacturers:  Louis Poulsen

Buenos Aires Apartment / Terra Capobianco

Buenos Aires Apartment / Terra Capobianco - Interior Photography, Apartment Interiors, Kitchen, Facade, Table, Lighting, CountertopBuenos Aires Apartment / Terra Capobianco - Interior Photography, Apartment Interiors, Kitchen, Beam, Table, Lighting, Countertop, ChairBuenos Aires Apartment / Terra Capobianco - Interior Photography, Apartment Interiors, Kitchen, Facade, Table, Chair, CountertopBuenos Aires Apartment / Terra Capobianco - Interior Photography, Apartment Interiors, Balcony, Facade, Table, ChairBuenos Aires Apartment / Terra Capobianco - More Images+ 15

  • Architects: Terra Capobianco
  • Area Area of this architecture project Area:  355
  • Year Completion year of this architecture project Year:  2022
  • Manufacturers Brands with products used in this architecture project
    Manufacturers:  GRAPHISOFT, Formica, Amorim, América Móveis, Brastemp, +15

Casa Brasileira Itaim Residential Building/ PSA Arquitetura

Casa Brasileira Itaim Residential Building/  PSA Arquitetura - Exterior Photography, Residential, Facade, Stairs, Cityscape
© Nelson Kon

Casa Brasileira Itaim Residential Building/  PSA Arquitetura - Exterior Photography, Residential, Garden, Facade, Handrail, StairsCasa Brasileira Itaim Residential Building/  PSA Arquitetura - Exterior Photography, Residential, Garden, Facade, Balcony, HandrailCasa Brasileira Itaim Residential Building/  PSA Arquitetura - Interior Photography, Residential, Garden, FacadeCasa Brasileira Itaim Residential Building/  PSA Arquitetura - Exterior Photography, Residential, Garden, FacadeCasa Brasileira Itaim Residential Building/  PSA Arquitetura - More Images+ 24

  • Architects: PSA Arquitetura
  • Area Area of this architecture project Area:  18000
  • Year Completion year of this architecture project Year:  2021

Nube Building / Jacobsen Arquitetura

Nube Building / Jacobsen Arquitetura - Exterior Photography, Apartments
© Nelson Kon

Nube Building / Jacobsen Arquitetura - Exterior Photography, ApartmentsNube Building / Jacobsen Arquitetura - Exterior Photography, ApartmentsNube Building / Jacobsen Arquitetura - Exterior Photography, ApartmentsNube Building / Jacobsen Arquitetura - Exterior Photography, ApartmentsNube Building / Jacobsen Arquitetura - More Images+ 25

São Paulo, Brazil
  • Area Area of this architecture project Area:  5130
  • Year Completion year of this architecture project Year:  2021
  • Manufacturers Brands with products used in this architecture project
    Manufacturers:  Alumitre, CristalPool, Itu mármores, Parquet União

Monolito Publishing and the Stickel Foundation release the book "Salvador Candia, Architect," written by Eduardo Ferroni.

São Paulo, 2022 – The launch event for the book Salvador Candia, Arquiteto will take place next Tuesday (August 16) at the headquarters of the Council of Architecture and Urbanism of São Paulo (CAU/SP). Authored by Eduardo Ferroni and published in partnership between the Stickel Foundation and Editora Monolito, the book commemorates the career of Campo Grande-born architect Salvador Candia, known for establishing an alternative path to Brazilian modern architecture from the 1950s to the 1990s. The significance of the architect's contribution to the field will be the focus of a discussion at the event between Eduardo Ferroni and the book’s editor-in-chief, Fernando Serapião.

Vobi Talks: Getting started with interior design in BIM (Revit)

Gigi Arruda is the creator of the first Revit template for comprehensive interior design projects: the Ideal Revit Template for Interiors, better known as #templategigiarruda. A specialist in BIM interior design and an interior designer, Arruda develops templates for both Brazilian and international firms.

Book launch: "How to Create Spectacular Buildings in 16 Lessons"

Art, harmony, and construction: a new architecture book lists 16 steps to create spectacular buildings. From aesthetic reflections to detail-rich projects, the work is a theoretical-practical manual being launched in Curitiba and São Paulo. Architecture happens at the intersection of aesthetics and construction; in the delicate balance between art and engineering. Every architectural decision reflects a specific period, a sense of belonging, and a constant invitation to go beyond what already exists.