
Copan Apartment / André Scarpa + Rosário Pinho

Copan Apartment / André Scarpa + Rosário Pinho - Interior Photography, Living RoomCopan Apartment / André Scarpa + Rosário Pinho - Interior Photography, ChairCopan Apartment / André Scarpa + Rosário Pinho - Interior PhotographyCopan Apartment / André Scarpa + Rosário Pinho - Interior Photography, KitchenCopan Apartment / André Scarpa + Rosário Pinho - More Images+ 16

  • Area Area of this architecture project Area:  170
  • Year Completion year of this architecture project Year:  2020
  • Photographs
    Photographs:André Scarpa
  • Manufacturers Brands with products used in this architecture project
    Manufacturers:  Arnô Leonhardt - Leonhardt Móveis e Decorações, Astélio da Silva Branco, Fabrinox, Mabrotec, Margem Blocos de Vidro, Moredo, Securit, Serralheria Volpi, Vitória Stone
More SpecsLess Specs
Copan Apartment / André Scarpa + Rosário Pinho - Interior Photography, Chair
© André Scarpa

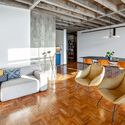
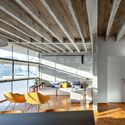
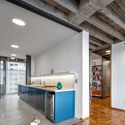
Text description provided by the architects. The approximately 170-square-meter (1,830 sq ft) apartment, located in Block D of the COPAN building, preserved the original layout designed for one of the building's curves. Because it is on a lower floor, the main (radial) walls are structural concrete. The masonry walls were few and were all demolished.

Content Loader

Project gallery

See allShow less
About this office
Cite: "Copan Apartment / André Scarpa + Rosário Pinho" [Apartamento Copan / André Scarpa + Rosário Pinho] 12 Nov 2022. ArchDaily. Accessed . <https://www.archdaily.com/1178060/copan-apartment-andre-scarpa-plus-rosario-pinho> ISSN 0719-8884
© André Scarpa

Copan 公寓 / André Scarpa + Rosário Pinho

You've started following your first account!

Did you know?

You'll now receive updates based on what you follow! Personalize your stream and start following your favorite authors, offices and users.