1. ArchDaily
  2. Sao Paulo

Sao Paulo: The Latest Architecture and News

Casa dos Triângulos Restoration / Metrópole Arquitetos

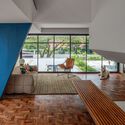
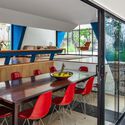
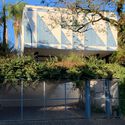
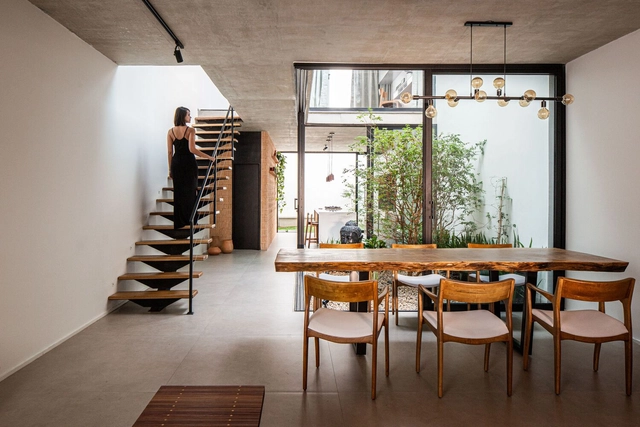
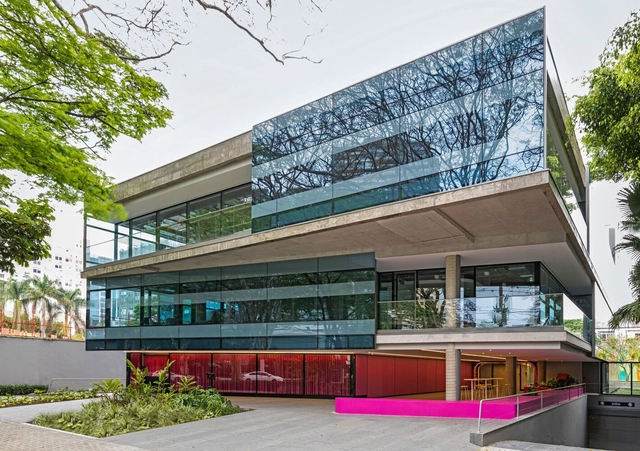
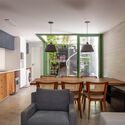
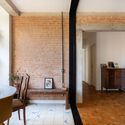
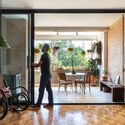
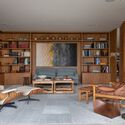
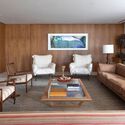
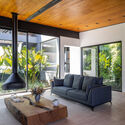
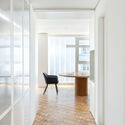
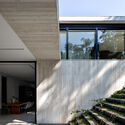
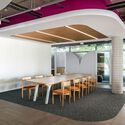
Casa dos Triângulos Restoration / Metrópole Arquitetos - Interior Photography, Restoration, Stairs, FacadeCasa dos Triângulos Restoration / Metrópole Arquitetos - Interior Photography, Restoration, ChairCasa dos Triângulos Restoration / Metrópole Arquitetos - Interior Photography, Restoration, Table, ChairCasa dos Triângulos Restoration / Metrópole Arquitetos - Exterior Photography, Restoration, FacadeCasa dos Triângulos Restoration / Metrópole Arquitetos - More Images+ 15

•
São Paulo, Brazil

FMA House / OM estudio

FMA House / OM estudio - Exterior Photography, Houses, Facade
© Leila Viegas

FMA House / OM estudio - Interior Photography, Houses, Kitchen, Door, Table, Lighting, Chair, CountertopFMA House / OM estudio - Interior Photography, Houses, Stairs, ColumnFMA House / OM estudio - Exterior Photography, HousesFMA House / OM estudio - Interior Photography, Houses, Bedroom, BedFMA House / OM estudio - More Images+ 26

•
São Paulo, Brazil
  • Architects: OM estudio
  • Area Area of this architecture project Area:  130 m²
  • Year Completion year of this architecture project Year:  2021
  • Manufacturers Brands with products used in this architecture project
    Manufacturers:  Terracor, Atlas, Casa Franceza, Dalle Piagge, Deca, +5

LR Apartment / Filipe Doria Arquitetura

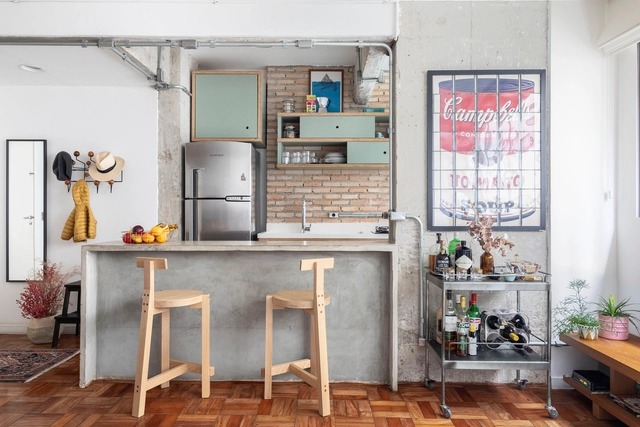
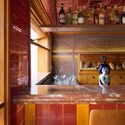
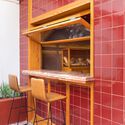
LR Apartment / Filipe Doria Arquitetura - Interior Photography, Decoration & Ornament, Kitchen, Table, ChairLR Apartment / Filipe Doria Arquitetura - Interior Photography, Decoration & Ornament, Kitchen, Door, Facade, Table, Countertop, SinkLR Apartment / Filipe Doria Arquitetura - Interior Photography, Decoration & Ornament, Bedroom, Door, Bed, ChairLR Apartment / Filipe Doria Arquitetura - Interior Photography, Decoration & Ornament, Door, Table, ChairLR Apartment / Filipe Doria Arquitetura - More Images+ 11

FEICON, Latin America's largest construction event, opens registration

The 27th edition of FEICON will take place from April 11 to 14 at the São Paulo Expo in São Paulo. Widely considered a premier platform for business development, professional growth, and networking within the industry, the fair will feature a series of new developments and a 50% increase in the number of participating brands this year.

AsBEA-SP Seminar: Activating the Center

On February 9, 2023, AsBEA-SP (Brazilian Association of Architectural Offices – SP), with the support of various sector entities, invites architects, urban planners, public officials, and developers to discuss the center of São Paulo at the "Acontecendo o Centro" seminar, to be held at the Fecomercio auditorium in the state capital.

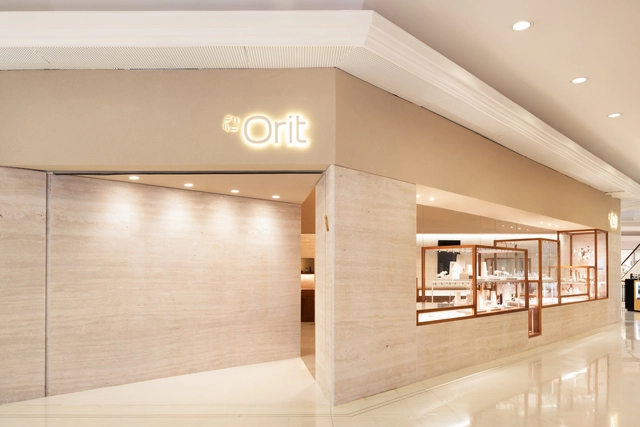
Orit Store / Alan Chu

Orit Store / Alan Chu - Interior Photography, Retail Orit Store / Alan Chu - Interior Photography, Retail , Bedroom, BedOrit Store / Alan Chu - Interior Photography, Retail , Table, ChairOrit Store / Alan Chu - Interior Photography, Retail , TableOrit Store / Alan Chu - More Images+ 17

•
São Paulo, Brazil
  • Architects: Alan Chu
  • Area Area of this architecture project Area:  140 m²
  • Year Completion year of this architecture project Year:  2022

Cônego Apartment / Espacial Arquitetos

Cônego Apartment / Espacial Arquitetos - Interior Photography, Apartment Interiors, Beam, Table, ChairCônego Apartment / Espacial Arquitetos - Interior Photography, Apartment Interiors, Kitchen, Beam, Table, Chair, CountertopCônego Apartment / Espacial Arquitetos - Interior Photography, Apartment Interiors, Kitchen, Beam, Facade, Table, ChairCônego Apartment / Espacial Arquitetos - Interior Photography, Apartment Interiors, Door, Chair, TableCônego Apartment / Espacial Arquitetos - More Images+ 8

  • Area Area of this architecture project Area:  180 m²
  • Year Completion year of this architecture project Year:  2017

NS Apartment / Bernardes Arquitetura

NS Apartment / Bernardes Arquitetura - Interior Photography, Apartment Interiors, Bedroom, Door, Table, Bed, ChairNS Apartment / Bernardes Arquitetura - Interior Photography, Apartment Interiors, Bedroom, Door, Chair, Table, BedNS Apartment / Bernardes Arquitetura - Interior Photography, Apartment Interiors, Kitchen, Beam, Table, ChairNS Apartment / Bernardes Arquitetura - Interior Photography, Apartment Interiors, Table, ChairNS Apartment / Bernardes Arquitetura - More Images+ 6

  • Area Area of this architecture project Area:  400 m²
  • Year Completion year of this architecture project Year:  2018

Purgatório Bar / Memola Estúdio + Vitor Penha

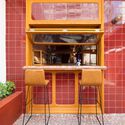
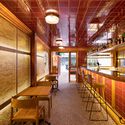
Purgatório Bar / Memola Estúdio + Vitor Penha - Interior Photography, Bar, Table, ChairPurgatório Bar / Memola Estúdio + Vitor Penha - Interior Photography, Bar, Beam, Door, Table, ChairPurgatório Bar / Memola Estúdio + Vitor Penha - Interior Photography, Bar, Kitchen, Beam, CountertopPurgatório Bar / Memola Estúdio + Vitor Penha - Interior Photography, Bar, Kitchen, Chair, Table, CountertopPurgatório Bar / Memola Estúdio + Vitor Penha - More Images+ 23

•
São Paulo, Brazil
  • Area Area of this architecture project Area:  150 m²
  • Year Completion year of this architecture project Year:  2021
  • Manufacturers Brands with products used in this architecture project
    Manufacturers:  Aladin, Antigua Cerâmicas, Coisas D Casa, Estúdio Bola, Fahrer, +12

LE House / Arquitetos Associados

LE House / Arquitetos Associados - Exterior Photography, Renovation, Facade, StairsLE House / Arquitetos Associados - Exterior Photography, Renovation, Courtyard, Facade, Door, TableLE House / Arquitetos Associados - Exterior Photography, Renovation, Facade, DoorLE House / Arquitetos Associados - Interior Photography, Renovation, Beam, TableLE House / Arquitetos Associados - More Images+ 20

•
São Paulo, Brazil
  • Area Area of this architecture project Area:  547 m²
  • Year Completion year of this architecture project Year:  2020

Clube de Criação office / Haal

Clube de Criação office / Haal - Interior Photography, Offices Interiors, Table, ChairClube de Criação office / Haal - Interior Photography, Offices Interiors, Chair, TableClube de Criação office / Haal - Interior Photography, Offices Interiors, Door, Arch, Chair, TableClube de Criação office / Haal - Interior Photography, Offices Interiors, Kitchen, Beam, Table, Chair, CountertopClube de Criação office / Haal - More Images+ 9

  • Architects: Haal
  • Area Area of this architecture project Area:  1313 ft²
  • Year Completion year of this architecture project Year:  2022
  • Manufacturers Brands with products used in this architecture project
    Manufacturers:  Avanço, Lemca, Mais projetos Marcenaria, Paola Muller, Projesa

MF House / Basiches Arquitetos Associados

MF House / Basiches Arquitetos Associados - Exterior Photography, Houses, Garden, FacadeMF House / Basiches Arquitetos Associados - Exterior Photography, Houses, Garden, Facade, Handrail, Stairs, Balcony, TableMF House / Basiches Arquitetos Associados - Interior Photography, Houses, Table, ChairMF House / Basiches Arquitetos Associados - Exterior Photography, Houses, Facade, DoorMF House / Basiches Arquitetos Associados - More Images+ 37

•
São Paulo, Brazil

Tangerine House / EIXO Z arquitetos

Tangerine House / EIXO Z arquitetos - Interior Photography, Houses, FacadeTangerine House / EIXO Z arquitetos - Interior Photography, Houses, Kitchen, Facade, Beam, Door, Table, ChairTangerine House / EIXO Z arquitetos - Interior Photography, Houses, Stairs, Handrail, FacadeTangerine House / EIXO Z arquitetos - Interior Photography, Houses, Bedroom, Door, Beam, BedTangerine House / EIXO Z arquitetos - More Images+ 17

•
São Paulo, Brazil
  • Architects: EIXO Z arquitetos
  • Area Area of this architecture project Area:  220 m²
  • Year Completion year of this architecture project Year:  2022
  • Manufacturers Brands with products used in this architecture project
    Manufacturers:  Ato Design, Dpot, Estúdio Bola, Marcenaria Caravelas, Marcenaria Hernandes, +6

Aubrick School / Andrade Morettin Arquitetos Associados

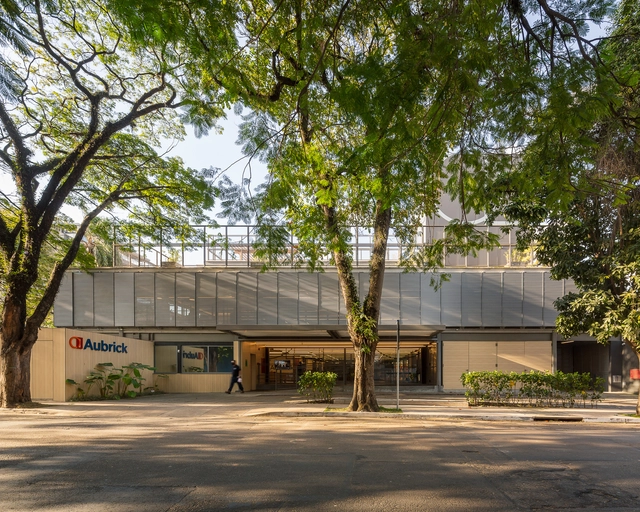
Aubrick School / Andrade Morettin Arquitetos Associados - Exterior Photography, Schools , FacadeAubrick School / Andrade Morettin Arquitetos Associados - Exterior Photography, Schools , FacadeAubrick School / Andrade Morettin Arquitetos Associados - Interior Photography, Schools , FacadeAubrick School / Andrade Morettin Arquitetos Associados - Interior Photography, Schools , Facade, Door, BeamAubrick School / Andrade Morettin Arquitetos Associados - More Images+ 15

•
São Paulo, Brazil

Landscaping. Forays into the landscape

LANDSCAPING
Explorations of the Landscape

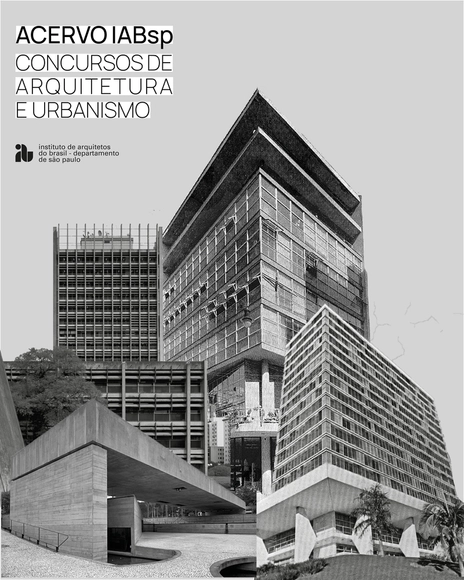
Design competition documents organized by IABsp are now available online

Throughout its more than 75-year history, the Institute of Architects of Brazil – São Paulo Department (IABsp) has built and maintained an important documentary archive comprising meeting minutes, technical reports, periodical and bibliographic publications, photographs, audiovisual recordings, and works of art—a collection that documents the various activities of the institution and the architecture and urbanism profession in São Paulo.
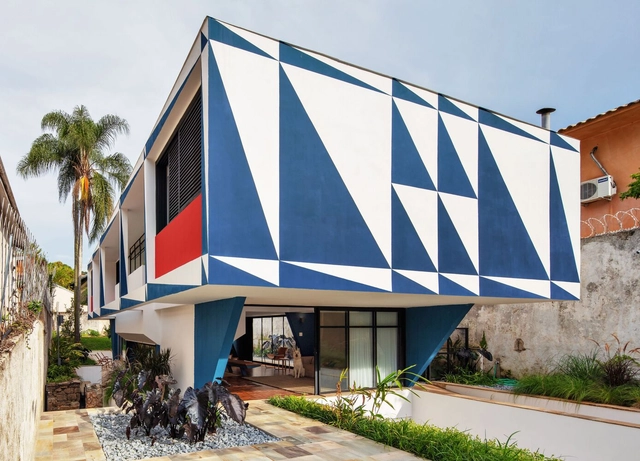
Juquiá House / UNA MUNIZVIEGAS

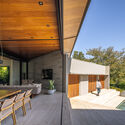
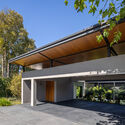
Juquiá House / UNA MUNIZVIEGAS - Exterior Photography, Houses, Facade, Stairs, HandrailJuquiá House / UNA MUNIZVIEGAS - Interior Photography, Houses, Facade, Chair, TableJuquiá House / UNA MUNIZVIEGAS - Interior Photography, Houses, Kitchen, Beam, Facade, Door, Countertop, Sink, Table, ChairJuquiá House / UNA MUNIZVIEGAS - Exterior Photography, Houses, FacadeJuquiá House / UNA MUNIZVIEGAS - More Images+ 36

•
São Paulo, Brazil
  • Architects: UNA MUNIZVIEGAS
  • Area Area of this architecture project Area:  360 m²
  • Year Completion year of this architecture project Year:  2021
  • Manufacturers Brands with products used in this architecture project
    Manufacturers:  Gaggenau, Anaiá, Arthur Decor, Casa Franceza, Construflama, +11

Alice Offices / Perkins&Will

Alice Offices / Perkins&Will - Interior Photography, Offices Interiors, Kitchen, Table, ChairAlice Offices / Perkins&Will - Interior Photography, Offices Interiors, Facade, Table, ChairAlice Offices / Perkins&Will - Interior Photography, Offices Interiors, Facade, Table, ChairAlice Offices / Perkins&Will - Interior Photography, Offices Interiors, Kitchen, Stairs, Door, Handrail, Countertop, SinkAlice Offices / Perkins&Will - More Images+ 21

  • Architects: Perkins&Will
  • Area Area of this architecture project Area:  2700 m²
  • Year Completion year of this architecture project Year:  2022