1. ArchDaily
  2. sao-paulo

sao-paulo: The Latest Architecture and News

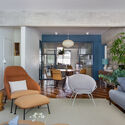
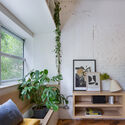
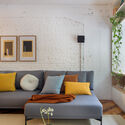
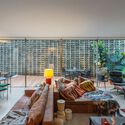
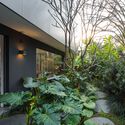
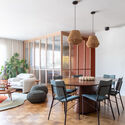
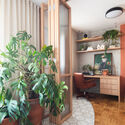
Lagoa Apartment / Estúdio Minke

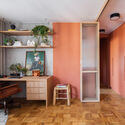
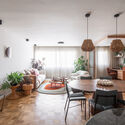
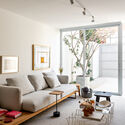
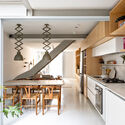
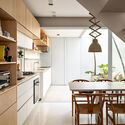
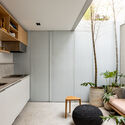
Lagoa Apartment / Estúdio Minke - Interior Photography, Apartment Interiors, TableLagoa Apartment / Estúdio Minke - Interior Photography, Apartment Interiors, Beam, Door, Table, ChairLagoa Apartment / Estúdio Minke - Interior Photography, Apartment InteriorsLagoa Apartment / Estúdio Minke - Interior Photography, Apartment Interiors, Bedroom, TableLagoa Apartment / Estúdio Minke - More Images+ 18

  • Architects: Estúdio Minke
  • Area Area of this architecture project Area:  177 m²
  • Year Completion year of this architecture project Year:  2021
  • Manufacturers Brands with products used in this architecture project
    Manufacturers:  Duratex, Atelier Fernando Jaeger, Ecobloco, Ladrilar, Mica, +3

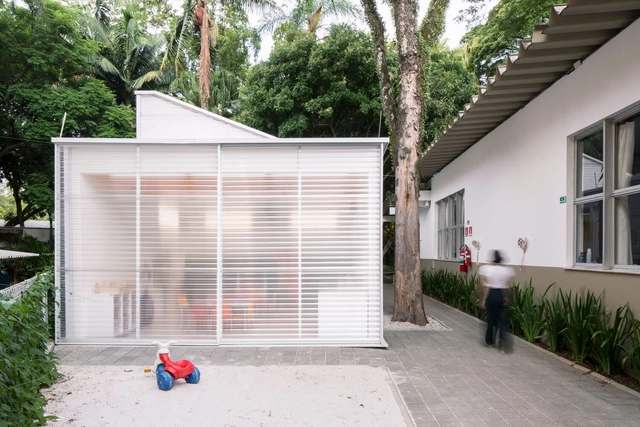
Pinheiros Club School / Oficina Aberta + Firma Arquitetura

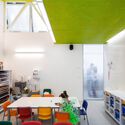
Pinheiros Club School / Oficina Aberta + Firma Arquitetura - Interior Photography, Classrooms, Facade, Table, ChairPinheiros Club School / Oficina Aberta + Firma Arquitetura - Interior Photography, Classrooms, Table, ChairPinheiros Club School / Oficina Aberta + Firma Arquitetura - Exterior Photography, Classrooms, Garden, FacadePinheiros Club School / Oficina Aberta + Firma Arquitetura - Exterior Photography, Classrooms, Garden, Facade, Table, Chair, BenchPinheiros Club School / Oficina Aberta + Firma Arquitetura - More Images+ 33

•
São Paulo, Brazil
  • Area Area of this architecture project Area:  70 m²
  • Year Completion year of this architecture project Year:  2017
  • Manufacturers Brands with products used in this architecture project
    Manufacturers:  Day Brasil, Isover, Knauf, Lafonte Assabloy, REKA

Jardim América House / TODOS Arquitetura

Jardim América House / TODOS Arquitetura - Interior Photography, Houses, TableJardim América House / TODOS Arquitetura - Interior Photography, Houses, TableJardim América House / TODOS Arquitetura - Interior Photography, Houses, Door, Table, ChairJardim América House / TODOS Arquitetura - Interior Photography, Houses, Table, ChairJardim América House / TODOS Arquitetura - More Images+ 20

•
São Paulo, Brazil
  • Architects: TODOS Arquitetura
  • Area Area of this architecture project Area:  400 m²
  • Year Completion year of this architecture project Year:  2021
  • Manufacturers Brands with products used in this architecture project
    Manufacturers:  Louis Poulsen

Jardim das Bandeiras House / Nitsche Arquitetos

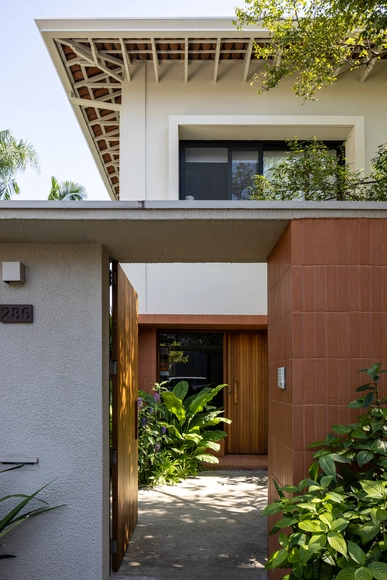
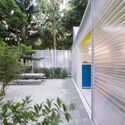
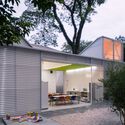
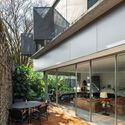
Jardim das Bandeiras House / Nitsche Arquitetos - Exterior Photography, Renovation, Garden, Facade
© André Scarpa

Jardim das Bandeiras House / Nitsche Arquitetos - Interior Photography, Renovation, Kitchen, Facade, TableJardim das Bandeiras House / Nitsche Arquitetos - Interior Photography, Renovation, Table, ChairJardim das Bandeiras House / Nitsche Arquitetos - Interior Photography, Renovation, Beam, TableJardim das Bandeiras House / Nitsche Arquitetos - Exterior Photography, Renovation, Garden, FacadeJardim das Bandeiras House / Nitsche Arquitetos - More Images+ 17

•
São Paulo, Brazil
  • Architects: Nitsche Arquitetos
  • Area Area of this architecture project Area:  460 m²
  • Year Completion year of this architecture project Year:  2019
  • Manufacturers Brands with products used in this architecture project
    Manufacturers:  Casa Franceza, Wallbond System, reka iluminacao

Institute of Automotive Quality - IQA / Firma Arquitetura

Institute of Automotive Quality - IQA / Firma Arquitetura - Exterior Photography, Office Buildings, Facade
© Carolina Lacaz

Institute of Automotive Quality - IQA / Firma Arquitetura - Interior Photography, Office Buildings, Kitchen, Facade, BenchInstitute of Automotive Quality - IQA / Firma Arquitetura - Exterior Photography, Office Buildings, Facade, Balcony, BenchInstitute of Automotive Quality - IQA / Firma Arquitetura - Exterior Photography, Office Buildings, FacadeInstitute of Automotive Quality - IQA / Firma Arquitetura - Interior Photography, Office Buildings, Kitchen, FacadeInstitute of Automotive Quality - IQA / Firma Arquitetura - More Images+ 33

•
São Paulo, Brazil
  • Architects: Firma Arquitetura
  • Area Area of this architecture project Area:  16146 ft²
  • Year Completion year of this architecture project Year:  2020
  • Manufacturers Brands with products used in this architecture project
    Manufacturers:  AcMax, Alpha Secure, Cavaletti, Dauer decor, Dimoplac, +13

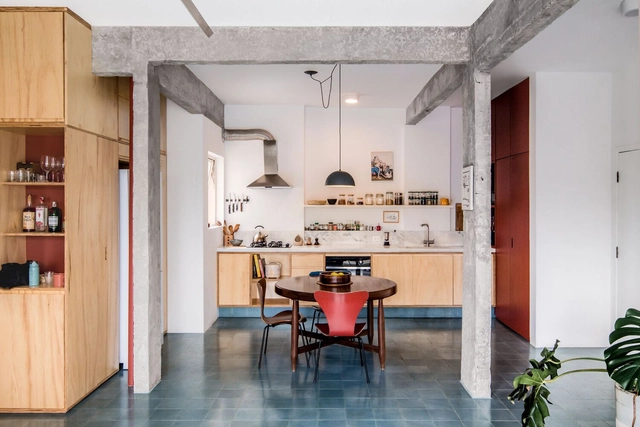
Monolith Apartment / Estúdio Minke


Monolith Apartment / Estúdio Minke - Interior Photography, Apartment Interiors, Beam, Chair, TableMonolith Apartment / Estúdio Minke - Interior Photography, Apartment Interiors, ChairMonolith Apartment / Estúdio Minke - Interior Photography, Apartment Interiors, Kitchen, Beam, Table, Chair, CountertopMonolith Apartment / Estúdio Minke - Interior Photography, Apartment Interiors, Kitchen, Table, Chair, CountertopMonolith Apartment / Estúdio Minke - More Images+ 20

  • Architects: Estúdio Minke
  • Area Area of this architecture project Area:  128 m²
  • Year Completion year of this architecture project Year:  2022
  • Manufacturers Brands with products used in this architecture project
    Manufacturers:  Ladrilar, Quartzo branco, barlavento carribean, gouache nuage, granito caienas verde, +6

Under the Barão's Sky Apartment Refurbishment / entre escalas + Alexandre Benoit

Under the Barão's Sky Apartment Refurbishment / entre escalas + Alexandre Benoit - Interior Photography, Apartment InteriorsUnder the Barão's Sky Apartment Refurbishment / entre escalas + Alexandre Benoit - Interior Photography, Apartment Interiors, Kitchen, Beam, Table, Countertop, ChairUnder the Barão's Sky Apartment Refurbishment / entre escalas + Alexandre Benoit - Interior Photography, Apartment Interiors, Door, ChairUnder the Barão's Sky Apartment Refurbishment / entre escalas + Alexandre Benoit - Interior Photography, Apartment Interiors, Table, ChairUnder the Barão's Sky Apartment Refurbishment / entre escalas + Alexandre Benoit - More Images+ 16

  • Area Area of this architecture project Area:  90 m²
  • Year Completion year of this architecture project Year:  2021
  • Manufacturers Brands with products used in this architecture project
    Manufacturers:  Atlas, Jotta esquadrias, Rochbeton, SPR Mármores

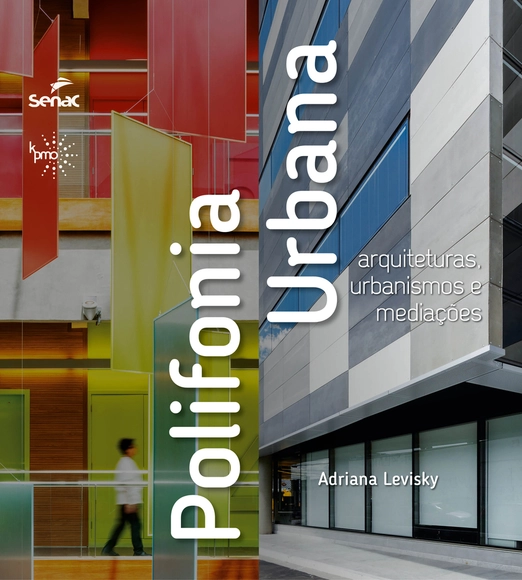
Levisky Arquitetos and KPMO host an exclusive book signing event for 'Polifonia Urbana' by architect and urban planner Adriana Levisky.

One year after its release, the book ‘Polifonia Urbana: arquiteturas, urbanismos e mediações,’ edited by KPMO and published by Editora Senac São Paulo, will host a book signing with its author, Adriana Levisky, lead architect and urban planner at LEVISKY Arquitetos | Estratégia Urbana.

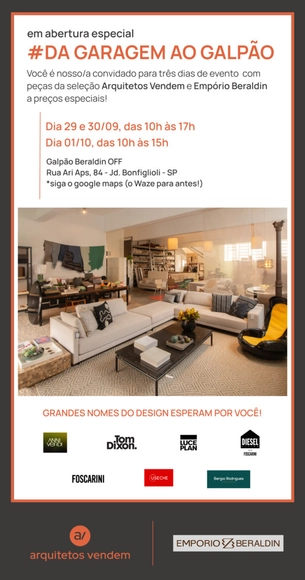
From the Garage to the Warehouse

You are invited to a three-day event featuring pieces from the Arquitetos Vendem selection and Empório Beraldin at special prices!

Vobi Talks: How to deliver the perfect project presentation

Any Cardoso is an interior designer who, over the course of a 10-year career, has designed more than 1,500 spaces.

FCR House / SAAG Arquitetura

FCR House / SAAG Arquitetura - Interior Photography, Houses, Table, Lighting, ChairFCR House / SAAG Arquitetura - Interior Photography, Houses, Kitchen, Beam, Table, Countertop, ChairFCR House / SAAG Arquitetura - Interior Photography, Houses, Kitchen, Beam, Table, Countertop, Lighting, ChairFCR House / SAAG Arquitetura - Interior Photography, Houses, Kitchen, Facade, Sink, CountertopFCR House / SAAG Arquitetura - More Images+ 27

•
São Paulo, Brazil
  • Architects: SAAG Arquitetura
  • Area Area of this architecture project Area:  130 m²
  • Year Completion year of this architecture project Year:  2021
  • Manufacturers Brands with products used in this architecture project
    Manufacturers:  Artesian Moveis, Botteh, Carbono Design, Carlos Camargo, Clami Móveis, +12

Design Competition for the New Liga Solidária Cultural, Social, and Sports Complex

As part of its centennial celebrations, Liga Solidária is launching a competition to select an architectural design for a new 4,000-square-meter Cultural, Social, and Sports Complex to be built at the Educandário Dom Duarte in São Paulo.

Debate on Russia in Ukraine in 2022: Eastern Europe in turmoil

On Friday, September 16, the first debate on the war in Ukraine will take place, centered on the book ENSAIOS SOBRE A GUERRA Rússia Ucrânia (Essays on the Russia-Ukraine War), currently in production by the independent Brazilian publisher Kinoruss. The event is open to the public and will be held at the Galpão Comum space in São Paulo. It will feature Svetlana Ruseishvili (UFSCar), who contributed one of the book's essays, alongside organizers Bruno Gomide (FFLCH-USP) and Neide Jallageas (Kinoruss).

Bandeira Building / UNA Arquitetos

Bandeira Building / UNA Arquitetos - Exterior Photography, Residential

Bandeira Building / UNA Arquitetos - Interior Photography, Residential, FacadeBandeira Building / UNA Arquitetos - Exterior Photography, ResidentialBandeira Building / UNA Arquitetos - Interior Photography, Residential, ChairBandeira Building / UNA Arquitetos - Interior Photography, ResidentialBandeira Building / UNA Arquitetos - More Images+ 31

•
São Paulo, Brazil

Vobi Talks: How to Add Value to Your Work and Secure More Projects

What you will learn:

- Learn how to increase the perceived value of your work to close more and better projects;
- Learn the secrets to becoming a more confident professional;
- Discover Renata Pena's tips for growing your architecture and design firm.

Modular Summit Brazil

There is an underexplored niche within architecture and construction that is revolutionizing the market. With greater agility, speed, design freedom, and sustainability integrated throughout the process, Modular Construction represents a blue ocean of opportunity that is growing exponentially worldwide.

Guto Requena presents projects that blend technology and emotion at DW! 22

Estudio Guto Requena is opening its creative hub—a historic mansion in downtown São Paulo—to the public for the first time, showcasing projects and works developed through research at Juntxs.Lab, its laboratory for empathy, design, and technology studies. The studio will host guided tours on September 8 as part of the DW! 22 program at Rua Major Diogo, 91, in Bela Vista, by appointment.
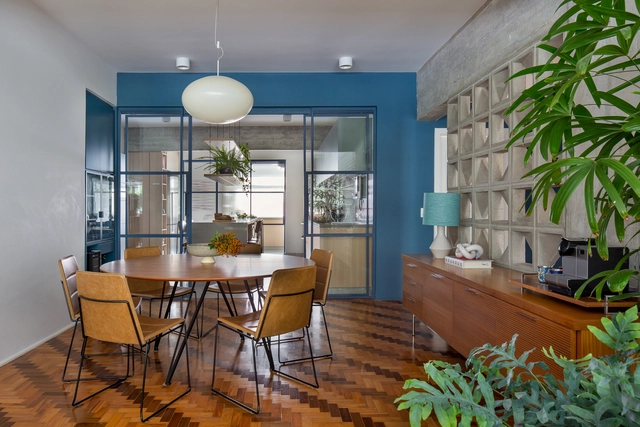
Harmonia 1250 Building / TRIPTYQUE

Harmonia 1250 Building / TRIPTYQUE - Exterior Photography, Apartments
© Ricardo Bassetti

Harmonia 1250 Building / TRIPTYQUE - Exterior Photography, ApartmentsHarmonia 1250 Building / TRIPTYQUE - Exterior Photography, ApartmentsHarmonia 1250 Building / TRIPTYQUE - Interior Photography, Apartments, FacadeHarmonia 1250 Building / TRIPTYQUE - Interior Photography, Apartments, Facade, HandrailHarmonia 1250 Building / TRIPTYQUE - More Images+ 24

•
São Paulo, Brazil
  • Architects: Triptyque
  • Area Area of this architecture project Area:  11173 m²
  • Year Completion year of this architecture project Year:  2020
  • Manufacturers Brands with products used in this architecture project
    Manufacturers:  Agrotexas, Constata, Dimagra, PWJ, Solepoxy, +4