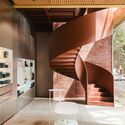
Farm Moema Store / Rosenbaum

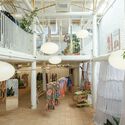
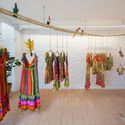
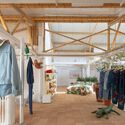
Farm Moema Store / Rosenbaum - Interior PhotographyFarm Moema Store / Rosenbaum - Interior Photography, ClosetFarm Moema Store / Rosenbaum - Interior Photography, ClosetFarm Moema Store / Rosenbaum - Interior Photography, Windows, Facade, BeamFarm Moema Store / Rosenbaum - More Images+ 31

  • Architects: Rosenbaum
  • Area Area of this architecture project Area:  247
  • Year Completion year of this architecture project Year:  2021
  • Photographs
    Photographs:Pedro Kok
  • Lead Architect: Marcelo Rosenbaum
  • Category: Store
  • Team: Adriana Benguela, Bárbara Fernandes, Thiago Benucci e Marcelo Rosenbaum
  • Lighting Design: Lux Projetos
  • Structural Engineering: Yopanan Rebello
  • Bamboo Structure: Oficina Colaborativa Bambu - Bruna Rocha e Helena Ruette
  • Construction: Máximo Arquitetura e Engenharia
  • Bamboo Clothes Rack: Gabriel Lemgruber e Rafael Milward
  • Fitting Rooms: Projeto Ponto Firme
  • Woodwork And Frames: Modulari Marcenaria
  • Landscape: Cardim Paisagismo
  • Site Area: 448 m²
More SpecsLess Specs
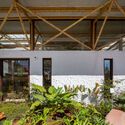
Farm Moema Store / Rosenbaum - Exterior Photography, Windows, Facade
© Pedro Kok

Text description provided by the architects. The design for our first Farm store in Brazil faced the major challenge of transforming an existing space into a store that would reveal all the concepts that sustain the brand. 

Content Loader

Project gallery

See allShow less
About this office
Cite: "Farm Moema Store / Rosenbaum" [Loja Farm Moema / Rosenbaum] 07 Jul 2026. ArchDaily. Accessed . <https://www.archdaily.com/1057451/farm-moema-store-rosenbaum> ISSN 0719-8884
© Pedro Kok

FARM Moema 门店 / Rosenbaum

You've started following your first account!

Did you know?

You'll now receive updates based on what you follow! Personalize your stream and start following your favorite authors, offices and users.