1. ArchDaily
  2. San Francisco

San Francisco: The Latest Architecture and News

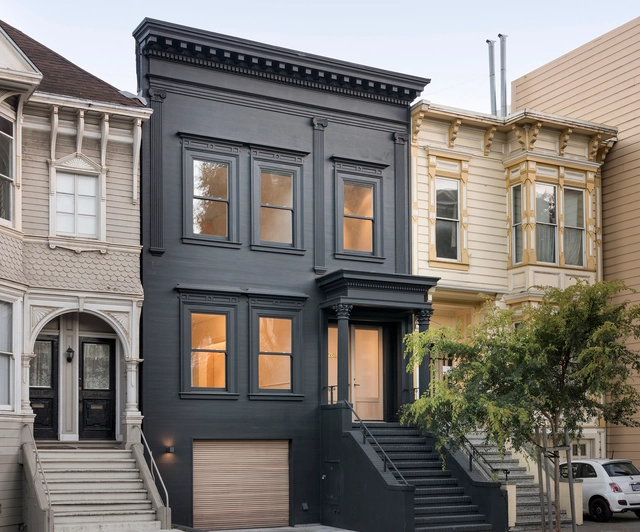
Two-Way House / Studio Sarah Willmer

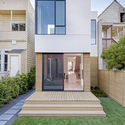
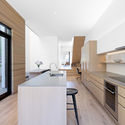
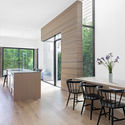
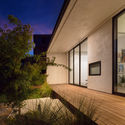
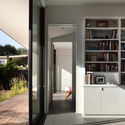
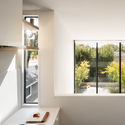
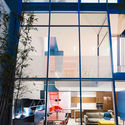
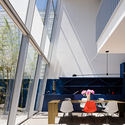
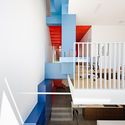
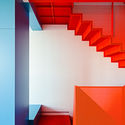
Two-Way House / Studio Sarah Willmer - Exterior Photography, Renovation, Facade, DoorTwo-Way House / Studio Sarah Willmer - Interior Photography, Renovation, Kitchen, CountertopTwo-Way House / Studio Sarah Willmer - Interior Photography, Renovation, Kitchen, Table, ChairTwo-Way House / Studio Sarah Willmer - Exterior Photography, Renovation, Stairs, Facade, DoorTwo-Way House / Studio Sarah Willmer - More Images+ 18

•
San Francisco, United States
  • Area Area of this architecture project Area:  4470 ft²
  • Year Completion year of this architecture project Year:  2016
  • Manufacturers Brands with products used in this architecture project
    Manufacturers:  HIMACS, DuPont, Herman Miller, Benjamin Moore, Bonelli Windows
  • Professionals: Don David

Dolores Heights Residence / John Maniscalco Architecture

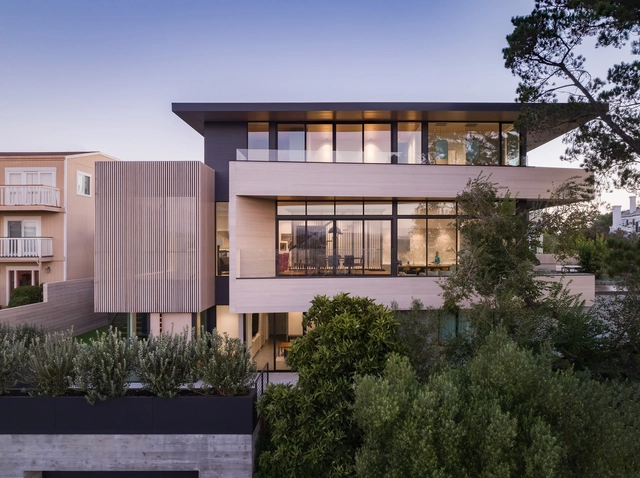
Dolores Heights Residence / John Maniscalco Architecture - Interior Photography, Houses, Kitchen, Facade, Table, ChairDolores Heights Residence / John Maniscalco Architecture - HousesDolores Heights Residence / John Maniscalco Architecture - Interior Photography, Houses, Kitchen, Sink, CountertopDolores Heights Residence / John Maniscalco Architecture - HousesDolores Heights Residence / John Maniscalco Architecture - More Images+ 23

•
San Francisco, United States

Mashouf Wellness Center / WRNS Studio

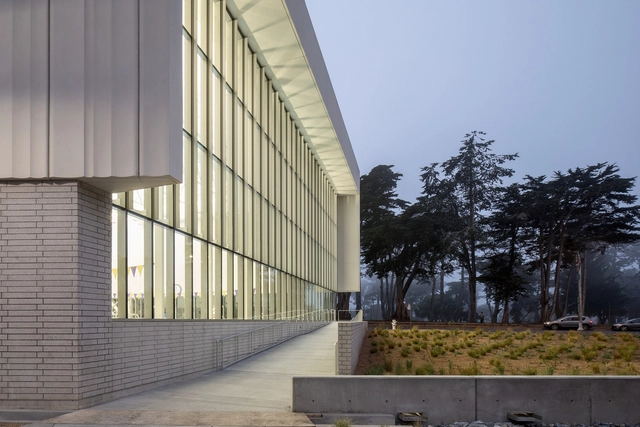
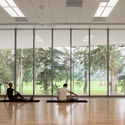
Mashouf Wellness Center / WRNS Studio - Recreation & TrainingMashouf Wellness Center / WRNS Studio - Recreation & Training, ArchMashouf Wellness Center / WRNS Studio - Recreation & Training, FacadeMashouf Wellness Center / WRNS Studio - Recreation & TrainingMashouf Wellness Center / WRNS Studio - More Images+ 9

Cisco Meraki / Studio O+A

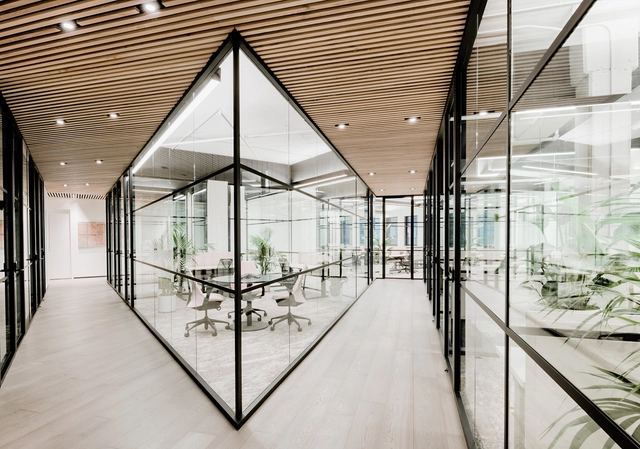
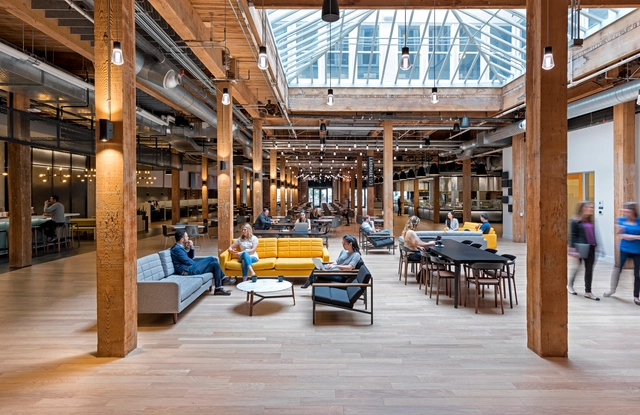
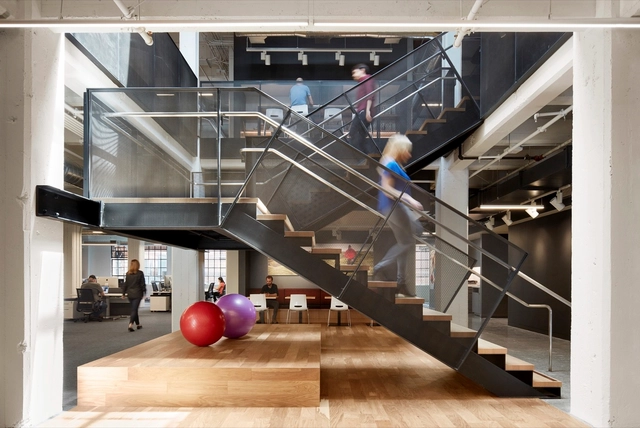
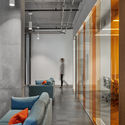
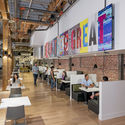
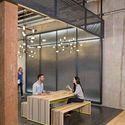
Cisco Meraki / Studio O+A - Interior Photography, Extension, Door, Table, ChairCisco Meraki / Studio O+A - Interior Photography, Extension, Lighting, TableCisco Meraki / Studio O+A - Interior Photography, Extension, Table, ChairCisco Meraki / Studio O+A - Interior Photography, Extension, TableCisco Meraki / Studio O+A - More Images+ 10

The Austin / Edmonds + Lee Architects

The Austin / Edmonds + Lee Architects - Residential, Kitchen, Door, Sink, Table, Lighting, Chair, CountertopThe Austin / Edmonds + Lee Architects - Residential, Deck, Facade, Balcony, CityscapeThe Austin / Edmonds + Lee Architects - Residential, Bedroom, Table, Chair, LightingThe Austin / Edmonds + Lee Architects - Residential, Facade, ChairThe Austin / Edmonds + Lee Architects - More Images+ 17

  • Year Completion year of this architecture project Year:  2018
  • Manufacturers Brands with products used in this architecture project
    Manufacturers:  Design Within Reach, Kettal, Moooi & Tom Dixon, Sozo Studio, Wetstyle

Dr. George W. Davis Senior Residence and Senior Center / David Baker Architects

Dr. George W. Davis Senior Residence and Senior Center / David Baker Architects - Residential InteriorsDr. George W. Davis Senior Residence and Senior Center / David Baker Architects - Residential InteriorsDr. George W. Davis Senior Residence and Senior Center / David Baker Architects - Residential InteriorsDr. George W. Davis Senior Residence and Senior Center / David Baker Architects - Residential InteriorsDr. George W. Davis Senior Residence and Senior Center / David Baker Architects - More Images+ 23

CANOPY Jackson Square / M-PROJECTS

CANOPY Jackson Square / M-PROJECTS - Offices, Patio, Facade, ChairCANOPY Jackson Square / M-PROJECTS - Offices, FacadeCANOPY Jackson Square / M-PROJECTS - Offices, Beam, Lighting, ChairCANOPY Jackson Square / M-PROJECTS - Offices, Kitchen, Beam, Door, Handrail, Facade, Chair, TableCANOPY Jackson Square / M-PROJECTS - More Images+ 39

  • Architects: M-PROJECTS
  • Area Area of this architecture project Area:  13000 ft²
  • Year Completion year of this architecture project Year:  2018
  • Manufacturers Brands with products used in this architecture project
    Manufacturers:  Eric Turine, Galanter & Jones, Herman Miller, Kettal, M-Projects, +6

Adobe Town Hall / Valerio Dewalt Train Associates

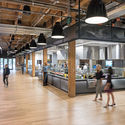
Adobe Town Hall / Valerio Dewalt Train Associates - Interior Photography, Offices Interiors, Beam, Table, ChairAdobe Town Hall / Valerio Dewalt Train Associates - Interior Photography, Offices Interiors, Table, ChairAdobe Town Hall / Valerio Dewalt Train Associates - Interior Photography, Offices Interiors, Kitchen, BeamAdobe Town Hall / Valerio Dewalt Train Associates - Interior Photography, Offices Interiors, Beam, Table, BenchAdobe Town Hall / Valerio Dewalt Train Associates - More Images+ 21

  • Area Area of this architecture project Area:  34000 ft²
  • Year Completion year of this architecture project Year:  2016
  • Manufacturers Brands with products used in this architecture project
    Manufacturers:  3form, B Metals, Caesarstone, Escenium HAUS, Nydree, +1

Scenic Advisement Offices / Feldman Architecture

Salesforce Transit Center / Pelli Clarke & Partners

Salesforce Transit Center / Pelli Clarke & Partners - Interior Photography, Transportation , Facade
© Steelblue

Salesforce Transit Center / Pelli Clarke & Partners - Transportation Salesforce Transit Center / Pelli Clarke & Partners - Transportation Salesforce Transit Center / Pelli Clarke & Partners - Transportation Salesforce Transit Center / Pelli Clarke & Partners - Transportation Salesforce Transit Center / Pelli Clarke & Partners - More Images+ 3

•
San Francisco, United States

Peninsula Addition / Hennessey Architecture

Peninsula Addition / Hennessey Architecture - Houses
© Adam Rouse

Peninsula Addition / Hennessey Architecture - HousesPeninsula Addition / Hennessey Architecture - HousesPeninsula Addition / Hennessey Architecture - HousesPeninsula Addition / Hennessey Architecture - HousesPeninsula Addition / Hennessey Architecture - More Images+ 8

•
San Francisco, United States
  • Area Area of this architecture project Area:  2787 ft²
  • Year Completion year of this architecture project Year:  2014
  • Manufacturers Brands with products used in this architecture project
    Manufacturers:  Hansgrohe, Bosch, Epco Hardware, TechLighting

Under Armour Connected Fitness / Bohlin Cywinski Jackson

Under Armour Connected Fitness / Bohlin Cywinski Jackson - Showroom, Facade, Lighting, Table, ChairUnder Armour Connected Fitness / Bohlin Cywinski Jackson - Showroom, Facade, Table, ChairUnder Armour Connected Fitness / Bohlin Cywinski Jackson - Showroom, Table, ChairUnder Armour Connected Fitness / Bohlin Cywinski Jackson - Showroom, Kitchen, Countertop, Sink, LightingUnder Armour Connected Fitness / Bohlin Cywinski Jackson - More Images+ 10

Cut Out House / Fougeron Architecture

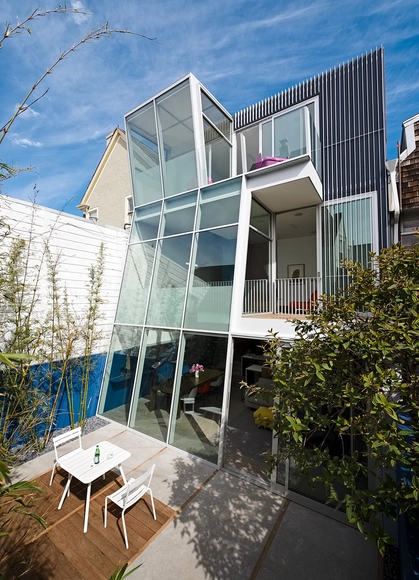
Cut Out House / Fougeron Architecture - Interior Photography, Refurbishment, FacadeCut Out House / Fougeron Architecture - Interior Photography, Refurbishment, Facade, Table, BenchCut Out House / Fougeron Architecture - RefurbishmentCut Out House / Fougeron Architecture - RefurbishmentCut Out House / Fougeron Architecture - More Images+ 26

  • Area Area of this architecture project Area:  2500 ft²
  • Year Completion year of this architecture project Year:  2017
  • Manufacturers Brands with products used in this architecture project
    Manufacturers:  Miele, Baxter, David Weeks Studio, Heath Ceramics, Myers Cabinetry, +2
  • Professionals: Endrestudio

Blue Bottle South Park / Bohlin Cywinski Jackson

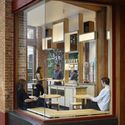
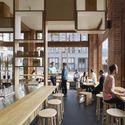
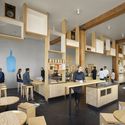
Blue Bottle South Park / Bohlin Cywinski Jackson - Coffee Shop Interiors, Facade, Chair, TableBlue Bottle South Park / Bohlin Cywinski Jackson - Coffee Shop Interiors, Beam, Door, Table, Lighting, ChairBlue Bottle South Park / Bohlin Cywinski Jackson - Coffee Shop Interiors, Table, ChairBlue Bottle South Park / Bohlin Cywinski Jackson - Coffee Shop Interiors, Beam, Table, ChairBlue Bottle South Park / Bohlin Cywinski Jackson - More Images+ 7

Fort Mason Center for Arts & Culture / LMS Architects

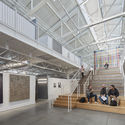
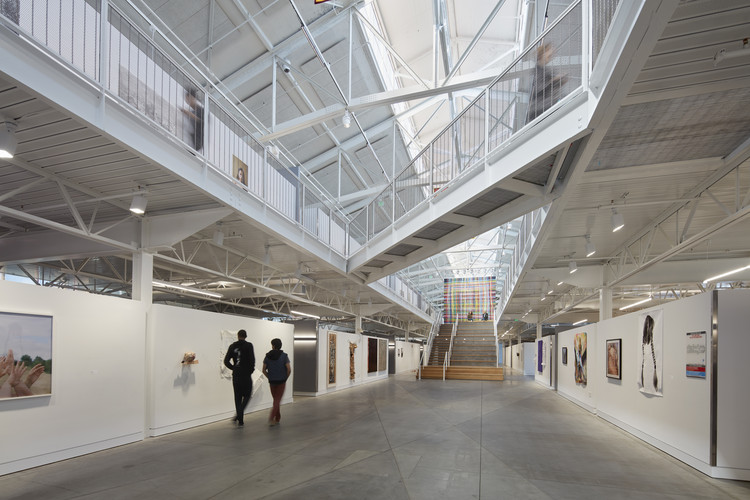
Fort Mason Center for Arts & Culture / LMS Architects - Interior Photography, Cultural Center, Stairs, Facade
© Bruce Damonte

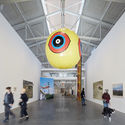
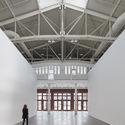
Fort Mason Center for Arts & Culture / LMS Architects - Cultural CenterFort Mason Center for Arts & Culture / LMS Architects - Interior Photography, Cultural CenterFort Mason Center for Arts & Culture / LMS Architects - Interior Photography, Cultural Center, Stairs, FacadeFort Mason Center for Arts & Culture / LMS Architects - Interior Photography, Cultural Center, Stairs, FacadeFort Mason Center for Arts & Culture / LMS Architects - More Images+ 20

Gable House / Edmonds + Lee Architects

Gable House / Edmonds + Lee Architects - Renovation, ChairGable House / Edmonds + Lee Architects - Renovation, Door, Facade, StairsGable House / Edmonds + Lee Architects - Renovation, Stairs, Facade, HandrailGable House / Edmonds + Lee Architects - Renovation, Beam, Facade, Table, Chair, LightingGable House / Edmonds + Lee Architects - More Images+ 17

•
San Francisco, United States

House GC / Roberto Benito

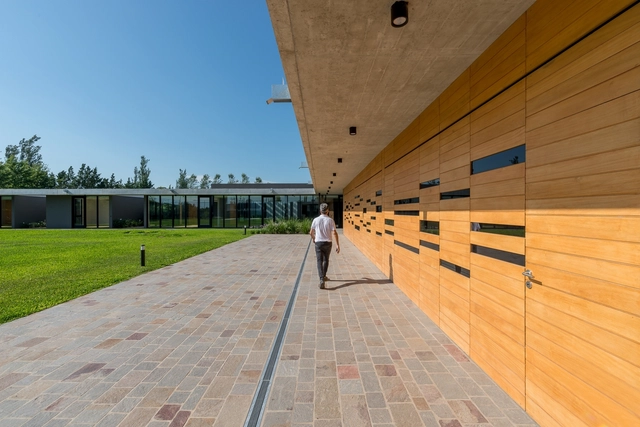
House GC / Roberto Benito - HousesHouse GC / Roberto Benito - HousesHouse GC / Roberto Benito - HousesHouse GC / Roberto Benito - HousesHouse GC / Roberto Benito - More Images+ 32

  • Architects: Roberto Benito
  • Area Area of this architecture project Area:  1160 m²
  • Year Completion year of this architecture project Year:  2018
  • Manufacturers Brands with products used in this architecture project
    Manufacturers:  De Stefano, Industrias Saladillo, Marca Tersuave, Marcelo Cavallo, Patagonia Flooring, +2
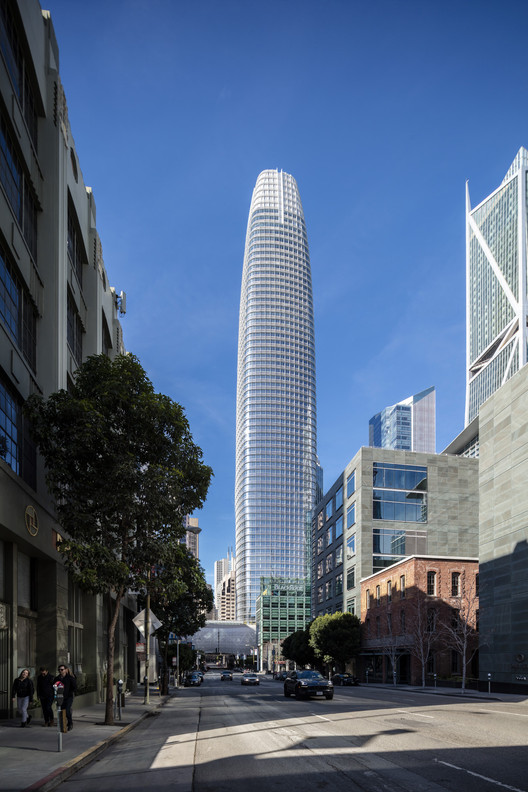
Salesforce Tower / Pelli Clarke & Partners

Salesforce Tower / Pelli Clarke & Partners - Exterior Photography, Office Buildings, Facade, Cityscape
© Tim Griffith