1. ArchDaily
  2. San Francisco

San Francisco: The Latest Architecture and News

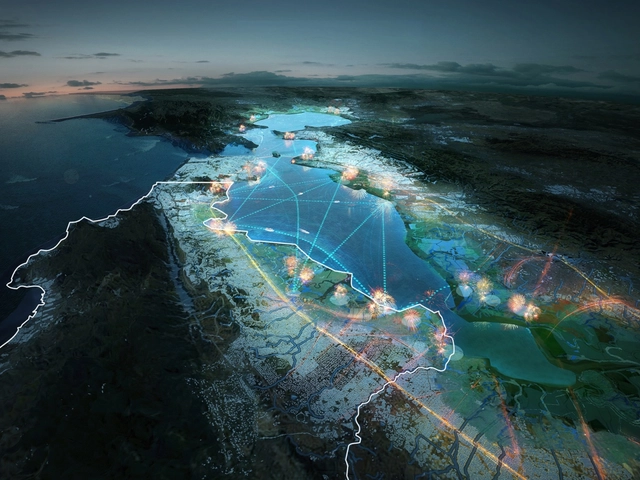
HASSELL + MVRDV's Proposal to Improve the Bay Area's Resilience in the Event of a Disaster

Following recent natural disasters including the Northern California wildfires, the HASSELL + team have been inspired to reimagine the San Francisco Bay Area as a vibrant community hub, equipped to provide temporary facilities in an emergency. As part of the competition Resilient by Design, the ten teams were asked to provide solutions for the waterfront through site-specific conceptual design and collaborative research projects.
HASSELL + MVRDV's Proposal to Improve the Bay Area's Resilience in the Event of a Disaster - ParkHASSELL + MVRDV's Proposal to Improve the Bay Area's Resilience in the Event of a Disaster - ParkHASSELL + MVRDV's Proposal to Improve the Bay Area's Resilience in the Event of a Disaster - ParkHASSELL + MVRDV's Proposal to Improve the Bay Area's Resilience in the Event of a Disaster - ParkHASSELL + MVRDV's Proposal to Improve the Bay Area's Resilience in the Event of a Disaster - More Images+ 8

Diamond Heights Renovation / Hennessey Architecture

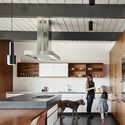
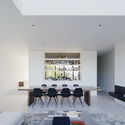
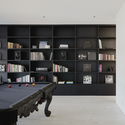
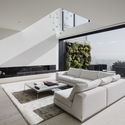
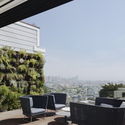
Diamond Heights Renovation / Hennessey Architecture - House InteriorsDiamond Heights Renovation / Hennessey Architecture - House InteriorsDiamond Heights Renovation / Hennessey Architecture - House InteriorsDiamond Heights Renovation / Hennessey Architecture - House InteriorsDiamond Heights Renovation / Hennessey Architecture - More Images+ 18

Remember House / Edmonds + Lee Architects

Remember House / Edmonds + Lee Architects - Houses, Table, ChairRemember House / Edmonds + Lee Architects - Houses, TableRemember House / Edmonds + Lee Architects - Houses, Facade, TableRemember House / Edmonds + Lee Architects - Houses, Garden, Facade, Chair, TableRemember House / Edmonds + Lee Architects - More Images+ 13

•
San Francisco, United States
  • Area Area of this architecture project Area:  4000 ft²
  • Year Completion year of this architecture project Year:  2016
  • Manufacturers Brands with products used in this architecture project
    Manufacturers:  Dinesen, Boffi, Minotti
  • Professionals: Thuilot Associates, GC

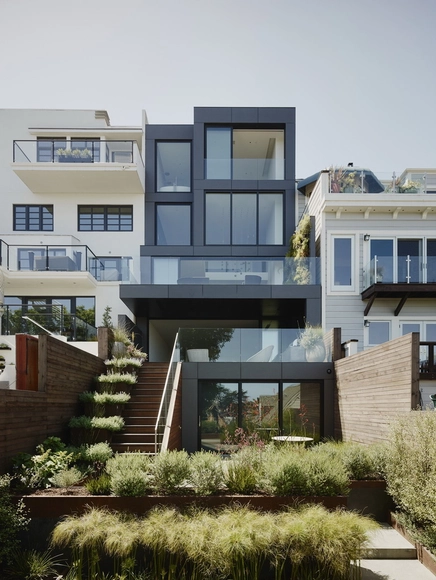
Seacliff House / Michael C.F. Chan & Associates

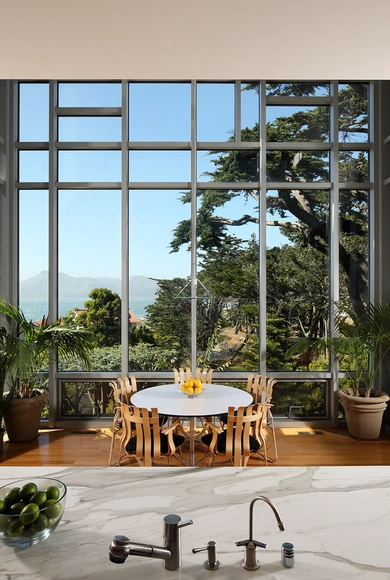
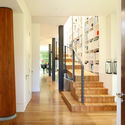
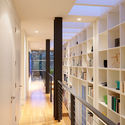
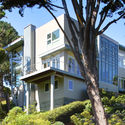
Seacliff House / Michael C.F. Chan & Associates - Residential, Garden, FacadeSeacliff House / Michael C.F. Chan & Associates - Residential, Stairs, Door, HandrailSeacliff House / Michael C.F. Chan & Associates - ResidentialSeacliff House / Michael C.F. Chan & Associates - Residential, FacadeSeacliff House / Michael C.F. Chan & Associates - More Images+ 27

•
San Francisco, United States

Twitter Skybridge / Bohlin Cywinski Jackson

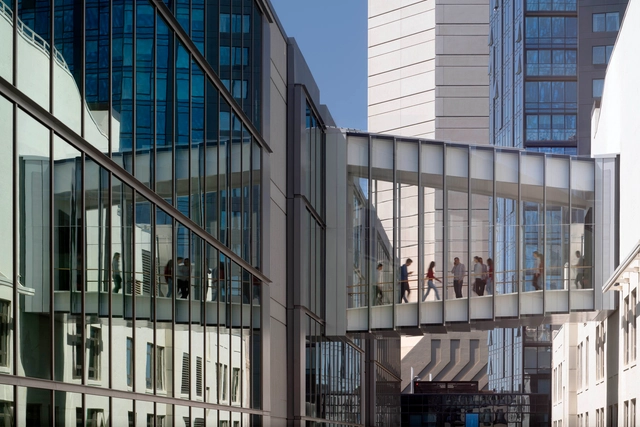
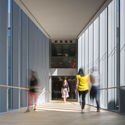
Twitter Skybridge / Bohlin Cywinski Jackson - Pedestrian BridgeTwitter Skybridge / Bohlin Cywinski Jackson - Pedestrian BridgeTwitter Skybridge / Bohlin Cywinski Jackson - Pedestrian BridgeTwitter Skybridge / Bohlin Cywinski Jackson - Pedestrian BridgeTwitter Skybridge / Bohlin Cywinski Jackson - More Images+ 5

Airbnb Office - 999 Brannan / Airbnb Environments

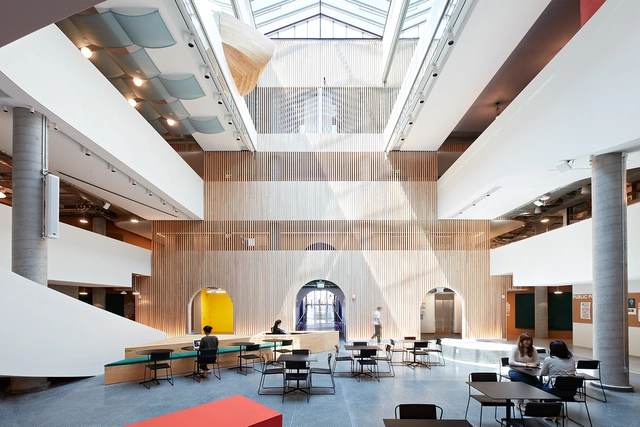
Airbnb Office - 999 Brannan / Airbnb Environments - Offices InteriorsAirbnb Office - 999 Brannan / Airbnb Environments - Offices InteriorsAirbnb Office - 999 Brannan / Airbnb Environments - Offices InteriorsAirbnb Office - 999 Brannan / Airbnb Environments - Offices InteriorsAirbnb Office - 999 Brannan / Airbnb Environments - More Images+ 47

  • Area Area of this architecture project Area:  14000 m²
  • Year Completion year of this architecture project Year:  2017
  • Manufacturers Brands with products used in this architecture project
    Manufacturers:  Andreu World, TON, Architectural Lighting Works, Herman Miller, ICF, +1

In Situ / Aidlin Darling Design

In Situ / Aidlin Darling Design - RestaurantIn Situ / Aidlin Darling Design - Interior Photography, Restaurant, Kitchen, TableIn Situ / Aidlin Darling Design - Interior Photography, Restaurant, Kitchen, Table, ChairIn Situ / Aidlin Darling Design - Interior Photography, Restaurant, Table, ChairIn Situ / Aidlin Darling Design - More Images+ 8

•
San Francisco, United States
  • Area Area of this architecture project Area:  6330 m²
  • Year Completion year of this architecture project Year:  2016
  • Manufacturers Brands with products used in this architecture project
    Manufacturers:  Amico, Benjamin Moore, Boyd Lighting, Concreteworks, FilzFelt, +6

Bay Area Metro Center / Perkins&Will

Studio Dental / Montalba Architects

Studio Dental / Montalba Architects - Healthcare Interiors, Bathroom, Door, Sink, CountertopStudio Dental / Montalba Architects - Healthcare Interiors, Facade, Door, Arch, ArcadeStudio Dental / Montalba Architects - Healthcare Interiors, Door, Column, BeamStudio Dental / Montalba Architects - Healthcare Interiors, Facade, ChairStudio Dental / Montalba Architects - More Images+ 10

  • Area Area of this architecture project Area:  1800 ft²
  • Year Completion year of this architecture project Year:  2017
  • Manufacturers Brands with products used in this architecture project
    Manufacturers:  Concrete Collaborative, Hevi-Lite, Pacific Westline

Mountain Lake Park Playground / Bohlin Cywinski Jackson

Mountain Lake Park Playground / Bohlin Cywinski Jackson - RenovationMountain Lake Park Playground / Bohlin Cywinski Jackson - RenovationMountain Lake Park Playground / Bohlin Cywinski Jackson - Renovation, GardenMountain Lake Park Playground / Bohlin Cywinski Jackson - Renovation, GardenMountain Lake Park Playground / Bohlin Cywinski Jackson - More Images+ 12

•
San Francisco, United States

A-to-Z House / SAW // Spiegel Aihara Workshop

A-to-Z House / SAW // Spiegel Aihara Workshop - Houses, Kitchen, Table, Sink, Countertop, Lighting, ChairA-to-Z House / SAW // Spiegel Aihara Workshop - Houses, Beam, Facade, Handrail, Column, Arch, Balcony, ChairA-to-Z House / SAW // Spiegel Aihara Workshop - Houses, FacadeA-to-Z House / SAW // Spiegel Aihara Workshop - Houses, Facade, DoorA-to-Z House / SAW // Spiegel Aihara Workshop - More Images+ 9

•
San Francisco, United States
  • Area Area of this architecture project Area:  2256 ft²
  • Year Completion year of this architecture project Year:  2016
  • Manufacturers Brands with products used in this architecture project
    Manufacturers:  Kolbe, Thermador, Timber Pro Coatings, TimberPro, White Princess Quartzite
  • Professionals: Strandberg Engineering

29th Street Residence / Schwartz and Architecture

29th Street Residence / Schwartz and Architecture - Houses, Garden, Facade, Door29th Street Residence / Schwartz and Architecture - Houses, Door, Facade, Balcony, Table, Chair29th Street Residence / Schwartz and Architecture - Houses, Door, Facade29th Street Residence / Schwartz and Architecture - Houses, Facade, Balcony, Table, Chair, Countertop29th Street Residence / Schwartz and Architecture - More Images+ 23

•
San Francisco, United States

Noe Valley House / designpad architecture

Noe Valley House / designpad architecture - Houses, Bedroom, Door, Facade, LightingNoe Valley House / designpad architecture - Houses, Facade, DoorNoe Valley House / designpad architecture - Houses, Facade, Balcony, HandrailNoe Valley House / designpad architecture - Houses, Handrail, StairsNoe Valley House / designpad architecture - More Images+ 20

•
San Francisco, United States
  • Area Area of this architecture project Area:  3046 ft²
  • Year Completion year of this architecture project Year:  2016
  • Manufacturers Brands with products used in this architecture project
    Manufacturers:  Neolith, AlumaTherm, Element 4, Fireclay, Shou Sugi Ban
  • Professionals: Enertia Design

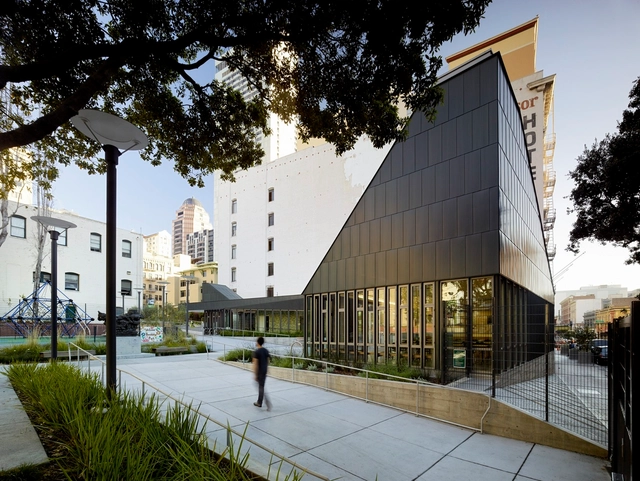
Boeddeker Park / WRNS Studio

Boeddeker Park  / WRNS Studio - Community Center, FacadeBoeddeker Park  / WRNS Studio - Community Center, Chair, TableBoeddeker Park  / WRNS Studio - Community Center, FacadeBoeddeker Park  / WRNS Studio - Community Center, Courtyard, FacadeBoeddeker Park  / WRNS Studio - More Images+ 8

Switchback House / Edmonds + Lee Architects

Switchback House / Edmonds + Lee Architects - Houses, Table, ChairSwitchback House / Edmonds + Lee Architects - Houses, Kitchen, Door, Facade, Table, Countertop, ChairSwitchback House / Edmonds + Lee Architects - Houses, Stairs, Handrail, FacadeSwitchback House / Edmonds + Lee Architects - Houses, Facade, HandrailSwitchback House / Edmonds + Lee Architects - More Images+ 28

•
San Francisco, United States
  • Area Area of this architecture project Area:  3800 ft²
  • Year Completion year of this architecture project Year:  2016
  • Manufacturers Brands with products used in this architecture project
    Manufacturers:  AXOR, Hansgrohe, Azek, Acrylic Resin, Blomberg, +2

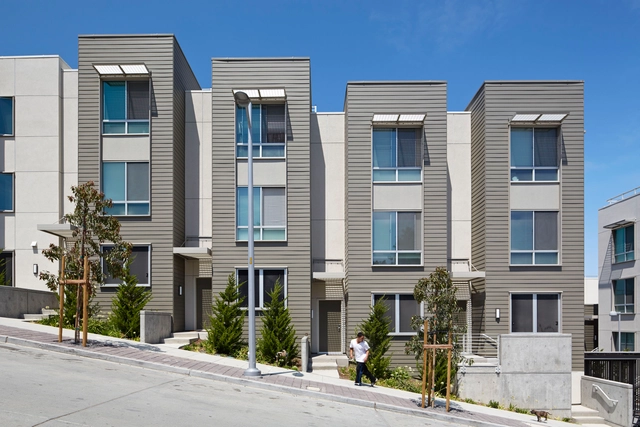
Hunters View Housing Blocks 5 & 6 / Paulett Taggart Architects

Hunters View Housing Blocks 5 & 6 / Paulett Taggart Architects - Apartments, FacadeHunters View Housing Blocks 5 & 6 / Paulett Taggart Architects - Apartments, Garden, Stairs, Facade, Handrail, BalconyHunters View Housing Blocks 5 & 6 / Paulett Taggart Architects - Apartments, FacadeHunters View Housing Blocks 5 & 6 / Paulett Taggart Architects - Apartments, Courtyard, Door, Facade, Handrail, Lighting, BenchHunters View Housing Blocks 5 & 6 / Paulett Taggart Architects - Apartments, FacadeHunters View Housing Blocks 5 & 6 / Paulett Taggart Architects - More Images+ 9

•
San Francisco, United States

Noe Valley House / IwamotoScott Architecture

Noe Valley House / IwamotoScott Architecture - Houses, Kitchen, Beam, Countertop, SinkNoe Valley House / IwamotoScott Architecture - Houses, Stairs, Handrail, FacadeNoe Valley House / IwamotoScott Architecture - Houses, Beam, Facade, Table, ChairNoe Valley House / IwamotoScott Architecture - Houses, Facade, Stairs, Handrail, BalconyNoe Valley House / IwamotoScott Architecture - More Images+ 26

•
San Francisco, United States
  • Area Area of this architecture project Area:  3000 ft²
  • Year Completion year of this architecture project Year:  2016
  • Manufacturers Brands with products used in this architecture project
    Manufacturers:  Alape, Miele, Pure Lighting

Aesop Jackson Square / Tacklebox Architecture

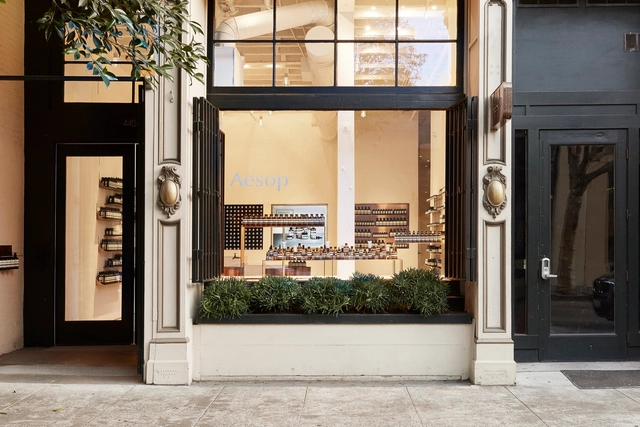
 Aesop Jackson Square / Tacklebox Architecture - Store, Door, Facade, Arch Aesop Jackson Square / Tacklebox Architecture - Store, Table Aesop Jackson Square / Tacklebox Architecture - Store, Door Aesop Jackson Square / Tacklebox Architecture - Store Aesop Jackson Square / Tacklebox Architecture - More Images+ 9

•
San Francisco, United States