Cisco Meraki / Studio O+A

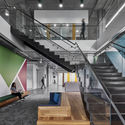
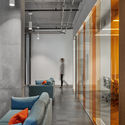
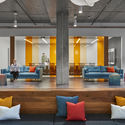
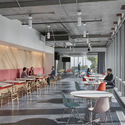
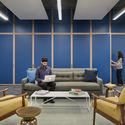
Cisco Meraki / Studio O+A - Interior PhotographyCisco Meraki / Studio O+A - Interior Photography, Living Room, Sofa, Lighting, TableCisco Meraki / Studio O+A - Interior Photography, Table, ChairCisco Meraki / Studio O+A - Interior Photography, Living Room, Sofa, TableCisco Meraki / Studio O+A - More Images+ 10

  • Interior Designers: Studio O+A
  • Area Area of this architecture project Area:  55646 ft²
  • Year Completion year of this architecture project Year:  2017
  • Photographs
    Photographs:Garrett Rowland
  • Manufacturers Brands with products used in this architecture project
    Manufacturers:  Interface, Amerlux, Architectural Lighting Works, Creative Systems Lighting, Febrik, Fireclay, Goldray Glass, Mash Studios, Volt, West Coast Industries

Cisco Meraki / Studio O+A - Interior Photography, Living Room, Sofa, Lighting, Table
© Garrett Rowland
Content Loader

Project gallery

See allShow less
About this office
Cite: "Cisco Meraki / Studio O+A" 06 Dec 2018. ArchDaily. Accessed . <https://www.archdaily.com/904888/cisco-meraki-studio-o-plus-a> ISSN 0719-8884
© Garrett Rowland

思科 Meraki 办公室 / Studio O+A

You've started following your first account!

Did you know?

You'll now receive updates based on what you follow! Personalize your stream and start following your favorite authors, offices and users.