1. ArchDaily
  2. montevideo

montevideo: The Latest Architecture and News

Conference | Tactical Urbanism – Placemaking

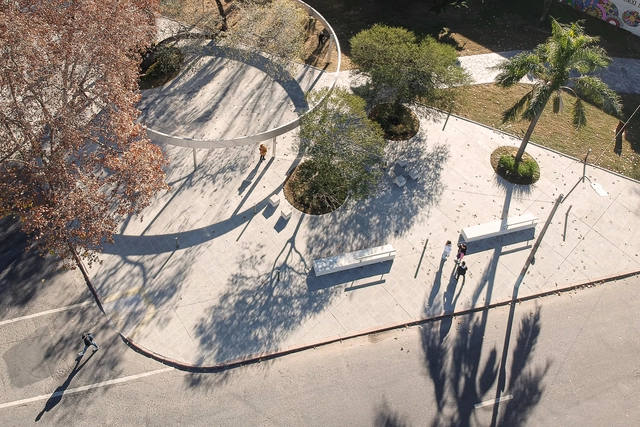
The "Corredor Sur" project, a partnership between the collectives TransLAB.URB (Porto Alegre, Brazil), Urbanismo Vivo (Buenos Aires, Argentina), and FADU (Faculty of Architecture, Design, and Urbanism at the University of the Republic, Montevideo, Uruguay), which began in November 2017, is starting to yield its first results.
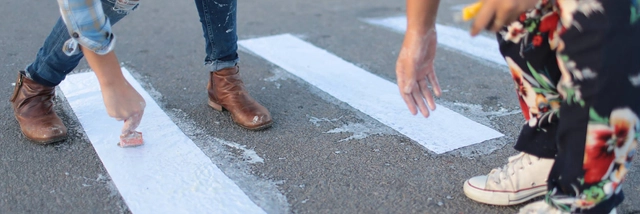
Lecture: Tactical Urbanism – Placemaking

The "Corredor Sur" project—a partnership between the collectives TransLAB.URB (Porto Alegre, Brazil), Urbanismo Vivo (Buenos Aires, Argentina), and FADU (Faculty of Architecture, Design, and Urbanism at the University of the Republic, Montevideo, Uruguay)—began in November 2017 and is now seeing its first results.
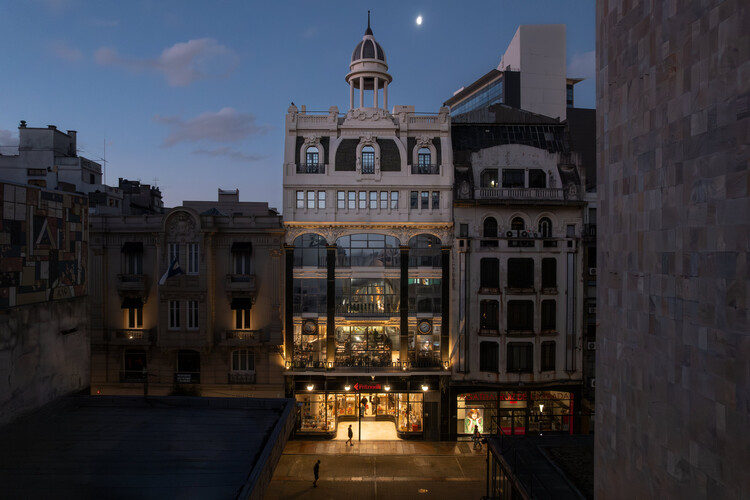
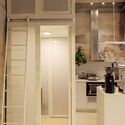
Feltrinelli Montevideo Bookstore / Toro Arquitectos

Feltrinelli Montevideo Bookstore / Toro Arquitectos - Interior Photography, RefurbishmentFeltrinelli Montevideo Bookstore / Toro Arquitectos - RefurbishmentFeltrinelli Montevideo Bookstore / Toro Arquitectos - Interior Photography, Refurbishment, Bathroom, Sink, CountertopFeltrinelli Montevideo Bookstore / Toro Arquitectos - Interior Photography, Refurbishment, ArcadeFeltrinelli Montevideo Bookstore / Toro Arquitectos - More Images+ 16

  • Architects: Toro Arquitectos
  • Area Area of this architecture project Area:  8116 ft²
  • Year Completion year of this architecture project Year:  2026
  • Manufacturers Brands with products used in this architecture project
    Manufacturers:  Anibal ABBATE, Bosch

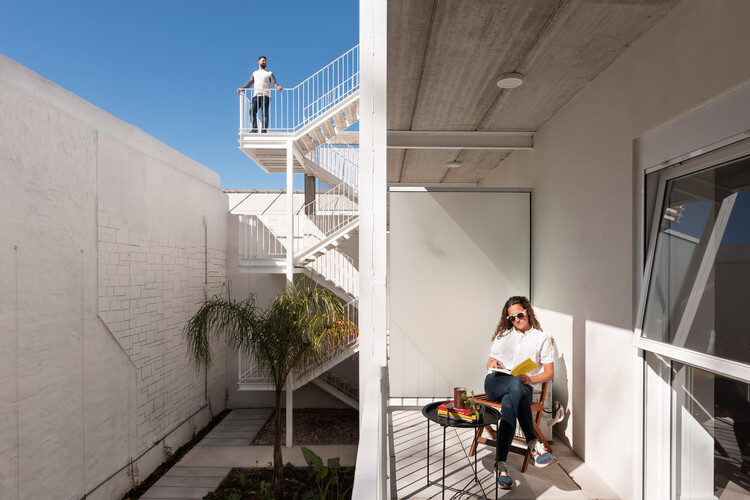
Jardines del Cordón Housing / Ramos Rey Arquitectos

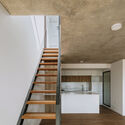
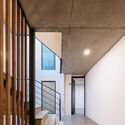
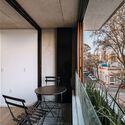
Jardines del Cordón Housing / Ramos Rey Arquitectos - Interior Photography, Social Housing, ChairJardines del Cordón Housing / Ramos Rey Arquitectos - Social HousingJardines del Cordón Housing / Ramos Rey Arquitectos - Interior Photography, Social Housing, Kitchen, BalconyJardines del Cordón Housing / Ramos Rey Arquitectos - Interior Photography, Social Housing, Balcony, Handrail, StairsJardines del Cordón Housing / Ramos Rey Arquitectos - More Images+ 11

•
Montevideo, Uruguay
  • Area Area of this architecture project Area:  220 m²
  • Year Completion year of this architecture project Year:  2023
  • Manufacturers Brands with products used in this architecture project
    Manufacturers:  Mequis3

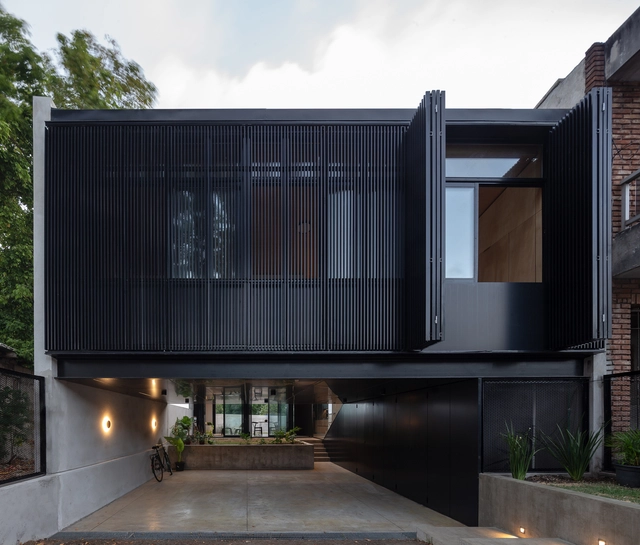
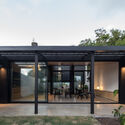
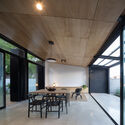
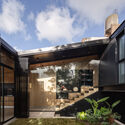
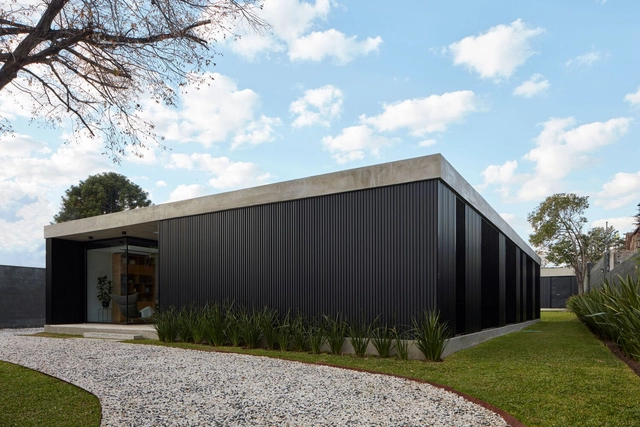
Nativa House / FROM

Nativa House / FROM - Exterior Photography, Houses, Handrail, Stairs, BalconyNativa House / FROM - HousesNativa House / FROM - Interior Photography, Houses, Lighting, Table, ChairNativa House / FROM - Exterior Photography, Houses, BalconyNativa House / FROM - More Images+ 32

•
Montevideo, Uruguay
  • Architects: FROM
  • Area Area of this architecture project Area:  220 m²
  • Year Completion year of this architecture project Year:  2024

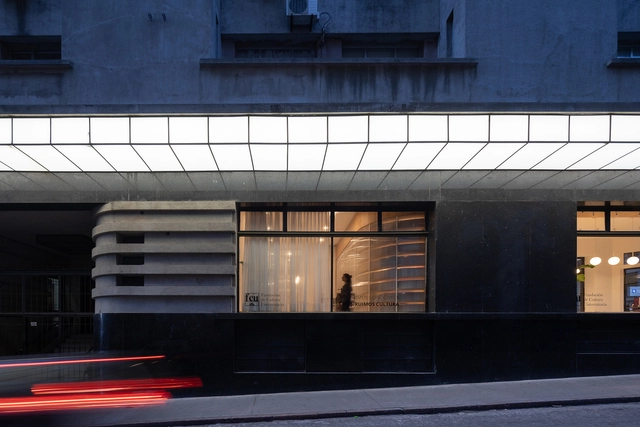
Fundación de Cultura Universitaria Bookstore / Estudio López Ligerini

Fundación de Cultura Universitaria Bookstore / Estudio López Ligerini - LibraryFundación de Cultura Universitaria Bookstore / Estudio López Ligerini - LibraryFundación de Cultura Universitaria Bookstore / Estudio López Ligerini - LibraryFundación de Cultura Universitaria Bookstore / Estudio López Ligerini - LibraryFundación de Cultura Universitaria Bookstore / Estudio López Ligerini - More Images+ 15

•
Montevideo, Uruguay

Blixen 4238 House / MBST Arquitectos

Blixen 4238 House / MBST Arquitectos - HousesBlixen 4238 House / MBST Arquitectos - HousesBlixen 4238 House / MBST Arquitectos - Interior Photography, Houses, Door, ChairBlixen 4238 House / MBST Arquitectos - HousesBlixen 4238 House / MBST Arquitectos - More Images+ 23

•
Montevideo, Uruguay
  • Architects: MBST Arquitectos
  • Area Area of this architecture project Area:  87 m²
  • Year Completion year of this architecture project Year:  2022
  • Manufacturers Brands with products used in this architecture project
    Manufacturers:  Aluminios del Uruguay, Ontil

Memorial for Former Women Political Prisoners / ALVMTR + Estudio MNG + Victoria Steglich

Memorial for Former Women Political Prisoners / ALVMTR + Estudio MNG + Victoria Steglich - Exterior Photography, Memorial Center, FacadeMemorial for Former Women Political Prisoners / ALVMTR + Estudio MNG + Victoria Steglich - Exterior Photography, Memorial Center, Facade, ArchMemorial for Former Women Political Prisoners / ALVMTR + Estudio MNG + Victoria Steglich - Interior Photography, Memorial CenterMemorial for Former Women Political Prisoners / ALVMTR + Estudio MNG + Victoria Steglich - Memorial CenterMemorial for Former Women Political Prisoners / ALVMTR + Estudio MNG + Victoria Steglich - More Images+ 14

•
Montevideo, Uruguay

LL Inhouse / Arcieri Arquitectura

LL Inhouse / Arcieri Arquitectura - Interior Photography, Houses, DoorLL Inhouse / Arcieri Arquitectura - Interior Photography, Houses, Stairs, Facade, HandrailLL Inhouse / Arcieri Arquitectura - Interior Photography, Houses, Facade, Handrail, BeamLL Inhouse / Arcieri Arquitectura - Interior Photography, Houses, Facade, Door, Beam, Table, ChairLL Inhouse / Arcieri Arquitectura - More Images+ 20

•
Montevideo, Uruguay
  • Area Area of this architecture project Area:  380 m²
  • Year Completion year of this architecture project Year:  2022
  • Manufacturers Brands with products used in this architecture project
    Manufacturers:  Maderas Gabycar, Rozen

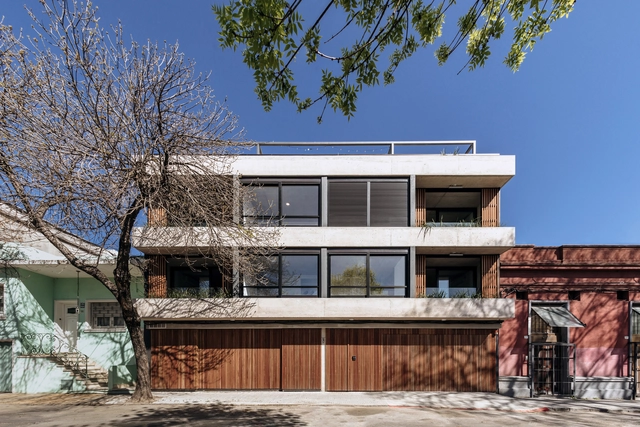
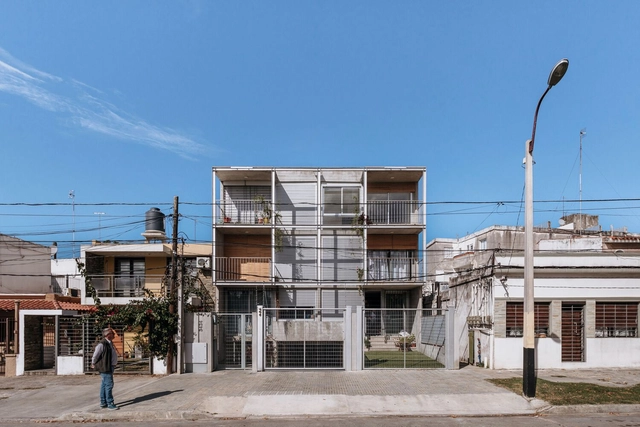
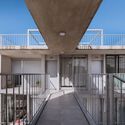
Pagola 3023 Apartments / Pablo Szames Arquitecto + AGVA studio

Pagola 3023 Apartments / Pablo Szames Arquitecto + AGVA studio - Exterior Photography, Residential, Facade, Handrail, Fence
© Marcos Guiponi

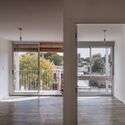
Pagola 3023 Apartments / Pablo Szames Arquitecto + AGVA studio - Interior Photography, Residential, Facade, Door, BeamPagola 3023 Apartments / Pablo Szames Arquitecto + AGVA studio - Interior Photography, Residential, Kitchen, Table, ChairPagola 3023 Apartments / Pablo Szames Arquitecto + AGVA studio - Interior Photography, Residential, Kitchen, Table, Lighting, Sink, CountertopPagola 3023 Apartments / Pablo Szames Arquitecto + AGVA studio - Exterior Photography, Residential, Fence, Facade, HandrailPagola 3023 Apartments / Pablo Szames Arquitecto + AGVA studio - More Images+ 31

•
Montevideo, Uruguay
  • Area Area of this architecture project Area:  529 m²
  • Year Completion year of this architecture project Year:  2023
  • Manufacturers Brands with products used in this architecture project
    Manufacturers:  Acher, Candy, FV, Hierromat, LEGA aluminios, +3

INQ Digital Academy / Estudio ALVMTR + Estudio MNG

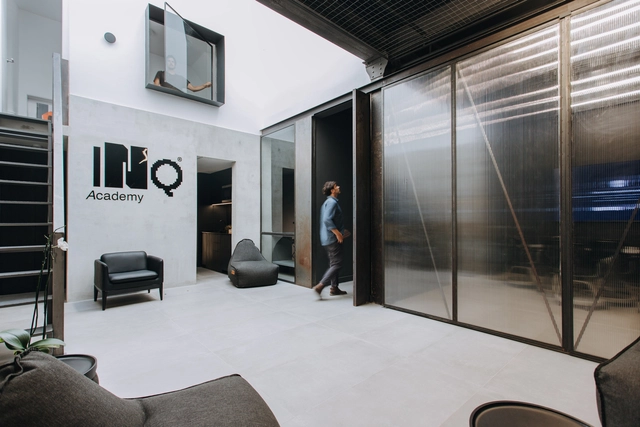
INQ Digital Academy / Estudio ALVMTR + Estudio MNG - Interior Photography, Cowork Interiors, Door, FacadeINQ Digital Academy / Estudio ALVMTR + Estudio MNG - Interior Photography, Cowork Interiors, Door, FacadeINQ Digital Academy / Estudio ALVMTR + Estudio MNG - Interior Photography, Cowork InteriorsINQ Digital Academy / Estudio ALVMTR + Estudio MNG - Interior Photography, Cowork Interiors, Facade, Handrail, Fence, StairsINQ Digital Academy / Estudio ALVMTR + Estudio MNG - More Images+ 17

  • Architects: Estudio ALVMTR, Estudio MNG
  • Area Area of this architecture project Area:  60 m²
  • Year Completion year of this architecture project Year:  2023

ARQUISUR 2023: Architectural Shifts

ARQUISUR is an association of public schools and faculties of architecture in South America aimed at building an expanded academic space for educational, scientific, technological, and cultural cooperation within the field of architecture. Since its founding in 1992, ARQUISUR has been deeply rooted in university reformist thought, driving initiatives to promote essential university missions: teaching, research, and outreach.

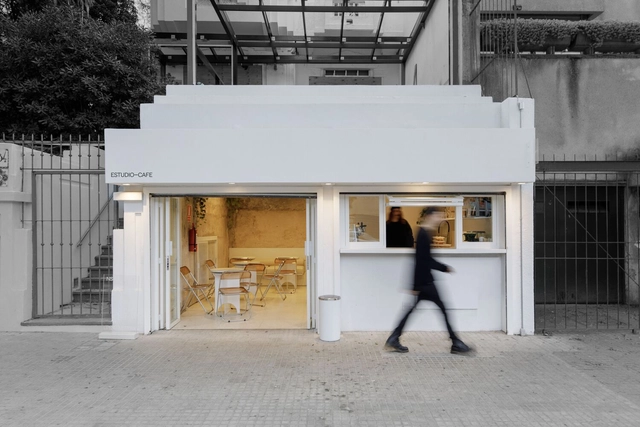
Studio-Café / Toro Arquitectos

Studio-Café / Toro Arquitectos - Interior Photography, Coffee Shop, Kitchen, FacadeStudio-Café / Toro Arquitectos - Interior Photography, Coffee Shop, Kitchen, Beam, ChairStudio-Café / Toro Arquitectos - Interior Photography, Coffee Shop, Kitchen, Door, Facade, Table, Chair, CountertopStudio-Café / Toro Arquitectos - Interior Photography, Coffee Shop, KitchenStudio-Café / Toro Arquitectos - More Images+ 7

•
Montevideo, Uruguay
  • Architects: Toro Arquitectos
  • Area Area of this architecture project Area:  30 m²
  • Year Completion year of this architecture project Year:  2023
  • Manufacturers Brands with products used in this architecture project
    Manufacturers:  Cosentino

Luz house / iHouse estudio

Luz house / iHouse estudio - Exterior Photography, Houses, Facade, Door, FenceLuz house / iHouse estudio - Interior Photography, Houses, Kitchen, Facade, Door, ChairLuz house / iHouse estudio - Interior Photography, Houses, FacadeLuz house / iHouse estudio - Exterior Photography, Houses, Garden, FacadeLuz house / iHouse estudio - More Images+ 14

•
Montevideo, Uruguay

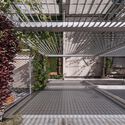
Edificio Morelli / Arcieri Arquitectura

Edificio Morelli / Arcieri Arquitectura - Exterior Photography, Apartments, Facade, Handrail, Fence, Stairs, BalconyEdificio Morelli / Arcieri Arquitectura - Exterior Photography, Apartments, Fence, Facade, Handrail, BalconyEdificio Morelli / Arcieri Arquitectura - Exterior Photography, Apartments, Garden, Facade, Arch, BeamEdificio Morelli / Arcieri Arquitectura - Interior Photography, Apartments, Door, FacadeEdificio Morelli / Arcieri Arquitectura - More Images+ 23

•
Montevideo, Uruguay
  • Area Area of this architecture project Area:  1335 m²
  • Year Completion year of this architecture project Year:  2020
  • Manufacturers Brands with products used in this architecture project
    Manufacturers:  Maderas Gabycar, Rozen

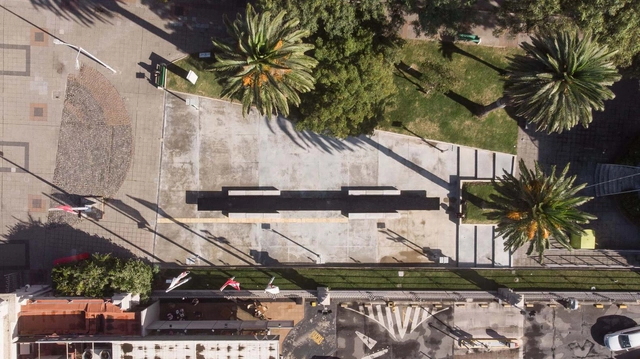
Puntas Carretas Memorial / Federico Lagomarsino + Federico Lapeyre + TATÚ Arquitectura

Puntas Carretas Memorial  / Federico Lagomarsino + Federico Lapeyre + TATÚ Arquitectura - Exterior Photography, Installations & Structures, GardenPuntas Carretas Memorial  / Federico Lagomarsino + Federico Lapeyre + TATÚ Arquitectura - Interior Photography, Installations & Structures, TablePuntas Carretas Memorial  / Federico Lagomarsino + Federico Lapeyre + TATÚ Arquitectura - Drawings, Installations & StructuresPuntas Carretas Memorial  / Federico Lagomarsino + Federico Lapeyre + TATÚ Arquitectura - Interior Photography, Installations & Structures, BenchPuntas Carretas Memorial  / Federico Lagomarsino + Federico Lapeyre + TATÚ Arquitectura - More Images+ 20

Wild Fi Offices / TIMB Arquitectura

Wild Fi Offices / TIMB Arquitectura - Interior Photography, Cowork Interiors, Facade, Beam, Handrail
© Santiago Chaer

Wild Fi Offices / TIMB Arquitectura - Interior Photography, Cowork Interiors, ArchWild Fi Offices / TIMB Arquitectura - Interior Photography, Cowork InteriorsWild Fi Offices / TIMB Arquitectura - Interior Photography, Cowork Interiors, Facade, TableWild Fi Offices / TIMB Arquitectura - Interior Photography, Cowork Interiors, Facade, Beam, ChairWild Fi Offices / TIMB Arquitectura - More Images+ 19

  • Architects: TIMB Arquitectura
  • Area Area of this architecture project Area:  480 m²
  • Year Completion year of this architecture project Year:  2021
  • Manufacturers Brands with products used in this architecture project
    Manufacturers:  EGGER, B&B Italia, Bertoni, Herman Miller, T-Con, +1

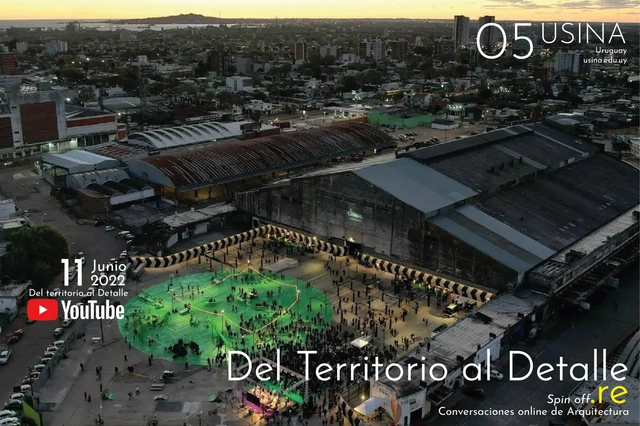
Online Conversations "From Territory to Detail.re": Collective Innovation Hub

As part of the academic dialogue and reflection space "From Territory to Detail," which brings together architecture professors, students, and renowned architects, the spin-off "From Territory to Detail .re" explores—through informal conversations with key figures—the thesis that a territory's richness stems from its capacity for renewal, activating its own disused spaces to transform them into challenges and resources.