1. ArchDaily
  2. Montevideo

Montevideo: The Latest Architecture and News

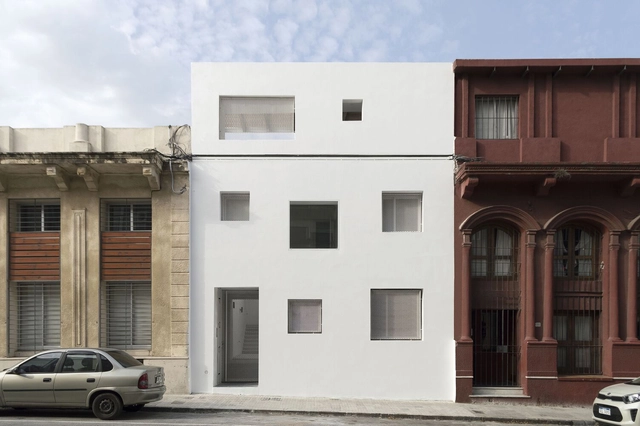
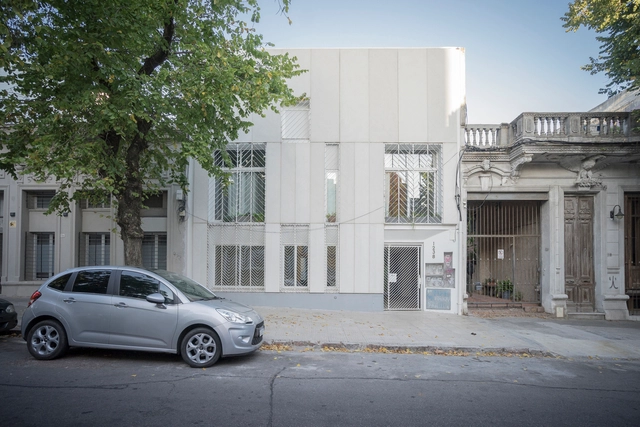
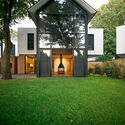
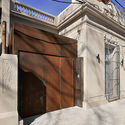
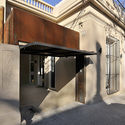
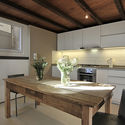
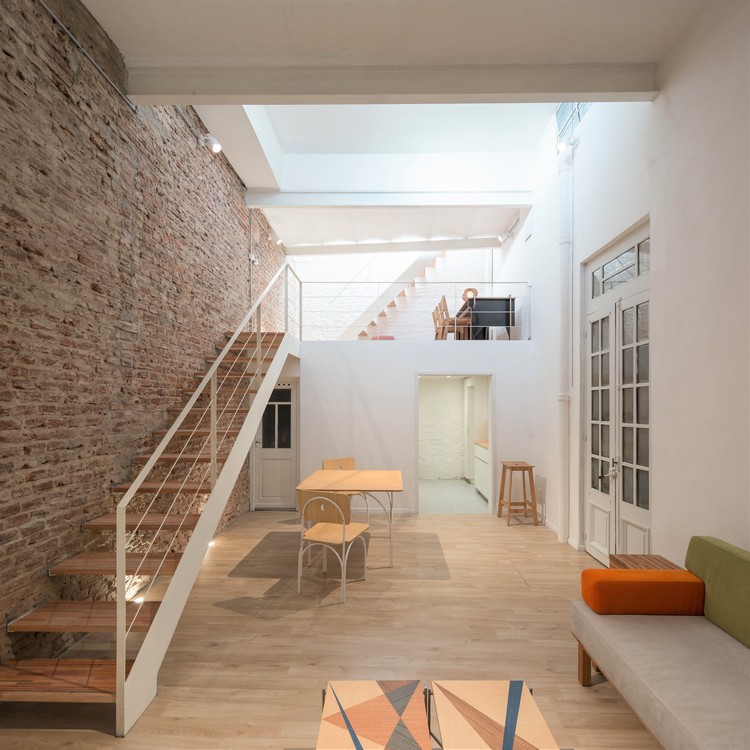
Requena Office / Mola Kunst

Requena Office / Mola Kunst - Interior Photography, Offices Interiors, Facade, Table, Lighting
© Marcos Guiponi

Requena Office / Mola Kunst - Exterior Photography, Offices Interiors, Door, Facade, Arch, Column, LightingRequena Office / Mola Kunst - Interior Photography, Offices Interiors, Door, FacadeRequena Office / Mola Kunst - Exterior Photography, Offices Interiors, Door, Facade, Arch, LightingRequena Office / Mola Kunst - Interior Photography, Offices Interiors, Door, Table, ChairRequena Office / Mola Kunst - More Images+ 13

  • Architects: Mola Kunst
  • Area Area of this architecture project Area:  254 m²
  • Year Completion year of this architecture project Year:  2021

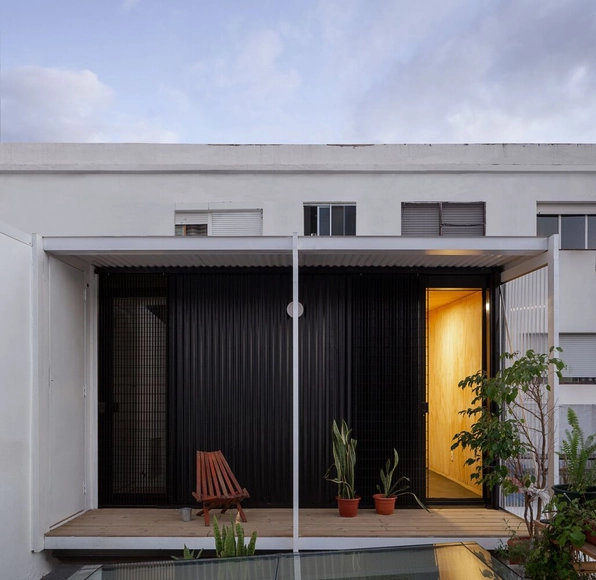
Expansion Casa Taller / MASA

Expansion Casa Taller / MASA  - Exterior Photography, Extension, ChairExpansion Casa Taller / MASA  - Interior Photography, Extension, Door, FacadeExpansion Casa Taller / MASA  - Interior Photography, Extension, Door, FacadeExpansion Casa Taller / MASA  - Exterior Photography, ExtensionExpansion Casa Taller / MASA  - More Images+ 10

•
Montevideo, Uruguay
  • Architects: MASA
  • Area Area of this architecture project Area:  30 m²
  • Year Completion year of this architecture project Year:  2021

Three Malvín triplexes / Estudio Cabrera

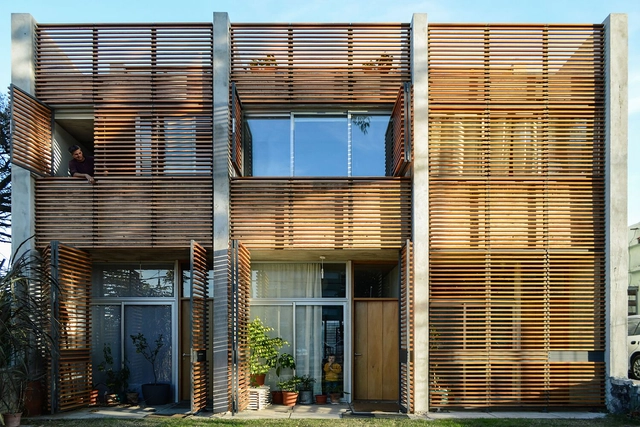
Three Malvín triplexes / Estudio Cabrera - Exterior Photography, HousesThree Malvín triplexes / Estudio Cabrera - Drawings, HousesThree Malvín triplexes / Estudio Cabrera - Interior Photography, HousesThree Malvín triplexes / Estudio Cabrera - Interior Photography, HousesThree Malvín triplexes / Estudio Cabrera - More Images+ 18

•
Montevideo, Uruguay
  • Architects: Estudio Cabrera
  • Area Area of this architecture project Area:  4306 ft²
  • Year Completion year of this architecture project Year:  2015

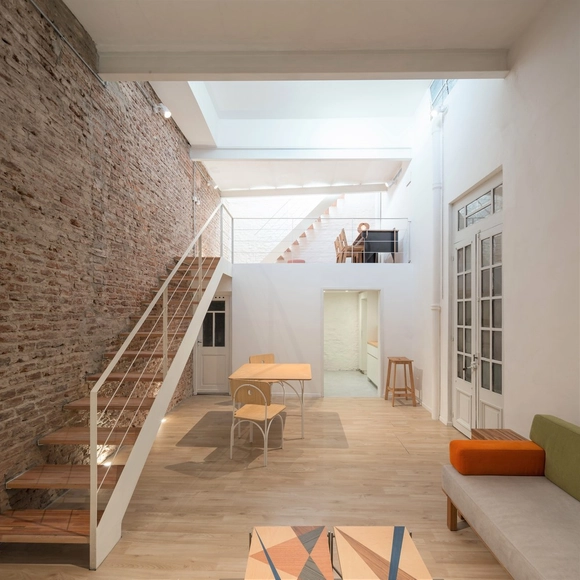
Recycling Frugoni / Estudio Cabrera

Recycling Frugoni / Estudio Cabrera - Exterior Photography, RenovationRecycling Frugoni / Estudio Cabrera - Interior Photography, Renovation, Stairs, FacadeRecycling Frugoni / Estudio Cabrera - Interior Photography, Renovation, FacadeRecycling Frugoni / Estudio Cabrera - Interior Photography, RenovationRecycling Frugoni / Estudio Cabrera - More Images+ 8

•
Montevideo, Uruguay
  • Architects: Estudio Cabrera
  • Area Area of this architecture project Area:  200 m²
  • Year Completion year of this architecture project Year:  2020

Arquinema Colectivo presents the Architecture and Film Series in Uruguay

Arquinema Colectivo, a space for dissemination and exchange that champions the relationship between architecture and cinema, is partnering with Cine Universitario throughout the month of November to present a series of eight films.

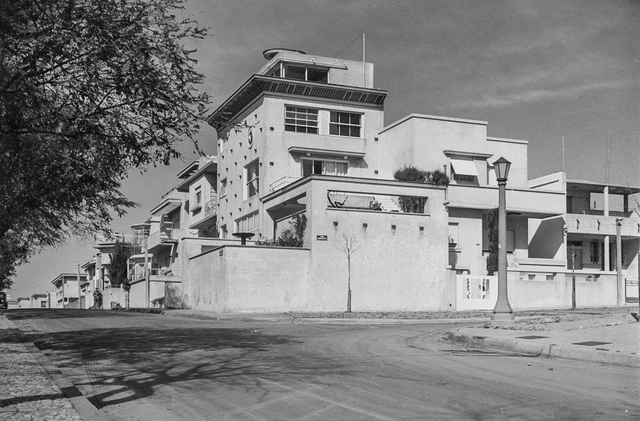
AD Classics: Julio Vilamajó House

In 1929, at the age of 35, Julio Vilamajó began constructing his home which, rising five stories, stands like a watchtower over its surroundings, capturing a 360º view of the horizon.

Residencial Murillo / Studio Santiago Fernandez + Candida Tabet Arquitetura

Residencial Murillo / Studio Santiago Fernandez + Candida Tabet Arquitetura - Exterior Photography, HousesResidencial Murillo / Studio Santiago Fernandez + Candida Tabet Arquitetura - Interior Photography, HousesResidencial Murillo / Studio Santiago Fernandez + Candida Tabet Arquitetura - Exterior Photography, HousesResidencial Murillo / Studio Santiago Fernandez + Candida Tabet Arquitetura - Exterior Photography, Houses, DoorResidencial Murillo / Studio Santiago Fernandez + Candida Tabet Arquitetura - More Images+ 28

•
Montevideo, Uruguay
  • Area Area of this architecture project Area:  1000 m²
  • Year Completion year of this architecture project Year:  2020
  • Manufacturers Brands with products used in this architecture project
    Manufacturers:  Alufran, Amorim, Bia, Bosch, Flandres, +5
  • Professionals: Fariña

Llambi House / Fernando Castro + Alejandra Correa

Llambi House / Fernando Castro + Alejandra Correa - Interior Photography, HousesLlambi House / Fernando Castro + Alejandra Correa - Exterior Photography, Houses, Door, FacadeLlambi House / Fernando Castro + Alejandra Correa - Interior Photography, Houses, FacadeLlambi House / Fernando Castro + Alejandra Correa - Interior Photography, Houses, KitchenLlambi House / Fernando Castro + Alejandra Correa - More Images+ 18

•
Montevideo, Uruguay
  • Area Area of this architecture project Area:  85 m²
  • Year Completion year of this architecture project Year:  2020
  • Manufacturers Brands with products used in this architecture project
    Manufacturers:  Bosca, Deca, Genebre, Inca, Royal Arquitectura Sustentable, +1

USINA BAR #2: Laboratory of Change

USINA BAR is a public space for meeting, conversation, and enjoyment centered on design disciplines and urban culture, with the goal of facilitating and energizing interaction between diverse actors and fields of knowledge.

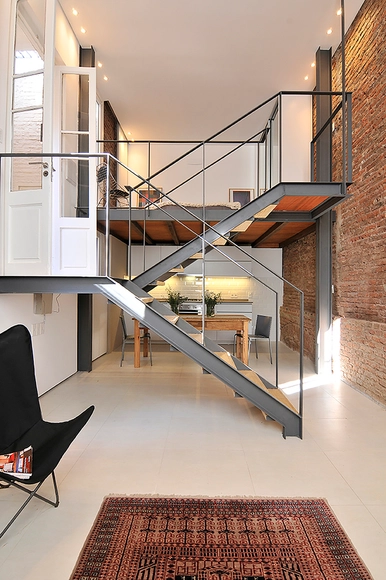
FG House Renovation / Manzoniterra Arquitectos

FG House Renovation / Manzoniterra Arquitectos - Interior Photography, House Interiors, Stairs, HandrailFG House Renovation / Manzoniterra Arquitectos - Interior Photography, House Interiors, StairsFG House Renovation / Manzoniterra Arquitectos - Interior Photography, House Interiors, StairsFG House Renovation / Manzoniterra Arquitectos - Interior Photography, House Interiors, StairsFG House Renovation / Manzoniterra Arquitectos - More Images+ 11

  • Area Area of this architecture project Area:  41 m²
  • Year Completion year of this architecture project Year:  2020
  • Manufacturers Brands with products used in this architecture project
    Manufacturers:  AutoDesk, Bia, El puntal, Hierros Sabatini, Sodimac

USINA BAR #1: The pandemic bar

USINA BAR is a public space for meeting, conversation, and enjoyment centered on design disciplines and urban culture, with the goal of facilitating and energizing interaction between diverse actors and fields of knowledge. It is a recurring event held in various locations in a bar format, with all that this entails.

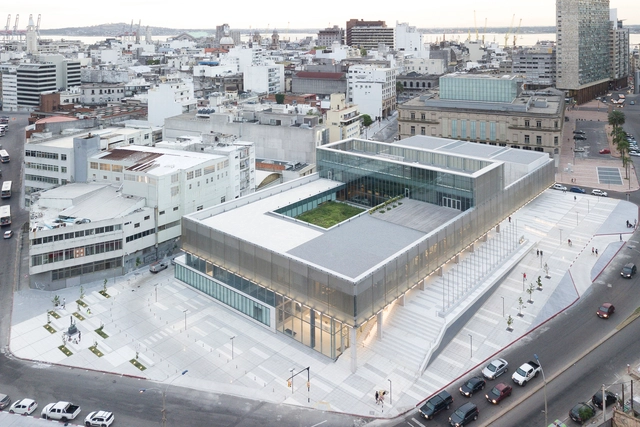
Antel Arena / Bacchetta | Flores | Carámbula

Antel Arena / Bacchetta | Flores | Carámbula - Interior Photography, Mixed Use Architecture, BeamAntel Arena / Bacchetta | Flores | Carámbula - Exterior Photography, Mixed Use Architecture, FacadeAntel Arena / Bacchetta | Flores | Carámbula - Interior Photography, Mixed Use Architecture, BeamAntel Arena / Bacchetta | Flores | Carámbula - Interior Photography, Mixed Use Architecture, FenceAntel Arena / Bacchetta | Flores | Carámbula - More Images+ 24

Guapa Cordon Sur Apartments / Mola Kunst + Mateo Nunes Da Rosa

Guapa Cordon Sur Apartments / Mola Kunst + Mateo Nunes Da Rosa - Exterior Photography, House Interiors, HandrailGuapa Cordon Sur Apartments / Mola Kunst + Mateo Nunes Da Rosa - Exterior Photography, House Interiors, Garden, DoorGuapa Cordon Sur Apartments / Mola Kunst + Mateo Nunes Da Rosa - Interior Photography, House Interiors, Stairs, HandrailGuapa Cordon Sur Apartments / Mola Kunst + Mateo Nunes Da Rosa - Exterior Photography, House InteriorsGuapa Cordon Sur Apartments / Mola Kunst + Mateo Nunes Da Rosa - More Images+ 20

  • Area Area of this architecture project Area:  600 m²
  • Year Completion year of this architecture project Year:  2019
  • Manufacturers Brands with products used in this architecture project
    Manufacturers:  Astori

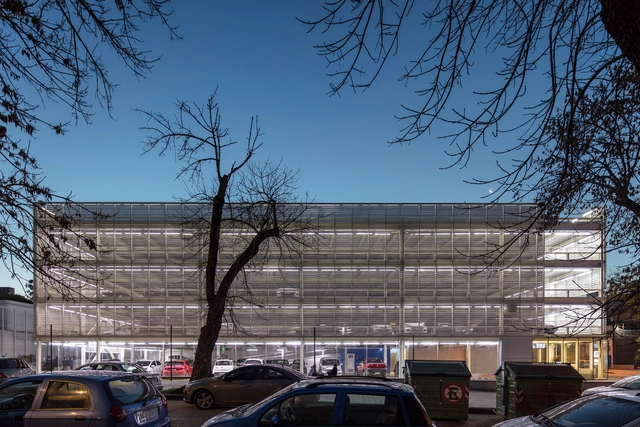
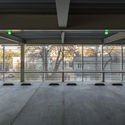
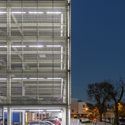
Parking UCU / MAPA

Parking UCU / MAPA - Exterior Photography,           Parking, FacadeParking UCU / MAPA - Exterior Photography,           ParkingParking UCU / MAPA - Interior Photography,           ParkingParking UCU / MAPA - Exterior Photography,           Parking, FacadeParking UCU / MAPA - More Images+ 25

•
Montevideo, Uruguay
  • Architects: MAPA
  • Area Area of this architecture project Area:  3346 m²
  • Year Completion year of this architecture project Year:  2019
  • Manufacturers Brands with products used in this architecture project
    Manufacturers:  Alushop, Dura, Hunter Douglas, Sabilir, iParkings

Morten Georgsen at BoConcept Montevideo

On February 28 at 11:30 a.m., BoConcept Montevideo will host designer and luminary of Danish minimalism, Morten Georgsen.

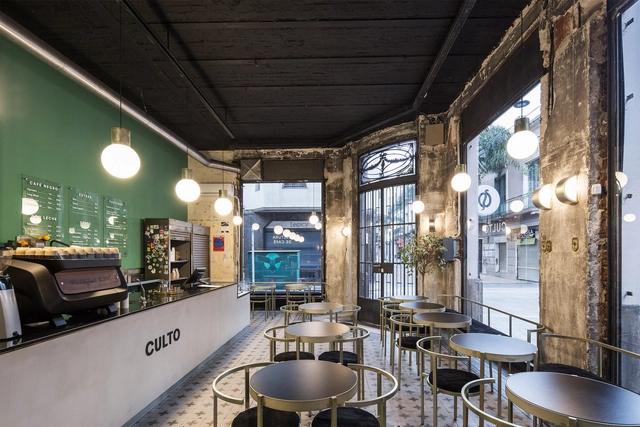
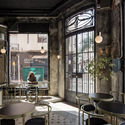
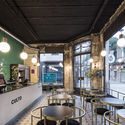
Culto Café / Taller Capitán

Culto Café / Taller Capitán - Interior Photography, Coffee Shop, Kitchen, Table, Lighting, Chair, CountertopCulto Café / Taller Capitán - Interior Photography, Coffee Shop, Facade, Door, Table, ChairCulto Café / Taller Capitán - Interior Photography, Coffee Shop, Table, ChairCulto Café / Taller Capitán - Interior Photography, Coffee Shop, KitchenCulto Café / Taller Capitán - More Images+ 13

•
Montevideo, Uruguay
  • Architects: Taller Capitán
  • Area Area of this architecture project Area:  63 m²
  • Year Completion year of this architecture project Year:  2020
  • Manufacturers Brands with products used in this architecture project
    Manufacturers:  Masisa, Anibal ABBATE, FAMIQ, PMMA, Sayerlack

CAF Headquarters / LAPS Arquitectos

CAF Headquarters / LAPS Arquitectos - Exterior Photography, Renovation, FacadeCAF Headquarters / LAPS Arquitectos - RenovationCAF Headquarters / LAPS Arquitectos - Interior Photography, RenovationCAF Headquarters / LAPS Arquitectos - Drawings, Renovation, Facade, CityscapeCAF Headquarters / LAPS Arquitectos - More Images+ 36

  • Architects: LAPS Arquitectos
  • Area Area of this architecture project Area:  166840 ft²
  • Year Completion year of this architecture project Year:  2018
  • Manufacturers Brands with products used in this architecture project
    Manufacturers:  AutoDesk, Louis Poulsen, ASCENDER Seating, Frezza, Hunter Douglas, +1

CLEM2019: IV Latin American Conference on Timber Structures

This year is the tenth anniversary of the first edition launched in Concepción, Chile. That pioneer meeting that embraced academics, professionals, technicians and companies from the forestry-timber sector, built the basis for productive exchanges among the countries of the region. Subsequent 2017 and 2018 meetings in Junín (Argentina) and San Carlos (Brazil), consolidated the CLEM as a synergistic forum.