
Madrid: The Latest Architecture and News
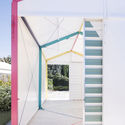
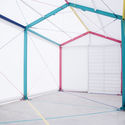
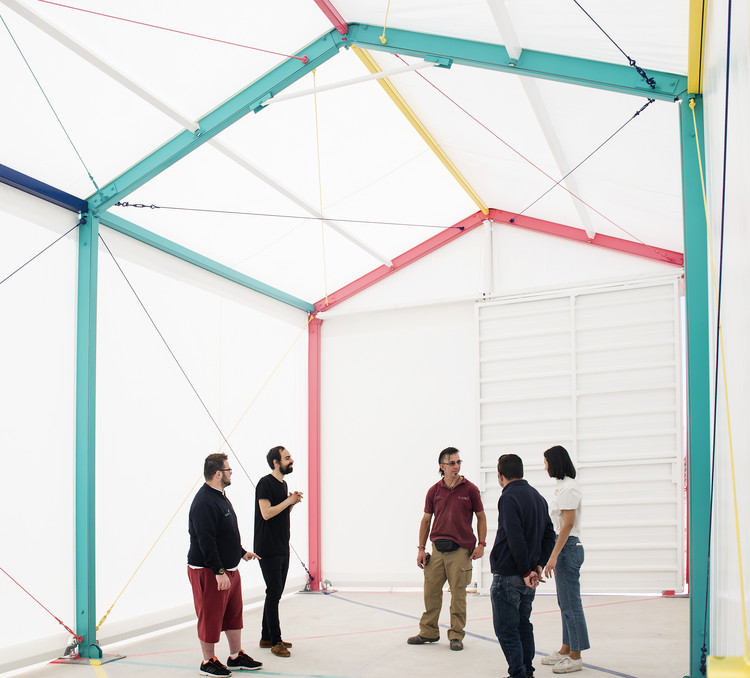
Colored Pavilion / Martín Peláez


https://www.archdaily.com/921884/colored-pavilion-martin-pelaezAndreas Luco
Open House Madrid 2019 will honor the legacy of Miguel Fisac and promote initiatives for civic engagement.

Open House is an architecture and city festival that takes place one weekend a year in more than 40 cities around the world. For two days, the doors of dozens of public buildings, workspaces, residences, and artist and architect studios that are not usually accessible to the public are opened. It is a free event for the public that promotes knowledge of the city and recognition of the value of urban space. In Madrid, it is a project by the non-profit association Culture Care.
https://www.archdaily.com/1103666/open-house-madrid-2019-will-honor-the-legacy-of-miguel-fisac-and-promote-initiatives-for-civic-engagementRene Submissions
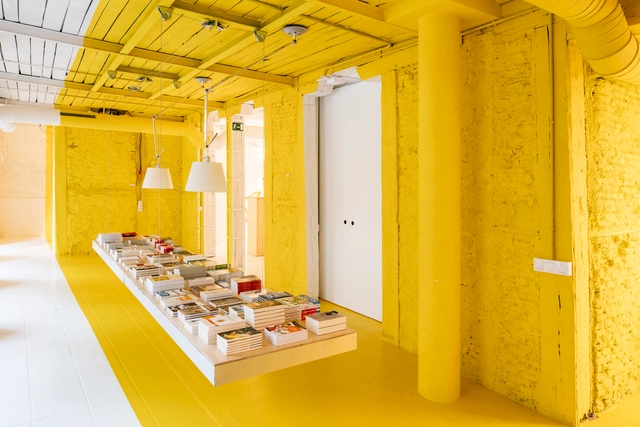
Library Space Encuentro / FRPO Rodriguez & Oriol





-
Architects: FRPO Rodriguez & Oriol
- Area: 200 m²
- Year: 2018
https://www.archdaily.com/919162/meeting-space-frpo-rodriguez-and-oriolDaniel Tapia
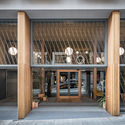
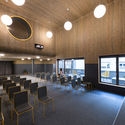
Impact Hub Piamonte Coworking / ch+qs architects




-
Architects: ch+qs arquitectos
- Year: 2018
https://www.archdaily.com/1157323/impact-hub-piamonte-coworking-ch-plus-qs-architectsAndreas Luco
5th Open House Madrid Congress: Designing the New City

What will the cities of the future look like? It is undeniable that cities across the globe are in a state of constant development and evolution, adapting to the new needs and demands of society.
https://www.archdaily.com/1052009/5th-open-house-madrid-congress-designing-the-new-cityRene Submissions
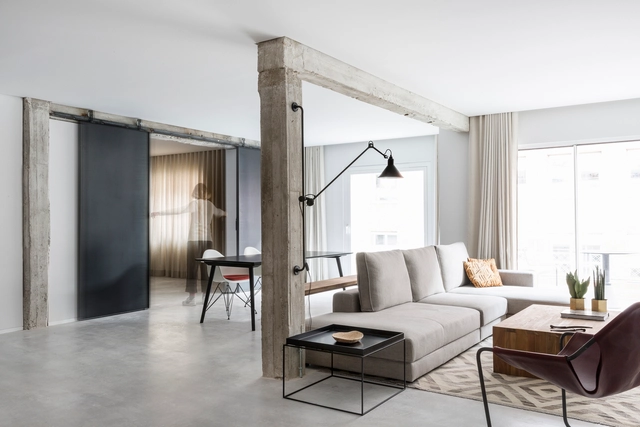
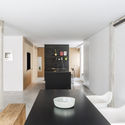
GDP93 / Ventura Studio




-
Architects: Ventura Estudio
- Area: 200 m²
- Year: 2007
-
Manufacturers: DCW EDITIONS, Klein, Batavia, Cortizo, SANTOS, +1
https://www.archdaily.com/919506/gdp93-ventura-studioMartita Vial della Maggiora
Elcano Building / FRPO Rodriguez & Oriol
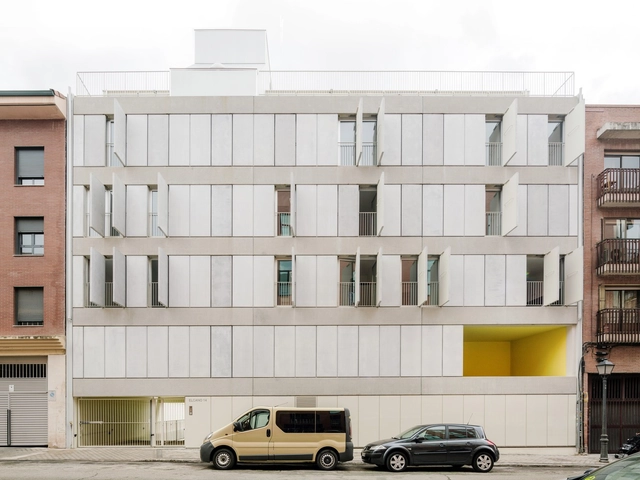


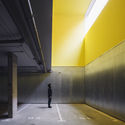
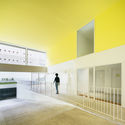

https://www.archdaily.com/919268/elcano-building-frpo-rodriguez-and-oriolAndreas Luco
Landscape For Play / Aberrant Architecture
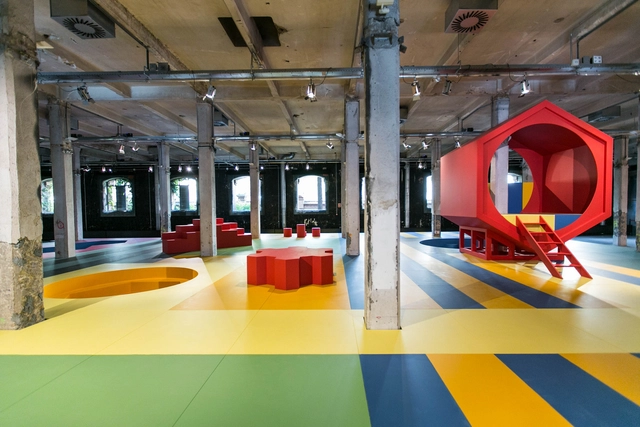


https://www.archdaily.com/919020/landscape-for-play-aberrant-architectureDaniel Tapia
Don Ramón de la Cruz Student Residence / Padilla Nicás Arquitectos
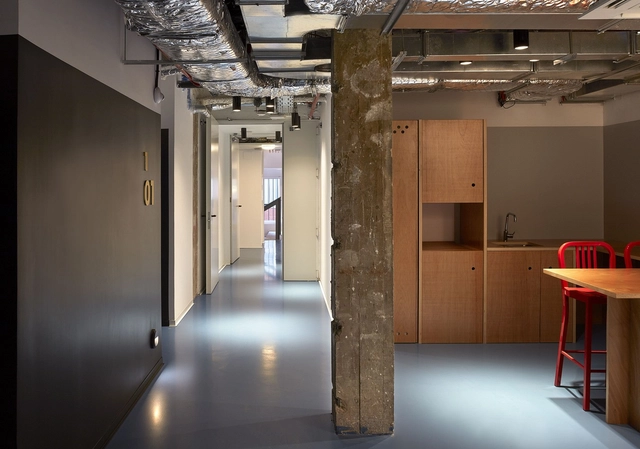



-
Architects: Padilla Nicás Arquitectos
- Area: 5556 m²
- Year: 2018
-
Manufacturers: FARO Barcelona, Sika, Strugal, Andreu Barberá, Bolon, +2
https://www.archdaily.com/1157966/don-ramon-de-la-cruz-student-residence-padilla-nicas-arquitectosAndreas Luco
AXII Apartment / ADOM-STUDIO
.jpg?1560286643&format=webp&width=640&height=580)
.jpg?1560286294)
.jpg?1560286463)
.jpg?1560286631)
.jpg?1560286605)
.jpg?1560286643)
-
Architects: ADOM-STUDIO
- Area: 1399 ft²
- Year: 2019
-
Manufacturers: BANDALUX, Fritz Hansen, Valcucine, Acor, Driade, +2
https://www.archdaily.com/918885/axii-apartment-adom-studioPilar Caballero
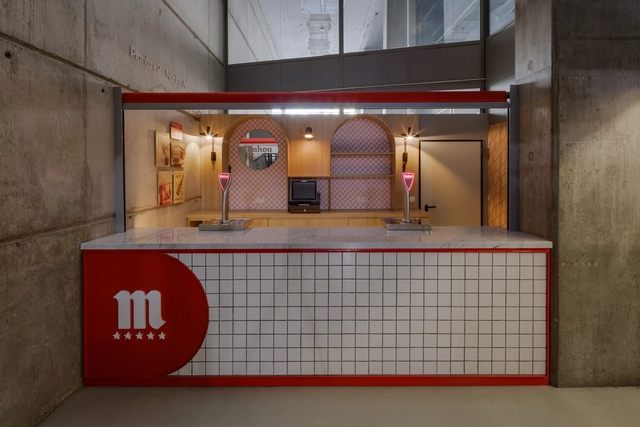
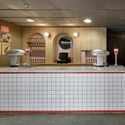
Renovation of Mahou Beer Sales Areas / PuertoyMartín - Arquitectura e Interiorismo




-
Architects: PuertoyMartín - Arquitectura e Interiorismo
- Area: 1453 ft²
- Year: 2018
-
Manufacturers: Cosentino, Aromas del Campo, Finsa, Keops
https://www.archdaily.com/918030/renovation-of-mahou-beer-sales-areas-puertoymartin-arquitectura-e-interiorismoPilar Caballero
AD Classics: Cultural Heritage Institute of Spain (The Crown of Thorns) / Fernando Higueras

What first strikes you about the Cultural Heritage Institute is the enigmatic uniqueness of its headquarters. Affectionately known by Madrid locals as the “crown of thorns,” the building comes into view at the entrance to Madrid from the La Coruña highway. To the right, guarding the Moncloa Palace, stands this timeless artifact; boldly resting on Madrid’s University City, entirely detached from the rationalist architecture of its surroundings. An expressive formal hybrid, the result of combining the features of a fortress, a bullring, and a spaceship. It does not go unnoticed, nor does it seek to. It surprises and impresses us, unsettling to a certain extent, yet always carrying the intuition that this is an important work—an architecture that deserves, at the very least, our interest.
https://www.archdaily.com/1043111/ad-classics-cultural-heritage-institute-of-spain-the-crown-of-thorns-fernando-higuerasBorja Fernández
.jpg?1559101177&format=webp&width=640&height=580)
.jpg?1559100643 "© MÍNIMO")
.jpg?1559100713 "© MÍNIMO")
.jpg?1559101448 "© MÍNIMO")
.jpg?1559101902 "© MÍNIMO")
.jpg?1559101177)
Room For Expression: architecture, acoustics, and design

On June 4th and 5th, Knauf’s exclusive international event, 'Room For Expression'—which has already been successfully held in other parts of Europe—arrives in Spain to discuss acoustic comfort. It will take place at Las Alhajas Palacio, a historic and iconic building in Madrid. The event will be attended by prominent professionals from the worlds of architecture, design, acoustics, performing arts, and gastronomy, as well as representatives from the country’s leading institutions in these sectors.
https://www.archdaily.com/1106883/room-for-expression-architecture-acoustics-and-designRene Submissions
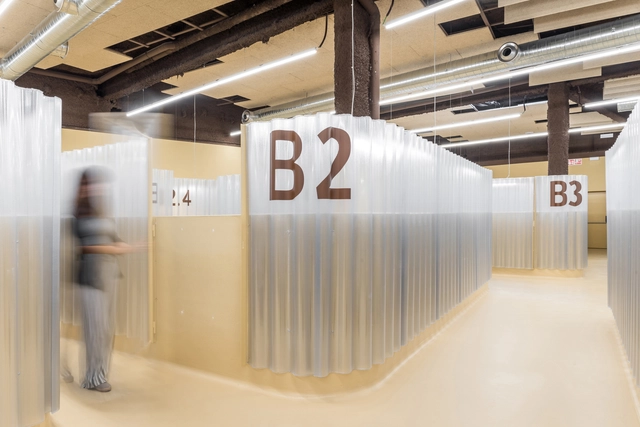
Polyclinic of University CEU San Pablo / Adam Bresnick


-
Architects: Adam Bresnick
- Area: 2780 m²
- Year: 2018
https://www.archdaily.com/916962/polyclinic-of-university-ceu-san-pablo-adam-bresnickAndreas Luco
AD Classics: Colón Towers / Estudio Lamela
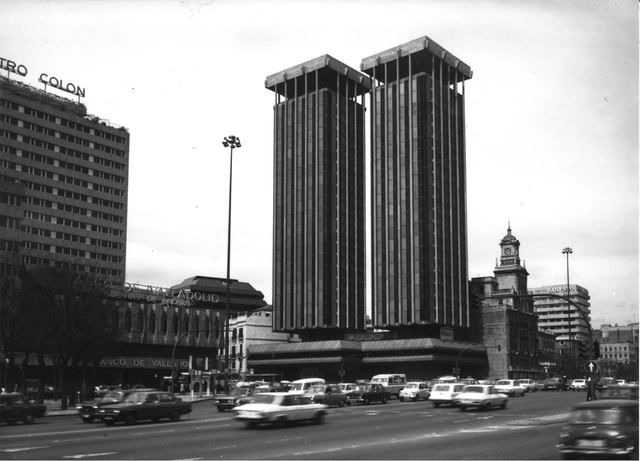
Widely regarded as one of the most important works of 20th-century architecture, the significance of Madrid's Torres Colón lies in the fact that, from both an architectural and engineering perspective, a suspended building of this kind had never been built before.
https://www.archdaily.com/1043080/ad-classics-colon-towers-estudio-lamelaCarlos Lamela
A Guy, his Bulldog, a Vegetable Garden, and the Home they Share / Husos Architects

-
Architects: Husos Architects
- Area: 46 m²
-
Manufacturers: Acor, Cortizo
https://www.archdaily.com/916668/a-guy-his-bulldog-a-vegetable-garden-and-the-home-they-share-husosClara Ott
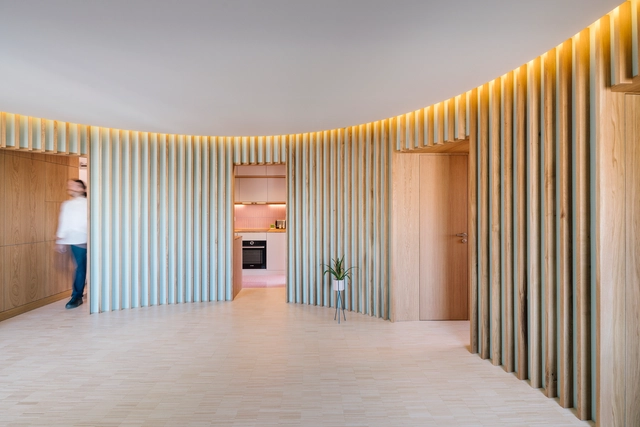
106 · Øki Apartment / elii


https://www.archdaily.com/915158/106-star-oki-apartment-eliiAndreas Luco