1. ArchDaily
  2. Madrid

Madrid: The Latest Architecture and News

Apartamento en calle San Roque / Carlos Manzano Arquitectos

Apartamento en calle San Roque / Carlos Manzano Arquitectos - Interior Photography, Apartment Interiors, Column, Table, ChairApartamento en calle San Roque / Carlos Manzano Arquitectos - Interior Photography, Apartment Interiors, Bedroom, DoorApartamento en calle San Roque / Carlos Manzano Arquitectos - Interior Photography, Apartment Interiors, DoorApartamento en calle San Roque / Carlos Manzano Arquitectos - Apartment InteriorsApartamento en calle San Roque / Carlos Manzano Arquitectos - More Images+ 15

  • Area Area of this architecture project Area:  161 m²
  • Year Completion year of this architecture project Year:  2018
  • Manufacturers Brands with products used in this architecture project
    Manufacturers:  GIRA, Arkoslight, Clever, Roca, Irsap, +4
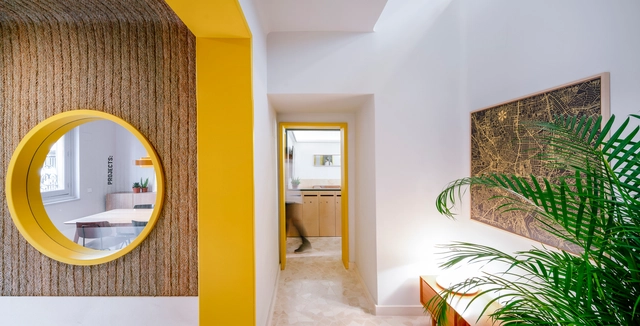
#house#1.130 / Estudio.Entresitio

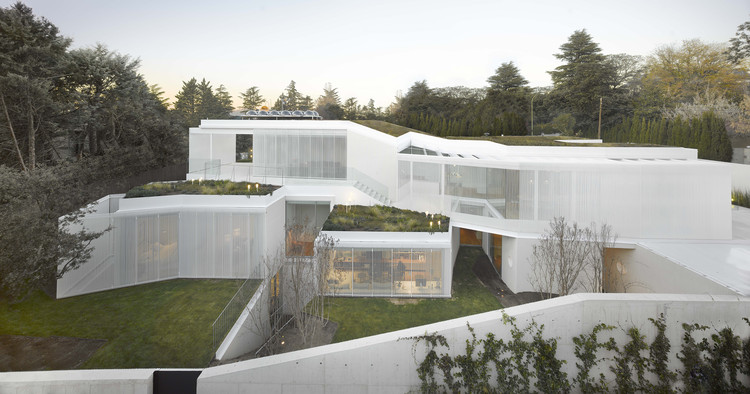
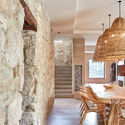
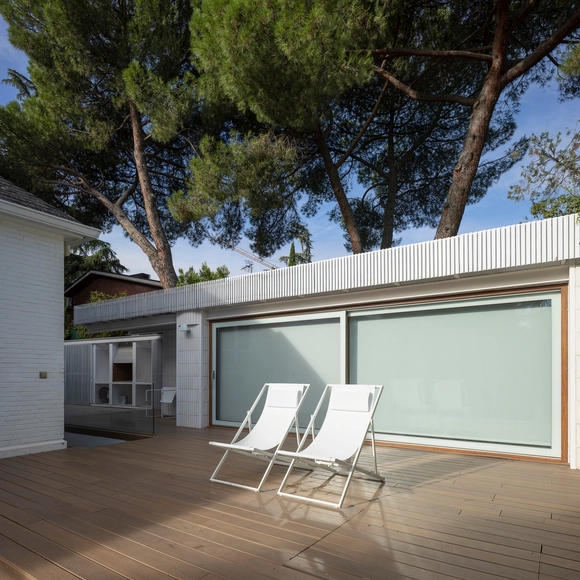
#house#1.130 / Estudio.Entresitio - Exterior Photography, Houses, Fence, Facade#house#1.130 / Estudio.Entresitio - Exterior Photography, Houses, Facade, Door#house#1.130 / Estudio.Entresitio - Interior Photography, Houses, Table#house#1.130 / Estudio.Entresitio - Interior Photography, Houses, Door, Table, Chair#house#1.130 / Estudio.Entresitio - More Images+ 23

•
Madrid, Spain
  • Architects: Estudio.Entresitio
  • Area Area of this architecture project Area:  5382 ft²
  • Year Completion year of this architecture project Year:  2013

Tetuan Coliving / ch+qs arquitectos

Tetuan Coliving / ch+qs arquitectos - Interior Photography, Coliving, Bathroom, LightingTetuan Coliving / ch+qs arquitectos - Interior Photography, Coliving, FacadeTetuan Coliving / ch+qs arquitectos - Interior Photography, Coliving, FacadeTetuan Coliving / ch+qs arquitectos - Interior Photography, ColivingTetuan Coliving / ch+qs arquitectos - More Images+ 30

  • Architects: ch+qs arquitectos
  • Area Area of this architecture project Area:  10764 m²
  • Year Completion year of this architecture project Year:  2019
  • Manufacturers Brands with products used in this architecture project
    Manufacturers:  Hisbalit, AACC MITSUBISHI, Claraboyas maydisa, Cortizo

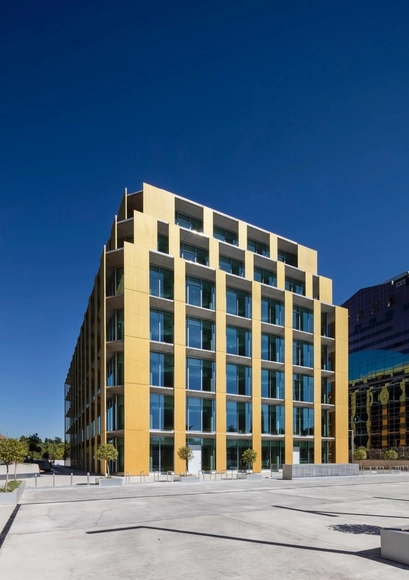
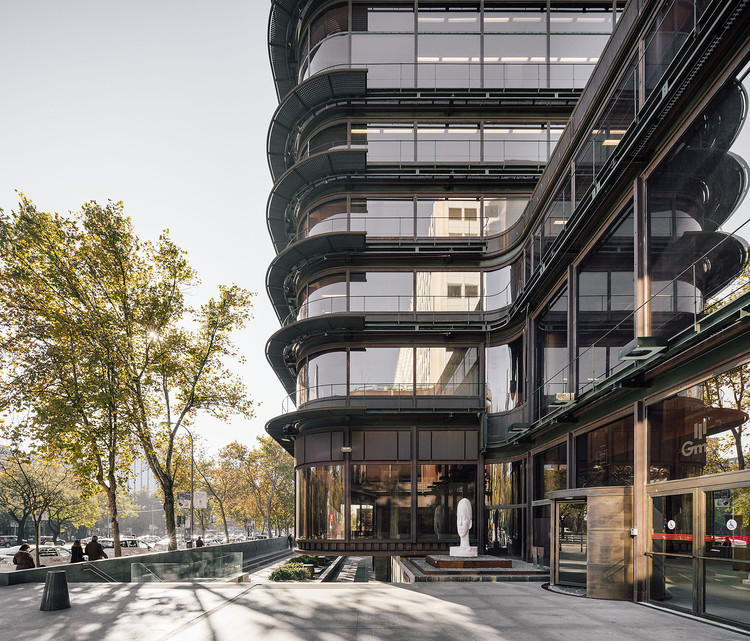
Metrovacesa Offices / Francisco Mangado

Metrovacesa Offices / Francisco Mangado - Office BuildingsMetrovacesa Offices / Francisco Mangado - Office BuildingsMetrovacesa Offices / Francisco Mangado - Office BuildingsMetrovacesa Offices / Francisco Mangado - Office BuildingsMetrovacesa Offices / Francisco Mangado - More Images+ 24

  • Architects: Francisco Mangado
  • Area Area of this architecture project Area:  17791 m²
  • Year Completion year of this architecture project Year:  2018
  • Manufacturers Brands with products used in this architecture project
    Manufacturers:  BANDALUX

Exhibition: Playing with Pedagogies - El Equipo Mazzanti

The exhibition proposes a space that operates according to the essential strategies that make up the design process of El Equipo Mazzanti + horizontal. Through a shifting exhibition, visitors will be able to understand not only what we do—our completed projects—but also how we work, our processes, and our methodologies. "Playing with Pedagogies" will be a space open to creativity, presented to the public as an ephemeral workshop. It will be a space that places the visitor at the center of the exhibition, making them part of our narrative.

LH135 Offices Restoration / MARIANO

LH135 Offices Restoration / MARIANO - Interior Photography, Offices Interiors, Facade, Lighting, ChairLH135 Offices Restoration / MARIANO - Interior Photography, Offices Interiors, Door, HandrailLH135 Offices Restoration / MARIANO - Interior Photography, Offices Interiors, FacadeLH135 Offices Restoration / MARIANO - Exterior Photography, Offices Interiors, FacadeLH135 Offices Restoration / MARIANO - More Images+ 12

  • Architects: MARIANO
  • Area Area of this architecture project Area:  3000 m²
  • Year Completion year of this architecture project Year:  2018
  • Manufacturers Brands with products used in this architecture project
    Manufacturers:  AutoDesk, Saint-Gobain Ecophon

L'ATELIER presents VAVA eyewear x Álvaro Siza Viera

L'ATELIER presents an exclusive line of eyewear designed by architect Álvaro Siza Vieira.

Castellana 81 Renovation / Ruiz Barbarín Arquitectos - ARQUIMANIA

Castellana 81 Renovation / Ruiz Barbarín Arquitectos - ARQUIMANIA - RenovationCastellana 81 Renovation / Ruiz Barbarín Arquitectos - ARQUIMANIA - RenovationCastellana 81 Renovation / Ruiz Barbarín Arquitectos - ARQUIMANIA - RenovationCastellana 81 Renovation / Ruiz Barbarín Arquitectos - ARQUIMANIA - Interior Photography, Renovation, Kitchen, Beam, FacadeCastellana 81 Renovation / Ruiz Barbarín Arquitectos - ARQUIMANIA - More Images+ 18

  • Area Area of this architecture project Area:  48200 m²
  • Year Completion year of this architecture project Year:  2018
  • Manufacturers Brands with products used in this architecture project
    Manufacturers:  AutoDesk, panoramah!®, Figueras Seating, Adobe Systems Incorporated, CYPE Ingenieros, +13

Colloquium "Bringing Contemporary Architecture Closer to Society" + C-Guide Presentation

The Fundación Arquitectura Contemporánea and Grupo Cosentino invite you to the colloquium "Bringing Contemporary Architecture Closer to Society." Moderated by Anatxu Zabalbeascoa, the event will feature architects Rafael de La-Hoz, Victoria Garriga, and María González, all trustees of the Fundación Arquitectura Contemporánea and participants in various editions of the international MadeinSpain lecture series.

Venturi… and Us: III Mini-Congress on Theory, History, and Criticism of Architecture

In light of the anniversary of Robert Venturi's passing, the 3rd Mini-Congress on Architectural Theory, History, and Criticism, to be held at ETSAM on October 30, 2019, will explore the legacy of the author of Complexity and Contradiction in Architecture by reviewing the current relevance of his ideas in relation to four major themes: history, pop culture, icons and monuments, and design strategies.

M01 House / MINIMO

M01 House / MINIMO - Interior Photography, Renovation, Lighting

M01 House / MINIMO - Interior Photography, Renovation, Facade, ChairM01 House / MINIMO - Interior Photography, Renovation, Bathroom, Sink, LightingM01 House / MINIMO - Interior Photography, Renovation, LightingM01 House / MINIMO - Interior Photography, Renovation, ChairM01 House / MINIMO - More Images+ 19

  • Architects: MINIMO
  • Area Area of this architecture project Area:  60 m²
  • Year Completion year of this architecture project Year:  2019
  • Manufacturers Brands with products used in this architecture project
    Manufacturers:  BANDALUX, Kommerling, La Ontanilla

Architecture in Short: The Interactive Museum of the History of Lugo

The first session will feature architect Fuensanta Nieto of the firm Nieto Sobejano, the designer behind the innovative project showcased in the documentary to be screened.
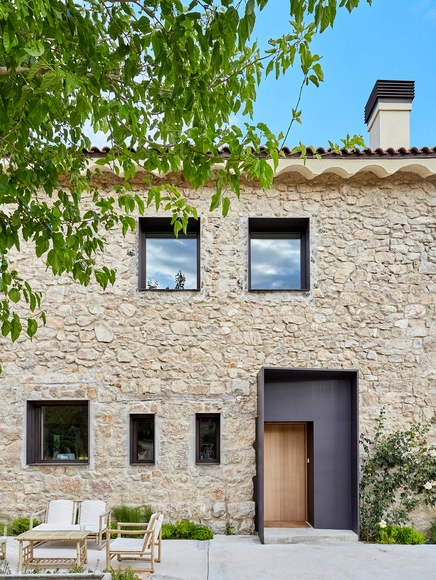
Grande House / Lado Blanco Arquitecturas

Grande House  / Lado Blanco Arquitecturas - RenovationGrande House  / Lado Blanco Arquitecturas - Exterior Photography, Renovation, Door, FacadeGrande House  / Lado Blanco Arquitecturas - RenovationGrande House  / Lado Blanco Arquitecturas - RenovationGrande House  / Lado Blanco Arquitecturas - More Images+ 24

First Iberian Bamboo Symposium

The First Iberian Bamboo Symposium aims to introduce a wide range of European stakeholders to the benefits of bamboo and its contributions to various areas that help meet sustainable development goals and the Paris Agreement, while encouraging new partnerships, programs, and research on bamboo applications in European markets. Participants and speakers come from a broad spectrum of sectors across European countries and bamboo-producing nations, including international experts, policymakers, and private sector representatives.


The Chapel House / Ignacio Hornillos

The Chapel House / Ignacio Hornillos - HousesThe Chapel House / Ignacio Hornillos - HousesThe Chapel House / Ignacio Hornillos - HousesThe Chapel House / Ignacio Hornillos - HousesThe Chapel House / Ignacio Hornillos - More Images+ 31

•
Madrid, Spain

Bookgarden / Kune Office

Bookgarden / Kune Office - Exterior Photography, LibraryBookgarden / Kune Office - LibraryBookgarden / Kune Office - LibraryBookgarden / Kune Office - LibraryBookgarden / Kune Office - More Images+ 12

  • Architects: Kune Office
  • Area Area of this architecture project Area:  53 m²
  • Year Completion year of this architecture project Year:  2019
  • Manufacturers Brands with products used in this architecture project
    Manufacturers:  ADM Reciclados, Reca

Free Webinar: 'This is what makes the difference: achieving success in the face of new BIM challenges'

Editeca invites you to participate in a new free webinar. In this session, we will discuss how companies can achieve success in the face of new BIM challenges. The event will be presented by Rafael González del Castillo, Director of Editeca and an instructor for various courses and modules in our BIM Master's program.
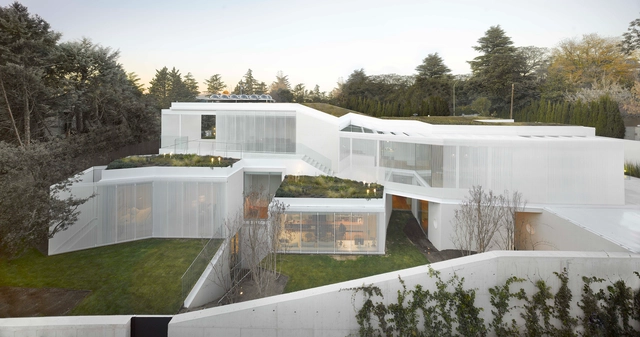
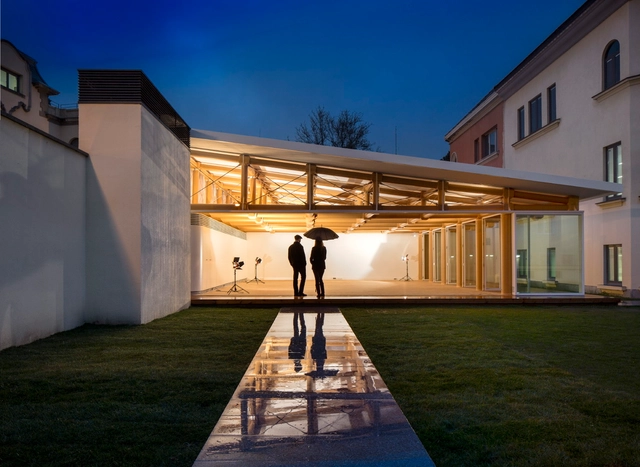
IE Paper Pavilion / Shigeru Ban Architects

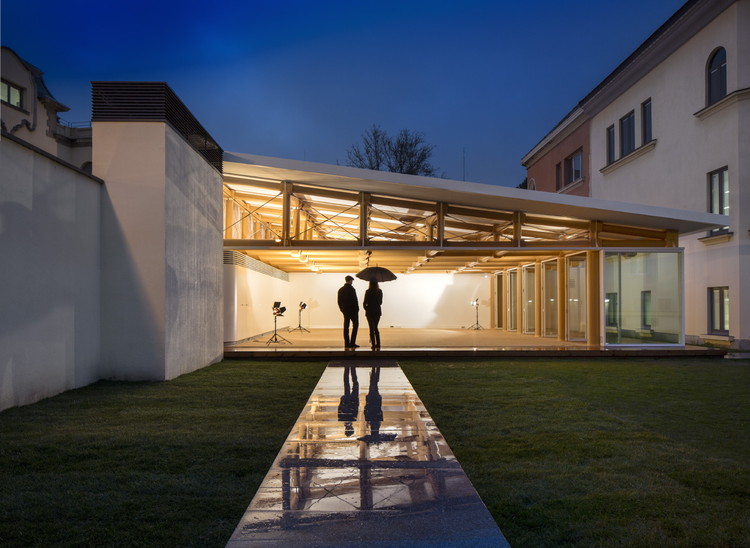
IE Paper Pavilion / Shigeru Ban Architects - Interior Photography, Pavilion, BeamIE Paper Pavilion / Shigeru Ban Architects - Interior Photography, Pavilion, Facade, BeamIE Paper Pavilion / Shigeru Ban Architects - PavilionIE Paper Pavilion / Shigeru Ban Architects - PavilionIE Paper Pavilion / Shigeru Ban Architects - More Images+ 17

•
Madrid, Spain