
1. ArchDaily
  2. Madrid

Madrid: The Latest Architecture and News

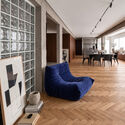
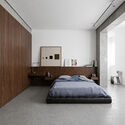
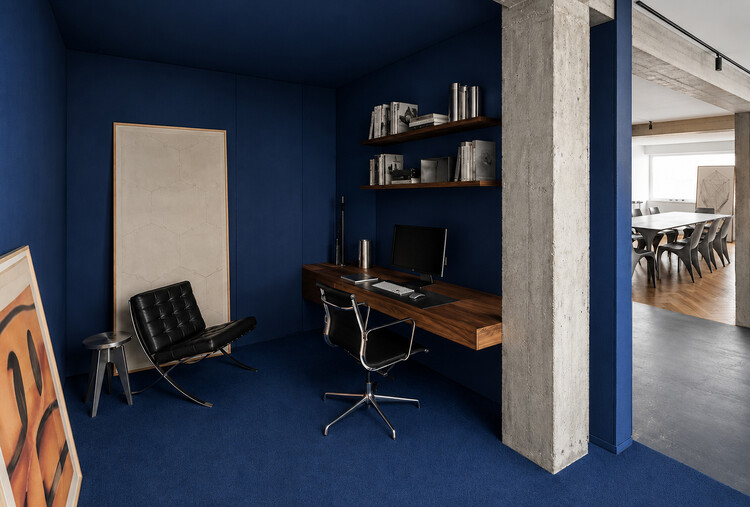
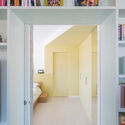
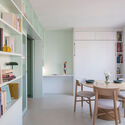
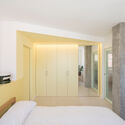
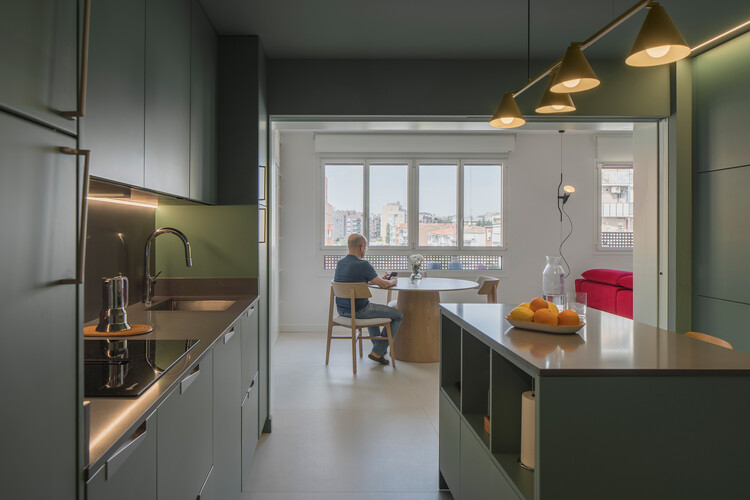
casa POP / gon architects

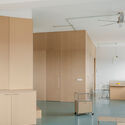
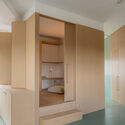
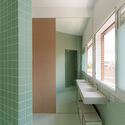
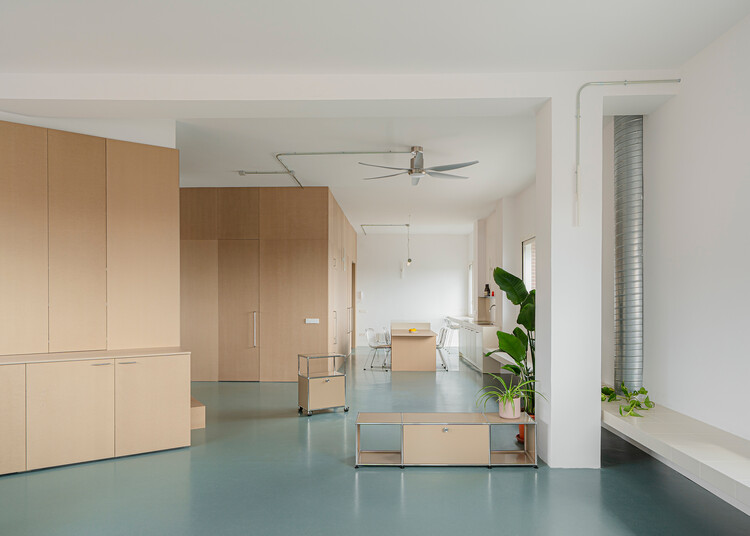
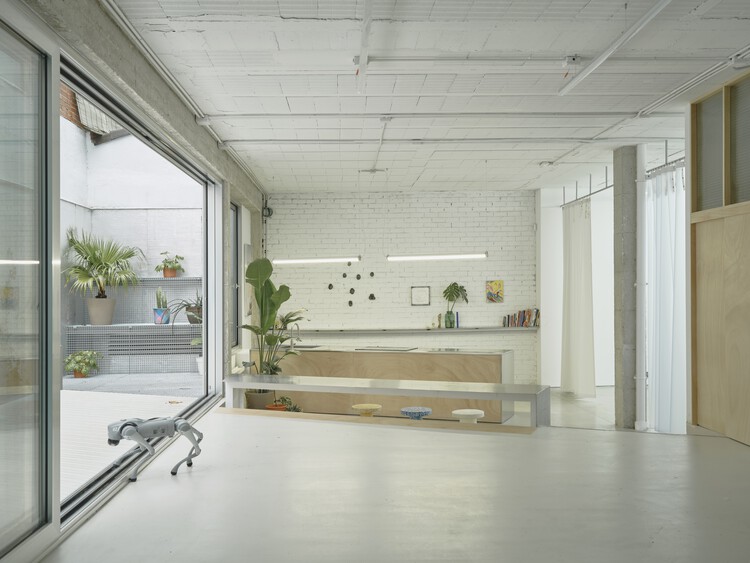
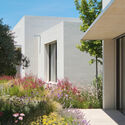
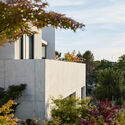
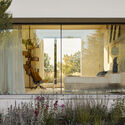
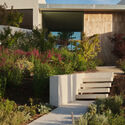
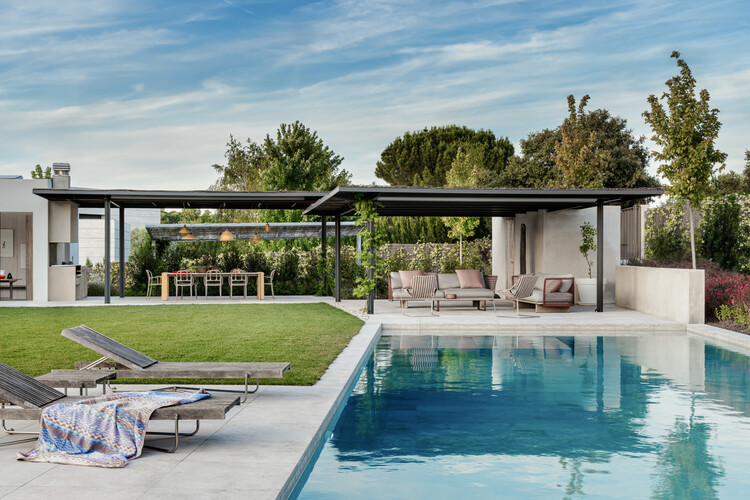
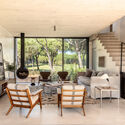
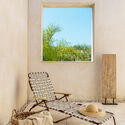
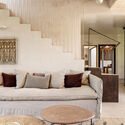
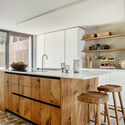
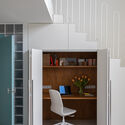
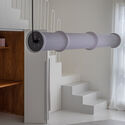
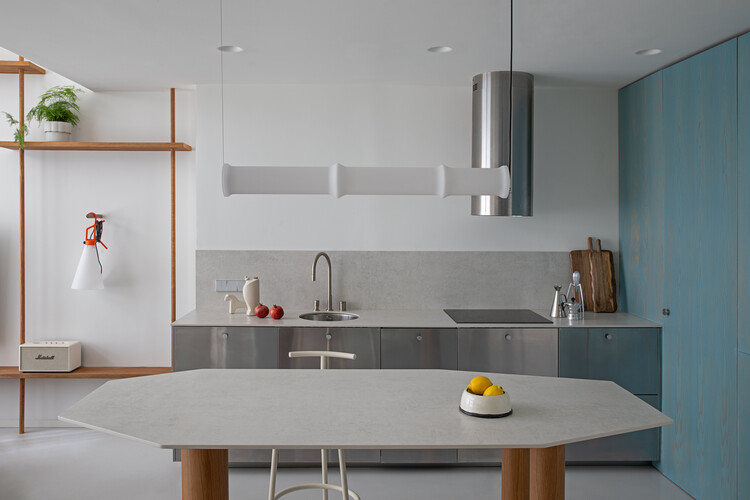
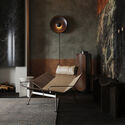
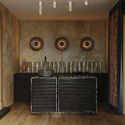
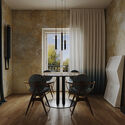
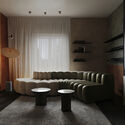
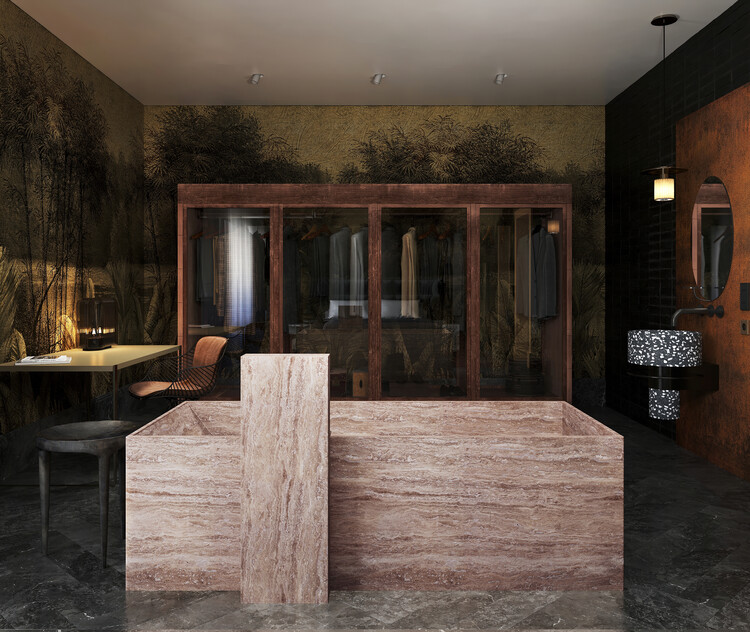
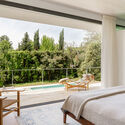
casa POP / gon architects - Apartment Interiorscasa POP / gon architects - Interior Photography, Apartment Interiors, Table, Chair, Lightingcasa POP / gon architects - Interior Photography, Apartment Interiors, Bedroom, Door, Lighting, Bedcasa POP / gon architects - Interior Photography, Apartment Interiors, Kitchen, Door, Lightingcasa POP / gon architects - More Images+ 15

  • Architects: gon architects
  • Area Area of this architecture project Area:  78 m²
  • Year Completion year of this architecture project Year:  2026
  • Manufacturers Brands with products used in this architecture project
    Manufacturers:  &Tradition, Alessi, Kartell , Muuto, ZETA gon architects x SC Herrajes

interihotel

interihotel is the meeting point for hospitality design. A leading event where interior design, architecture, products, technology and business come together to explore the future of hotels, restaurants and hospitality spaces.

RE_SOLUTION: Fernando Medina, former Mayor of Lisbon, at IE School of Architecture & Design

IE School of Architecture & Design (IE University) will launch the 2026–27 edition of its RE_SOLUTION public series with a lecture by Fernando Medina, Mayor of Lisbon from 2015 to 2021, followed by a conversation with Jo da Silva, Global Director of Sustainable Development at Arup.

Casa Atelier Brasilia / NAHE ARCHITECTS

Casa Atelier Brasilia / NAHE ARCHITECTS - Interior Photography, Residential InteriorsCasa Atelier Brasilia / NAHE ARCHITECTS - Interior Photography, Residential Interiors, ChairCasa Atelier Brasilia / NAHE ARCHITECTS - Interior Photography, Residential Interiors, Bedroom, BedCasa Atelier Brasilia / NAHE ARCHITECTS - Interior Photography, Residential InteriorsCasa Atelier Brasilia / NAHE ARCHITECTS - More Images+ 10

  • Architects: NAHE ARCHITECTS
  • Area Area of this architecture project Area:  160 m²
  • Year Completion year of this architecture project Year:  2026
  • Manufacturers Brands with products used in this architecture project
    Manufacturers:  Finsa, Porcelanosa

Rozana Montiel at IE School of Architecture & Design’s COMMON(S) Lecture Series

IE School of Architecture & Design (IE University) presents a lecture by Mexican architect Rozana Montiel as part of the School's COMMON(S) 2026-27 Lecture Series. Montiel's lecture is organized in collaboration with Fundación Casa de México and Fundación Monumental México.

Aguacate Space / ALE Estudio

Aguacate Space / ALE Estudio - Interior Photography, Apartment Interiors, Lighting, ChairAguacate Space / ALE Estudio - Interior Photography, Apartment Interiors, ChairAguacate Space / ALE Estudio - Interior Photography, Apartment Interiors, LightingAguacate Space / ALE Estudio - Interior Photography, Apartment Interiors, BathroomAguacate Space / ALE Estudio - More Images+ 15

  • Architects: ALE Estudio
  • Area Area of this architecture project Area:  105 m²
  • Year Completion year of this architecture project Year:  2026
  • Manufacturers Brands with products used in this architecture project
    Manufacturers:  Artigo

Hybrid Infrastructure Doble Erre / Morphism

Hybrid Infrastructure  Doble Erre / Morphism - Interior Photography, RenovationHybrid Infrastructure  Doble Erre / Morphism - Interior Photography, Renovation, Balcony, StairsHybrid Infrastructure  Doble Erre / Morphism - RenovationHybrid Infrastructure  Doble Erre / Morphism - Interior Photography, RenovationHybrid Infrastructure  Doble Erre / Morphism - More Images+ 26

  • Architects: Morphism
  • Area Area of this architecture project Area:  215 m²
  • Year Completion year of this architecture project Year:  2026

Breeze House / Ábaton

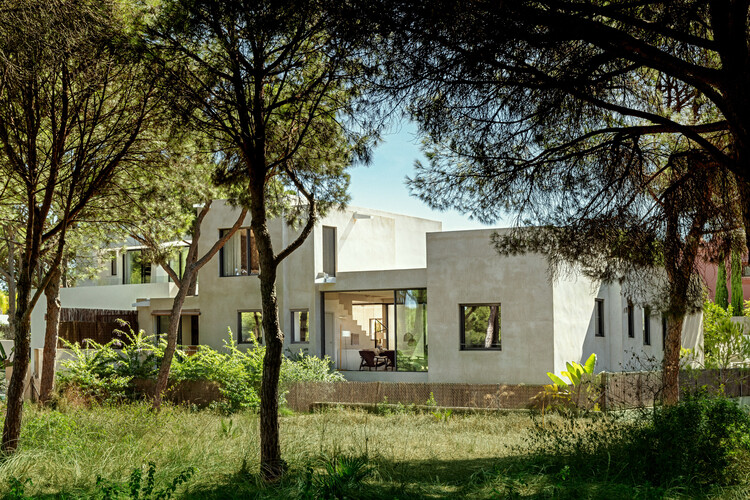
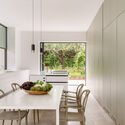
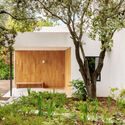
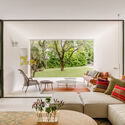
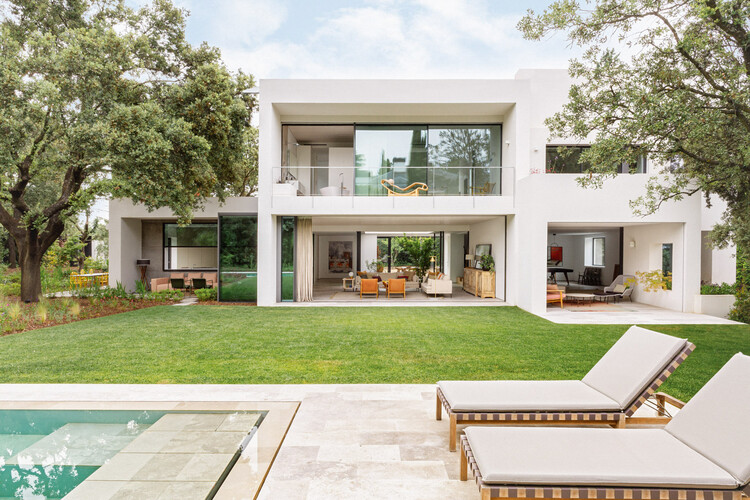
Breeze House / Ábaton - Residential InteriorsBreeze House / Ábaton - Residential InteriorsBreeze House / Ábaton - Exterior Photography, Residential Interiors, ChairBreeze House / Ábaton - Exterior Photography, Residential Interiors, GardenBreeze House / Ábaton - More Images+ 22

  • Architects: Ábaton
  • Area Area of this architecture project Area:  1200 m²
  • Year Completion year of this architecture project Year:  2024

Villa Arena / Ábaton

Villa Arena / Ábaton - Interior Photography, House Interiors, ChairVilla Arena / Ábaton - Interior Photography, House Interiors, ChairVilla Arena / Ábaton - Interior Photography, House Interiors, Lighting, Table, ChairVilla Arena / Ábaton - Interior Photography, House Interiors, Kitchen, CountertopVilla Arena / Ábaton - More Images+ 22

  • Architects: Ábaton
  • Area Area of this architecture project Area:  174 m²
  • Year Completion year of this architecture project Year:  2024

H001CH-Hass loft / estudio Hass

H001CH-Hass loft / estudio Hass - Interior Photography, Apartment Interiors, Kitchen, ChairH001CH-Hass loft / estudio Hass - Apartment InteriorsH001CH-Hass loft / estudio Hass - Interior Photography, Apartment Interiors, Stairs, ChairH001CH-Hass loft / estudio Hass - Apartment InteriorsH001CH-Hass loft / estudio Hass - More Images+ 11

  • Architects: estudio Hass
  • Area Area of this architecture project Area:  75 m²
  • Year Completion year of this architecture project Year:  2026

Screening of the documentary "Amarar"

Aulets
Arquitectura en Corto invites you to the Espacio Arquia in Madrid (c/ Tutor, 16) on Thursday, September 17, at 7:00 PM for the screening of the short film Amarar. The title refers to a traditional Mallorcan technique of treating wood by immersing it in water to increase its durability. This term has become the name of a sustainable design project that transforms native pine trees into contemporary furniture of high artisanal value. In collaboration with the University of the Balearic Islands, the project also researches the use of this wood in construction. The initiative is led by Francisco Cifuentes and Sebastián Martorell, founding partners of the Palma de Mallorca-based firm Aulets Arquitectes. "We have a vast forest mass on the islands," explains Cifuentes, "but 95% of the forests are abandoned. At the same time, we are importing 70,000 tons of wood for construction. Architects must build with materials that can regenerate local ecosystems. A change in the model is necessary." Directed by Marc Hierro, the short film presents several solutions proposed by Aulets Arquitectes and other project collaborators to promote responsible forest management and utilize wood as a durable, recyclable material with full traceability. Following the screening, a discussion will feature Francisco Cifuentes, Sebastián Martorell, and Albert Cuchí, author of the article "Construir el territorio," recently published in the El Croquis monograph dedicated to the architectural work of Aulets Arquitectes. "What Aulets pursues," asserts Cuchí, "is the recovery of the territory as the authentic field of action for architecture, maintaining an appropriate relationship with resources, ensuring the renewability of extraction processes, and weaving construction together with other social activities to build an ecological society."

'Circulating' Garden for the Circular Economy Innovation Center (CIEC) / gaSSz arquitectos

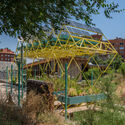
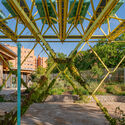
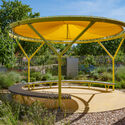
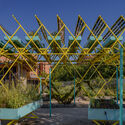
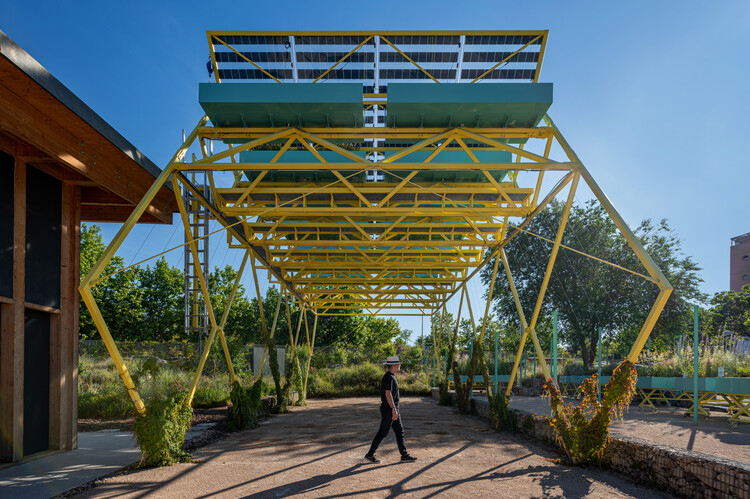
'Circulating' Garden for the Circular Economy Innovation Center (CIEC) / gaSSz arquitectos - Exterior Photography, Workshop'Circulating' Garden for the Circular Economy Innovation Center (CIEC) / gaSSz arquitectos - Workshop'Circulating' Garden for the Circular Economy Innovation Center (CIEC) / gaSSz arquitectos - Workshop'Circulating' Garden for the Circular Economy Innovation Center (CIEC) / gaSSz arquitectos - Workshop'Circulating' Garden for the Circular Economy Innovation Center (CIEC) / gaSSz arquitectos - More Images+ 21

  • Architects: gaSSz arquitectos
  • Area Area of this architecture project Area:  2400 m²
  • Year Completion year of this architecture project Year:  2025

Radikal Klassisk / PUNTOFILIPINO

Radikal Klassisk / PUNTOFILIPINO - Interior Photography, Detail, Bedroom, Door, Table, BedRadikal Klassisk / PUNTOFILIPINO - Interior Photography, Detail, Kitchen, DoorRadikal Klassisk / PUNTOFILIPINO - Interior Photography, Detail, Door, Arch, Table, Chair, LightingRadikal Klassisk / PUNTOFILIPINO - Interior Photography, Detail, Bedroom, Door, TableRadikal Klassisk / PUNTOFILIPINO - More Images+ 12

  • Architects: PUNTOFILIPINO
  • Year Completion year of this architecture project Year:  2023
  • Manufacturers Brands with products used in this architecture project
    Manufacturers:  DCW EDITIONS, Menu, Normann Copenhagen, URBI ET ORBI

Full Renovation LVL / Ábaton

Full Renovation LVL / Ábaton - Interior Photography, Renovation, Table, ChairFull Renovation LVL / Ábaton - Exterior Photography, Renovation, GardenFull Renovation LVL / Ábaton - Interior Photography, Renovation, Table, ChairFull Renovation LVL / Ábaton - Interior Photography, Renovation, Bedroom, Chair, BedFull Renovation LVL / Ábaton - More Images+ 27

  • Architects: Ábaton
  • Area Area of this architecture project Area:  600 m²
  • Year Completion year of this architecture project Year:  2024

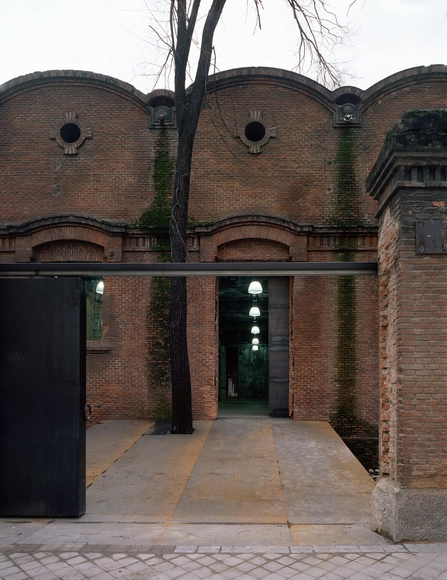
Intermediae Matadero Madrid / Arturo Franco

Intermediae Matadero Madrid / Arturo Franco - Cultural CenterIntermediae Matadero Madrid / Arturo Franco - Cultural CenterIntermediae Matadero Madrid / Arturo Franco - Cultural CenterIntermediae Matadero Madrid / Arturo Franco - Cultural CenterIntermediae Matadero Madrid / Arturo Franco - More Images+ 20

  • Architects: Arturo Franco
  • Area Area of this architecture project Area:  6000 m²
  • Year Completion year of this architecture project Year:  2006

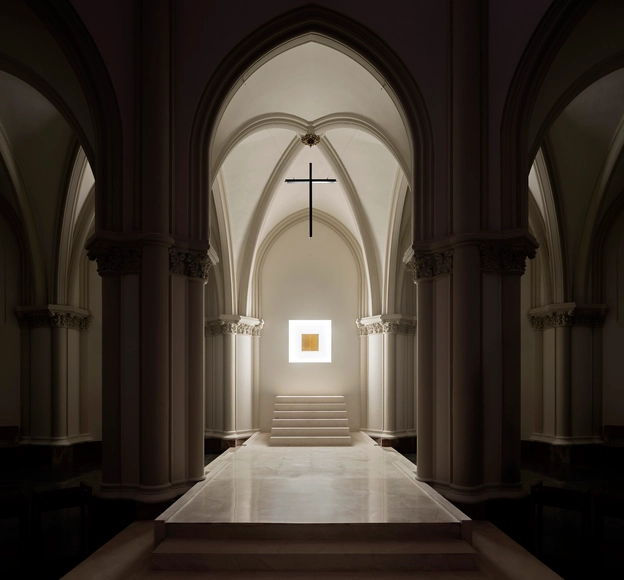
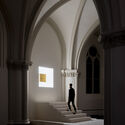
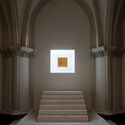
La Milagrosa Altarpiece / Alberto Campo Baeza

La Milagrosa Altarpiece / Alberto Campo Baeza - Interior Photography, Arts & ArchitectureLa Milagrosa Altarpiece / Alberto Campo Baeza - Interior Photography, Arts & Architecture, Arch, Arcade, ColumnLa Milagrosa Altarpiece / Alberto Campo Baeza - Arts & ArchitectureLa Milagrosa Altarpiece / Alberto Campo Baeza - Arts & ArchitectureLa Milagrosa Altarpiece / Alberto Campo Baeza - More Images+ 13

  • Architects: Alberto Campo Baeza
  • Year Completion year of this architecture project Year:  2024

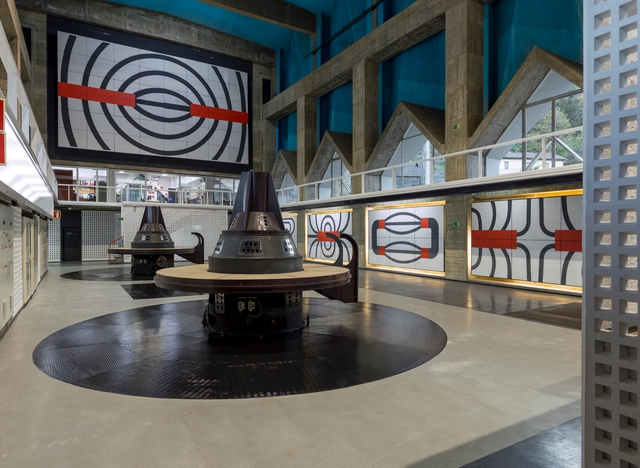
Exhibition 'Joaquín Vaquero Palacios: The Beauty of the Colossal. Asturias, 1954-1980' at the ICO Museum

Architect, painter, and sculptor Joaquín Vaquero Palacios (Oviedo, 1900–Madrid, 1998) was a total creator who approached the creative process holistically. The exhibition 'Joaquín Vaquero Palacios: The Beauty of the Colossal. Asturias, 1954-1980' at the Museo ICO focuses on the work he realized through a 30-year collaboration with Hidroeléctrica del Cantábrico, resulting in five Asturian power plants conceived as total works of art.
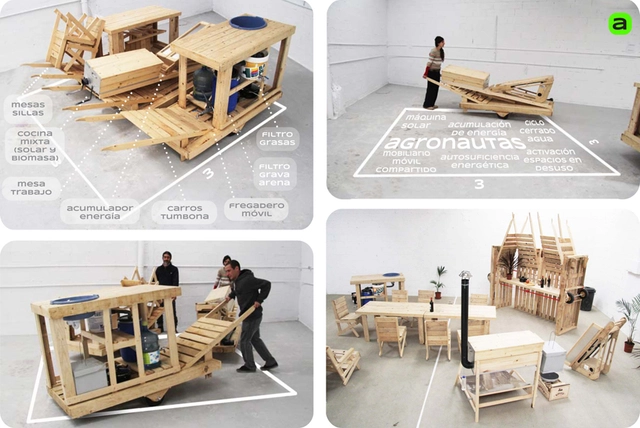
'Designing the City', a talk by Pez Estudio at MINI Hub

MINI Hub, MINI's space for innovation and urban culture in Madrid, resumes its programming in 2018 by addressing the theme of creativity applied to architecture and urbanism. The session will be led by members of the Pez Estudio team, a creative cell of architects formed in 2006 that has not only held exhibitions, lectures, and workshops at artistic and educational institutions throughout Spain, but also across Europe, North America, and Latin America.