1. ArchDaily
  2. London

London: The Latest Architecture and News

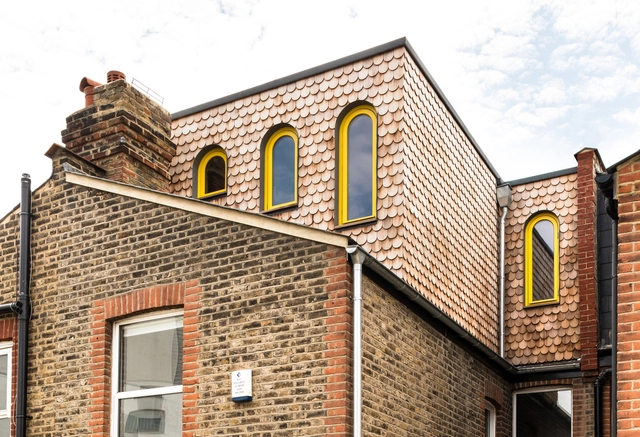
Valetta House / Office S&M

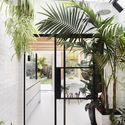
Valetta House / Office S&M - Exterior Photography, Extension, FacadeValetta House / Office S&M - Interior Photography, Extension, Kitchen, Countertop, Sink, LightingValetta House / Office S&M - Interior Photography, Extension, Kitchen, Table, Countertop, Chair, SinkValetta House / Office S&M - Interior Photography, Extension, BedroomValetta House / Office S&M - More Images+ 28

AC Residence / DEDRAFT

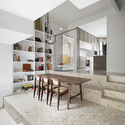
AC Residence / DEDRAFT - Interior Photography, HousesAC Residence / DEDRAFT - Interior Photography, HousesAC Residence / DEDRAFT - Exterior Photography, Houses, DoorAC Residence / DEDRAFT - Interior Photography, HousesAC Residence / DEDRAFT - More Images+ 32

  • Architects: DEDRAFT
  • Area Area of this architecture project Area:  225
  • Year Completion year of this architecture project Year:  2020

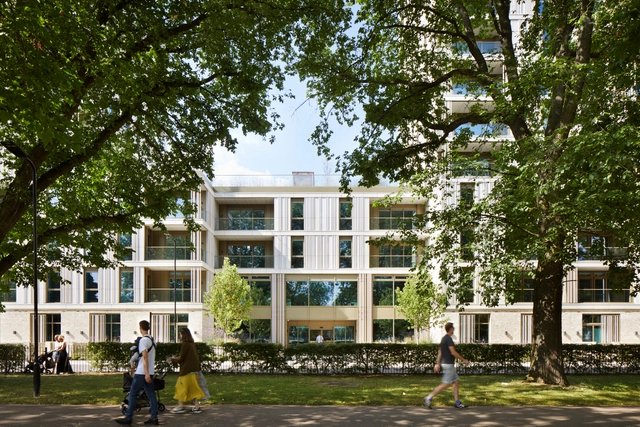
Pinnacle House Apartments / Mae Architects

Pinnacle House Apartments / Mae Architects - Interior Photography, Apartments, FacadePinnacle House Apartments / Mae Architects - Interior Photography, ApartmentsPinnacle House Apartments / Mae Architects - Exterior Photography, ApartmentsPinnacle House Apartments / Mae Architects - Interior Photography, Apartments, FacadePinnacle House Apartments / Mae Architects - More Images+ 3

  • Architects: Mae Architects
  • Year Completion year of this architecture project Year:  2020
  • Manufacturers Brands with products used in this architecture project
    Manufacturers:  Effisus

The Axis on Ormside Music Studio / alma-nac

The Axis on Ormside Music Studio  / alma-nac - Interior Photography, Offices Interiors, Table, ChairThe Axis on Ormside Music Studio  / alma-nac - Interior Photography, Offices Interiors, StairsThe Axis on Ormside Music Studio  / alma-nac - Exterior Photography, Offices Interiors, DoorThe Axis on Ormside Music Studio  / alma-nac - Interior Photography, Offices InteriorsThe Axis on Ormside Music Studio  / alma-nac - More Images+ 22

The Hill House Box Museum / Carmody Groarke

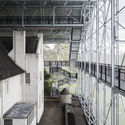
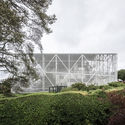
The Hill House Box Museum / Carmody Groarke - RefurbishmentThe Hill House Box Museum / Carmody Groarke - Exterior Photography, Refurbishment, FacadeThe Hill House Box Museum / Carmody Groarke - RefurbishmentThe Hill House Box Museum / Carmody Groarke - RefurbishmentThe Hill House Box Museum / Carmody Groarke - More Images+ 14

House for a Gardener / Amos Goldreich Architecture

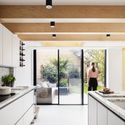
House for a Gardener / Amos Goldreich Architecture - Exterior Photography, Extension, DoorHouse for a Gardener / Amos Goldreich Architecture - Interior Photography, Extension, Kitchen, Door, Facade, LightingHouse for a Gardener / Amos Goldreich Architecture - Interior Photography, Extension, LightingHouse for a Gardener / Amos Goldreich Architecture - Interior Photography, Extension, Door, FacadeHouse for a Gardener / Amos Goldreich Architecture - More Images+ 27

Sands End Arts & Community Centre / Mae Architects

Sands End Arts & Community Centre / Mae Architects - Interior Photography, Community Center, FacadeSands End Arts & Community Centre / Mae Architects - Exterior Photography, Community CenterSands End Arts & Community Centre / Mae Architects - Exterior Photography, Community CenterSands End Arts & Community Centre / Mae Architects - Exterior Photography, Community Center, FacadeSands End Arts & Community Centre / Mae Architects - More Images+ 8

Quarter Glass House / Proctor & Shaw

Quarter Glass House / Proctor & Shaw - RenovationQuarter Glass House / Proctor & Shaw - Interior Photography, Renovation, Kitchen, ChairQuarter Glass House / Proctor & Shaw - Interior Photography, Renovation, Kitchen, CountertopQuarter Glass House / Proctor & Shaw - Exterior Photography, Renovation, DoorQuarter Glass House / Proctor & Shaw - More Images+ 14

Primrose Hill House / Studio Carver

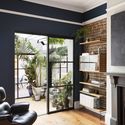
Primrose Hill House / Studio Carver - Interior Photography, RenovationPrimrose Hill House / Studio Carver - Interior Photography, RenovationPrimrose Hill House / Studio Carver - Exterior Photography, Renovation, DoorPrimrose Hill House / Studio Carver - Interior Photography, Renovation, ChairPrimrose Hill House / Studio Carver - More Images+ 20

  • Architects: Studio Carver
  • Area Area of this architecture project Area:  3100
  • Year Completion year of this architecture project Year:  2019
  • Manufacturers Brands with products used in this architecture project
    Manufacturers:  IQ Glass

Frame House / Bureau de Change Architects

Frame House / Bureau de Change Architects - Interior Photography, Extension, Kitchen, BathtubFrame House / Bureau de Change Architects - Interior Photography, Extension, Kitchen, Table, ChairFrame House / Bureau de Change Architects - Interior Photography, Extension, TableFrame House / Bureau de Change Architects - Interior Photography, Extension, Door, BedFrame House / Bureau de Change Architects - More Images+ 20

A Room in the Garden / Studio Ben Allen

A Room in the Garden / Studio Ben Allen - Interior Photography, Extension, Chair, TableA Room in the Garden / Studio Ben Allen - Interior Photography, Extension, BeamA Room in the Garden / Studio Ben Allen - Interior Photography, Extension, DoorA Room in the Garden / Studio Ben Allen - Interior Photography, Extension, Lighting, BedA Room in the Garden / Studio Ben Allen - More Images+ 19

  • Architects: Studio Ben Allen
  • Area Area of this architecture project Area:  15
  • Year Completion year of this architecture project Year:  2019

V&A Bags: Inside Out Exhibition / Studio MUTT

V&A Bags: Inside Out Exhibition / Studio MUTT - Interior Photography, Museum & Exhibition InteriorsV&A Bags: Inside Out Exhibition / Studio MUTT - Interior Photography, Museum & Exhibition Interiors, StairsV&A Bags: Inside Out Exhibition / Studio MUTT - Interior Photography, Museum & Exhibition InteriorsV&A Bags: Inside Out Exhibition / Studio MUTT - Museum & Exhibition InteriorsV&A Bags: Inside Out Exhibition / Studio MUTT - More Images+ 22

  • Architects: Studio MUTT
  • Area Area of this architecture project Area:  665
  • Year Completion year of this architecture project Year:  2020
  • Manufacturers Brands with products used in this architecture project
    Manufacturers:  Bristol Paints, Creation Baumann, Forbo, Ludvig Svensson

Battersea Arts Centre / Haworth Tompkins

Battersea Arts Centre / Haworth Tompkins - Interior Photography, Adaptive Reuse, Facade, Arch, ArcadeBattersea Arts Centre / Haworth Tompkins - Adaptive ReuseBattersea Arts Centre / Haworth Tompkins - Exterior Photography, Adaptive Reuse, FacadeBattersea Arts Centre / Haworth Tompkins - Adaptive ReuseBattersea Arts Centre / Haworth Tompkins - More Images+ 26

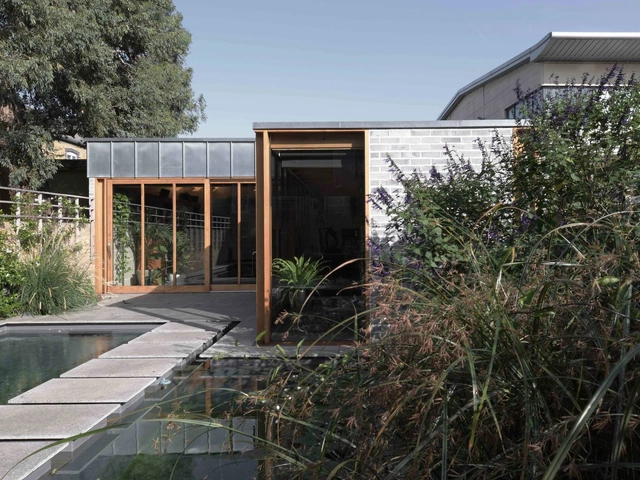
Garden Room / Hugh Strange Architects

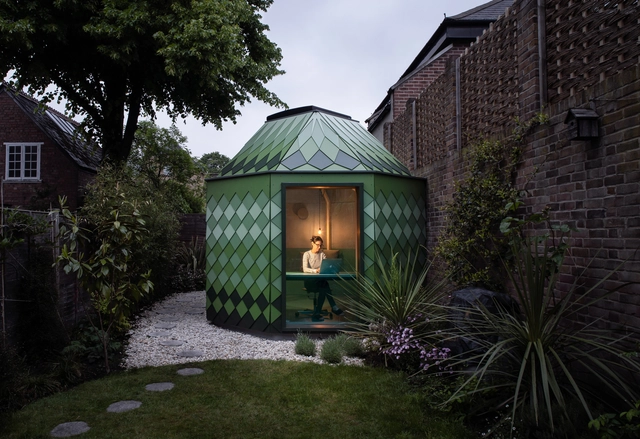
Garden Room / Hugh Strange Architects - Interior Photography, Extension, Door, FacadeGarden Room / Hugh Strange Architects - Exterior Photography, ExtensionGarden Room / Hugh Strange Architects - Exterior Photography, Extension, GardenGarden Room / Hugh Strange Architects - Interior Photography, Extension, Facade, DoorGarden Room / Hugh Strange Architects - More Images+ 9

  • Year Completion year of this architecture project Year:  2019
  • Manufacturers Brands with products used in this architecture project
    Manufacturers:  Petersen Tegl

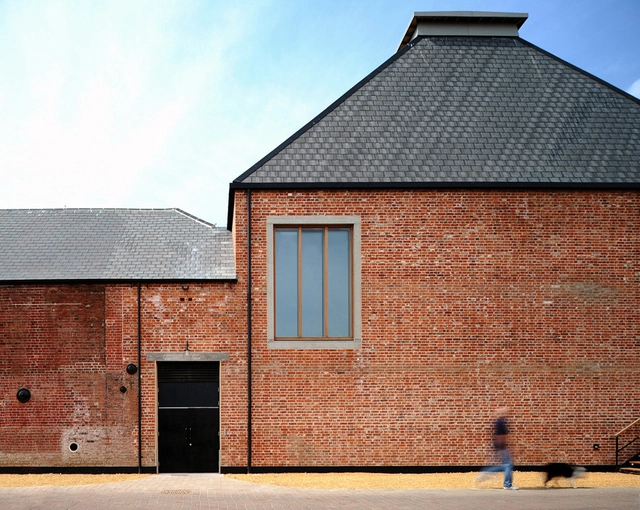
Aldeburgh Music Creative Campus / Haworth Tompkins

Aldeburgh Music Creative Campus / Haworth Tompkins - Adaptive Reuse, Facade, Door, ColumnAldeburgh Music Creative Campus / Haworth Tompkins - Adaptive Reuse, Beam, Facade, Arch, ColumnAldeburgh Music Creative Campus / Haworth Tompkins - Adaptive Reuse, Stairs, Facade, Arch, Handrail, Column, DoorAldeburgh Music Creative Campus / Haworth Tompkins - Adaptive Reuse, Door, FacadeAldeburgh Music Creative Campus / Haworth Tompkins - More Images+ 15

AR Residence / DEDRAFT

AR Residence  / DEDRAFT - Exterior Photography, Renovation, Facade, Stairs
© Nick Dearden

AR Residence  / DEDRAFT - Interior Photography, Renovation, Door, FacadeAR Residence  / DEDRAFT - Interior Photography, Renovation, Table, ChairAR Residence  / DEDRAFT - Interior Photography, Renovation, FacadeAR Residence  / DEDRAFT - Interior Photography, Renovation, Kitchen, Beam, Door, TableAR Residence  / DEDRAFT - More Images+ 30

  • Architects: DEDRAFT
  • Year Completion year of this architecture project Year:  2020
  • Manufacturers Brands with products used in this architecture project
    Manufacturers:  Forticrete, Velfac

Tiger Way School / Hawkins\Brown

Tiger Way School  / Hawkins\Brown - Exterior Photography, Educational ArchitectureTiger Way School  / Hawkins\Brown - Interior Photography, Educational Architecture, Kitchen, Countertop, Chair, TableTiger Way School  / Hawkins\Brown - Interior Photography, Educational Architecture, Stairs, LightingTiger Way School  / Hawkins\Brown - Exterior Photography, Educational Architecture, FacadeTiger Way School  / Hawkins\Brown - More Images+ 26

  • Architects: Hawkins\Brown
  • Area Area of this architecture project Area:  15174
  • Year Completion year of this architecture project Year:  2019
  • Manufacturers Brands with products used in this architecture project
    Manufacturers:  AutoDesk, Franken-Schotter, KEIM, NBK North America, Senior Architectural Systems

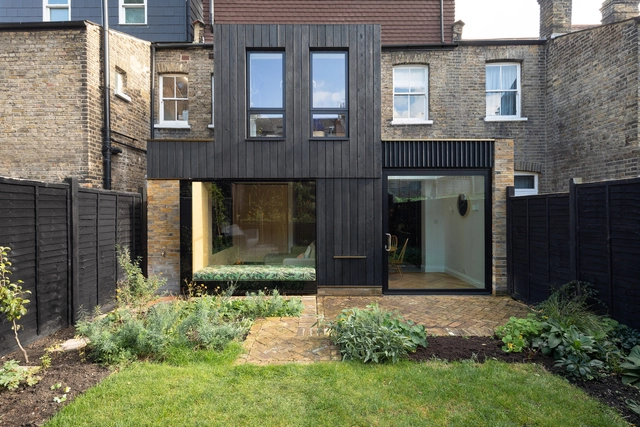
Charred House / Rider Stirland Architects

Charred House / Rider Stirland Architects - Exterior Photography, Extension, FacadeCharred House / Rider Stirland Architects - Interior Photography, ExtensionCharred House / Rider Stirland Architects - Interior Photography, Extension, Kitchen, Countertop, ChairCharred House / Rider Stirland Architects - Interior Photography, Extension, Table, Chair, LightingCharred House / Rider Stirland Architects - More Images+ 9

  • Area Area of this architecture project Area:  92
  • Year Completion year of this architecture project Year:  2020
  • Manufacturers Brands with products used in this architecture project
    Manufacturers:  Cosentino, Havwoods, Maxlight