1. ArchDaily
  2. London

London: The Latest Architecture and News

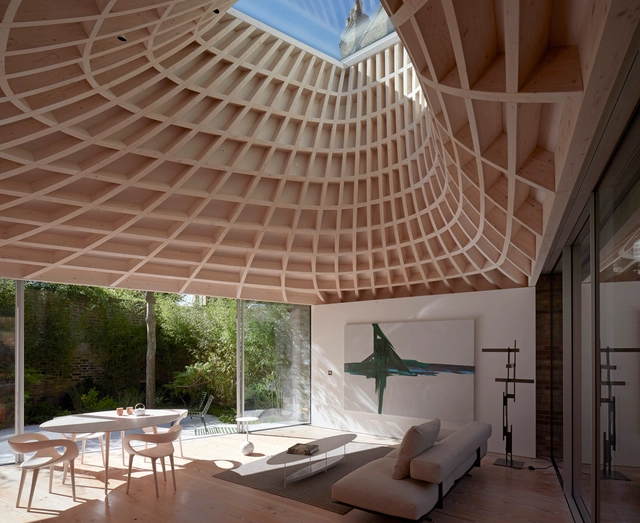
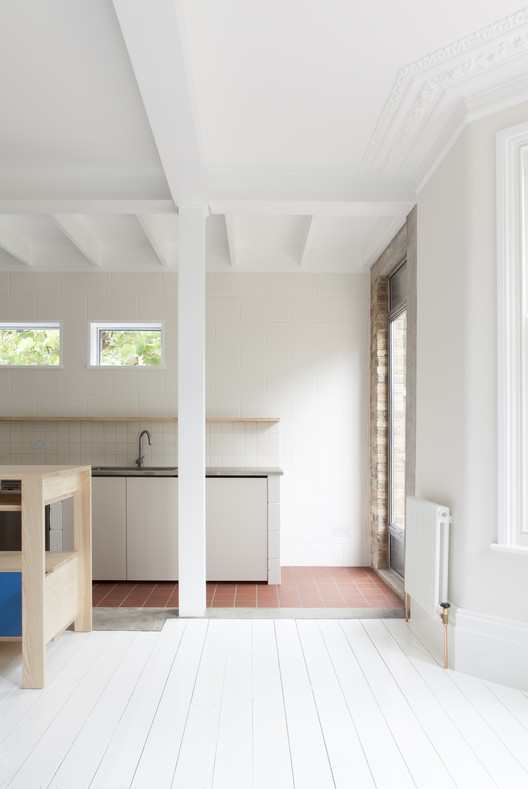
Artist's Studio in Stepney in London / Martin Edwards Architects

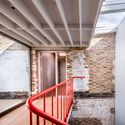
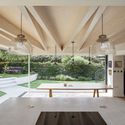
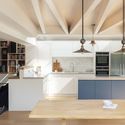
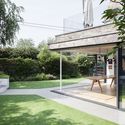
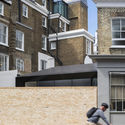
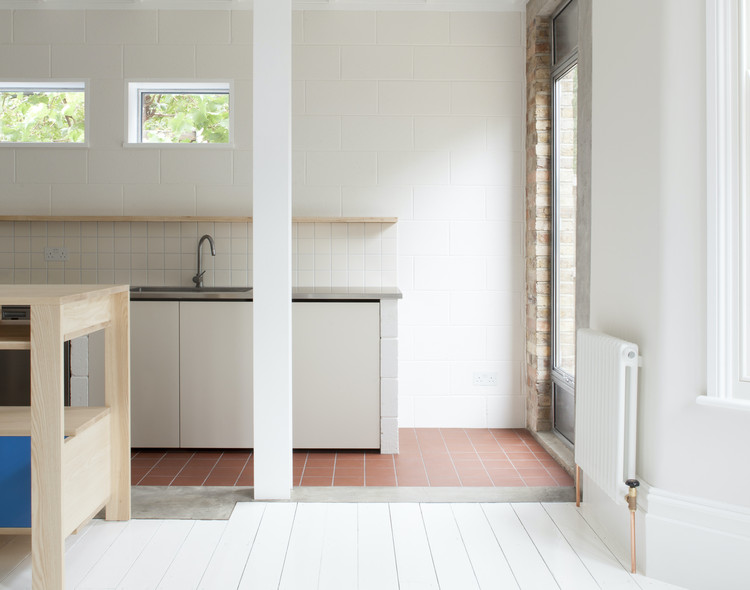
Artist's Studio in Stepney in London / Martin Edwards Architects - Interior Photography, Apartment Interiors, Door, Beam, Table, LightingArtist's Studio in Stepney in London / Martin Edwards Architects - Interior Photography, Apartment Interiors, Stairs, Facade, CountertopArtist's Studio in Stepney in London / Martin Edwards Architects - Interior Photography, Apartment Interiors, Beam, TableArtist's Studio in Stepney in London / Martin Edwards Architects - Exterior Photography, Apartment Interiors, FacadeArtist's Studio in Stepney in London / Martin Edwards Architects - More Images+ 19

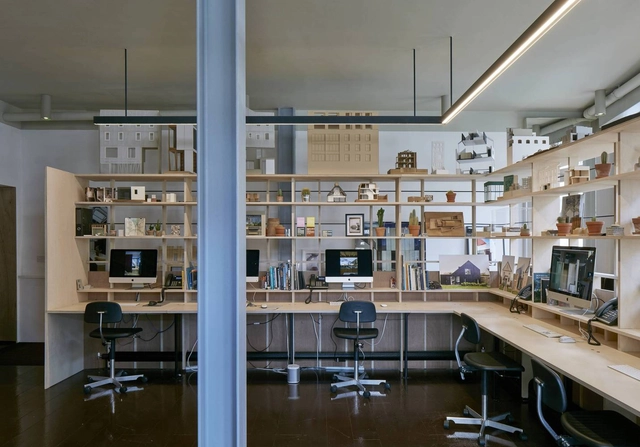
Milson Road Studio / Tuckey Design Studio

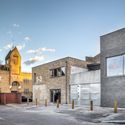
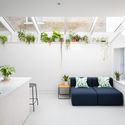
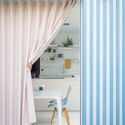
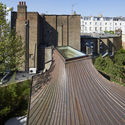
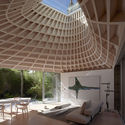
Milson Road Studio / Tuckey Design Studio - Exterior Photography, Office Buildings, Facade, DoorMilson Road Studio / Tuckey Design Studio - Interior Photography, Office Buildings, ArchMilson Road Studio / Tuckey Design Studio - Interior Photography, Office Buildings, Kitchen, Table, ChairMilson Road Studio / Tuckey Design Studio - Interior Photography, Office Buildings, Beam, Facade, TableMilson Road Studio / Tuckey Design Studio - More Images+ 20

  • Area Area of this architecture project Area:  140
  • Year Completion year of this architecture project Year:  2020

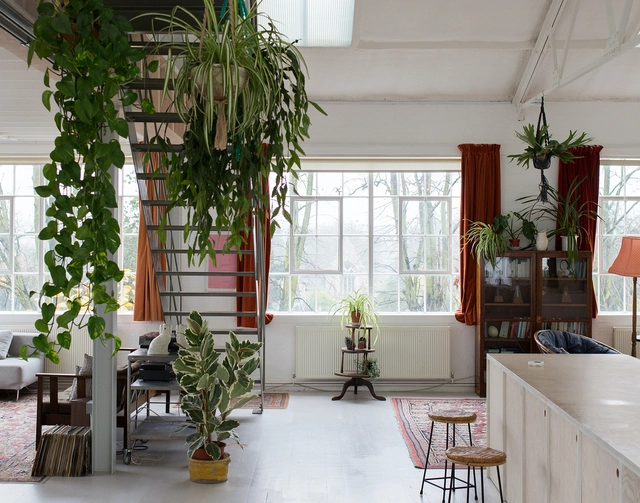
Kliburn Warehouse / Dyvik Kahlen

Kliburn Warehouse / Dyvik Kahlen - Interior Photography, Renovation, StairsKliburn Warehouse / Dyvik Kahlen - Interior Photography, RenovationKliburn Warehouse / Dyvik Kahlen - Interior Photography, RenovationKliburn Warehouse / Dyvik Kahlen - Interior Photography, Renovation, CountertopKliburn Warehouse / Dyvik Kahlen - More Images+ 25

  • Architects: Dyvik Kahlen
  • Area Area of this architecture project Area:  200
  • Year Completion year of this architecture project Year:  2013

The Virtual Interiors Event 2021

The Virtual Interiors Event is a virtual event tailored for the commercial industry.

Yorkton Workshops / Cassion Castle Architects

Yorkton Workshops / Cassion Castle Architects - Exterior Photography, Renovation, FacadeYorkton Workshops / Cassion Castle Architects - Interior Photography, Renovation, BeamYorkton Workshops / Cassion Castle Architects - Interior Photography, Renovation, Beam, Door, LightingYorkton Workshops / Cassion Castle Architects - Exterior Photography, Renovation, Facade, DoorYorkton Workshops / Cassion Castle Architects - More Images+ 40

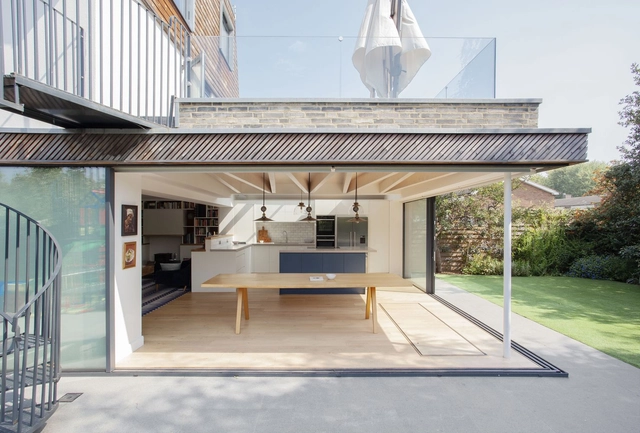
Hackney School of Food / Surman Weston

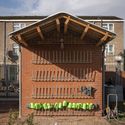
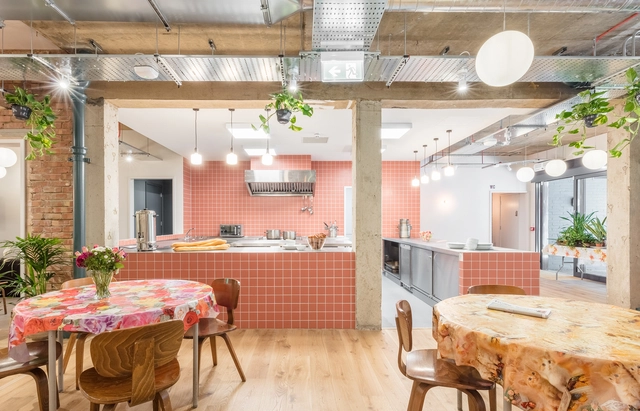
Hackney School of Food / Surman Weston - Interior Photography, Other FacilitiesHackney School of Food / Surman Weston - Exterior Photography, Other FacilitiesHackney School of Food / Surman Weston - Interior Photography, Other FacilitiesHackney School of Food / Surman Weston - Exterior Photography, Other Facilities, GardenHackney School of Food / Surman Weston - More Images+ 17

  • Architects: Surman Weston
  • Area Area of this architecture project Area:  59
  • Year Completion year of this architecture project Year:  2020
  • Manufacturers Brands with products used in this architecture project
    Manufacturers:  Imperial Handmade Bricks, Velfac, Vivalda

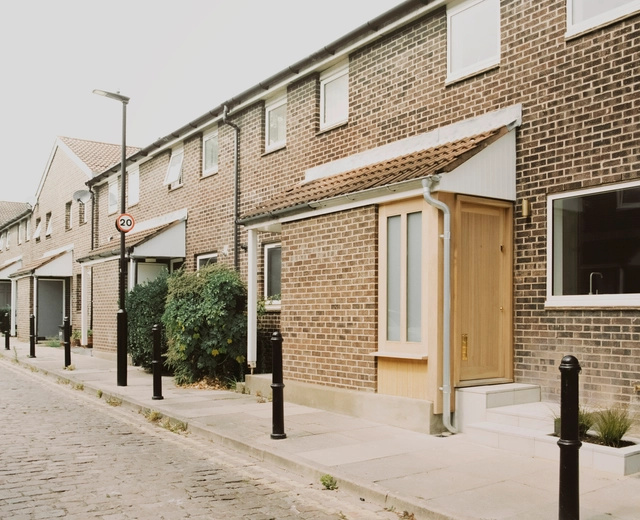
A Brockley Side House / CAN

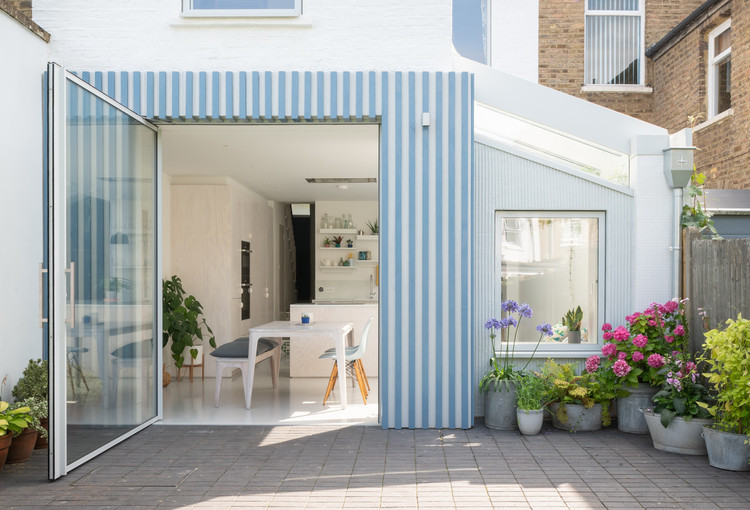
A Brockley Side House / CAN - Exterior Photography, Extension, Door
© Jim Stephenson

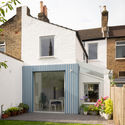
A Brockley Side House / CAN - Interior Photography, Extension, Kitchen, FacadeA Brockley Side House / CAN - Exterior Photography, Extension, DoorA Brockley Side House / CAN - Interior Photography, Extension, TableA Brockley Side House / CAN - Interior Photography, Extension, Door, Chair, TableA Brockley Side House / CAN - More Images+ 17

  • Area Area of this architecture project Area:  125
  • Year Completion year of this architecture project Year:  2019
  • Manufacturers Brands with products used in this architecture project
    Manufacturers:  IQ Glass

The Rower's House / Loader Monteith

The Rower's House / Loader Monteith - Drawings, HousesThe Rower's House / Loader Monteith - Interior Photography, Houses, Beam, Table, Lighting, ChairThe Rower's House / Loader Monteith - Interior Photography, Houses, Kitchen, Beam, Countertop, TableThe Rower's House / Loader Monteith - Exterior Photography, Houses, GardenThe Rower's House / Loader Monteith - More Images+ 11

  • Architects: Loader Monteith
  • Area Area of this architecture project Area:  202
  • Year Completion year of this architecture project Year:  2018
  • Manufacturers Brands with products used in this architecture project
    Manufacturers:  Kebony, Metsa Woods, Petersen Tegl

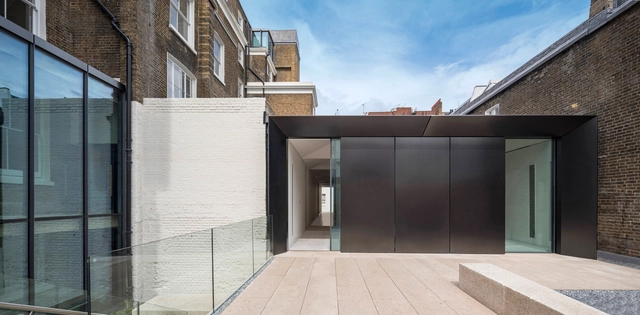
Cromwell Place Exhibition and Working Space / Buckley Gray Yeoman

Cromwell Place Exhibition and Working Space / Buckley Gray Yeoman - Interior Photography, Visual Arts CenterCromwell Place Exhibition and Working Space / Buckley Gray Yeoman - Exterior Photography, Visual Arts Center, FacadeCromwell Place Exhibition and Working Space / Buckley Gray Yeoman - Exterior Photography, Visual Arts Center, FacadeCromwell Place Exhibition and Working Space / Buckley Gray Yeoman - Interior Photography, Visual Arts Center, Door, LightingCromwell Place Exhibition and Working Space / Buckley Gray Yeoman - More Images+ 23

Mews House / DF_DC

Mews House / DF_DC - Interior Photography, House Interiors, Beam, ChairMews House / DF_DC - Interior Photography, House Interiors, StairsMews House / DF_DC - Interior Photography, House Interiors, FacadeMews House / DF_DC - Interior Photography, House Interiors, DoorMews House / DF_DC - More Images+ 10

  • Architects: DF_DC
  • Area Area of this architecture project Area:  98
  • Year Completion year of this architecture project Year:  2020
  • Manufacturers Brands with products used in this architecture project
    Manufacturers:  AutoDesk, Investwood, Adobe Systems Incorporated, Astro Lighting
  • Professionals: ThreeSix Design

Forest Glade House / Hesselbrand

Forest Glade House / Hesselbrand - Interior Photography, Houses
Courtesy of Hesselbrand

Forest Glade House / Hesselbrand - Interior Photography, HousesForest Glade House / Hesselbrand - Interior Photography, Houses, Bathroom, BathtubForest Glade House / Hesselbrand - Interior Photography, Houses, KitchenForest Glade House / Hesselbrand - Interior Photography, HousesForest Glade House / Hesselbrand - More Images+ 10

  • Architects: Hesselbrand
  • Area Area of this architecture project Area:  210
  • Year Completion year of this architecture project Year:  2020
  • Manufacturers Brands with products used in this architecture project
    Manufacturers:  Flos, Orluna
  • Professionals: Solid Geometry

House in a Garden / Gianni Botsford Architects

House in a Garden / Gianni Botsford Architects - HousesHouse in a Garden / Gianni Botsford Architects - Interior Photography, HousesHouse in a Garden / Gianni Botsford Architects - Exterior Photography, Houses, FacadeHouse in a Garden / Gianni Botsford Architects - Interior Photography, Houses, Table, ChairHouse in a Garden / Gianni Botsford Architects - More Images+ 68

Shelter From The Storm / Holland Harvey Architects

Shelter From The Storm / Holland Harvey Architects - Interior Photography, Community , ChairShelter From The Storm / Holland Harvey Architects - Interior Photography, Community Shelter From The Storm / Holland Harvey Architects - Interior Photography, Community Shelter From The Storm / Holland Harvey Architects - Interior Photography, Community , BathroomShelter From The Storm / Holland Harvey Architects - More Images+ 26

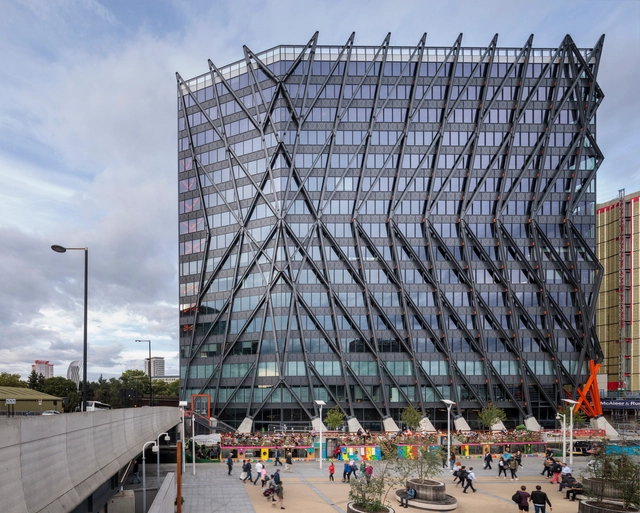
Brunel Building / Fletcher Priest Architects

Brunel Building / Fletcher Priest Architects - Exterior Photography, Office Buildings, FacadeBrunel Building / Fletcher Priest Architects - Interior Photography, Office BuildingsBrunel Building / Fletcher Priest Architects - Interior Photography, Office Buildings, FacadeBrunel Building / Fletcher Priest Architects - Exterior Photography, Office Buildings, FacadeBrunel Building / Fletcher Priest Architects - More Images+ 30

Upper Wimpole Street Apartment / Tuckey Design Studio

St. Paul’s School / Walters & Cohen Architects

St. Paul’s School / Walters & Cohen Architects - Interior Photography, Elementary & Middle School, Stairs, Handrail, Door, TableSt. Paul’s School / Walters & Cohen Architects - Interior Photography, Elementary & Middle SchoolSt. Paul’s School / Walters & Cohen Architects - Exterior Photography, Elementary & Middle SchoolSt. Paul’s School / Walters & Cohen Architects - Exterior Photography, Elementary & Middle School, FacadeSt. Paul’s School / Walters & Cohen Architects - More Images+ 20

Beam Café / Ola Jachymiak Studio

Beam Café / Ola Jachymiak Studio - Interior Photography, Coffee Shop InteriorsBeam Café / Ola Jachymiak Studio - Interior Photography, Coffee Shop Interiors, KitchenBeam Café / Ola Jachymiak Studio - Interior Photography, Coffee Shop InteriorsBeam Café / Ola Jachymiak Studio - Interior Photography, Coffee Shop InteriorsBeam Café / Ola Jachymiak Studio - More Images+ 23

  • Area Area of this architecture project Area:  190
  • Year Completion year of this architecture project Year:  2020
  • Manufacturers Brands with products used in this architecture project
    Manufacturers:  New Works

Bermonds Locke Hotel / Holloway Li

Bermonds Locke Hotel / Holloway Li - Interior Photography, Hotels Interiors, Kitchen, ChairBermonds Locke Hotel / Holloway Li - Interior Photography, Hotels Interiors, Table, ChairBermonds Locke Hotel / Holloway Li - Interior Photography, Hotels Interiors, Door, Table, ChairBermonds Locke Hotel / Holloway Li - Interior Photography, Hotels Interiors, Bedroom, BedBermonds Locke Hotel / Holloway Li - More Images+ 32

  • Architects: Holloway Li
  • Area Area of this architecture project Area:  7000
  • Year Completion year of this architecture project Year:  2020
  • Manufacturers Brands with products used in this architecture project
    Manufacturers:  Ascot Signs, DGS Fabrications, Heathfield, Holliday Concrete Testing Limited, IGD – Indoor Garden Design, +1
  • Professionals: Artiq, Beck Interiors, Hydrock