1. ArchDaily
  2. London

London: The Latest Architecture and News

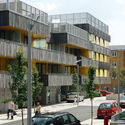
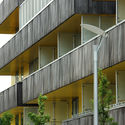
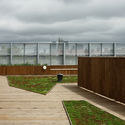
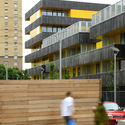
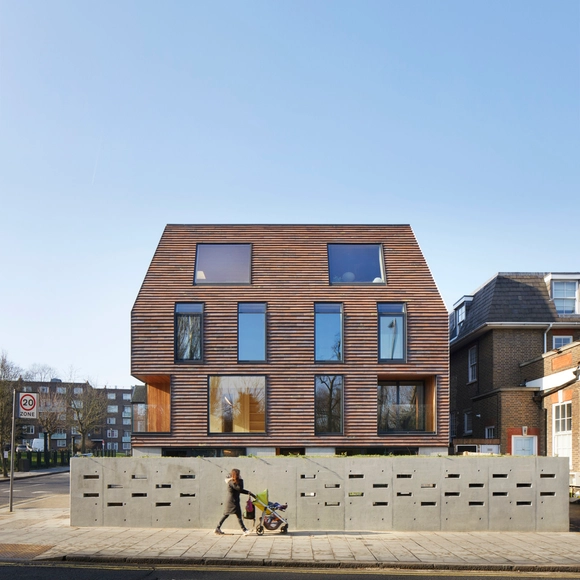
James Voller Way / Studio Woodroffe Papa

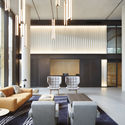
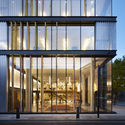
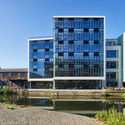
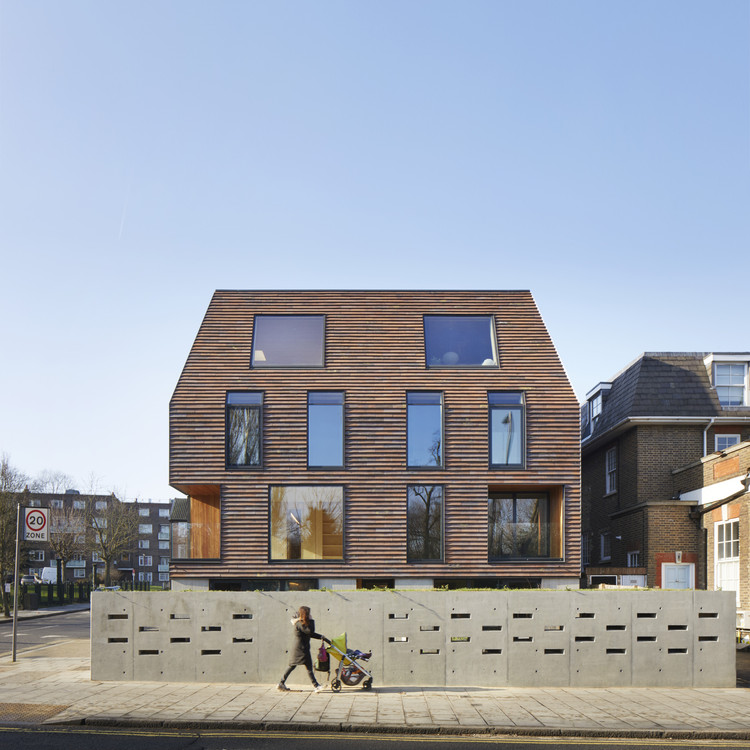

James Voller Way / Studio Woodroffe Papa - Exterior Photography, Retail , FacadeJames Voller Way / Studio Woodroffe Papa - Interior Photography, Retail , Stairs, FacadeJames Voller Way / Studio Woodroffe Papa - Exterior Photography, Retail James Voller Way / Studio Woodroffe Papa - Exterior Photography, Retail , FacadeJames Voller Way / Studio Woodroffe Papa - More Images+ 20

  • Area Area of this architecture project Area:  3385
  • Year Completion year of this architecture project Year:  2009
  • Manufacturers Brands with products used in this architecture project
    Manufacturers:  AutoDesk

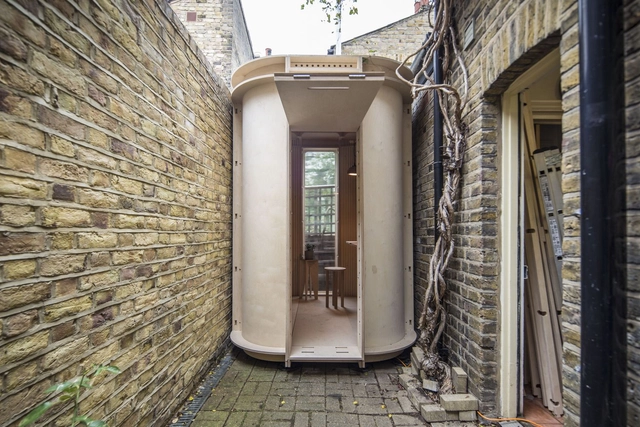
My Room in the Garden / Boano Prišmontas

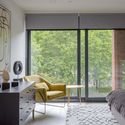
My Room in the Garden / Boano Prišmontas - Interior Photography, Small ScaleMy Room in the Garden / Boano Prišmontas - Exterior Photography, Small Scale, GardenMy Room in the Garden / Boano Prišmontas - Exterior Photography, Small ScaleMy Room in the Garden / Boano Prišmontas - Interior Photography, Small ScaleMy Room in the Garden / Boano Prišmontas - More Images+ 23

  • Architects: Boano Prišmontas
  • Area Area of this architecture project Area:  4
  • Year Completion year of this architecture project Year:  2020
  • Manufacturers Brands with products used in this architecture project
    Manufacturers:  Boano Prismontas, Can of Gas, DHH Timber, Natura Studios, Trimble, +1

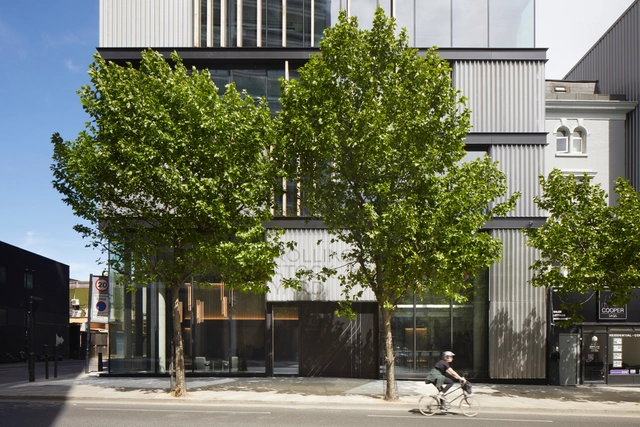
Rolling Stock Yard Offices / Squire & Partners

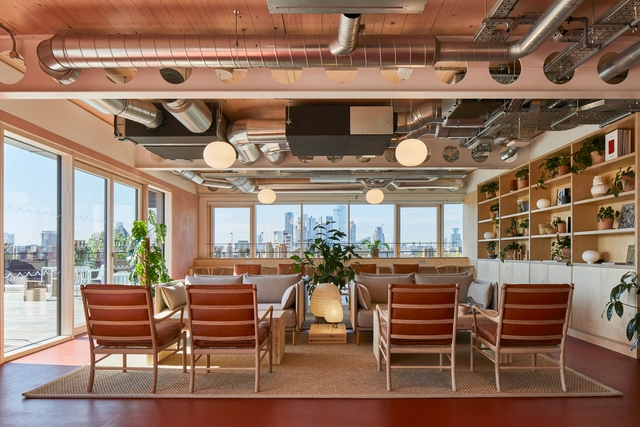
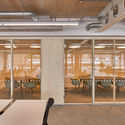
Rolling Stock Yard Offices / Squire & Partners - Exterior Photography, Office Buildings, FacadeRolling Stock Yard Offices / Squire & Partners - Interior Photography, Office Buildings, Door, FacadeRolling Stock Yard Offices / Squire & Partners - Interior Photography, Office Buildings, Facade, TableRolling Stock Yard Offices / Squire & Partners - Exterior Photography, Office Buildings, FacadeRolling Stock Yard Offices / Squire & Partners - More Images+ 15

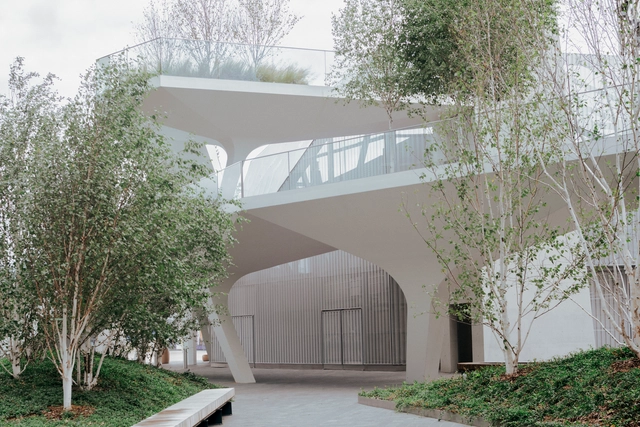
North Greenwich Sculptural Screen / Neiheiser Argyros

North Greenwich Sculptural Screen / Neiheiser Argyros - Interior Photography, Transportation , FacadeNorth Greenwich Sculptural Screen / Neiheiser Argyros - Exterior Photography, Transportation , FacadeNorth Greenwich Sculptural Screen / Neiheiser Argyros - Exterior Photography, Transportation , FacadeNorth Greenwich Sculptural Screen / Neiheiser Argyros - Exterior Photography, Transportation North Greenwich Sculptural Screen / Neiheiser Argyros - More Images+ 17

Asta House / Make Architects

Asta House / Make Architects - Interior Photography, Houses, Table, ChairAsta House / Make Architects - Exterior Photography, Houses, FacadeAsta House / Make Architects - Interior Photography, Houses, TableAsta House / Make Architects - Interior Photography, Houses, FenceAsta House / Make Architects - More Images+ 8


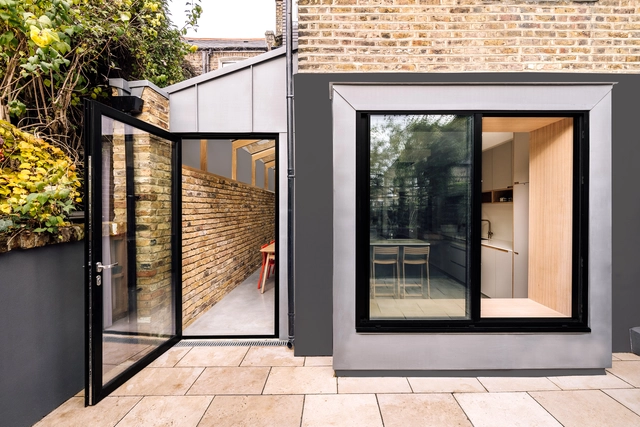
Ingersoll Road / McLaren Excell

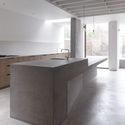
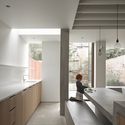
Ingersoll Road / McLaren Excell - Interior Photography, Extension, KitchenIngersoll Road / McLaren Excell - Interior Photography, Extension, Kitchen, SinkIngersoll Road / McLaren Excell - Interior Photography, Extension, Kitchen, SinkIngersoll Road / McLaren Excell - Interior Photography, Extension, StairsIngersoll Road / McLaren Excell - More Images+ 29

  • Architects: McLaren Excell
  • Area Area of this architecture project Area:  200
  • Year Completion year of this architecture project Year:  2015
  • Manufacturers Brands with products used in this architecture project
    Manufacturers:  Kingspan Insulated Panels, L2i
  • Professionals: Elliott Wood Partnership

6 Orsman Road Workspace / Waugh Thistleton Architects + Storey

6 Orsman Road Workspace  / Waugh Thistleton Architects + Storey - Exterior Photography, Offices Interiors, Facade6 Orsman Road Workspace  / Waugh Thistleton Architects + Storey - Interior Photography, Offices Interiors, Kitchen, Beam, Chair6 Orsman Road Workspace  / Waugh Thistleton Architects + Storey - Interior Photography, Offices Interiors, Kitchen, Beam, Table, Bench6 Orsman Road Workspace  / Waugh Thistleton Architects + Storey - Exterior Photography, Offices Interiors, Facade6 Orsman Road Workspace  / Waugh Thistleton Architects + Storey - More Images+ 23

Old Ford Road / pH+

Old Ford Road / pH+ - ApartmentsOld Ford Road / pH+ - ApartmentsOld Ford Road / pH+ - ApartmentsOld Ford Road / pH+ - ApartmentsOld Ford Road / pH+ - More Images+ 17

Glyn House / Yellow Cloud Studio

Glyn House / Yellow Cloud Studio - HousesGlyn House / Yellow Cloud Studio - HousesGlyn House / Yellow Cloud Studio - HousesGlyn House / Yellow Cloud Studio - HousesGlyn House / Yellow Cloud Studio - More Images+ 21

The Zayed Centre for Research into Rare Disease in Children / Stanton Williams

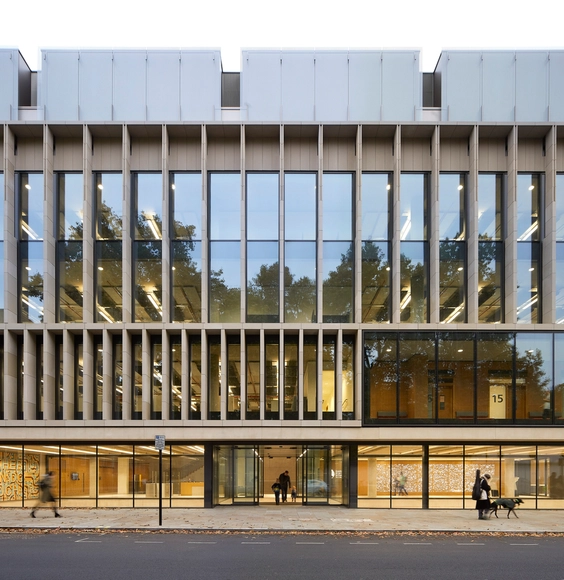
The Zayed Centre for Research into Rare Disease in Children / Stanton Williams - Exterior Photography, Research Center, FacadeThe Zayed Centre for Research into Rare Disease in Children / Stanton Williams - Interior Photography, Research Center, StairsThe Zayed Centre for Research into Rare Disease in Children / Stanton Williams - Exterior Photography, Research Center, FacadeThe Zayed Centre for Research into Rare Disease in Children / Stanton Williams - Interior Photography, Research Center, StairsThe Zayed Centre for Research into Rare Disease in Children / Stanton Williams - More Images+ 45

The Jewellery Box Extension / Michael Collins Architect

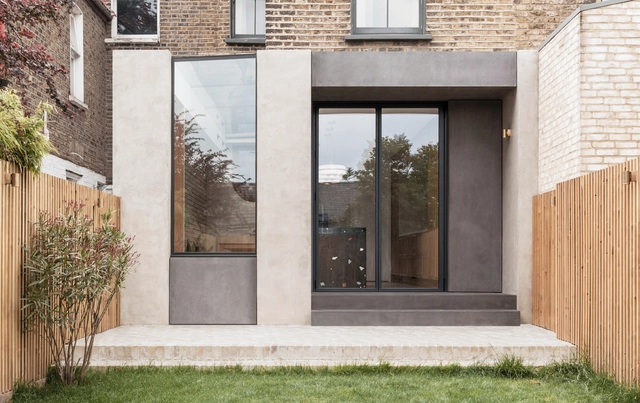
The Jewellery Box Extension  / Michael Collins Architect - Exterior Photography, Sustainability, Facade
© Michael Collins

The Jewellery Box Extension  / Michael Collins Architect - Interior Photography, Sustainability, Kitchen, Beam, Table, Lighting, ChairThe Jewellery Box Extension  / Michael Collins Architect - Interior Photography, Sustainability, KitchenThe Jewellery Box Extension  / Michael Collins Architect - Interior Photography, Sustainability, StairsThe Jewellery Box Extension  / Michael Collins Architect - Interior Photography, SustainabilityThe Jewellery Box Extension  / Michael Collins Architect - More Images+ 14

Sun Rain Room / Tonkin Liu

Sun Rain Room / Tonkin Liu - ExtensionSun Rain Room / Tonkin Liu - ExtensionSun Rain Room / Tonkin Liu - ExtensionSun Rain Room / Tonkin Liu - ExtensionSun Rain Room / Tonkin Liu - More Images+ 40

  • Architects: Tonkin Liu
  • Area Area of this architecture project Area:  80
  • Year Completion year of this architecture project Year:  2017
  • Manufacturers Brands with products used in this architecture project
    Manufacturers:  Sky-Frame, iGuzzini, Allgood, Altima, BBS, +11

The Rye Apartments / Tikari Works

The Rye Apartments / Tikari Works - Exterior Photography, Apartments, FacadeThe Rye Apartments / Tikari Works - Interior Photography, Apartments, Table, ChairThe Rye Apartments / Tikari Works - Interior Photography, Apartments, TableThe Rye Apartments / Tikari Works - Exterior Photography, Apartments, FacadeThe Rye Apartments / Tikari Works - More Images+ 24

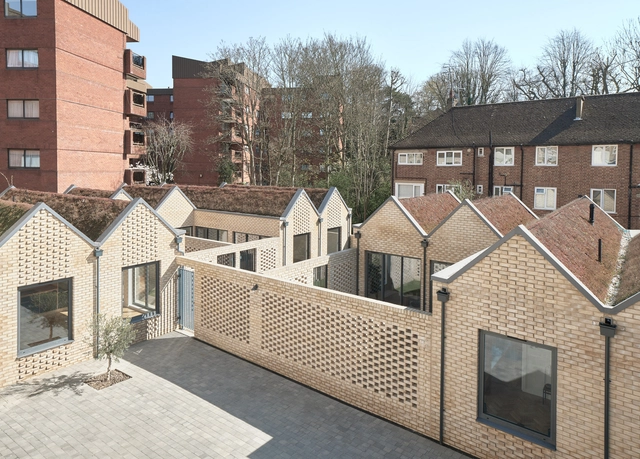
Spencer Courtyard / kennedytwaddle

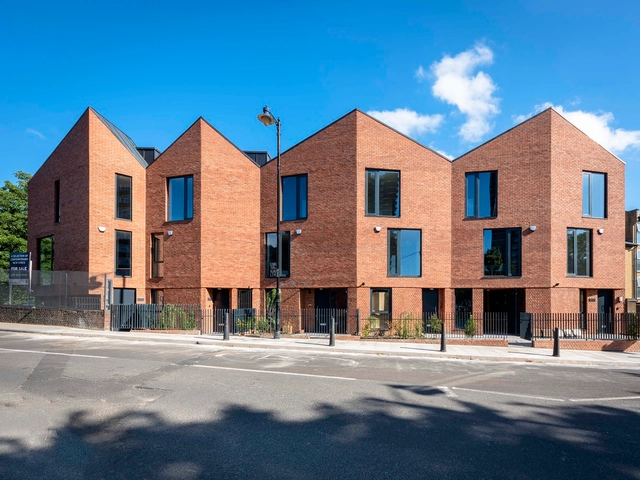
Spencer Courtyard / kennedytwaddle - Interior Photography, ApartmentsSpencer Courtyard / kennedytwaddle - Exterior Photography, Apartments, Facade, DoorSpencer Courtyard / kennedytwaddle - Exterior Photography, ApartmentsSpencer Courtyard / kennedytwaddle - Exterior Photography, ApartmentsSpencer Courtyard / kennedytwaddle - More Images+ 25

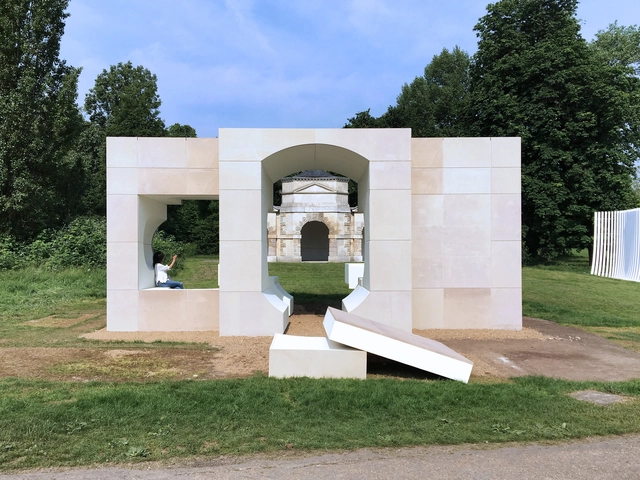
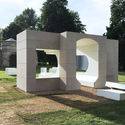
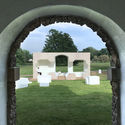
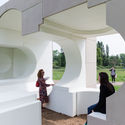
Serpentine Summer House Installation / NLÉ

Serpentine Summer House Installation / NLÉ - Interior Photography, InstallationSerpentine Summer House Installation / NLÉ - Exterior Photography, InstallationSerpentine Summer House Installation / NLÉ - Exterior Photography, Installation, Garden, ArchSerpentine Summer House Installation / NLÉ - Interior Photography, Installation, Stairs, ArchSerpentine Summer House Installation / NLÉ - More Images+ 3

  • Architects: NLÉ
  • Year Completion year of this architecture project Year:  2016

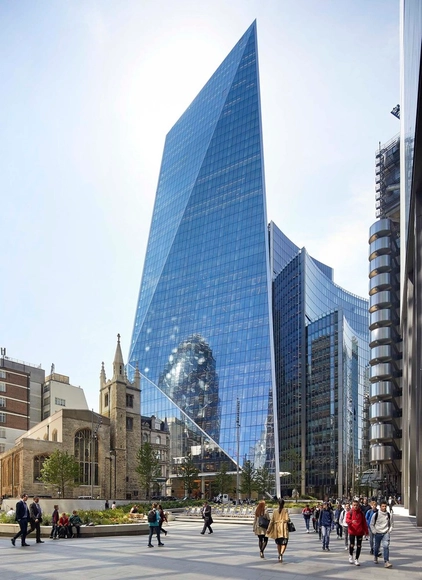
The Scalpel / KPF

The Scalpel / KPF - Exterior Photography, SkyscrapersThe Scalpel / KPF - Exterior Photography, SkyscrapersThe Scalpel / KPF - Exterior Photography, Skyscrapers, FacadeThe Scalpel / KPF - Interior Photography, SkyscrapersThe Scalpel / KPF - More Images+ 17

  • Architects: KPF
  • Area Area of this architecture project Area:  59400
  • Year Completion year of this architecture project Year:  2020

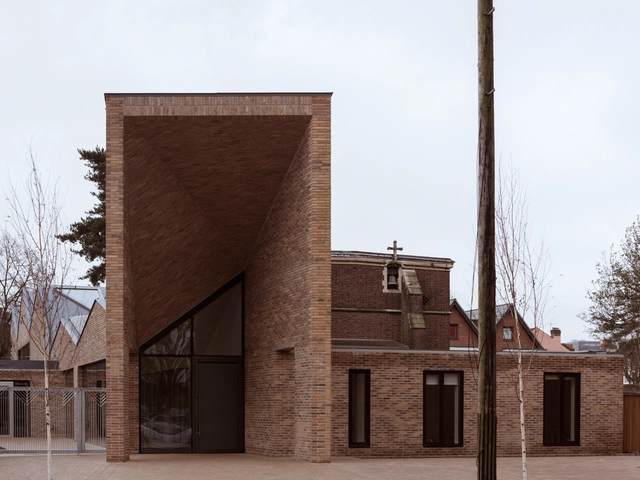
Drayton Green Church / Piercy&Company

Drayton Green Church / Piercy&Company - Interior Photography,          ChurchesDrayton Green Church / Piercy&Company - Exterior Photography,          Churches, ArchDrayton Green Church / Piercy&Company - Interior Photography,          ChurchesDrayton Green Church / Piercy&Company - Exterior Photography,          ChurchesDrayton Green Church / Piercy&Company - More Images+ 15

  • Architects: Piercy&Company
  • Area Area of this architecture project Area:  754
  • Year Completion year of this architecture project Year:  2018
  • Manufacturers Brands with products used in this architecture project
    Manufacturers:  Sika, British Gypsum, KLH, Petersen Tegl

Stoke Newington House / Material Works Architecture

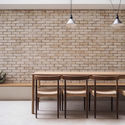
Stoke Newington House / Material Works Architecture - Interior Photography, Houses, TableStoke Newington House / Material Works Architecture - Interior Photography, Houses, Kitchen, Table, ChairStoke Newington House / Material Works Architecture - Interior Photography, Houses, Facade, Column, TableStoke Newington House / Material Works Architecture - Interior Photography, Houses, FacadeStoke Newington House / Material Works Architecture - More Images+ 15