1. ArchDaily
  2. london

london: The Latest Architecture and News

Circling a Star: A Daylight Talk by Níall McLaughlin
Founder of the London based studio, Níall McLaughlin Architects, and Professor of Architectural Practice at The Bartlett School of Architecture, Níall McLaughlin will present his lecture titled ‘Circling a Star’ as the first in the 2022 edition of Daylight Talks.

Athletic Development Club / Studio VA

Athletic Development Club / Studio VA - Interior Photography, Gymnasium
© Nick Smith

Athletic Development Club / Studio VA - Interior Photography, Gymnasium, Kitchen, Table, Lighting, CountertopAthletic Development Club / Studio VA - Interior Photography, GymnasiumAthletic Development Club / Studio VA - Interior Photography, GymnasiumAthletic Development Club / Studio VA - Drawings, GymnasiumAthletic Development Club / Studio VA - More Images+ 23

  • Architects: Studio VA
  • Area Area of this architecture project Area:  180 m²
  • Year Completion year of this architecture project Year:  2021

Low Energy House / Architecture for London

Low Energy House / Architecture for London - HousesLow Energy House / Architecture for London - Exterior Photography, HousesLow Energy House / Architecture for London - Interior Photography, Houses, KitchenLow Energy House / Architecture for London - HousesLow Energy House / Architecture for London - More Images+ 21

Mountain View House / CAN

Mountain View House / CAN - Interior Photography, House Interiors, Kitchen, Facade, Table, ChairMountain View House / CAN - Interior Photography, House Interiors, Stairs, Facade, Door, Table, ChairMountain View House / CAN - Interior Photography, House InteriorsMountain View House / CAN - Interior Photography, House Interiors, LightingMountain View House / CAN - More Images+ 30

  • Area Area of this architecture project Area:  150 m²
  • Year Completion year of this architecture project Year:  2020
  • Manufacturers Brands with products used in this architecture project
    Manufacturers:  Inopera

Feelings Library / CAUKIN Studio

Feelings Library / CAUKIN Studio - Interior Photography, Temporary Installations, Facade
© Aron Klein

Feelings Library / CAUKIN Studio - Interior Photography, Temporary InstallationsFeelings Library / CAUKIN Studio - Interior Photography, Temporary Installations, FacadeFeelings Library / CAUKIN Studio - Interior Photography, Temporary Installations, StairsFeelings Library / CAUKIN Studio - Interior Photography, Temporary InstallationsFeelings Library / CAUKIN Studio - More Images+ 20

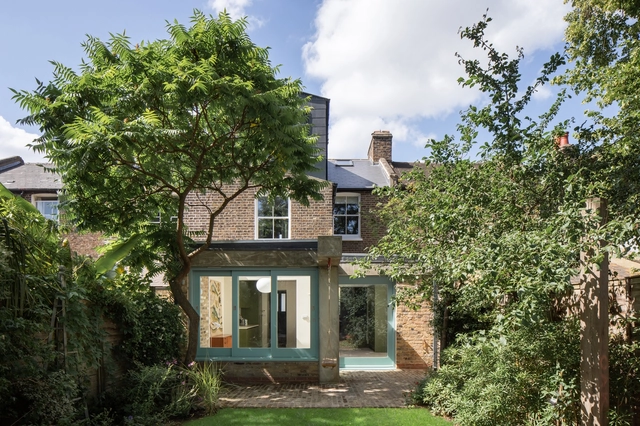
Herne Hill House / TYPE

Herne Hill House / TYPE - Interior Photography, Houses, Kitchen, Countertop
© Lorenzo Zandri

Herne Hill House / TYPE - Exterior Photography, HousesHerne Hill House / TYPE - Interior Photography, Houses, Kitchen, CountertopHerne Hill House / TYPE - Interior Photography, Houses, Kitchen, Sink, CountertopHerne Hill House / TYPE - Interior Photography, HousesHerne Hill House / TYPE - More Images+ 14

  • Architects: TYPE
  • Area Area of this architecture project Area:  200 m²
  • Year Completion year of this architecture project Year:  2021
  • Professionals: Blue Engineering

House For Artists / Apparata Architects

House For Artists / Apparata Architects - Exterior Photography, Social Housing
© Ståle Eriksen

House For Artists / Apparata Architects - Exterior Photography, Social HousingHouse For Artists / Apparata Architects - Interior Photography, Social HousingHouse For Artists / Apparata Architects - Interior Photography, Social HousingHouse For Artists / Apparata Architects - Exterior Photography, Social Housing, FacadeHouse For Artists / Apparata Architects - More Images+ 32

Apex House / John McAslan + Partners

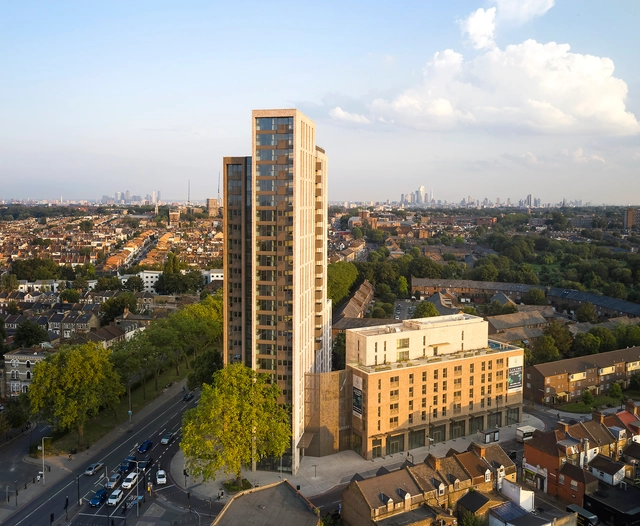
Apex House / John McAslan + Partners - Exterior Photography, ApartmentsApex House / John McAslan + Partners - Exterior Photography, ApartmentsApex House / John McAslan + Partners - Exterior Photography, ApartmentsApex House / John McAslan + Partners - Exterior Photography, ApartmentsApex House / John McAslan + Partners - More Images+ 19

Bracken House / Novak Hiles Architects

Bracken House / Novak Hiles Architects - Interior Photography, Decoration & Ornament, Kitchen, Table, ChairBracken House / Novak Hiles Architects - Interior Photography, Decoration & Ornament, Door, Facade, Table, ChairBracken House / Novak Hiles Architects - Interior Photography, Decoration & Ornament, LightingBracken House / Novak Hiles Architects - Interior Photography, Decoration & Ornament, Table, Chair, CountertopBracken House / Novak Hiles Architects - More Images+ 7

Albert Road House / Magri Williams Architects

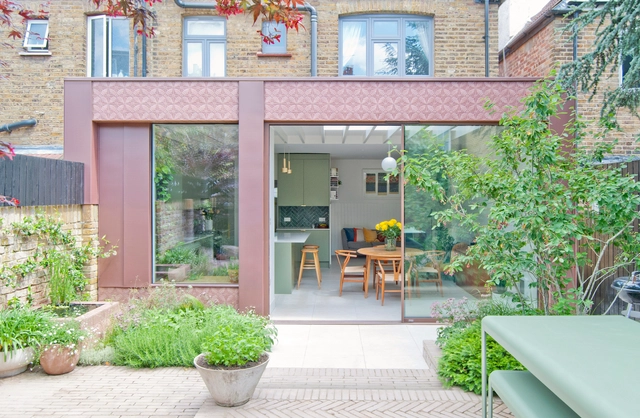
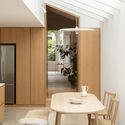
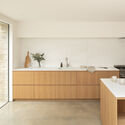
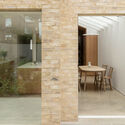
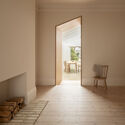
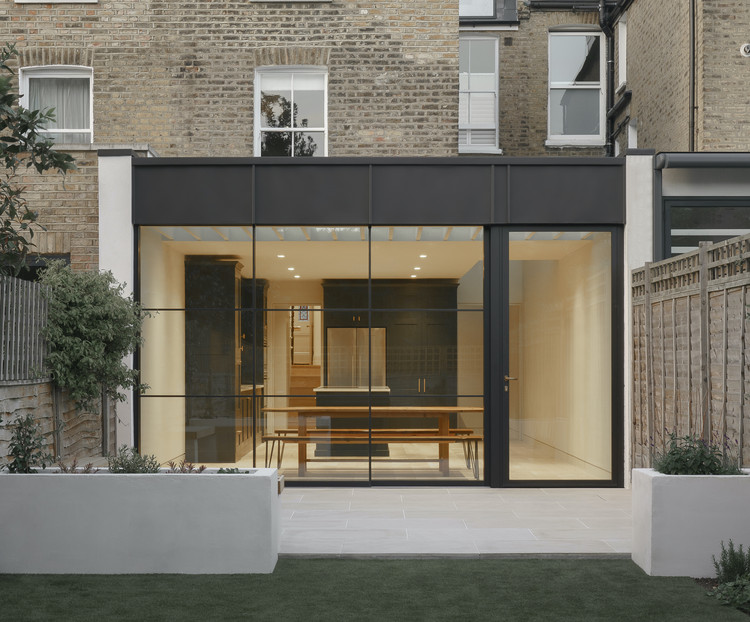
Albert Road House / Magri Williams Architects - Interior Photography, Extension, TableAlbert Road House / Magri Williams Architects - Interior Photography, Extension, Kitchen, Countertop, TableAlbert Road House / Magri Williams Architects - Interior Photography, Extension, Door, Facade, Table, ChairAlbert Road House / Magri Williams Architects - Interior Photography, Extension, Door, ChairAlbert Road House / Magri Williams Architects - More Images+ 7

  • Area Area of this architecture project Area:  250 m²
  • Year Completion year of this architecture project Year:  2021
  • Manufacturers Brands with products used in this architecture project
    Manufacturers:  Bauwerk Parkett, Lusso Stone, Maxlight, Orluna, Petersen Tegl

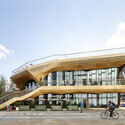
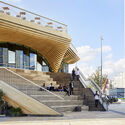
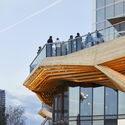
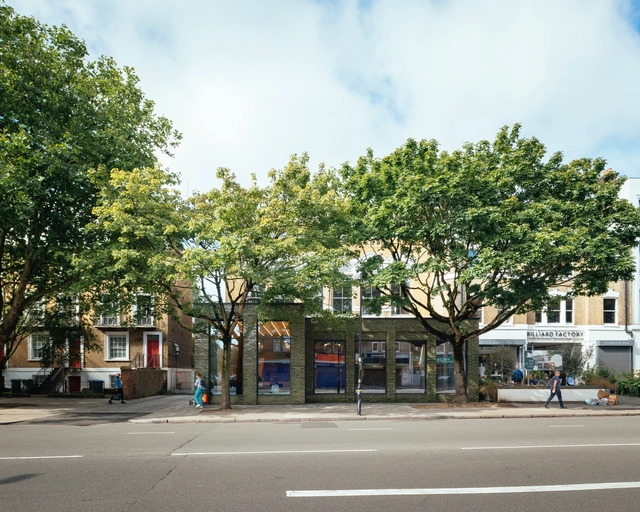
The Pavilion / acme

The Pavilion / acme - Exterior Photography, Retail , Facade
© Hufton+Crow

The Pavilion / acme - Exterior Photography, Retail The Pavilion / acme - Exterior Photography, Retail , FacadeThe Pavilion / acme - Exterior Photography, Retail , Stairs, FacadeThe Pavilion / acme - Exterior Photography, Retail , BeamThe Pavilion / acme - More Images+ 27

  • Architects: acme
  • Area Area of this architecture project Area:  2275 m²
  • Year Completion year of this architecture project Year:  2021

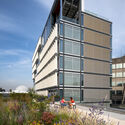
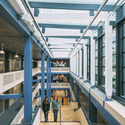
LSE Centre Building / Rogers Stirk Harbour + Partners

LSE Centre Building  / Rogers Stirk Harbour + Partners - Exterior Photography, Educational Architecture
© Joas Souza

LSE Centre Building  / Rogers Stirk Harbour + Partners - Exterior Photography, Educational ArchitectureLSE Centre Building  / Rogers Stirk Harbour + Partners - Interior Photography, Educational Architecture, Stairs, Facade, BeamLSE Centre Building  / Rogers Stirk Harbour + Partners - Interior Photography, Educational Architecture, Stairs, FacadeLSE Centre Building  / Rogers Stirk Harbour + Partners - Interior Photography, Educational Architecture, Table, ChairLSE Centre Building  / Rogers Stirk Harbour + Partners - More Images+ 24

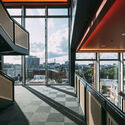
National Youth Theatre / DSDHA

National Youth Theatre / DSDHA - Exterior Photography, Theater, FacadeNational Youth Theatre / DSDHA - Interior Photography, Theater, TableNational Youth Theatre / DSDHA - Interior Photography, TheaterNational Youth Theatre / DSDHA - Interior Photography, Theater, Facade, Door, Beam, BenchNational Youth Theatre / DSDHA - More Images+ 17

SE5: Colour Plane / Turner Architects

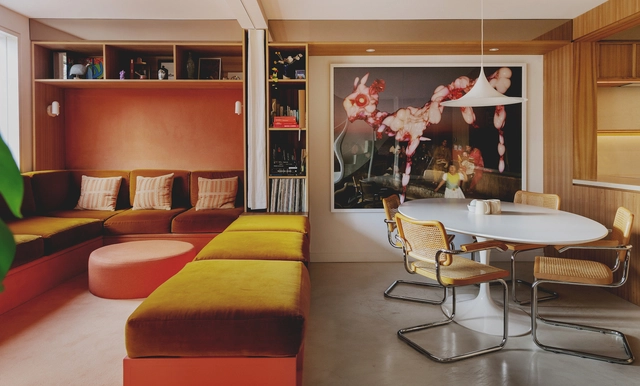
SE5: Colour Plane / Turner Architects - Interior Photography, Extension, Door, Chair, TableSE5: Colour Plane / Turner Architects - Interior Photography, Extension, Facade, BeamSE5: Colour Plane / Turner Architects - Interior Photography, Extension, LightingSE5: Colour Plane / Turner Architects - Interior Photography, Extension, Kitchen, Sink, CountertopSE5: Colour Plane / Turner Architects - More Images+ 13

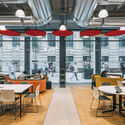
The Department Store Studios / Squire and Partners

The Department Store Studios / Squire and Partners - Exterior Photography, Office Buildings
© Jack Hobhouse

The Department Store Studios / Squire and Partners - Interior Photography, Office Buildings, Kitchen, Door, Table, ChairThe Department Store Studios / Squire and Partners - Interior Photography, Office Buildings, FacadeThe Department Store Studios / Squire and Partners - Exterior Photography, Office BuildingsThe Department Store Studios / Squire and Partners - Interior Photography, Office BuildingsThe Department Store Studios / Squire and Partners - More Images+ 37

T House / Will Gamble Architects

T House  / Will Gamble Architects - Exterior Photography, Houses
© Building Narratives 

T House  / Will Gamble Architects - Interior Photography, Houses, Door, Facade, Table, ChairT House  / Will Gamble Architects - Interior Photography, Houses, Facade, TableT House  / Will Gamble Architects - Interior Photography, Houses, Facade, Door, BenchT House  / Will Gamble Architects - Interior Photography, Houses, Table, BenchT House  / Will Gamble Architects - More Images+ 16

  • Area Area of this architecture project Area:  180 m²
  • Year Completion year of this architecture project Year:  2021
  • Manufacturers Brands with products used in this architecture project
    Manufacturers:  Vectorworks, Maxlight, Reeve Wood
  • Professionals: Axiom Structures 

Canyon House / Studio Hagen Hall

Canyon House / Studio Hagen Hall - Interior Photography, Houses, SinkCanyon House / Studio Hagen Hall - Interior Photography, HousesCanyon House / Studio Hagen Hall - Interior Photography, Houses, Kitchen, Door, Table, ChairCanyon House / Studio Hagen Hall - Exterior Photography, Houses, FenceCanyon House / Studio Hagen Hall - More Images+ 41

Sports Hall King’s Cross / Bennetts Associates

Sports Hall King’s Cross / Bennetts Associates - Exterior Photography, Recreation & TrainingSports Hall King’s Cross / Bennetts Associates - Interior Photography, Recreation & Training, KitchenSports Hall King’s Cross / Bennetts Associates - Exterior Photography, Recreation & TrainingSports Hall King’s Cross / Bennetts Associates - Interior Photography, Recreation & Training, Table, BenchSports Hall King’s Cross / Bennetts Associates - More Images+ 12