1. ArchDaily
  2. Barcelona

Barcelona: The Latest Architecture and News

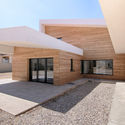
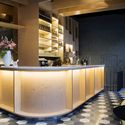
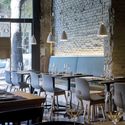
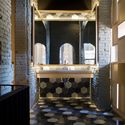
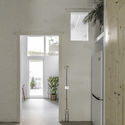
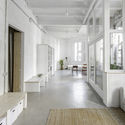
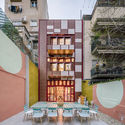
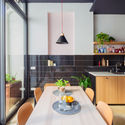
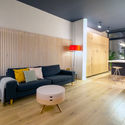
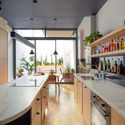
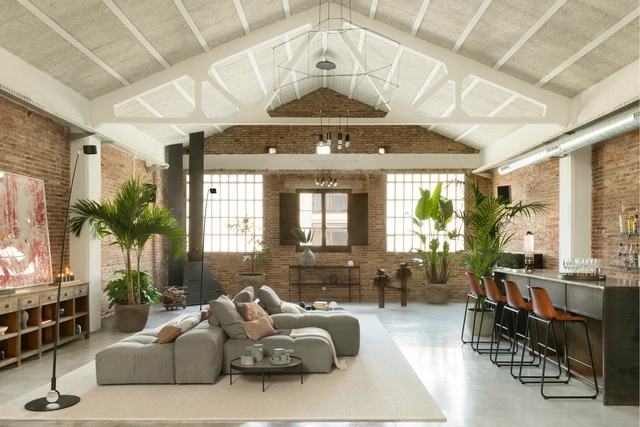
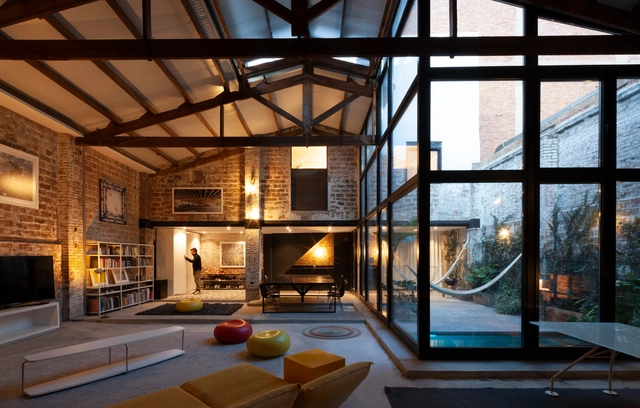
Poblenou Loft / The Room Studio

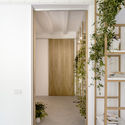
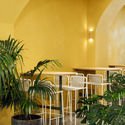
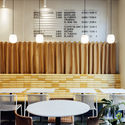
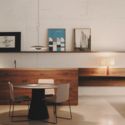
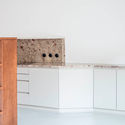
Poblenou Loft / The Room Studio - Interior Photography, Loft, Lighting, Table, ChairPoblenou Loft / The Room Studio - Interior Photography, Loft, TablePoblenou Loft / The Room Studio - Interior Photography, Loft, Table, Chair, BenchPoblenou Loft / The Room Studio - Interior Photography, Loft, FacadePoblenou Loft / The Room Studio - More Images+ 5

•
Barcelona, Spain
  • Interior Designers: The Room Studio
  • Area Area of this architecture project Area:  300 m²
  • Year Completion year of this architecture project Year:  2019

La Borda / Lacol

La Borda / Lacol - Apartments
© Lluc Miralles

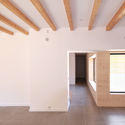
La Borda / Lacol - Interior Photography, Apartments, Beam, Facade, ChairLa Borda / Lacol - Interior Photography, Apartments, FacadeLa Borda / Lacol - ApartmentsLa Borda / Lacol - ApartmentsLa Borda / Lacol - More Images+ 26

•
Barcelona, Spain
  • Architects: Lacol
  • Area Area of this architecture project Area:  3000 m²
  • Year Completion year of this architecture project Year:  2018
  • Manufacturers Brands with products used in this architecture project
    Manufacturers:  Egoin, 9INTEX, Fermacel, Guntamatic, Ininsa, +5

Sports Center in Turo de la Peira / Anna Noguera + Javier Fernandez

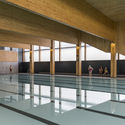
Sports Center in Turo de la Peira / Anna Noguera + Javier Fernandez - Recreation & TrainingSports Center in Turo de la Peira / Anna Noguera + Javier Fernandez - Recreation & TrainingSports Center in Turo de la Peira / Anna Noguera + Javier Fernandez - Recreation & TrainingSports Center in Turo de la Peira / Anna Noguera + Javier Fernandez - Recreation & TrainingSports Center in Turo de la Peira / Anna Noguera + Javier Fernandez - More Images+ 24

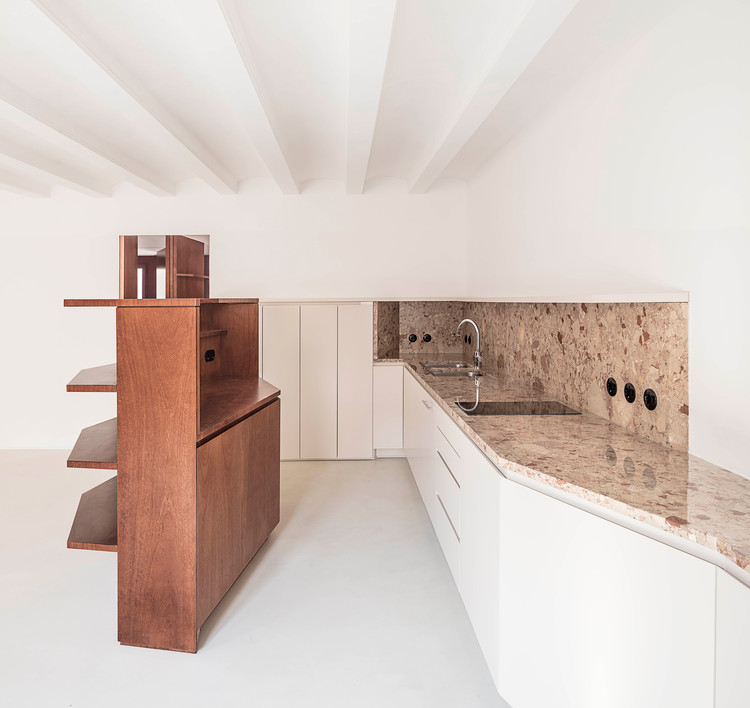
Sant Antoni Lofts / Roman Izquierdo Bouldstridge

Sant Antoni Lofts / Roman Izquierdo Bouldstridge - Interior Photography, Renovation, FacadeSant Antoni Lofts / Roman Izquierdo Bouldstridge - Interior Photography, Renovation, Kitchen, Sink, Countertop, TableSant Antoni Lofts / Roman Izquierdo Bouldstridge - Interior Photography, Renovation, Facade, Table, ChairSant Antoni Lofts / Roman Izquierdo Bouldstridge - Interior Photography, Renovation, BedroomSant Antoni Lofts / Roman Izquierdo Bouldstridge - More Images+ 37

Exhibition "22@_What? How to achieve balance in Northern Poblenou, Barcelona"

For the eighth consecutive year, the UIC Barcelona School of Architecture is hosting an exhibition of final degree projects at the restored Ca l'Alier factory in the Poblenou district. Titled "22@_What? How to achieve balance in Northern Poblenou, Barcelona," the exhibition reexamines the 22@ Plan, launched by the Barcelona City Council in 2000 to repurpose the neighborhood's former industrial zones. The plan aimed to create a compact city model where businesses, universities, research centers, and technology transfer hubs could coexist with housing, public facilities, and green spaces. Twenty years later, UIC Barcelona students have taken up the challenge, presenting new programmatic and architectural proposals for Northern Poblenou—a territory they believe is in need of new solutions and patterns.

Sala Beckett / Flores & Prats

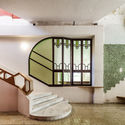
Sala Beckett / Flores & Prats -  Performing Arts Center Sala Beckett / Flores & Prats -  Performing Arts Center Sala Beckett / Flores & Prats -  Performing Arts Center Sala Beckett / Flores & Prats - Interior Photography,  Performing Arts Center , FacadeSala Beckett / Flores & Prats - More Images+ 16

  • Architects: Flores & Prats
  • Area Area of this architecture project Area:  2923 m²
  • Year Completion year of this architecture project Year:  2014
  • Manufacturers Brands with products used in this architecture project
    Manufacturers:  Bolivar, Daisalux, Felca, Fusteries Pages, Inelbo, +9

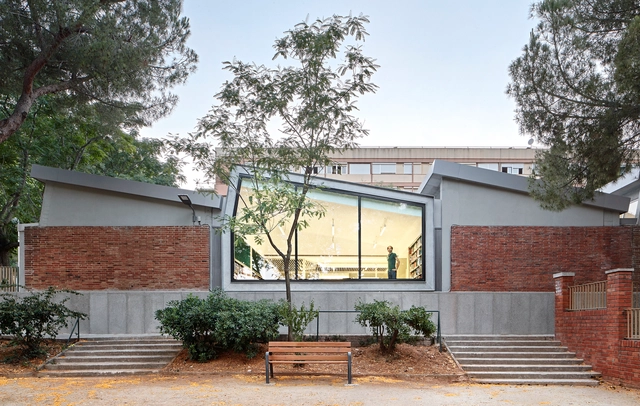
Montbau Library Rehabilitation / OliverasBoix Arquitectes

Montbau Library Rehabilitation / OliverasBoix Arquitectes - Exterior Photography, Restoration, FacadeMontbau Library Rehabilitation / OliverasBoix Arquitectes - RestorationMontbau Library Rehabilitation / OliverasBoix Arquitectes - Interior Photography, Restoration, Lighting, Table, ChairMontbau Library Rehabilitation / OliverasBoix Arquitectes - Interior Photography, Restoration, TableMontbau Library Rehabilitation / OliverasBoix Arquitectes - More Images+ 12

•
Barcelona, Spain
  • Area Area of this architecture project Area:  840 m²
  • Year Completion year of this architecture project Year:  2015
  • Manufacturers Brands with products used in this architecture project
    Manufacturers:  Technal, Knauf, PAVINDUS, Plaka

RA House / Right Size Architecture

RA House / Right Size Architecture - HousesRA House / Right Size Architecture - Interior Photography, Houses, Beam, FacadeRA House / Right Size Architecture - Exterior Photography, Houses, FacadeRA House / Right Size Architecture - Interior Photography, HousesRA House / Right Size Architecture - More Images+ 11

•
Barcelona, Spain
  • Area Area of this architecture project Area:  310 m²
  • Year Completion year of this architecture project Year:  2019
  • Manufacturers Brands with products used in this architecture project
    Manufacturers:  Deceuninck, Rothoblaas, DOLD, Steico

Saboc Restaurant / Ventura Studio + Adam Bresnick

Saboc Restaurant / Ventura Studio + Adam Bresnick - Interior Photography, Restaurant, Facade, ChairSaboc Restaurant / Ventura Studio + Adam Bresnick - Interior Photography, Restaurant, Kitchen, Chair, Lighting, Table, CountertopSaboc Restaurant / Ventura Studio + Adam Bresnick - Interior Photography, Restaurant, Table, ChairSaboc Restaurant / Ventura Studio + Adam Bresnick - RestaurantSaboc Restaurant / Ventura Studio + Adam Bresnick - More Images+ 18

•
Barcelona, Spain

Sants House Workshop / andrea + joan arquitectes

Sants House Workshop / andrea + joan arquitectes - RenovationSants House Workshop / andrea + joan arquitectes - RenovationSants House Workshop / andrea + joan arquitectes - RenovationSants House Workshop / andrea + joan arquitectes - RenovationSants House Workshop / andrea + joan arquitectes - More Images+ 15

•
Barcelona, Spain
  • Area Area of this architecture project Area:  90 m²
  • Year Completion year of this architecture project Year:  2018
  • Manufacturers Brands with products used in this architecture project
    Manufacturers:  Santa & Cole, Ikea, La Camarga, Persiana Barcelona

Bunsen Restaurant / MESURA

Bunsen Restaurant / MESURA - RestaurantBunsen Restaurant / MESURA - RestaurantBunsen Restaurant / MESURA - RestaurantBunsen Restaurant / MESURA - RestaurantBunsen Restaurant / MESURA - More Images+ 25

•
Barcelona, Spain
  • Architects: MESURA
  • Area Area of this architecture project Area:  30 m²
  • Year Completion year of this architecture project Year:  2019
  • Manufacturers Brands with products used in this architecture project
    Manufacturers:  AutoDesk, Santa & Cole, Lumik, Pedrali, Trimble

Gomis 34 Office / MESURA

Gomis 34 Office / MESURA - Offices InteriorsGomis 34 Office / MESURA - Offices InteriorsGomis 34 Office / MESURA - Interior Photography, Offices Interiors, Kitchen, Table, ChairGomis 34 Office / MESURA - Interior Photography, Offices Interiors, Kitchen, Beam, Table, Chair, LightingGomis 34 Office / MESURA - More Images+ 23

  • Architects: MESURA
  • Area Area of this architecture project Area:  135 m²
  • Year Completion year of this architecture project Year:  2018
  • Manufacturers Brands with products used in this architecture project
    Manufacturers:  Andreu World, AutoDesk, Santa & Cole, Ingo Maurer, Lumik, +1

(In)movables on canvas / h3o architects

(In)movables on canvas / h3o architects - Interior Photography, Residential, Door, Table(In)movables on canvas / h3o architects - Interior Photography, Residential, Kitchen, Countertop(In)movables on canvas / h3o architects - Interior Photography, Residential, Bathroom, Sink, Countertop(In)movables on canvas / h3o architects - Interior Photography, Residential, Kitchen, Table, Chair(In)movables on canvas / h3o architects - More Images+ 14

  • Architects: h3o architects
  • Year Completion year of this architecture project Year:  2019
  • Manufacturers Brands with products used in this architecture project
    Manufacturers:  Duravit, Grohe, Ardex, Berker, Vitra

Kálida Sant Pau Center / Miralles Tagliabue EMBT

Kálida Sant Pau Center / Miralles Tagliabue EMBT -  Healthcare CenterKálida Sant Pau Center / Miralles Tagliabue EMBT -  Healthcare CenterKálida Sant Pau Center / Miralles Tagliabue EMBT -  Healthcare CenterKálida Sant Pau Center / Miralles Tagliabue EMBT -  Healthcare CenterKálida Sant Pau Center / Miralles Tagliabue EMBT - More Images+ 22

  • Architects: Miralles Tagliabue EMBT
  • Area Area of this architecture project Area:  400 m²
  • Year Completion year of this architecture project Year:  2019
  • Manufacturers Brands with products used in this architecture project
    Manufacturers:  Andreu World, Gres Aragon, Roca, Santa & Cole, Viccarbe, +17

Utopicus Clementina Cowork / Izaskun Chinchilla Architects

Utopicus Clementina Cowork / Izaskun Chinchilla Architects - Interior Photography, Offices Interiors, Facade
© Imagen Subliminal (Miguel de Guzmán + Rocío Romero)

Utopicus Clementina Cowork / Izaskun Chinchilla Architects - Interior Photography, Offices Interiors, Stairs, Door, Chair, TableUtopicus Clementina Cowork / Izaskun Chinchilla Architects - Interior Photography, Offices Interiors, Facade, Beam, Table, ChairUtopicus Clementina Cowork / Izaskun Chinchilla Architects - Interior Photography, Offices Interiors, Beam, FacadeUtopicus Clementina Cowork / Izaskun Chinchilla Architects - Exterior Photography, Offices Interiors, Facade, Table, ChairUtopicus Clementina Cowork / Izaskun Chinchilla Architects - More Images+ 35

  • Area Area of this architecture project Area:  384 m²
  • Year Completion year of this architecture project Year:  2019
  • Manufacturers Brands with products used in this architecture project
    Manufacturers:  Maisons du Monde

IAAC Global Summer School 2019 - Becoming

The Institute for Advanced Architecture of Catalonia (IAAC) is pleased to announce the launch of the Global Summer School 2019 - Becoming, the 12th edition of the international summer program on the future of our cities, which will take place in Barcelona and simultaneously at other nodes around the world from July 1 to 14, 2019.
Theatre House / Cadaval & Solà-Morales

Theatre House / Cadaval & Solà-Morales - Exterior Photography, Houses, Facade, LightingTheatre House / Cadaval & Solà-Morales - Interior Photography, Houses, Facade, Beam, Lighting, TableTheatre House / Cadaval & Solà-Morales - Interior Photography, Houses, BeamTheatre House / Cadaval & Solà-Morales - HousesTheatre House / Cadaval & Solà-Morales - More Images+ 20

•
Barcelona, Spain

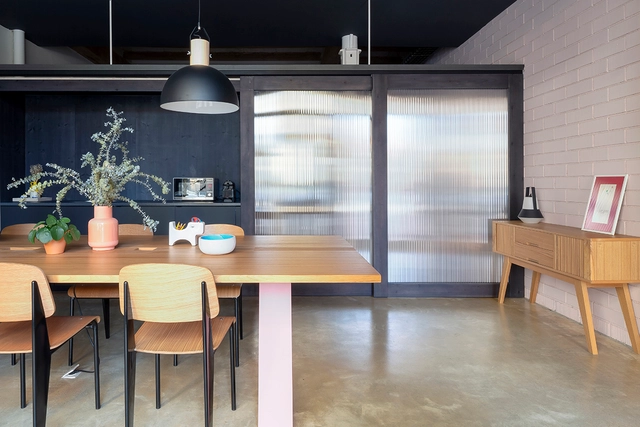
The Room / nook architects

The Room / nook architects - Interior Photography, Offices Interiors, Kitchen, Countertop, Table, ChairThe Room / nook architects - Interior Photography, Offices Interiors, Door, FacadeThe Room / nook architects - Interior Photography, Offices Interiors, Table, ChairThe Room / nook architects - Interior Photography, Offices Interiors, Kitchen, Table, Lighting, CountertopThe Room / nook architects - More Images+ 11

  • Architects: Nook architects
  • Area Area of this architecture project Area:  1291 ft²
  • Year Completion year of this architecture project Year:  2019