1. ArchDaily
  2. Barcelona

Barcelona: The Latest Architecture and News

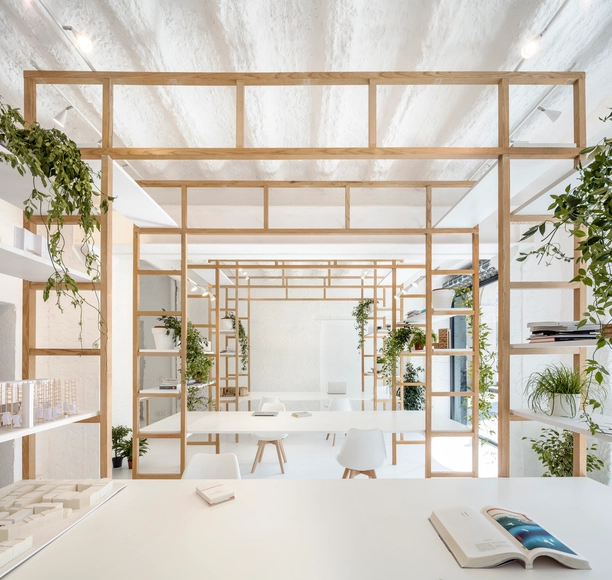
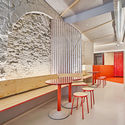
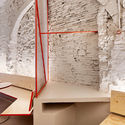
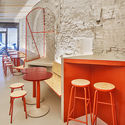
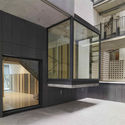
Office of Multidisciplinary Design / Roman Izquierdo Bouldstridge

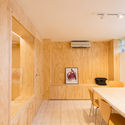
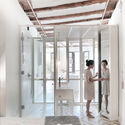
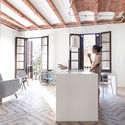
Office of Multidisciplinary Design / Roman Izquierdo Bouldstridge - Drawings, Offices InteriorsOffice of Multidisciplinary Design / Roman Izquierdo Bouldstridge - Interior Photography, Offices Interiors, Table, BedOffice of Multidisciplinary Design / Roman Izquierdo Bouldstridge - Interior Photography, Offices InteriorsOffice of Multidisciplinary Design / Roman Izquierdo Bouldstridge - Interior Photography, Offices Interiors, FacadeOffice of Multidisciplinary Design / Roman Izquierdo Bouldstridge - More Images+ 18

  • Area Area of this architecture project Area:  69 m²
  • Year Completion year of this architecture project Year:  2019
  • Manufacturers Brands with products used in this architecture project
    Manufacturers:  Acor

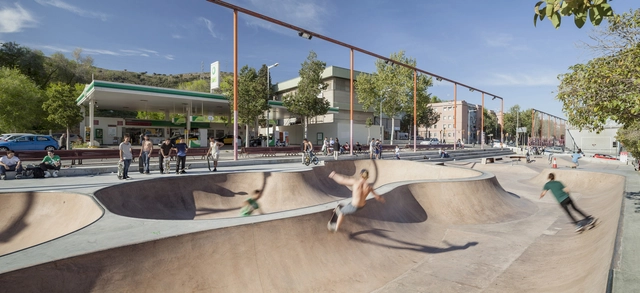
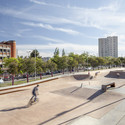
Skate Park Nou Barris / SCOB

Skate Park Nou Barris / SCOB - Exterior Photography, RenovationSkate Park Nou Barris / SCOB - Exterior Photography, RenovationSkate Park Nou Barris / SCOB - RenovationSkate Park Nou Barris / SCOB - Exterior Photography, RenovationSkate Park Nou Barris / SCOB - More Images+ 1

•
Barcelona, Spain
  • Architects: SCOB
  • Area Area of this architecture project Area:  2239 m²
  • Year Completion year of this architecture project Year:  2015
  • Manufacturers Brands with products used in this architecture project
    Manufacturers:  Lamp Lighting

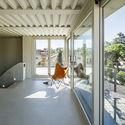
Laia House / CAVAA Arquitectes

Laia House / CAVAA Arquitectes - Residential
© Filippo Poli

Laia House / CAVAA Arquitectes - ResidentialLaia House / CAVAA Arquitectes - ResidentialLaia House / CAVAA Arquitectes - ResidentialLaia House / CAVAA Arquitectes - ResidentialLaia House / CAVAA Arquitectes - More Images+ 10

  • Architects: CAVAA Arquitectes
  • Area Area of this architecture project Area:  48 m²
  • Year Completion year of this architecture project Year:  2019

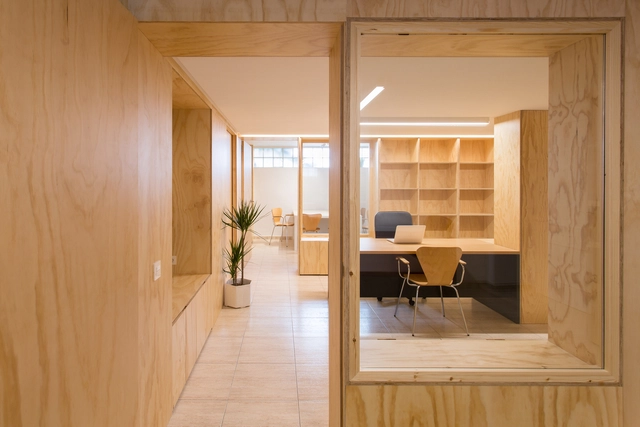
Poblenou Office / estudio COA

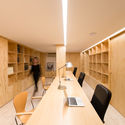
Poblenou Office / estudio COA - Interior Photography, Offices Interiors, LightingPoblenou Office / estudio COA - Interior Photography, Offices Interiors, Table, ChairPoblenou Office / estudio COA - Interior Photography, Offices Interiors, Beam, TablePoblenou Office / estudio COA - Interior Photography, Offices Interiors, FacadePoblenou Office / estudio COA - More Images+ 5

  • Architects: estudio COA
  • Area Area of this architecture project Area:  90 m²
  • Year Completion year of this architecture project Year:  2018
  • Manufacturers Brands with products used in this architecture project
    Manufacturers:  Santa & Cole, Arlex Mampara P600s, Flos, Ikea, Super office

Suara Store / CLAP Studio

Suara Store / CLAP Studio - Interior DesignSuara Store / CLAP Studio - Interior DesignSuara Store / CLAP Studio - Interior DesignSuara Store / CLAP Studio - Interior DesignSuara Store / CLAP Studio - More Images+ 15

  • Architects: CLAP Studio
  • Area Area of this architecture project Area:  90 m²
  • Manufacturers Brands with products used in this architecture project
    Manufacturers:  Lamiplast

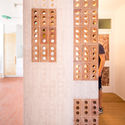
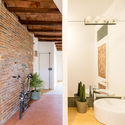
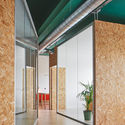
Refurbishment Assessoria Xavier Masdéu / nn yet

Refurbishment Assessoria Xavier Masdéu / nn yet - Offices InteriorsRefurbishment Assessoria Xavier Masdéu / nn yet - Offices InteriorsRefurbishment Assessoria Xavier Masdéu / nn yet - Offices InteriorsRefurbishment Assessoria Xavier Masdéu / nn yet - Offices InteriorsRefurbishment Assessoria Xavier Masdéu / nn yet - More Images+ 8

  • Architects: nn yet
  • Area Area of this architecture project Area:  180 m²
  • Year Completion year of this architecture project Year:  2017
  • Manufacturers Brands with products used in this architecture project
    Manufacturers:  Carrier, Ebanisteria Moix, Ikea, Plumen, Simon

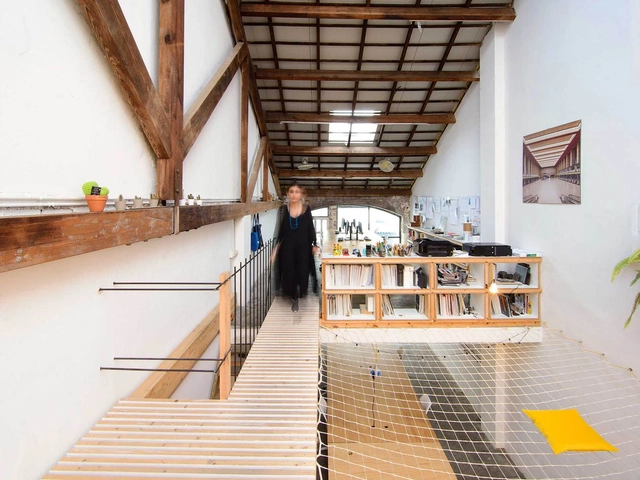
LoCa Studio Office / LoCa Studio

LoCa Studio Office / LoCa Studio - Adaptive Reuse, Door, Facade, ArchLoCa Studio Office / LoCa Studio - Adaptive Reuse, Beam, DoorLoCa Studio Office / LoCa Studio - Adaptive Reuse, Facade, Door, HandrailLoCa Studio Office / LoCa Studio - Adaptive Reuse, Beam, Facade, Handrail, Table, Bench, ChairLoCa Studio Office / LoCa Studio - More Images+ 16

  • Architects: LoCa Studio
  • Area Area of this architecture project Area:  130 m²
  • Year Completion year of this architecture project Year:  2018
  • Manufacturers Brands with products used in this architecture project
    Manufacturers:  JUNG, Acro Metal, FARO Barcelona, Fustes Gilabert, Gabarró, +9

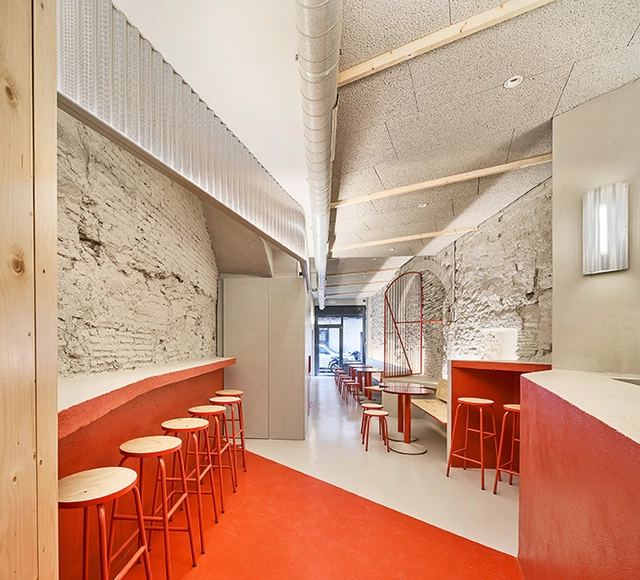
Folks Burger Club / AMOO

Folks Burger Club / AMOO - Interior DesignFolks Burger Club / AMOO - Interior DesignFolks Burger Club / AMOO - Interior DesignFolks Burger Club / AMOO - Interior DesignFolks Burger Club / AMOO - More Images+ 16

  • Architects: AMOO
  • Area Area of this architecture project Area:  43 m²
  • Year Completion year of this architecture project Year:  2018

3rd edition of the 'Architecture in Short' series: Scale 1:5

The third edition of the short film series on contemporary architectural trends, co-sponsored by Roca and Technal, will feature architects Ricardo Flores and Eva Prats of Flores & Prats Arquitectes.

Fundació Mies van der Rohe – 2019 Programme

2019 is a special year for the Fundació Mies van der Rohe, with three dates coinciding very closely: the 100th anniversary of the Bauhaus, the 50th anniversary of Mies van der Rohe´s death, and the 90th anniversary of the inauguration of the German Pavilion. This year is also the 16th edition of the Prize for Contemporary Architecture of the European Union - Mies van der Rohe Award. Each of these dates will be reflected in this year's program.

Mix Dwelling Building at 22@ / Coll-Leclerc

Mix Dwelling Building at 22@ / Coll-Leclerc - ResidentialMix Dwelling Building at 22@ / Coll-Leclerc - ResidentialMix Dwelling Building at 22@ / Coll-Leclerc - ResidentialMix Dwelling Building at 22@ / Coll-Leclerc - ResidentialMix Dwelling Building at 22@ / Coll-Leclerc - More Images+ 21

  • Architects: Coll-Leclerc
  • Area Area of this architecture project Area:  5525 m²
  • Year Completion year of this architecture project Year:  2018
  • Manufacturers Brands with products used in this architecture project
    Manufacturers:  Technal, Faveton, Irpen, Mosaics Planas, Orona Pecres, +2

#Foros2019 Series: Identities

The Foros lecture series at the UIC Barcelona School of Architecture, an essential annual event in the field of architecture, is launching a new edition in collaboration with BBConstrumat, running from February 11 to May 6.

Escola Massana, Art and Design Center / Estudio Carme Pinós

Escola Massana, Art and Design Center / Estudio Carme Pinós - UniversityEscola Massana, Art and Design Center / Estudio Carme Pinós - Exterior Photography, University, FacadeEscola Massana, Art and Design Center / Estudio Carme Pinós - Interior Photography, UniversityEscola Massana, Art and Design Center / Estudio Carme Pinós - Interior Photography, University, Stairs, FacadeEscola Massana, Art and Design Center / Estudio Carme Pinós - More Images+ 30

•
Barcelona, Spain
  • Area Area of this architecture project Area:  118510 ft²
  • Year Completion year of this architecture project Year:  2017
  • Manufacturers Brands with products used in this architecture project
    Manufacturers:  Europerfil, Figueras Seating, Forbo Flooring Systems, Roca, Airlan, +18

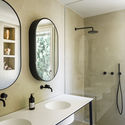
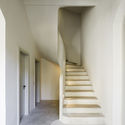
Single-Family House Renovation in Barcelona / Lucia Olano Lafita Architect

Single-Family House Renovation in Barcelona / Lucia Olano Lafita Architect - RenovationSingle-Family House Renovation in Barcelona / Lucia Olano Lafita Architect - RenovationSingle-Family House Renovation in Barcelona / Lucia Olano Lafita Architect - RenovationSingle-Family House Renovation in Barcelona / Lucia Olano Lafita Architect - RenovationSingle-Family House Renovation in Barcelona / Lucia Olano Lafita Architect - More Images+ 16

Scholarships Programme Announced for the Academic Year 2019/20

The Institute for Advanced Architecture of Catalonia has just launched its new Scholarships Programme, giving our applicants the possibility to participate and win any of the three partial scholarships covering 50%, 30% or 20% of the tuition fee of the first year of any Educational Programme:

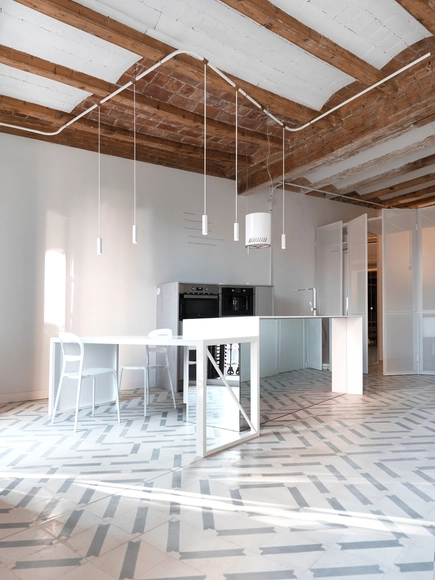
The Lightslice / Cometa Architects

The Lightslice / Cometa Architects - Interior Photography, Apartment Interiors, Door, BeamThe Lightslice / Cometa Architects - Interior Photography, Apartment Interiors, Kitchen, Beam, ChairThe Lightslice / Cometa Architects - Interior Photography, Apartment Interiors, Table, ChairThe Lightslice / Cometa Architects - Apartment InteriorsThe Lightslice / Cometa Architects - More Images+ 22

  • Architects: Cometa Architects
  • Area Area of this architecture project Area:  46 m²
  • Year Completion year of this architecture project Year:  2016
  • Manufacturers Brands with products used in this architecture project
    Manufacturers:  DuPont, Arredo3, Fontini

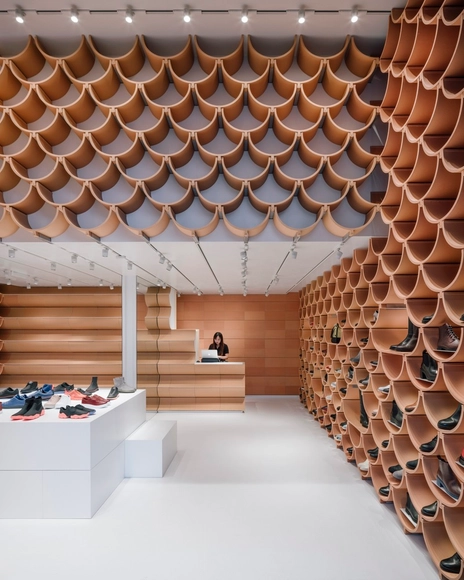
Camper Paseo de Gracia / Kengo Kuma & Associates

Camper Paseo de Gracia / Kengo Kuma & Associates - StoreCamper Paseo de Gracia / Kengo Kuma & Associates - StoreCamper Paseo de Gracia / Kengo Kuma & Associates - Interior Photography, StoreCamper Paseo de Gracia / Kengo Kuma & Associates - Interior Photography, Store, LightingCamper Paseo de Gracia / Kengo Kuma & Associates - More Images+ 26

•
Barcelona, Spain

La Ximena / CRÜ

La Ximena / CRÜ - Interior Photography, House Interiors, Facade, DoorLa Ximena / CRÜ - Interior Photography, House Interiors, Beam, FacadeLa Ximena / CRÜ - Interior Photography, House Interiors, Kitchen, CountertopLa Ximena / CRÜ - Interior Photography, House InteriorsLa Ximena / CRÜ - More Images+ 15

•
Barcelona, Spain
  • Architects: CRÜ
  • Area Area of this architecture project Area:  90 m²
  • Manufacturers Brands with products used in this architecture project
    Manufacturers:  Escenium HAUS, Levantina, Teka, VALVO