1. ArchDaily
  2. Berlin

Berlin: The Latest Architecture and News

Aedes Architecture Forum Highlights ZAO/standardarchitecture

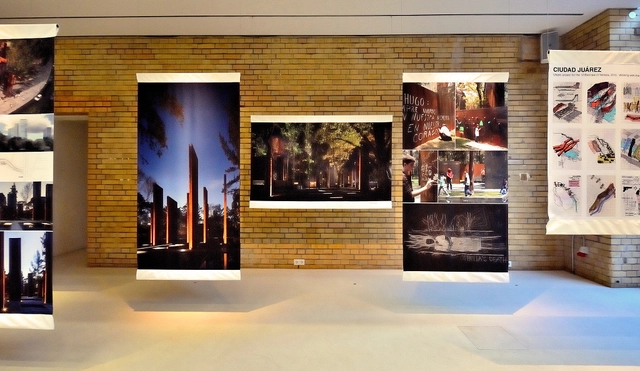
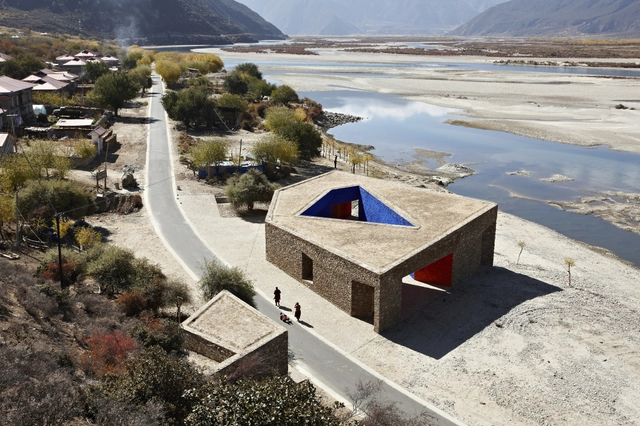
Berlin's Aedes Architecture Forum will mark the beginning of its 35th Anniversary Program by continuing its focus on Asia and China. With the architect Zhang KeofZAO/standardarchitecture from Beijing, Aedes presents one of the most promising protagonists of a young group of Chinese architects and urban planners with the exhibition 营造 Contemplating Basics. This follows on from the 2001 exhibition TU-MU, in which Aedes presented for the first time, and with global success, the first generation of independent architects in China. At that time, the architects and artists introduced in the exhibition - Yung Ho Chang, Liu Jiarkun, Ai Wei Wei, Wang Shu, Lu Wenyu - were fully unknown in the West, while some have since gone on to become Pritzker Prize winners or internationally renowned artists.
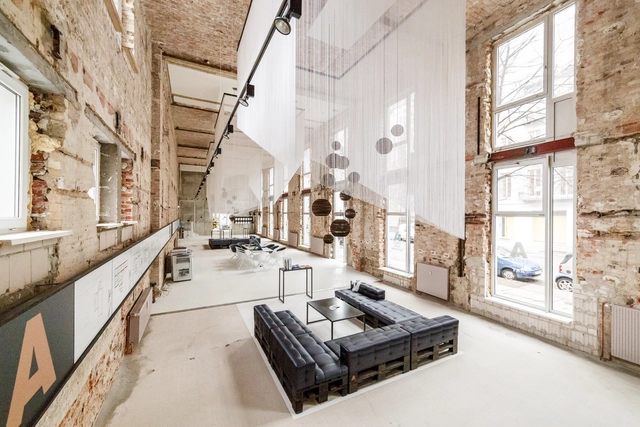
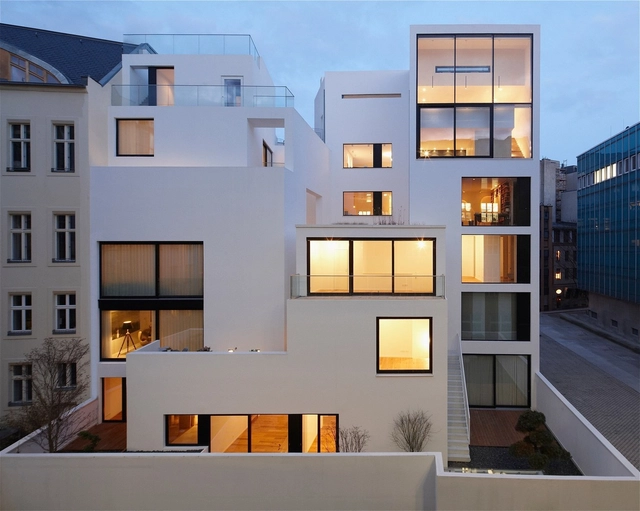
A space: Lofts in Berlin Mitte / plajer & franz studio

A space: Lofts in Berlin Mitte / plajer & franz studio - Interior DesignA space: Lofts in Berlin Mitte / plajer & franz studio - Interior DesignA space: Lofts in Berlin Mitte / plajer & franz studio - Interior Design, Handrail, FacadeA space: Lofts in Berlin Mitte / plajer & franz studio - Interior Design, Door, Facade, Arch, Column, Table, Chair, BenchA space: Lofts in Berlin Mitte / plajer & franz studio - More Images+ 14

  • Area Area of this architecture project Area:  400
  • Year Completion year of this architecture project Year:  2014

Coop Housing at River Spreefeld / Carpaneto Architekten + Fatkoehl Architekten + BARarchitekten

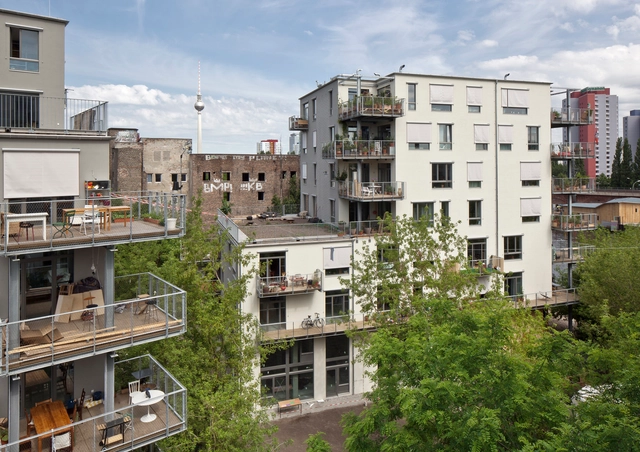
Coop Housing at River Spreefeld / Carpaneto Architekten + Fatkoehl Architekten + BARarchitekten - ApartmentsCoop Housing at River Spreefeld / Carpaneto Architekten + Fatkoehl Architekten + BARarchitekten - ApartmentsCoop Housing at River Spreefeld / Carpaneto Architekten + Fatkoehl Architekten + BARarchitekten - ApartmentsCoop Housing at River Spreefeld / Carpaneto Architekten + Fatkoehl Architekten + BARarchitekten - ApartmentsCoop Housing at River Spreefeld / Carpaneto Architekten + Fatkoehl Architekten + BARarchitekten - More Images+ 32

Fellows Pavilion - American Academy Berlin / Barkow Leibinger

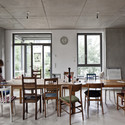

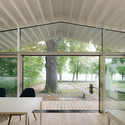
Fellows Pavilion - American Academy Berlin  / Barkow Leibinger - Research CenterFellows Pavilion - American Academy Berlin  / Barkow Leibinger - Research CenterFellows Pavilion - American Academy Berlin  / Barkow Leibinger - Interior Photography, Research CenterFellows Pavilion - American Academy Berlin  / Barkow Leibinger - Research CenterFellows Pavilion - American Academy Berlin  / Barkow Leibinger - More Images+ 13

Meet the Film Industry's Most Successful Architect in Deutsche Kinemathek's Latest Exhibition

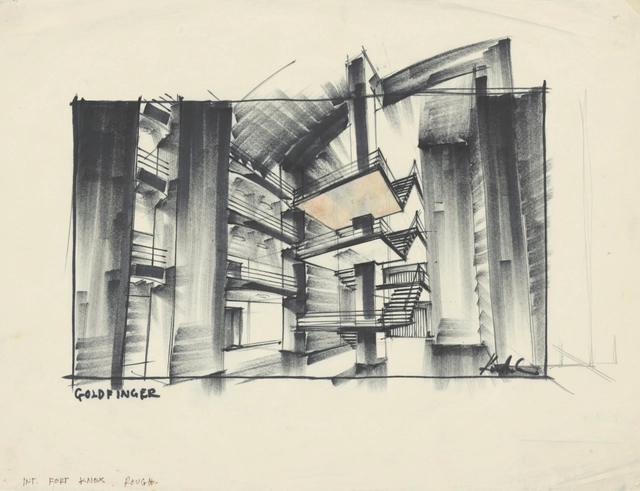
Although his name may not appear in most architectural history books, Sir Kenneth Hugo Adam has influenced architecture for over fifty years. Better known as Ken Adam, he has been responsible for the production design of over 70 films in his career, most notably for his work on the James Bond franchise. The architect of Fort Knox in Goldfinger, the Zero Gravity Satellite in Moonraker, and Super-Tanker Liparus in The Spy Who Loved Me, Adam has shaped architectural design in film since the 1940s.

Adam is the recipient of two British Film Academy Awards, including one for Dr. Strangelove, and in 2003 became the first film production designer to receive a knighthood. He has been at the helm of some of the world's most well-known and influential films – from Chitty Chitty Bang Bang to Crimes of the Heart – and his drawings are now on display for the first time. In 2012, Sir Adam donated his entire body of work to the Deutsche Kinemathek in his home city of Berlin, where the first retrospective of his work is now on display, entitled 'Bigger Than Life: Ken Adam's Film Design.'

Find out more about Adam's vast body of work after the break

Meet the Film Industry's Most Successful Architect in Deutsche Kinemathek's Latest Exhibition - Image 1 of 4Meet the Film Industry's Most Successful Architect in Deutsche Kinemathek's Latest Exhibition - Image 2 of 4Meet the Film Industry's Most Successful Architect in Deutsche Kinemathek's Latest Exhibition - Image 3 of 4Meet the Film Industry's Most Successful Architect in Deutsche Kinemathek's Latest Exhibition - Image 4 of 4Meet the Film Industry's Most Successful Architect in Deutsche Kinemathek's Latest Exhibition - More Images+ 2

Monohaus / zanderroth

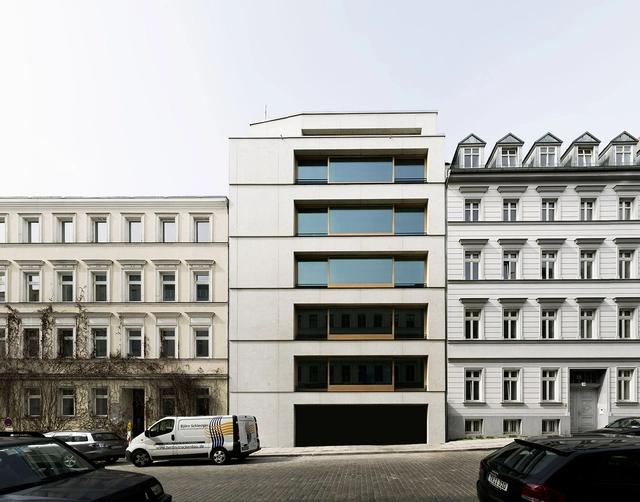
Monohaus / zanderroth - ApartmentsMonohaus / zanderroth - ApartmentsMonohaus / zanderroth - ApartmentsMonohaus / zanderroth - ApartmentsMonohaus / zanderroth - More Images+ 8

  • Architects: zanderroth
  • Year Completion year of this architecture project Year:  2014

Apartments Charlotte / Michels Architekturbüro

Apartments Charlotte / Michels Architekturbüro - Apartments, Facade, Door, CountertopApartments Charlotte / Michels Architekturbüro - Apartments, Stairs, HandrailApartments Charlotte / Michels Architekturbüro - Apartments, Facade, BalconyApartments Charlotte / Michels Architekturbüro - Apartments, Facade, BalconyApartments Charlotte / Michels Architekturbüro - More Images+ 10

"Seoul: Towards a Meta-City" Exhibition Opens in Berlin

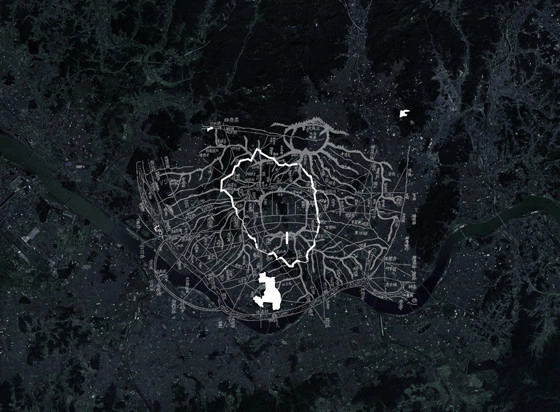
On Thursday, the Aedes Network Campus Berlin (ANCB) Metropolitan Laboratory hosted a symposium to mark the opening of the exhibition "Seoul: Towards a New City," in collaboration with the City of Seoul. The city has identified three key objectives to help them strike a balance between restoration and change when moving forward with future development: revival of history, restoration of nature, and renewal of people's lives. Seven projects that reflect these goals are on display at the exhibition. For more details, continue reading after the break.


CocaCola Headquarters in Berlin / Tchoban Voss Architekten

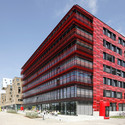
CocaCola Headquarters in Berlin / Tchoban Voss Architekten - Institutional Buildings, Facade, Lighting, TableCocaCola Headquarters in Berlin / Tchoban Voss Architekten - Institutional BuildingsCocaCola Headquarters in Berlin / Tchoban Voss Architekten - Institutional Buildings, FacadeCocaCola Headquarters in Berlin / Tchoban Voss Architekten - Institutional Buildings, Facade, FenceCocaCola Headquarters in Berlin / Tchoban Voss Architekten - More Images+ 7

The Factory Berlin / Studio Julian Breinersdorfer

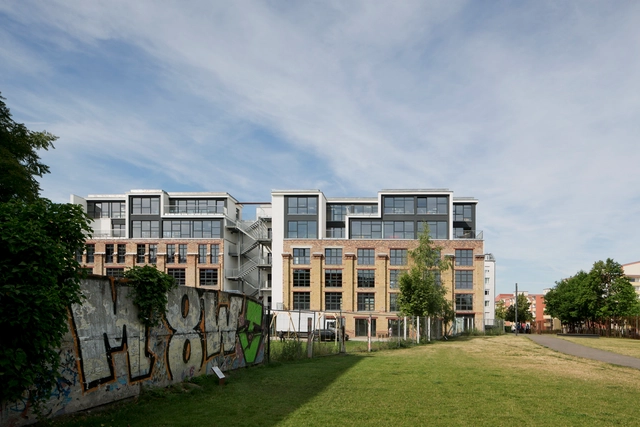
The Factory Berlin / Studio Julian Breinersdorfer - Office BuildingsThe Factory Berlin / Studio Julian Breinersdorfer - Office BuildingsThe Factory Berlin / Studio Julian Breinersdorfer - Office BuildingsThe Factory Berlin / Studio Julian Breinersdorfer - Office BuildingsThe Factory Berlin / Studio Julian Breinersdorfer - More Images+ 6

  • Architects: Studio Julian Breinersdorfer
  • Area Area of this architecture project Area:  10000
  • Year Completion year of this architecture project Year:  2014

No Wódka / KONTENT

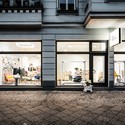
No Wódka / KONTENT - Store, LightingNo Wódka / KONTENT - StoreNo Wódka / KONTENT - Store, Door, Facade, Table, ChairNo Wódka / KONTENT - Store, Door, Facade, Column, ArchNo Wódka / KONTENT - More Images+ 8

Berlin, Germany
  • Architects: KONTENT
  • Area Area of this architecture project Area:  86
  • Year Completion year of this architecture project Year:  2014
  • Manufacturers Brands with products used in this architecture project
    Manufacturers:  SPECTRA Lighting

Building in the Metropolis MX - Gaeta Springall Arquitectos

From Architecture Forum Aedes. The exhibition "Building in the Metropolis MX" presents selected works from the Mexican studio Gaeta-Springall Architects. In their working process right through to realisation, architectural elements such as form, material and function serve a larger and more complex system: the City. Julio Gaeta, Luby Springall and their team take great care over designing the envelope in order to generate possible interactions through the porosity of the exterior skin. Here they set particular store by intelligent systems and technologies as the longevity and durability of the building lies in its efficiency and sustainability. Gaeta-Springall Architects dedicate themselves to space as an entirety, which they see as the “true stage of life”. For them, "Building in the Metropolis MX" means the linking of architectural, urban and social elements. It is here that they see their everyday work. After curating this year’s Mexican pavilion “Condemned to be modern” at the Venice Biennale, the presentation at Aedes is the second exhibition in Europe for Gaeta-Springall architects, already highly regarded in their home country.
For more information about the exhibition, head over to exhibition's site.

Housing at the Old City Wall Berlin / Sohrab Zafari

Housing at the Old City Wall Berlin / Sohrab Zafari - HousesHousing at the Old City Wall Berlin / Sohrab Zafari - Houses, StairsHousing at the Old City Wall Berlin / Sohrab Zafari - Houses, Facade, ArchHousing at the Old City Wall Berlin / Sohrab Zafari - Houses, Door, Beam, ArchHousing at the Old City Wall Berlin / Sohrab Zafari - More Images+ 24

Berlin, Germany
  • Architects: Sohrab Zafari
  • Year Completion year of this architecture project Year:  2014
  • Manufacturers Brands with products used in this architecture project
    Manufacturers:  Sto

New Soundcloud Headquarters / KINZO Berlin

New Soundcloud Headquarters / KINZO Berlin - Offices Interiors, Door, Chair, TableNew Soundcloud Headquarters / KINZO Berlin - Offices Interiors, Stairs, Door, Handrail, BeamNew Soundcloud Headquarters / KINZO Berlin - Offices Interiors, FacadeNew Soundcloud Headquarters / KINZO Berlin - Offices Interiors, Table, Bench, ChairNew Soundcloud Headquarters / KINZO Berlin - More Images+ 22

Exhibition: Lebbeus Woods, ON-line

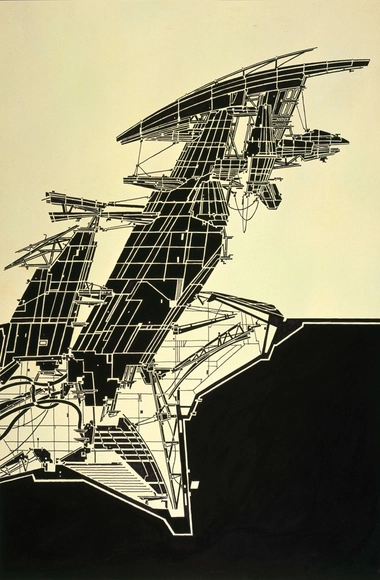
The Museum for Architectural Drawing presents Lebbeus Woods, ON-line, an exhibition of the finest works of architectural theorist, draftsman, educator and architect, Lebbeus Woods (1940–2012). Curated by his longtime friend and partner Christoph a. Kumpusch, the exhibition brings together a collection of Woods’ visionary works that have never been exhibited before. The intensely rendered architectural and urban environments produced early on in Woods’ career are exhibited together for the first time. These ink and pencil drawings cover a wide range of Woods’ research and re-imagination of cities both real and fictive and support Woods’ longstanding desire to show the capacity of architecture as a transformative and eloquent force.

AD Classics: Wohnhaus Schlesisches Tor (Bonjour Tristesse) / Álvaro Siza Vieira + Peter Brinkert

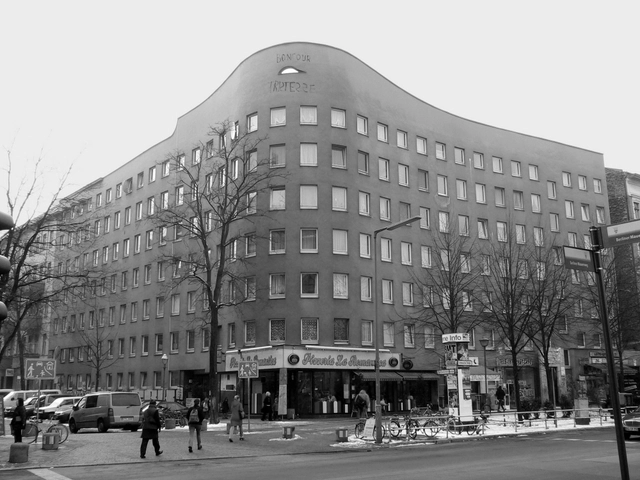
Bonjour Tristesse is a social housing project designed by Portuguese Architect Álvaro Siza Vieira. Located in Berlin, the project was Siza’s first built work outside of his native country. Siza’s design offers a meaningful precedent in urban densification, demonstrating a delicate balance between contextual awareness, creative freedom, and progressive vision.

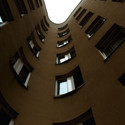
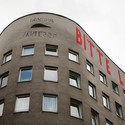
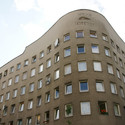
AD Classics: Wohnhaus Schlesisches Tor (Bonjour Tristesse) / Álvaro Siza Vieira + Peter Brinkert - Social Housing, Facade, Arch, CityscapeAD Classics: Wohnhaus Schlesisches Tor (Bonjour Tristesse) / Álvaro Siza Vieira + Peter Brinkert - Social Housing, FacadeAD Classics: Wohnhaus Schlesisches Tor (Bonjour Tristesse) / Álvaro Siza Vieira + Peter Brinkert - Social Housing, Facade, ArchAD Classics: Wohnhaus Schlesisches Tor (Bonjour Tristesse) / Álvaro Siza Vieira + Peter Brinkert - Social Housing, FacadeAD Classics: Wohnhaus Schlesisches Tor (Bonjour Tristesse) / Álvaro Siza Vieira + Peter Brinkert - More Images+ 4

GRAFT + Kleihues+Kleihues Design Work/Live Housing in Berlin

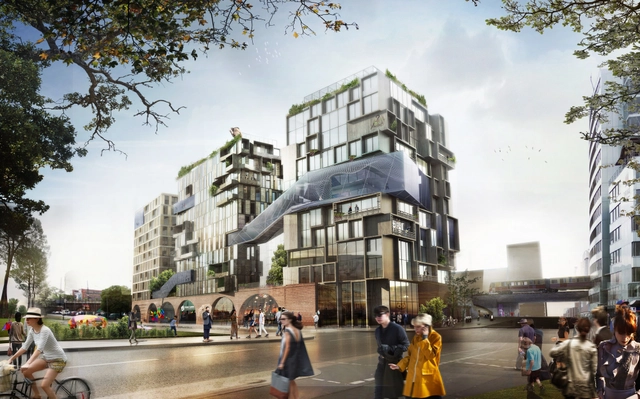
GRAFT and Kleihues+Kleihues has teamed up with Genossenschaft für urbane Kreativität (Cooperative for urban Creativity) to realize a complex of five towers centered around working and living in Berlin, Germany. Titled “Eckwerk,” the new complex is set to rise within the confines of an existing viaduct, whose shape and materiality served as the project’s main source of inspiration.

J. Mayer H. Wins Competition to Design Berlin "Experience Center"

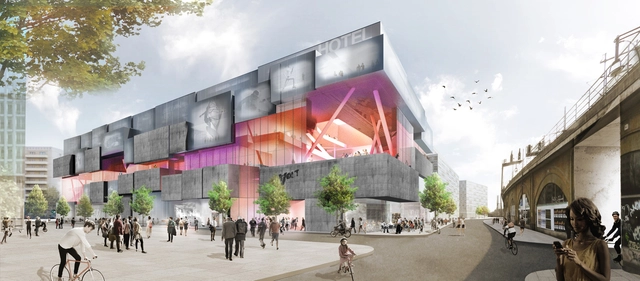
J. Mayer H. has won an invited competition to design “Volt Berlin,” a new “shopping and urban experience” center near Berlin’s Alexanderplatz. The winning scheme offers a variety of experiential offerings, including multi-brand shopping, an indoor skydiving and event space, and a 7,500 square meter hotel, all within a single cubed complex whose organization is based off an uneven grid.

  • Architects

  • Location

    Alexanderplatz, 10178 Berlin, Germany
  • Photographs

    J. Mayer H.
  • Area

    29500.0 m2