Berlin: The Latest Architecture and News
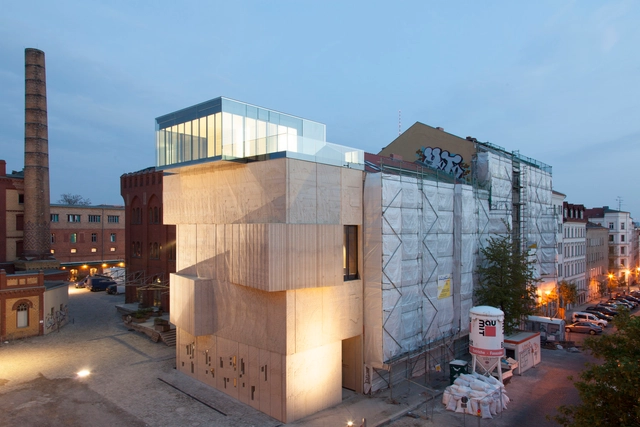
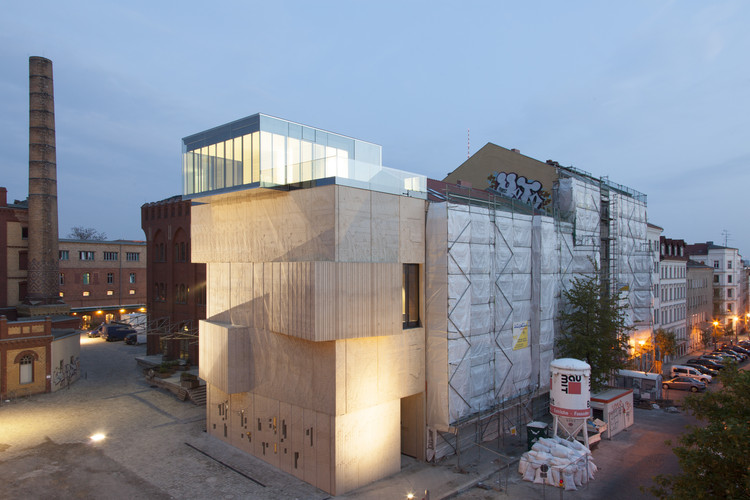
Tchoban Foundation - Museum for Architectural Drawing / SPEECH
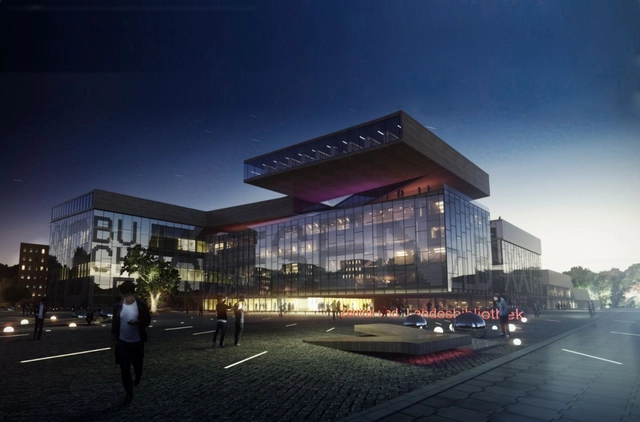
New Central Library in Berlin Winning Proposal / Envés Arquitectos

Designed by Envés Arquitectos, their proposal for the New Central Library in Berlin was named as one of the winners of the competition, which is conceived as an open, public, free and comfortable meeting place; summing up, an urban lobby. This flexible place is able to interact with a changing user (from a kid to an ancient), but simultaneously ensures the area’s accessibility and right usage. The library also aims to become an activity catalyst, a landmark to be perceived from far away. More images and architects' description after the break.
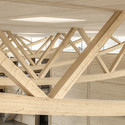
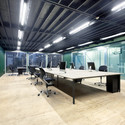
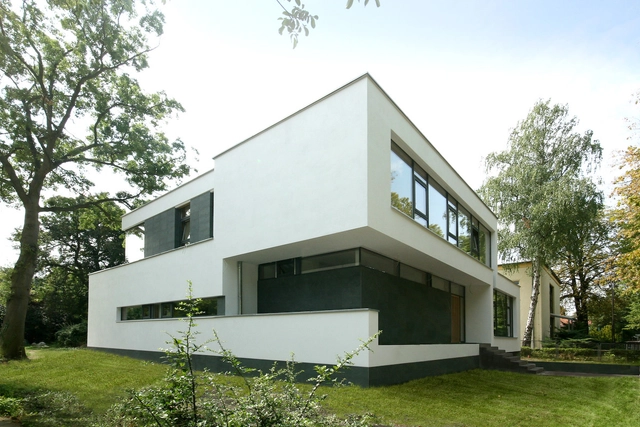
Artis Headquarters / Roswag Architekten
.jpg?1368105106)
-
Architects: Roswag Architekten
- Area: 1978 m²
- Year: 2010
-
Professionals: Ziegert
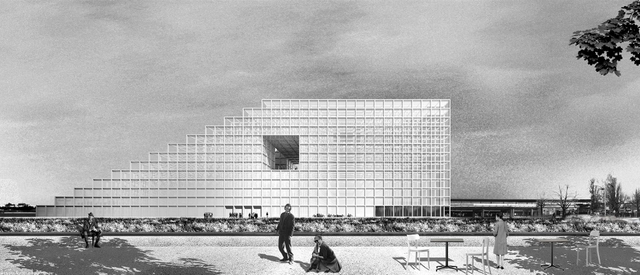
New Central Library of Berlin Winning Proposal / FAR frohn&rojas

Mediating between iconic metaform and the human scale, this proposal by FAR frohn&rojas is one of the winners of the architectural competition for the new central library of the state of Berlin at the airfield of the former Tempelhof Airport in Berlin. By twisting a three dimensional grid from horizontal to vertical, the three key urban drivers of the site - the runway, the motorway and the former airport building - are resolved. More images and architects' description after the break.
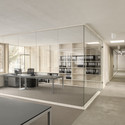
50Hertz Headquarters Winning Proposal / LOVE

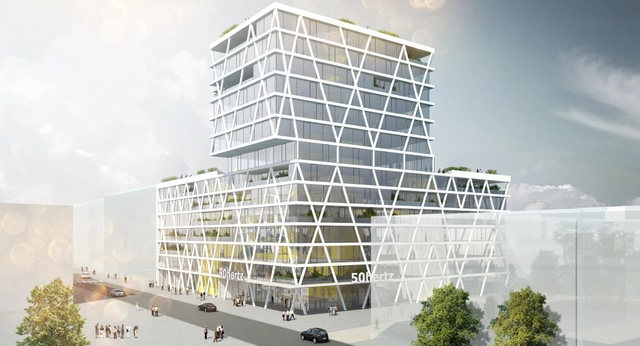
Designed by LOVE architecture and urbanism, the main goal of their winning proposal for the 50Hertz Headquarters in Berlin was to develop an innovative, transparent, open headquarters for the company that above all flows from inside to outside. The focus became to create flexible,versatile, and unique working environments, which are traversed by spacious outdoor spaces in the form of terraces, balconies and atriums. More images and architects' description after the break.
Living on Kunstcampus Winning Proposal / Léon Wohlhage Wernik Architekten

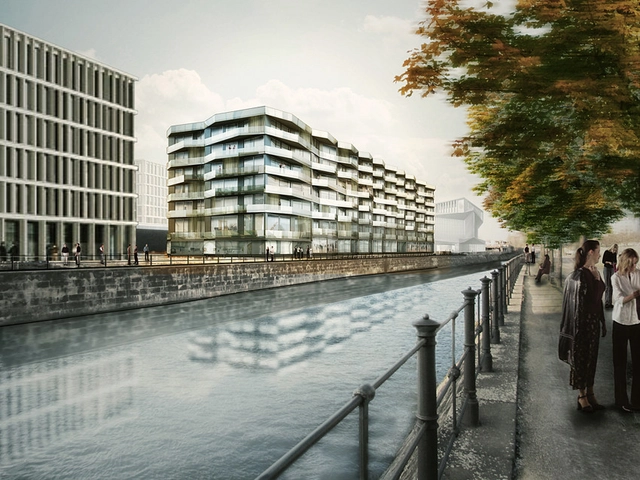
Léon Wohlhage Wernik Architekten was recently announced as the first prize winner for their proposal in the Living on Kunstcampus competition. Situated in the heart of Berlin, on the estate of the Hamburger Bahnhof, a new quarter will be created there, including the dominant urban planning element called the “Kunstkubus”. A lengthy building with a faceted surface gives the residential area its own urban planning presence. All apartments radiate spaciousness, and can be freely partitioned and enter into a relationship with the city through large loggias, or so-called “green rooms”. More images and architects' description after the break.
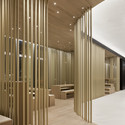
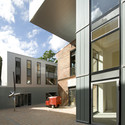

Townhouse Oberwall / Apool Architects

-
Architects: Apool Architects
- Area: 539 m²
- Year: 2012
AIV-Schinkel-Wettbewerb Competition Winning Proposal / David Weclawowicz

The architecture student team collaboration of Dagmara Sietko- Sierkiewicz and David Weclawowicz of the Wroclaw University of Technology shared with us their first prize winning proposal in the AIV Schinkel- Wettbewerb 2013 competition. With this year’s topic of "TXL transformation", their challenge was to develop a quarter made from a new typology of hybrid-buildings, containing a manufacture (production hall), flats and retail services after closing the airport Berlin Tegel in the year 2014. This winning concept focuses on using the production facilities after hours as a leisure destination. More images and architects’ description after the break.
'THE:SQUARE³' Mixed-Use Development Proposal / Moritz Gruppe + LAVA

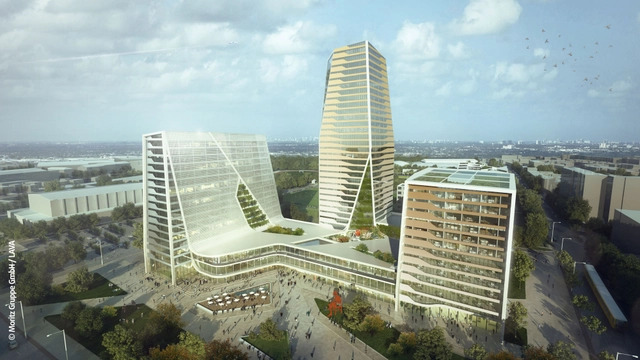
Conceived by visionary developer Moritz Gruppe and designed by internationally acclaimed architects, LAVA, the three towers of gold, silver, and bronze and three diagonal shaped city blocks make up THE:SQUARE³, a new mixed use development inspired by sport that revitalizes a unique urban quarter in Berlin. With the theme, 'Life, Nature, Sports', their mixed-use concept is perfectly adapted and related to the nearby environment and reflects the local centre of excellence for high-performance sport, promotes local, national and global sports, generating positive social, health and economic benefits to the area. More images and architects' description after the break.
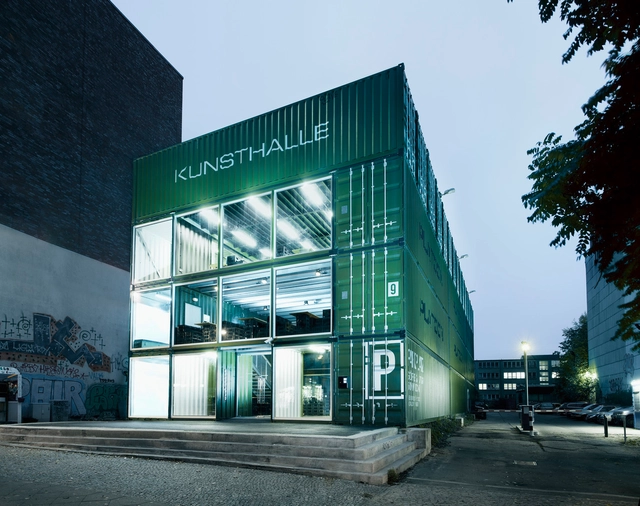
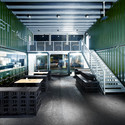
Platoon Kunsthalle Berlin / Platoon Cultural Development

-
Architects: Platoon Cultural Development
- Area: 435 m²
- Year: 2012

Hamburger Hof / Tchoban Voss Architekten

-
Architects: Tchoban Voss Architekten
- Area: 2900 m²
- Year: 2010
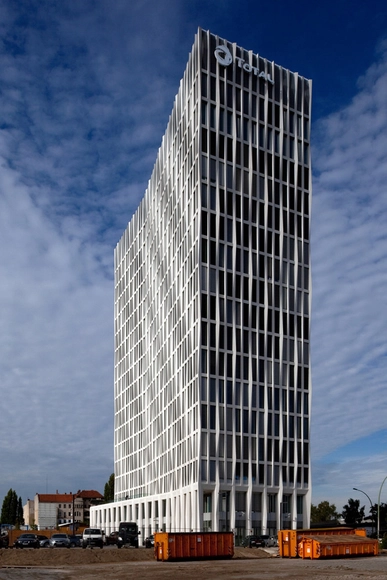
Tour Total / Barkow Leibinger

-
Architects: Barkow Leibinger
- Area: 28000 m²
- Year: 2012
Tokyo-Berlin_Berlin-Tokyo / Florian Busch Architects

-
Architects: Florian Busch Architects
- Area: 1349 m²
- Year: 2006
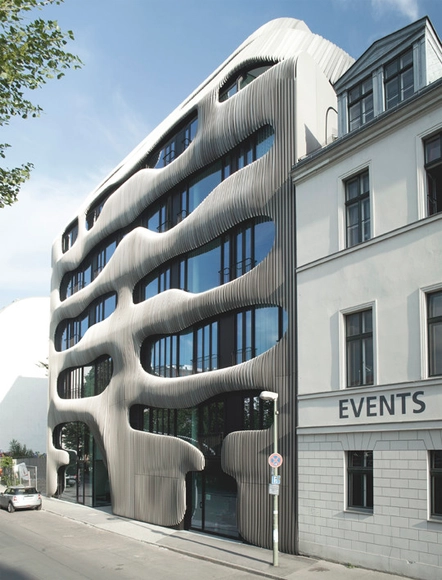
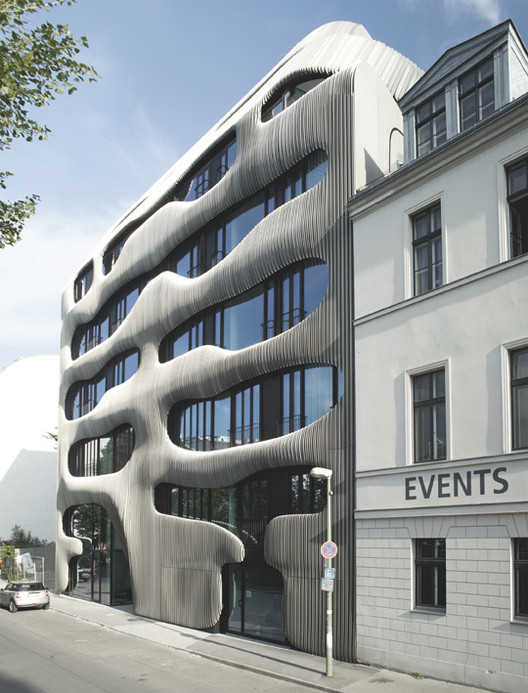
JOH 3 / J. Mayer H. Architects
Contemporary Building in Berlin / BCO Architekten

- Year: 2011