1. ArchDaily
  2. Built Projects

Built Projects

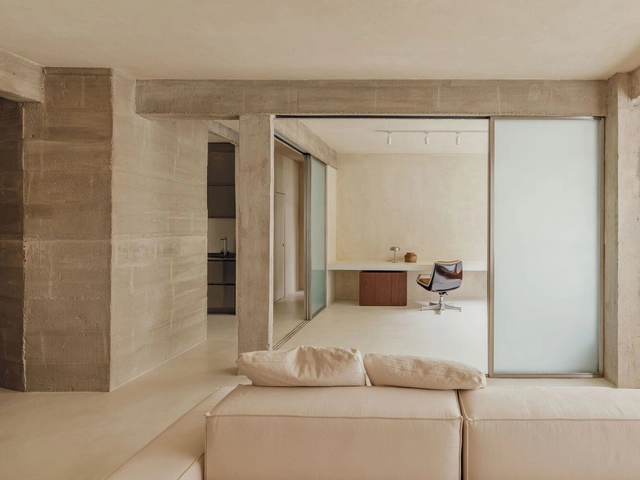
Paissandu Apartment / Nama

Paissandu Apartment / Nama - Apartment InteriorsPaissandu Apartment / Nama - Interior Photography, Apartment InteriorsPaissandu Apartment / Nama - Interior Photography, Apartment Interiors, FacadePaissandu Apartment / Nama - Interior Photography, Apartment Interiors, Door, ChairPaissandu Apartment / Nama - More Images+ 28

•
Rio de Janeiro, Brazil
  • Architects: Nama
  • Area Area of this architecture project Area:  110 m²
  • Year Completion year of this architecture project Year:  2024
  • Manufacturers Brands with products used in this architecture project
    Manufacturers:  Terracor

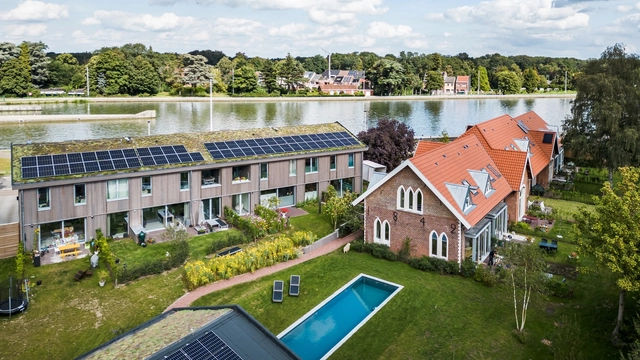
Kadans Co-housing / B-architecten

Kadans Co-housing / B-architecten - Exterior Photography, Coliving, FacadeKadans Co-housing / B-architecten - Exterior Photography, Coliving, FacadeKadans Co-housing / B-architecten - Exterior Photography, Coliving, FacadeKadans Co-housing / B-architecten - Exterior Photography, ColivingKadans Co-housing / B-architecten - More Images+ 23

•
Wijnegem, Belgium
  • Architects: B-architecten
  • Area Area of this architecture project Area:  2540 m²
  • Year Completion year of this architecture project Year:  2023

Cooperative Housing Feld4 / MASStudio

Cooperative Housing Feld4  / MASStudio - Exterior Photography, Apartments, Facade
© Daisuke Hirabayashi

Cooperative Housing Feld4  / MASStudio - Exterior Photography, Apartments, FacadeCooperative Housing Feld4  / MASStudio - Exterior Photography, Apartments, FacadeCooperative Housing Feld4  / MASStudio - Interior Photography, Apartments, Door, Facade, HandrailCooperative Housing Feld4  / MASStudio - Interior Photography, Apartments, ChairCooperative Housing Feld4  / MASStudio - More Images+ 17
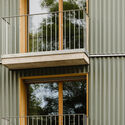
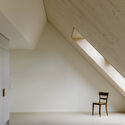
  • Architects: MASStudio
  • Area Area of this architecture project Area:  1100 m²
  • Year Completion year of this architecture project Year:  2022

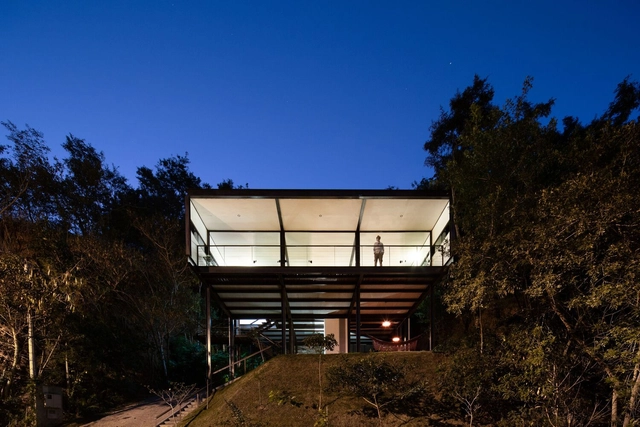
Pergola House / Studio Saxe

Pergola House / Studio Saxe - Exterior Photography, Houses, FacadePergola House / Studio Saxe - HousesPergola House / Studio Saxe - Exterior Photography, Houses, Garden, Facade, Table, ChairPergola House / Studio Saxe - Interior Photography, Houses, TablePergola House / Studio Saxe - More Images+ 24

•
Playa Grande, Costa Rica
  • Architects: Studio Saxe
  • Area Area of this architecture project Area:  400 m²
  • Year Completion year of this architecture project Year:  2022

House on a Hill / Tham & Videgård Arkitekter
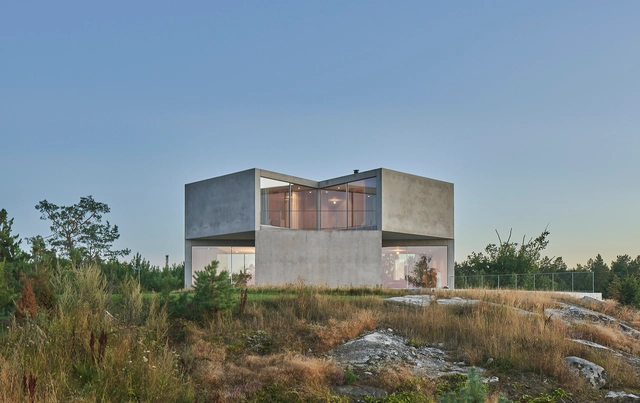
House on a Hill / Tham & Videgård Arkitekter - Exterior Photography, Houses, FacadeHouse on a Hill / Tham & Videgård Arkitekter - Exterior Photography, Houses, FacadeHouse on a Hill / Tham & Videgård Arkitekter - Interior Photography, Houses, Stairs, Fence, LightingHouse on a Hill / Tham & Videgård Arkitekter - Interior Photography, Houses, ChairHouse on a Hill / Tham & Videgård Arkitekter - More Images+ 15

•
Värmdö, Sweden
  • Area Area of this architecture project Area:  537 m²
  • Year Completion year of this architecture project Year:  2022
  • Manufacturers Brands with products used in this architecture project
    Manufacturers:  Focus, Sky-Frame

Flanders House / SAOTA

Flanders House / SAOTA - HousesFlanders House / SAOTA - HousesFlanders House / SAOTA - Interior Photography, Houses, Facade, Chair, TableFlanders House / SAOTA - HousesFlanders House / SAOTA - More Images+ 31

Seongsu Silo: Seoul Urban Manufacturing Hub / Society of Architecture

Seongsu Silo: Seoul Urban Manufacturing Hub / Society of Architecture - Exterior Photography, Institutional Buildings, Facade

© Kyungsub Shin

Seongsu Silo: Seoul Urban Manufacturing Hub / Society of Architecture - Exterior Photography, Institutional Buildings, FacadeSeongsu Silo: Seoul Urban Manufacturing Hub / Society of Architecture - Institutional BuildingsSeongsu Silo: Seoul Urban Manufacturing Hub / Society of Architecture - Institutional BuildingsSeongsu Silo: Seoul Urban Manufacturing Hub / Society of Architecture - Institutional BuildingsSeongsu Silo: Seoul Urban Manufacturing Hub / Society of Architecture - More Images+ 37
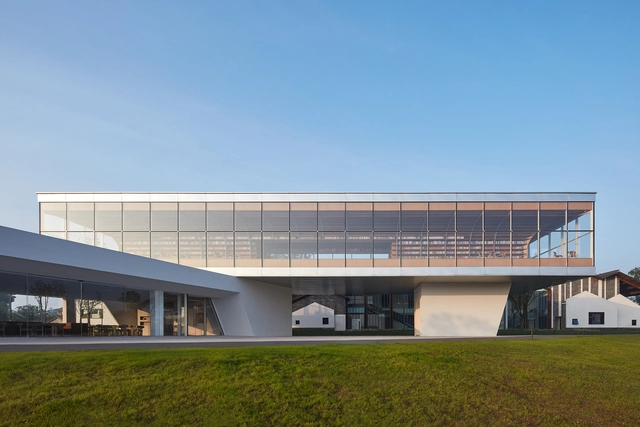
The Horizon Library / Protoscapes

The Horizon Library / Protoscapes - LibraryThe Horizon Library / Protoscapes - Interior Photography, Library, Table, ChairThe Horizon Library / Protoscapes - Interior Photography, Library, TableThe Horizon Library / Protoscapes - Interior Photography, Library, Facade, Chair, TableThe Horizon Library / Protoscapes - More Images+ 17

•
Hefei, China

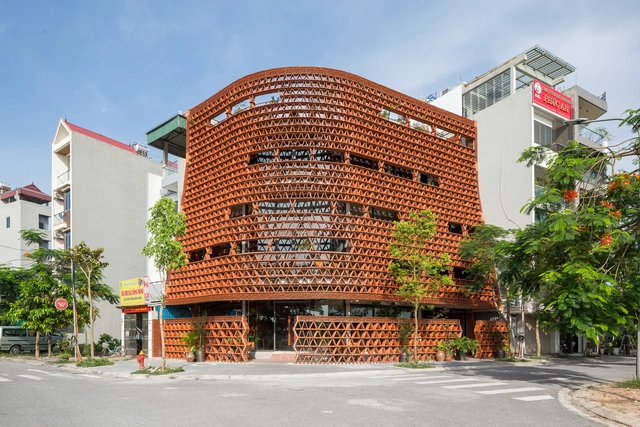
Ngói Space / H&P Architects

Ngói Space / H&P Architects - Exterior Photography, Exhibition Center, FacadeNgói Space / H&P Architects - Interior Photography, Exhibition Center, Beam, Table, ChairNgói Space / H&P Architects - Interior Photography, Exhibition Center, BeamNgói Space / H&P Architects - Interior Photography, Exhibition Center, Beam, FacadeNgói Space / H&P Architects - More Images+ 35

  • Architects: H&P Architects
  • Area Area of this architecture project Area:  510 m²
  • Year Completion year of this architecture project Year:  2021
  • Manufacturers Brands with products used in this architecture project
    Manufacturers:  Viglacera

Heidelberg Congress Center / Degelo Architekten

Heidelberg Congress Center  / Degelo Architekten  - Cultural CenterHeidelberg Congress Center  / Degelo Architekten  - Cultural CenterHeidelberg Congress Center  / Degelo Architekten  - Interior Photography, Cultural Center, Facade, DoorHeidelberg Congress Center  / Degelo Architekten  - Cultural CenterHeidelberg Congress Center  / Degelo Architekten  - More Images+ 16

Chateau Pavie Macquin Winery / BPM Architectes
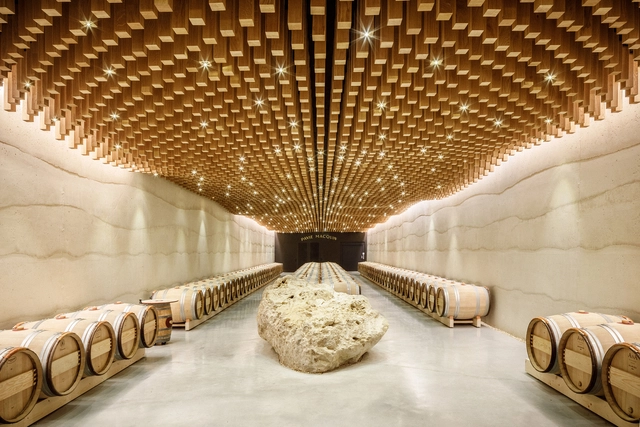
Chateau Pavie Macquin Winery / BPM Architectes - WineryChateau Pavie Macquin Winery / BPM Architectes - Exterior Photography, Winery, FacadeChateau Pavie Macquin Winery / BPM Architectes - WineryChateau Pavie Macquin Winery / BPM Architectes - WineryChateau Pavie Macquin Winery / BPM Architectes - More Images+ 13

•
Saint-Émilion, France

JC House / Telles Arquitetura

JC House / Telles Arquitetura - Exterior Photography, Houses, FacadeJC House / Telles Arquitetura - Interior Photography, Houses, Kitchen, FacadeJC House / Telles Arquitetura - Interior Photography, Houses, Table, ChairJC House / Telles Arquitetura - HousesJC House / Telles Arquitetura - More Images+ 18

  • Architects: Telles Arquitetura
  • Area Area of this architecture project Area:  318 m²
  • Year Completion year of this architecture project Year:  2014

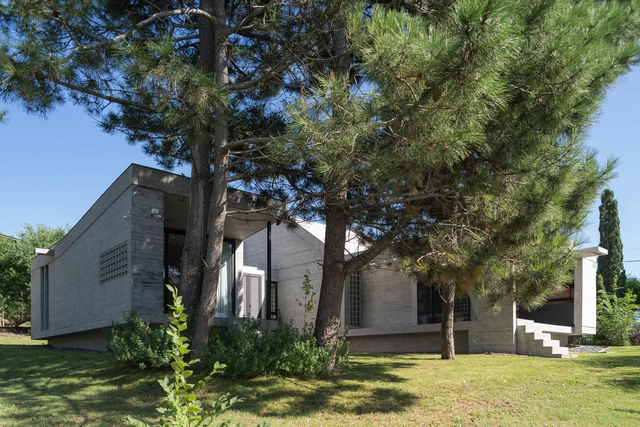
House Three / Estudio Galera

House Three / Estudio Galera - Exterior Photography, Houses, FacadeHouse Three / Estudio Galera - Exterior Photography, Houses, FacadeHouse Three / Estudio Galera - HousesHouse Three / Estudio Galera - Interior Photography, Houses, StairsHouse Three / Estudio Galera - More Images+ 23

•
Ostende, Argentina
  • Architects: Estudio Galera
  • Area Area of this architecture project Area:  182 m²
  • Year Completion year of this architecture project Year:  2023

Casa DG / Studio FP02

Casa DG / Studio FP02 - Interior Photography, Houses, Kitchen, Table, Countertop, SinkCasa DG / Studio FP02 - Interior Photography, Houses, ChairCasa DG / Studio FP02 - HousesCasa DG / Studio FP02 - Interior Photography, Houses, Kitchen, Table, Countertop, ChairCasa DG / Studio FP02 - More Images+ 35

  • Architects: Studio FP02
  • Area Area of this architecture project Area:  220 m²
  • Year Completion year of this architecture project Year:  2022
  • Manufacturers Brands with products used in this architecture project
    Manufacturers:  Chaos Group, AZ Decor, Araújo LightDesign, Arquivo contemporâneo Hill, AutoDesk, +15

Cinemateket / SAAHA AS

Cinemateket  / SAAHA AS - Interior Photography, Cinema, Facade, Column, Beam, Table, BenchCinemateket  / SAAHA AS - Interior Photography, Cinema, Door, Column, FacadeCinemateket  / SAAHA AS - CinemaCinemateket  / SAAHA AS - Interior Photography, Cinema, Table, ChairCinemateket  / SAAHA AS - More Images+ 22

•
Sentrum, Norway
  • Architects: SAAHA AS
  • Area Area of this architecture project Area:  3950 m²
  • Year Completion year of this architecture project Year:  2023

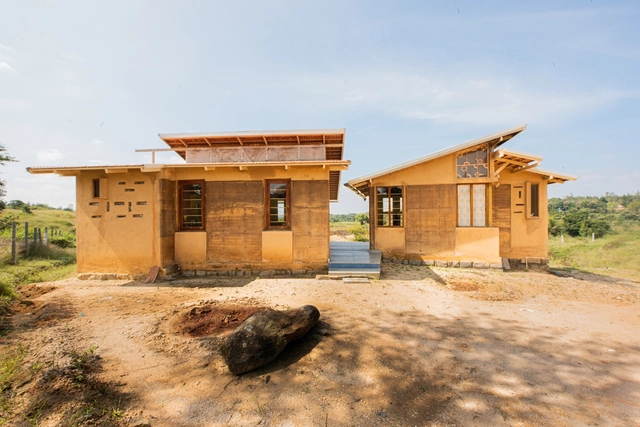
Earth Farmhouse / Studio Verge

Earth Farmhouse / Studio Verge - Exterior Photography, Houses, Facade, ForestEarth Farmhouse / Studio Verge - Exterior Photography, Houses, Facade, DoorEarth Farmhouse / Studio Verge - Interior Photography, Houses, Kitchen, Sink, Countertop, LightingEarth Farmhouse / Studio Verge - Exterior Photography, Houses, Facade, DoorEarth Farmhouse / Studio Verge - More Images+ 18

•
Jowlagiri, India
  • Architects: Studio Verge
  • Area Area of this architecture project Area:  80 m²
  • Year Completion year of this architecture project Year:  2021
  • Professionals: Studio Verge

Casa Saramagal / Estúdio AMATAM

Casa Saramagal / Estúdio AMATAM - Interior Photography, Houses, Table, ChairCasa Saramagal / Estúdio AMATAM - Interior Photography, Houses, Table, LightingCasa Saramagal / Estúdio AMATAM - Interior Photography, HousesCasa Saramagal / Estúdio AMATAM - Interior Photography, Houses, Stairs, HandrailCasa Saramagal / Estúdio AMATAM - More Images+ 30

•
Famões, Portugal
  • Architects: Estúdio AMATAM
  • Area Area of this architecture project Area:  260 m²
  • Year Completion year of this architecture project Year:  2022

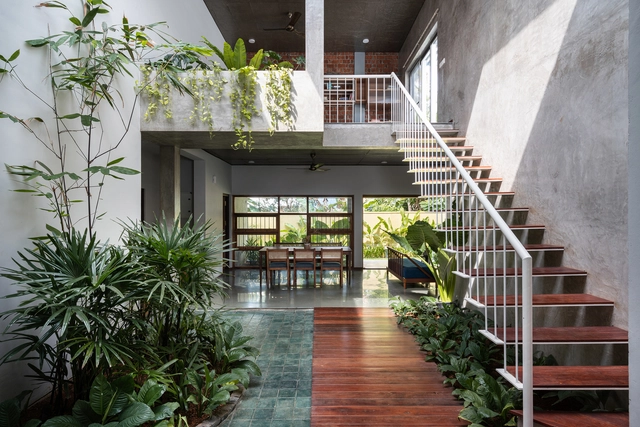
HAVEN Residence / VSP Architects

HAVEN Residence / VSP Architects - Exterior Photography, Houses, Garden, Facade, DoorHAVEN Residence / VSP Architects - Interior Photography, Houses, FacadeHAVEN Residence / VSP Architects - Interior Photography, Houses, Stairs, Facade, HandrailHAVEN Residence / VSP Architects - Interior Photography, Houses, Facade, ChairHAVEN Residence / VSP Architects - More Images+ 22

•
Kochi, India
  • Architects: VSP Architects
  • Area Area of this architecture project Area:  2600 ft²
  • Year Completion year of this architecture project Year:  2021
  • Manufacturers Brands with products used in this architecture project
    Manufacturers:  Hafele, Jaquar

Wonderkin Edutainment Center / Manmade Studio
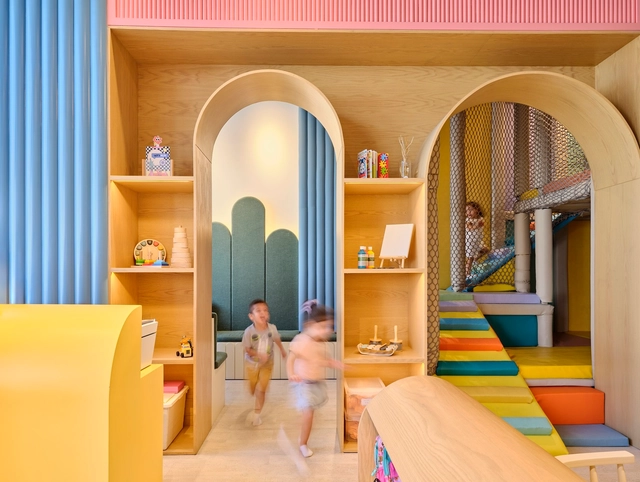
Wonderkin Edutainment Center / Manmade Studio - Interior Photography, Other Facilities, Bathroom, ArchWonderkin Edutainment Center / Manmade Studio - Interior Photography, Other FacilitiesWonderkin Edutainment Center / Manmade Studio - Other FacilitiesWonderkin Edutainment Center / Manmade Studio - Other FacilitiesWonderkin Edutainment Center / Manmade Studio - More Images+ 24

  • Architects: Manmade Studio
  • Area Area of this architecture project Area:  180 m²
  • Year Completion year of this architecture project Year:  2023
  • Manufacturers Brands with products used in this architecture project
    Manufacturers:  Beautiful Furniture Company Ltd, National Industries Co., Puretree UK, Urban Play
  • Professionals: Perfect Design Firm

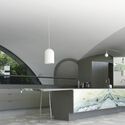
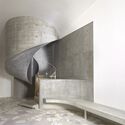
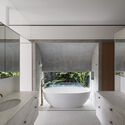
Lavender Bay House / Durbach Block Jaggers

Lavender Bay House / Durbach Block Jaggers - Interior Photography, Houses, Facade, Arch
© Ross Honeysett

Lavender Bay House / Durbach Block Jaggers - Interior Photography, Houses, Facade, ArchLavender Bay House / Durbach Block Jaggers - Interior Photography, Houses, Kitchen, FacadeLavender Bay House / Durbach Block Jaggers - HousesLavender Bay House / Durbach Block Jaggers - Interior Photography, Houses, Bathroom, Facade, BathtubLavender Bay House / Durbach Block Jaggers - More Images+ 10
•
Lavender Bay, Australia

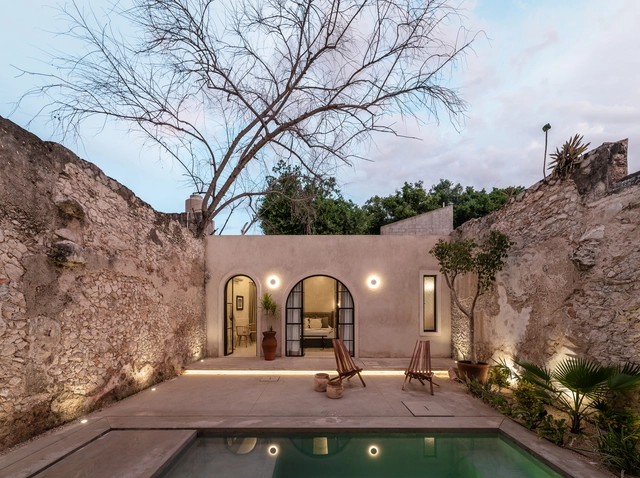
LOHR House / Veinte Diezz Arquitectos

LOHR House  / Veinte Diezz Arquitectos - Exterior Photography, Houses, Facade, ChairLOHR House  / Veinte Diezz Arquitectos - Interior Photography, Houses, Arch, Door, Lighting, TableLOHR House  / Veinte Diezz Arquitectos - Interior Photography, Houses, Table, ChairLOHR House  / Veinte Diezz Arquitectos - Interior Photography, Houses, TableLOHR House  / Veinte Diezz Arquitectos - More Images+ 30

•
Mérida, Mexico
  • Area Area of this architecture project Area:  2185 ft²
  • Year Completion year of this architecture project Year:  2022
  • Manufacturers Brands with products used in this architecture project
    Manufacturers:  CASTEL, Grupo Mc Torre, Mobiliário, Mosaicos Dzununcan

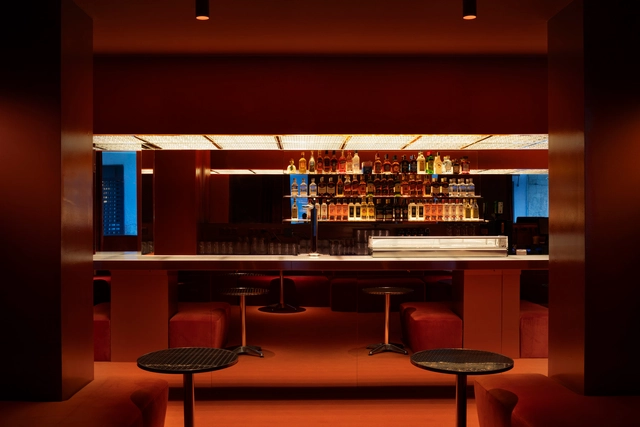
Gilda Haus / CODOO STUDIO

Gilda Haus / CODOO STUDIO - Interior Photography, Restaurant & Bar InteriorsGilda Haus / CODOO STUDIO - Interior Photography, Restaurant & Bar Interiors, Table, ChairGilda Haus / CODOO STUDIO - Interior Photography, Restaurant & Bar Interiors, Lighting, ChairGilda Haus / CODOO STUDIO - Interior Photography, Restaurant & Bar Interiors, Chair, TableGilda Haus / CODOO STUDIO - More Images+ 15

  • Architects: CODOO STUDIO
  • Area Area of this architecture project Area:  230 m²
  • Year Completion year of this architecture project Year:  2023

J.M.C. House / Atelier d'Arquitectura Lopes da Costa
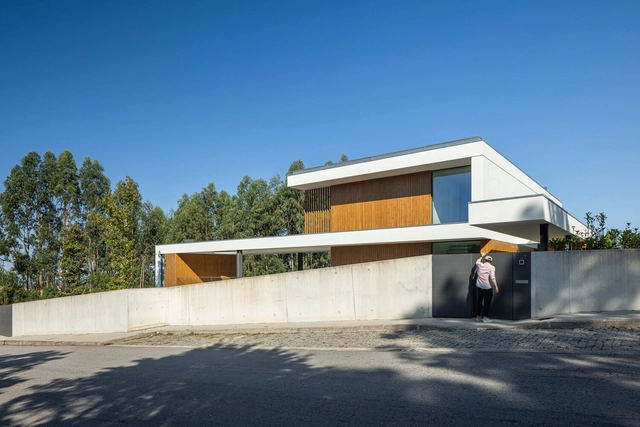
J.M.C. House / Atelier d'Arquitectura Lopes da Costa - HousesJ.M.C. House / Atelier d'Arquitectura Lopes da Costa - Interior Photography, Houses, LightingJ.M.C. House / Atelier d'Arquitectura Lopes da Costa - Interior Photography, Houses, Stairs, Facade, LightingJ.M.C. House / Atelier d'Arquitectura Lopes da Costa - Interior Photography, Houses, Facade, Chair, Table, LightingJ.M.C. House / Atelier d'Arquitectura Lopes da Costa - More Images+ 49

•
Escapães, Portugal

Arroyo House / Cesar Andrés Mancillas de la Torre
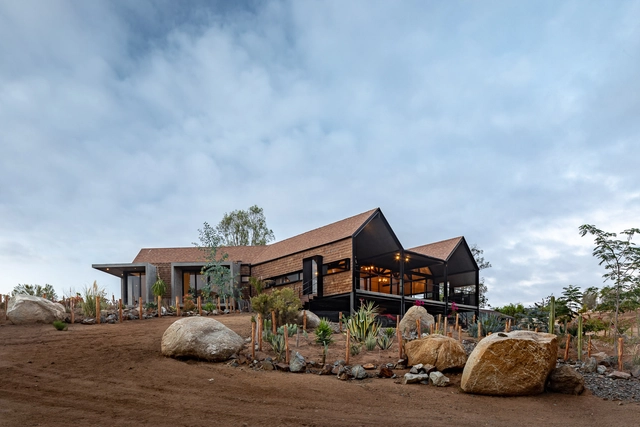
Arroyo House / Cesar Andrés Mancillas de la Torre - Exterior Photography, Houses, CoastArroyo House / Cesar Andrés Mancillas de la Torre - Exterior Photography, Houses, Facade, DoorArroyo House / Cesar Andrés Mancillas de la Torre - Exterior Photography, Houses, Garden, Door, FacadeArroyo House / Cesar Andrés Mancillas de la Torre - Interior Photography, Houses, Kitchen, Beam, Facade, Countertop, LightingArroyo House / Cesar Andrés Mancillas de la Torre - More Images+ 24

•
Francisco Zarco (Valle de Guadalupe), Mexico

You've started following your first account!

Did you know?

You'll now receive updates based on what you follow! Personalize your stream and start following your favorite authors, offices and users.