1. ArchDaily
  2. Built Projects

Built Projects

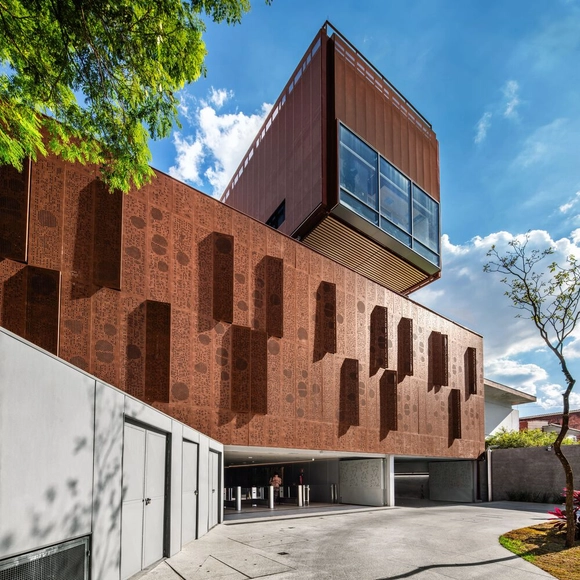
Rudolf Steiner University / Biselli Katchborian Arquitetos

Rudolf Steiner University / Biselli Katchborian Arquitetos - Exterior Photography, University, FacadeRudolf Steiner University / Biselli Katchborian Arquitetos - UniversityRudolf Steiner University / Biselli Katchborian Arquitetos - Interior Photography, University, Beam, Table, ChairRudolf Steiner University / Biselli Katchborian Arquitetos - Exterior Photography, University, FacadeRudolf Steiner University / Biselli Katchborian Arquitetos - More Images+ 35

•
São Paulo, Brazil
  • Area Area of this architecture project Area:  3850 m²
  • Year Completion year of this architecture project Year:  2024
  • Manufacturers Brands with products used in this architecture project
    Manufacturers:  Artsy, Castelatto, Formica, OWA Nexacustic e Nexalux , Permetal, +3

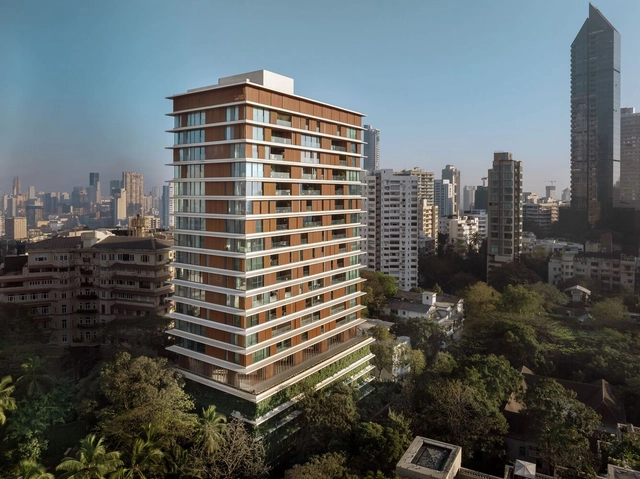
Carmichael Residences / Skidmore, Owings & Merrill

Carmichael Residences / Skidmore, Owings & Merrill - Exterior Photography, Housing, Facade, CityscapeCarmichael Residences / Skidmore, Owings & Merrill - HousingCarmichael Residences / Skidmore, Owings & Merrill - Interior Photography, HousingCarmichael Residences / Skidmore, Owings & Merrill - Interior Photography, Housing, Facade, Door, Beam, ChairCarmichael Residences / Skidmore, Owings & Merrill - More Images+ 9

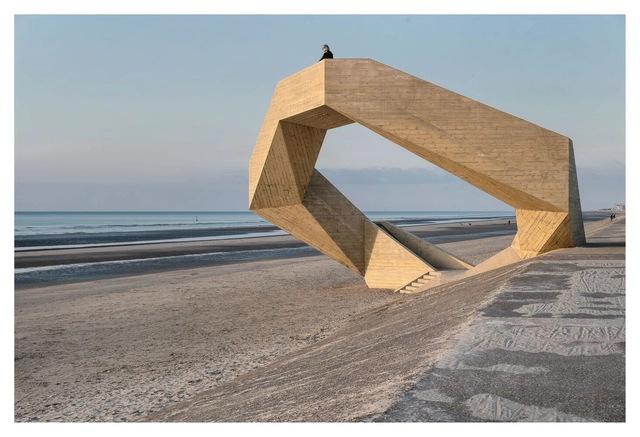
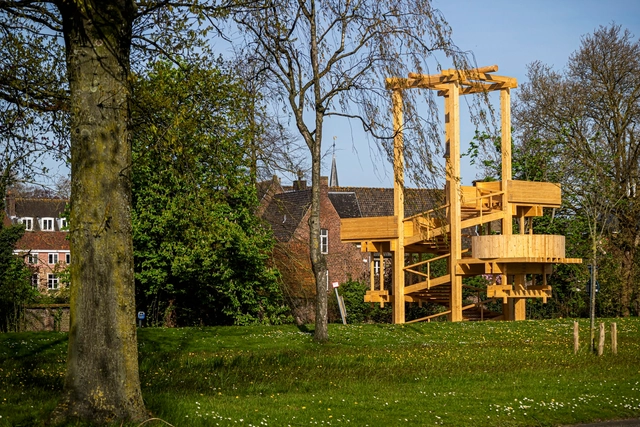
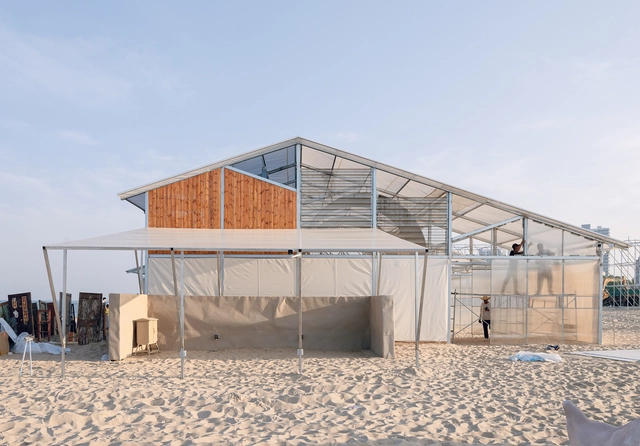
Westerpunt Observation / studio MOTO

Westerpunt Observation / studio MOTO - Public ArchitectureWesterpunt Observation / studio MOTO - Exterior Photography, Public ArchitectureWesterpunt Observation / studio MOTO - Exterior Photography, Public ArchitectureWesterpunt Observation / studio MOTO - Public ArchitectureWesterpunt Observation / studio MOTO - More Images+ 12

  • Architects: studio MOTO
  • Area Area of this architecture project Area:  200 m²
  • Year Completion year of this architecture project Year:  2024

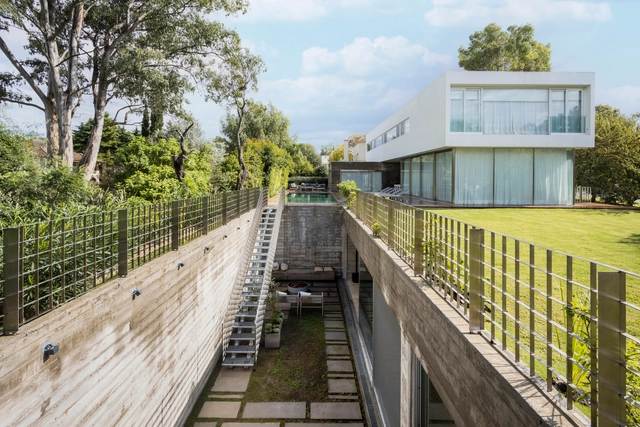
Not a Quincho / Fallone Studio

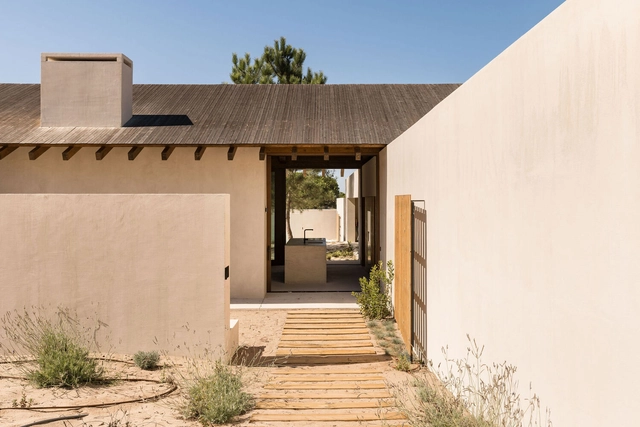
Not a Quincho / Fallone Studio - Exterior Photography, Houses, Facade, Chair, TableNot a Quincho / Fallone Studio - Interior Photography, Houses, Table, ChairNot a Quincho / Fallone Studio - Interior Photography, Houses, Table, ChairNot a Quincho / Fallone Studio - Interior Photography, Houses, Table, ChairNot a Quincho / Fallone Studio - More Images+ 27

•
Hudson, Argentina
  • Architects: Fallone Studio
  • Area Area of this architecture project Area:  2077 ft²
  • Year Completion year of this architecture project Year:  2022
  • Manufacturers Brands with products used in this architecture project
    Manufacturers:  Hansgrohe, Aluar, Mobiliário

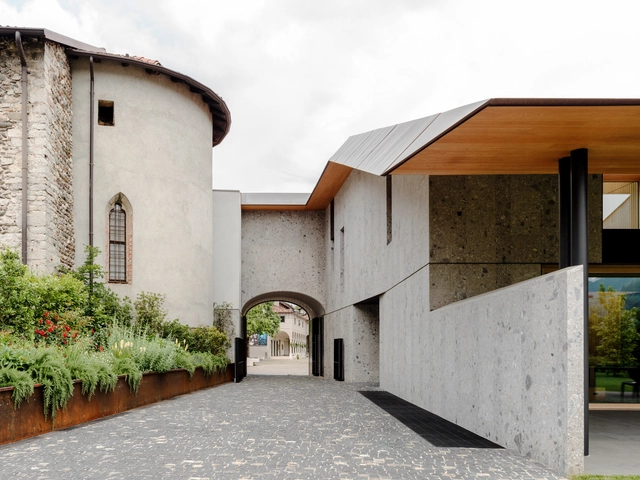
Acerbis House / BURATTI ARCHITETTI

Acerbis House / BURATTI ARCHITETTI - HousesAcerbis House / BURATTI ARCHITETTI - HousesAcerbis House / BURATTI ARCHITETTI - HousesAcerbis House / BURATTI ARCHITETTI - HousesAcerbis House / BURATTI ARCHITETTI - More Images+ 22

  • Architects: BURATTI ARCHITETTI
  • Area Area of this architecture project Area:  503 m²
  • Year Completion year of this architecture project Year:  2023
  • Manufacturers Brands with products used in this architecture project
    Manufacturers:  Alias, Cassina

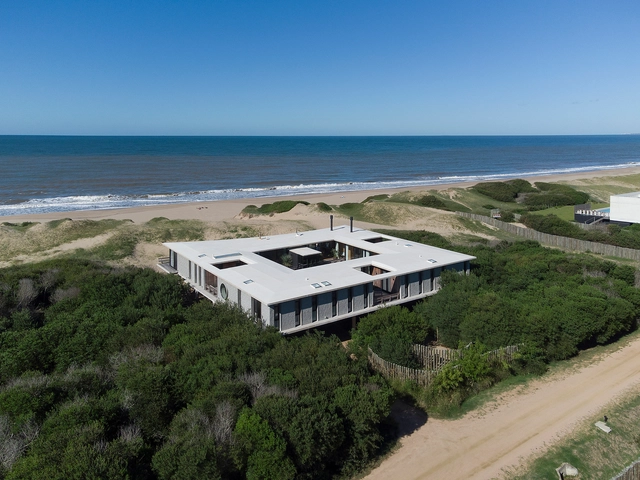
Big Fish House / Martin Gomez Arquitectos

Big Fish House / Martin Gomez Arquitectos - Exterior Photography, Houses, FacadeBig Fish House / Martin Gomez Arquitectos - Exterior Photography, Houses, FacadeBig Fish House / Martin Gomez Arquitectos - Interior Photography, Houses, Table, ChairBig Fish House / Martin Gomez Arquitectos - Exterior Photography, Houses, Door, FacadeBig Fish House / Martin Gomez Arquitectos - More Images+ 27

•
Faro de José Ignacio, Uruguay
  • Area Area of this architecture project Area:  4844 ft²
  • Year Completion year of this architecture project Year:  2021
  • Manufacturers Brands with products used in this architecture project
    Manufacturers:  Hansgrohe, Bia, Bosch, Landarte, Laviere, +6

MOA Museum of Distraction / Atelier GOM

MOA Museum of Distraction / Atelier GOM - Exterior Photography, Museum, Facade, DoorMOA Museum of Distraction / Atelier GOM - Interior Photography, Museum, Lighting, TableMOA Museum of Distraction / Atelier GOM - MuseumMOA Museum of Distraction / Atelier GOM - MuseumMOA Museum of Distraction / Atelier GOM - More Images+ 35

  • Architects: Atelier GOM
  • Area Area of this architecture project Area:  375 m²
  • Year Completion year of this architecture project Year:  2024

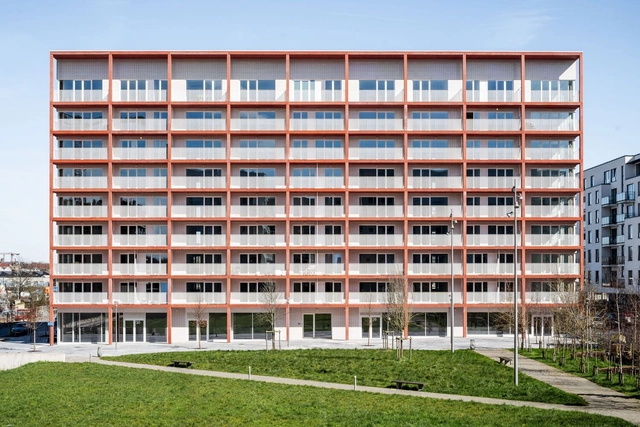
City Dox 7 Building / B-architecten

City Dox 7 Building / B-architecten - Commercial ArchitectureCity Dox 7 Building / B-architecten - Commercial ArchitectureCity Dox 7 Building / B-architecten - Commercial ArchitectureCity Dox 7 Building / B-architecten - Commercial ArchitectureCity Dox 7 Building / B-architecten - More Images+ 18

  • Architects: B-architecten
  • Area Area of this architecture project Area:  17205 m²
  • Year Completion year of this architecture project Year:  2024

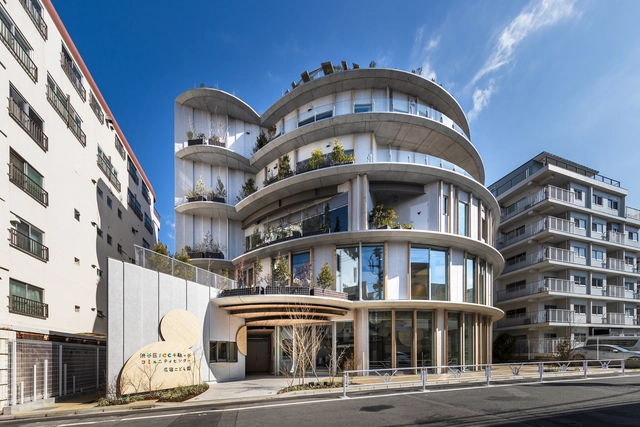
SCC - Sendagaya Community Center / Kengo Kuma & Associates

SCC - Sendagaya Community Center / Kengo Kuma & Associates - Commercial ArchitectureSCC - Sendagaya Community Center / Kengo Kuma & Associates - Interior Photography, Commercial Architecture, Door, Table, ChairSCC - Sendagaya Community Center / Kengo Kuma & Associates - Interior Photography, Commercial Architecture, Handrail, ChairSCC - Sendagaya Community Center / Kengo Kuma & Associates - Commercial ArchitectureSCC - Sendagaya Community Center / Kengo Kuma & Associates - More Images+ 6

St. Ives House / Common Office

St. Ives House / Common Office - Interior Photography, Houses, TableSt. Ives House / Common Office - Interior Photography, Houses, Stairs, LightingSt. Ives House / Common Office - Interior Photography, HousesSt. Ives House / Common Office - Interior Photography, Houses, Kitchen, Countertop, TableSt. Ives House / Common Office - More Images+ 18

•
Saint Ives, Australia

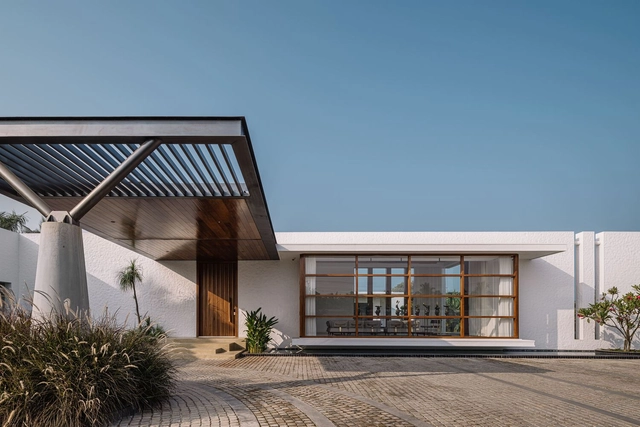
White House / Dipen Gada and Associates

White House / Dipen Gada and Associates - Exterior Photography, Houses, Door, FacadeWhite House / Dipen Gada and Associates - Interior Photography, Houses, Beam, TableWhite House / Dipen Gada and Associates - Interior Photography, Houses, BeamWhite House / Dipen Gada and Associates - Interior Photography, Houses, Bedroom, ChairWhite House / Dipen Gada and Associates - More Images+ 14

•
Porbandar, India

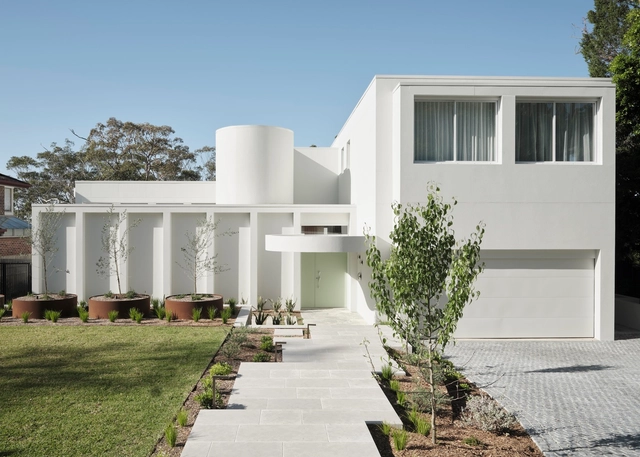
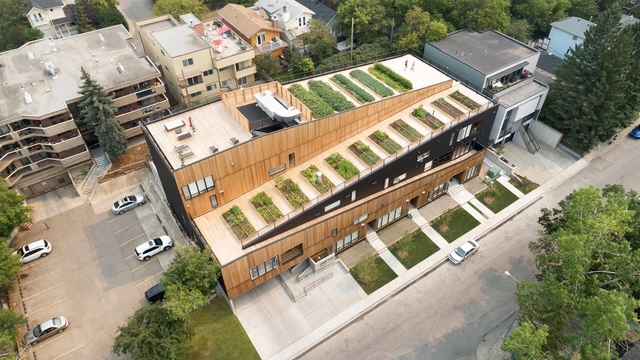
Grow Residence / Modern Office of Design + Architecture

Grow Residence / Modern Office of Design + Architecture - Exterior Photography, Sustainability & Green Design, FacadeGrow Residence / Modern Office of Design + Architecture - Exterior Photography, Sustainability & Green Design, Garden, FacadeGrow Residence / Modern Office of Design + Architecture - Exterior Photography, Sustainability & Green Design, Facade, Table, ChairGrow Residence / Modern Office of Design + Architecture - Exterior Photography, Sustainability & Green DesignGrow Residence / Modern Office of Design + Architecture - More Images+ 20

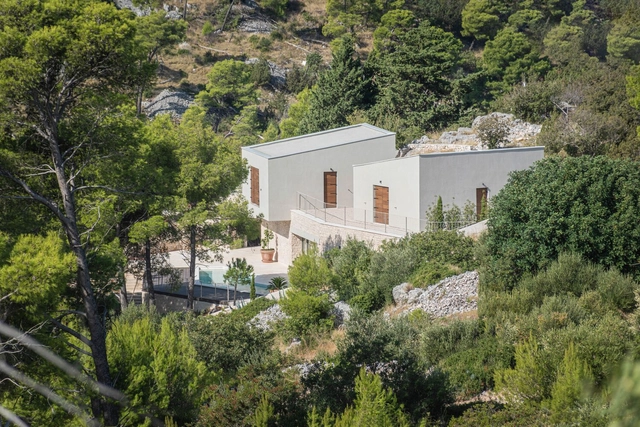
Encosta House / SIA arquitectura

Encosta House / SIA arquitectura - HousesEncosta House / SIA arquitectura - HousesEncosta House / SIA arquitectura - HousesEncosta House / SIA arquitectura - Exterior Photography, Houses, Facade, Door, ColumnEncosta House / SIA arquitectura - More Images+ 28

•
Carvalhal, Portugal
  • Architects: SIA arquitectura
  • Area Area of this architecture project Area:  571 m²
  • Year Completion year of this architecture project Year:  2023

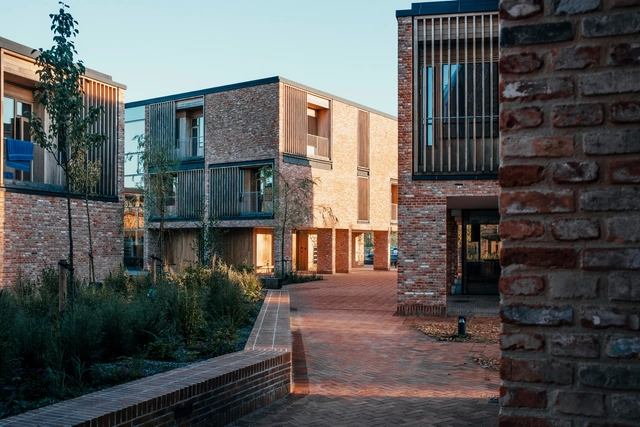
Crafts College Residence in Horsens / Cubo Arkitekter + DANØ Arkitektur

Crafts College Residence in Horsens / Cubo Arkitekter + DANØ Arkitektur - Exterior Photography, Residential, FacadeCrafts College Residence in Horsens / Cubo Arkitekter + DANØ Arkitektur - Exterior Photography, Residential, FacadeCrafts College Residence in Horsens / Cubo Arkitekter + DANØ Arkitektur - Interior Photography, Residential, DoorCrafts College Residence in Horsens / Cubo Arkitekter + DANØ Arkitektur - Exterior Photography, Residential, FacadeCrafts College Residence in Horsens / Cubo Arkitekter + DANØ Arkitektur - More Images+ 16

Nichi House / Dodds Studio

Nichi House / Dodds Studio - Exterior Photography, Houses, Door, FacadeNichi House / Dodds Studio - Interior Photography, Houses, FacadeNichi House / Dodds Studio - Interior Photography, Houses, Facade, Door, LightingNichi House / Dodds Studio - Interior Photography, Houses, Stairs, HandrailNichi House / Dodds Studio - More Images+ 27

•
Guillermo Enrique Hudson, Argentina
  • Architects: Dodds Estudio
  • Area Area of this architecture project Area:  323 m²
  • Year Completion year of this architecture project Year:  2023

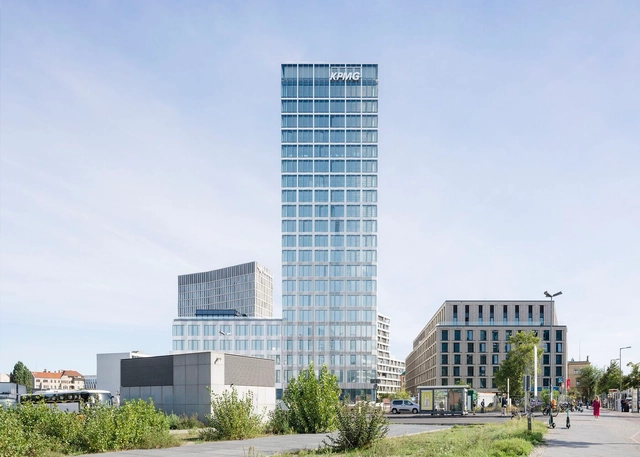
High-Rise Building on Europaplatz / allmannwappner

High-Rise Building on Europaplatz / allmannwappner - Office BuildingsHigh-Rise Building on Europaplatz / allmannwappner - Office BuildingsHigh-Rise Building on Europaplatz / allmannwappner - Office BuildingsHigh-Rise Building on Europaplatz / allmannwappner - Office BuildingsHigh-Rise Building on Europaplatz / allmannwappner - More Images+ 26

Tiatã House / Estúdio BRA Arquitetura

Tiatã House / Estúdio BRA Arquitetura - Exterior Photography, Houses, Facade, LightingTiatã House / Estúdio BRA Arquitetura - Interior Photography, Houses, Kitchen, Countertop, Table, SinkTiatã House / Estúdio BRA Arquitetura - Interior Photography, Houses, Kitchen, Door, CountertopTiatã House / Estúdio BRA Arquitetura - Interior Photography, Houses, FacadeTiatã House / Estúdio BRA Arquitetura - More Images+ 19

•
Vila Nova Conceição, Brazil

DIF Comitancillo Center / AIDIA STUDIO

DIF Comitancillo Center / AIDIA STUDIO - Exterior Photography, Community Center, Door, Facade
© Rolando Rodriguez Leal

DIF Comitancillo Center / AIDIA STUDIO - Exterior Photography, Community Center, FacadeDIF Comitancillo Center / AIDIA STUDIO - Exterior Photography, Community Center, FacadeDIF Comitancillo Center / AIDIA STUDIO - Community CenterDIF Comitancillo Center / AIDIA STUDIO - Interior Photography, Community Center, Beam, Door, Table, Bench, ChairDIF Comitancillo Center / AIDIA STUDIO - More Images+ 30

Rancho House / Estudio Donoso Arquitectos

Rancho House / Estudio Donoso Arquitectos - HousesRancho House / Estudio Donoso Arquitectos - HousesRancho House / Estudio Donoso Arquitectos - HousesRancho House / Estudio Donoso Arquitectos - Interior Photography, Houses, Beam, Table, LightingRancho House / Estudio Donoso Arquitectos - More Images+ 33

•
Boyeruca, Chile
  • Area Area of this architecture project Area:  244 m²
  • Year Completion year of this architecture project Year:  2023
  • Manufacturers Brands with products used in this architecture project
    Manufacturers:  WoodArch, Italinnea, Miguel Molina ventanas, Rolux

Kibi Kogen N Square / Kengo Kuma & Associates

Kibi Kogen N Square / Kengo Kuma & Associates - Commercial ArchitectureKibi Kogen N Square / Kengo Kuma & Associates - Commercial ArchitectureKibi Kogen N Square / Kengo Kuma & Associates - Commercial ArchitectureKibi Kogen N Square / Kengo Kuma & Associates - Commercial ArchitectureKibi Kogen N Square / Kengo Kuma & Associates - More Images+ 18

House De Marchi / Aalto Architectural Bureau

House De Marchi / Aalto Architectural Bureau - ResidentialHouse De Marchi / Aalto Architectural Bureau - Exterior Photography, Residential, FacadeHouse De Marchi / Aalto Architectural Bureau - Drawings, Residential, Facade, ChairHouse De Marchi / Aalto Architectural Bureau - ResidentialHouse De Marchi / Aalto Architectural Bureau - More Images+ 20

The Tower of Balance / Bangkok Project Studio

The Tower of Balance / Bangkok Project Studio - Temporary InstallationsThe Tower of Balance / Bangkok Project Studio - Interior Photography, Temporary Installations, StairsThe Tower of Balance / Bangkok Project Studio - Temporary InstallationsThe Tower of Balance / Bangkok Project Studio - Temporary InstallationsThe Tower of Balance / Bangkok Project Studio - More Images+ 17

  • Area Area of this architecture project Area:  21 m²
  • Year Completion year of this architecture project Year:  2024

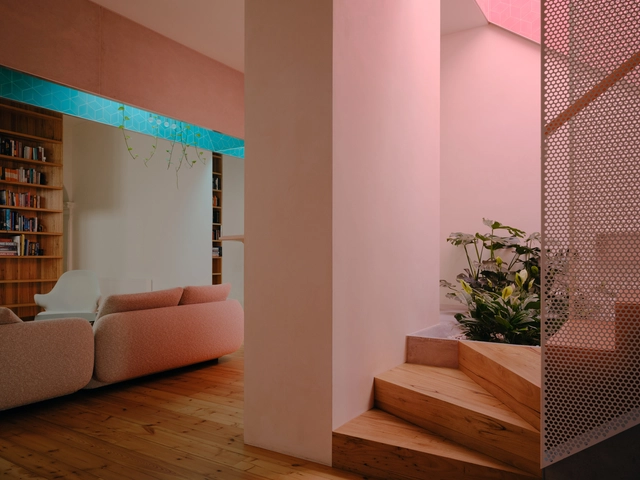
Skygarden House / Architecture Architecture

Skygarden House / Architecture Architecture - Interior Photography, Houses, Kitchen, Sink, CountertopSkygarden House / Architecture Architecture - Interior Photography, Houses, ChairSkygarden House / Architecture Architecture - Interior Photography, Houses, TableSkygarden House / Architecture Architecture - HousesSkygarden House / Architecture Architecture - More Images+ 16

•
Albert Park, Australia

Zhoushan Summer Hotel Phase II / MAT Office

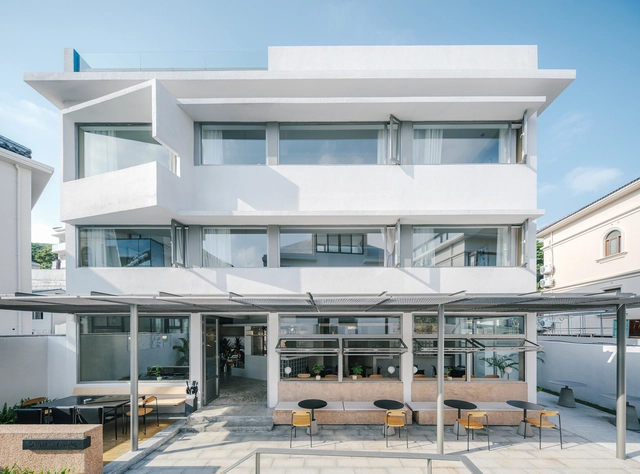
Zhoushan Summer Hotel Phase II / MAT Office - RenovationZhoushan Summer Hotel Phase II / MAT Office - RenovationZhoushan Summer Hotel Phase II / MAT Office - RenovationZhoushan Summer Hotel Phase II / MAT Office - RenovationZhoushan Summer Hotel Phase II / MAT Office - More Images+ 56

•
Zhoushan, China
  • Architects: MAT Office
  • Area Area of this architecture project Area:  720 m²
  • Year Completion year of this architecture project Year:  2024

You've started following your first account!

Did you know?

You'll now receive updates based on what you follow! Personalize your stream and start following your favorite authors, offices and users.