1. ArchDaily
  2. Built Projects

Built Projects

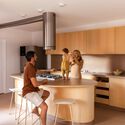
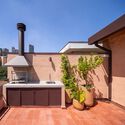
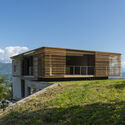
Zig House / Dat Thu Design and Construction

Zig House / Dat Thu Design and Construction - Exterior Photography, Houses, Facade
© Minq Bui

Zig House / Dat Thu Design and Construction - Exterior Photography, Houses, Facade, StairsZig House / Dat Thu Design and Construction - Interior Photography, Houses, Facade, TableZig House / Dat Thu Design and Construction - HousesZig House / Dat Thu Design and Construction - Interior Photography, Houses, Kitchen, Table, Chair, CountertopZig House / Dat Thu Design and Construction - More Images+ 29

•
Bến Cát, Vietnam

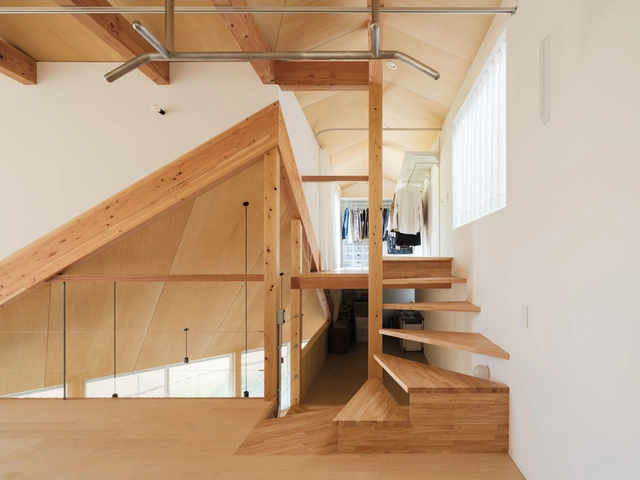
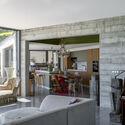
House in Daigo / Takehiko Suzuki

House in Daigo / Takehiko Suzuki - Exterior Photography, Houses, Fence, FacadeHouse in Daigo / Takehiko Suzuki - HousesHouse in Daigo / Takehiko Suzuki - Interior Photography, Houses, Kitchen, Beam, StairsHouse in Daigo / Takehiko Suzuki - Interior Photography, Houses, BeamHouse in Daigo / Takehiko Suzuki - More Images+ 19

•
Kyoto, Japan
  • Architects: Takehiko Suzuki
  • Area Area of this architecture project Area:  83 m²
  • Year Completion year of this architecture project Year:  2024
  • Manufacturers Brands with products used in this architecture project
    Manufacturers:  LIXIL , Takara Standard, Woodone

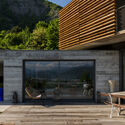
Corujas House / Goiva

Corujas House / Goiva - Exterior Photography, Houses, Facade, Stairs
© Manuel Sá

Corujas House / Goiva - Exterior Photography, Houses, FacadeCorujas House / Goiva - Exterior Photography, Houses, FacadeCorujas House / Goiva - Interior Photography, Houses, Kitchen, Table, Countertop, ChairCorujas House / Goiva - Exterior Photography, Houses, FacadeCorujas House / Goiva - More Images+ 28

•
São Paulo, Brazil
  • Architects: Goiva
  • Area Area of this architecture project Area:  340 m²
  • Year Completion year of this architecture project Year:  2024
  • Manufacturers Brands with products used in this architecture project
    Manufacturers:  Portobello, REKA, Tramontina

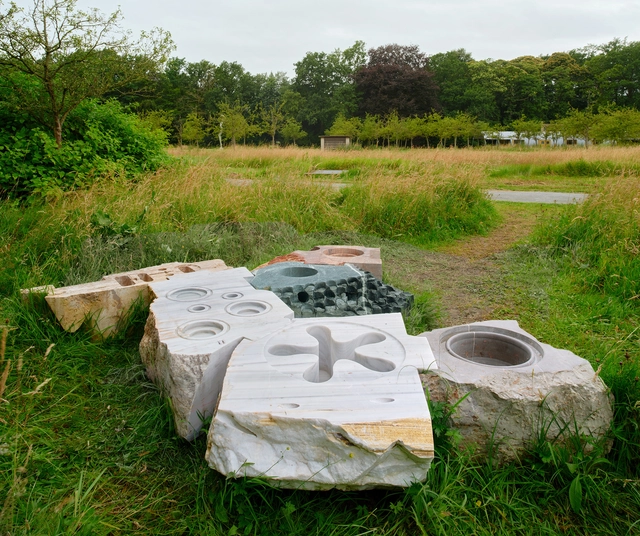
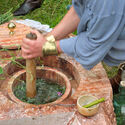
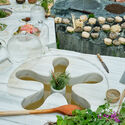
Transspecies Kitchen / Andrés Jaque / Office for Political Innovation

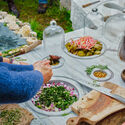
Transspecies Kitchen / Andrés Jaque / Office for Political Innovation - Temporary InstallationsTransspecies Kitchen / Andrés Jaque / Office for Political Innovation - Interior Photography, Temporary InstallationsTransspecies Kitchen / Andrés Jaque / Office for Political Innovation - Interior Photography, Temporary Installations, GardenTransspecies Kitchen / Andrés Jaque / Office for Political Innovation - Interior Photography, Temporary Installations, TableTransspecies Kitchen / Andrés Jaque / Office for Political Innovation - More Images+ 9

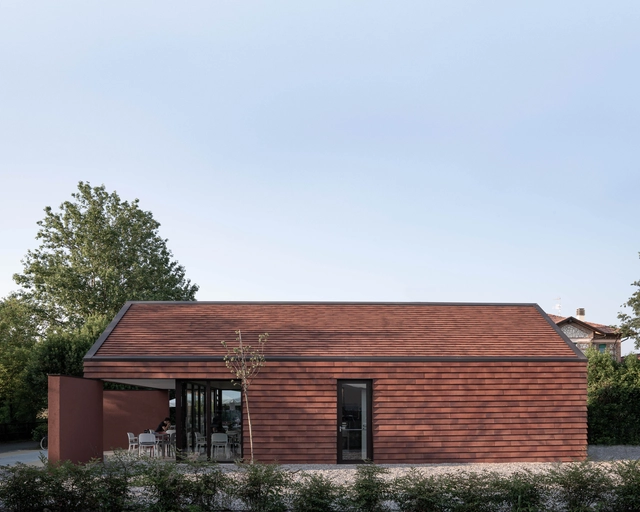
Bicigrill House / BANP STUDIO

Bicigrill House / BANP STUDIO - HousesBicigrill House / BANP STUDIO - HousesBicigrill House / BANP STUDIO - HousesBicigrill House / BANP STUDIO - HousesBicigrill House / BANP STUDIO - More Images+ 11

  • Architects: BANP Studio
  • Area Area of this architecture project Area:  100 m²
  • Year Completion year of this architecture project Year:  2024
  • Manufacturers Brands with products used in this architecture project
    Manufacturers:  Fornace Sant'Anselmo, Tecnowood

Casa E+E / Gabriel Montañes

Casa E+E / Gabriel Montañes - Exterior Photography, Houses, FacadeCasa E+E / Gabriel Montañes - Exterior Photography, Houses, DoorCasa E+E / Gabriel Montañes - HousesCasa E+E / Gabriel Montañes - HousesCasa E+E / Gabriel Montañes - More Images+ 18

  • Architects: Gabriel Montañes
  • Area Area of this architecture project Area:  283 m²
  • Year Completion year of this architecture project Year:  2022
  • Manufacturers Brands with products used in this architecture project
    Manufacturers:  Cortizo, Dareels, Franke, Manutti, Marcello Ziliani, +2

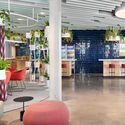
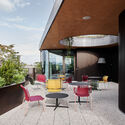
The Treehouse Workplace / Ippolito Fleitz Group

The Treehouse Workplace / Ippolito Fleitz Group - OfficesThe Treehouse Workplace / Ippolito Fleitz Group - Interior Photography, Offices, Chair, TableThe Treehouse Workplace / Ippolito Fleitz Group - Interior Photography, Offices, ChairThe Treehouse Workplace / Ippolito Fleitz Group - Interior Photography, Offices, ChairThe Treehouse Workplace / Ippolito Fleitz Group - More Images+ 18

•
Bad Vilbel, Germany

Eagle House / Fabián Gutiérrez Cortés

Eagle House / Fabián Gutiérrez Cortés - Interior Photography, Houses, ChairEagle House / Fabián Gutiérrez Cortés - HousesEagle House / Fabián Gutiérrez Cortés - HousesEagle House / Fabián Gutiérrez Cortés - Interior Photography, Houses, KitchenEagle House / Fabián Gutiérrez Cortés - More Images+ 15

Folded Wall House / DADA Partners

Folded Wall House / DADA Partners - Exterior Photography, Houses, FacadeFolded Wall House / DADA Partners - HousesFolded Wall House / DADA Partners - HousesFolded Wall House / DADA Partners - HousesFolded Wall House / DADA Partners - More Images+ 9

•
New Delhi, India

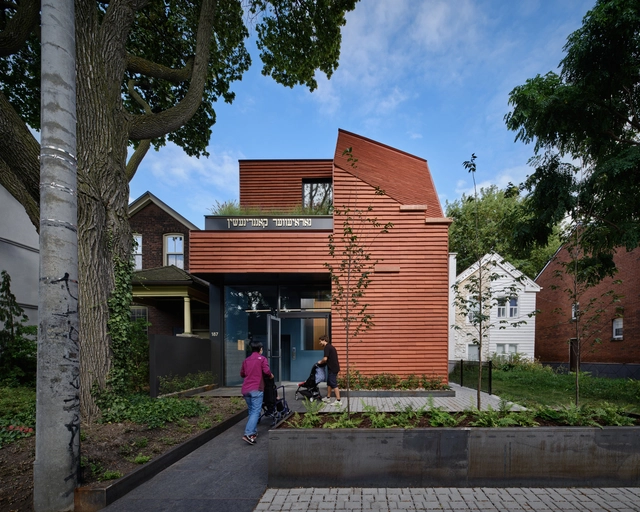
First Narayever Synagogue / LGA Architectural Partners

First Narayever Synagogue / LGA Architectural Partners - SynagogueFirst Narayever Synagogue / LGA Architectural Partners - Interior Photography, SynagogueFirst Narayever Synagogue / LGA Architectural Partners - Interior Photography, Synagogue, Door, ChairFirst Narayever Synagogue / LGA Architectural Partners - Interior Photography, Synagogue, Stairs, HandrailFirst Narayever Synagogue / LGA Architectural Partners - More Images+ 13

•
Toronto, Canada

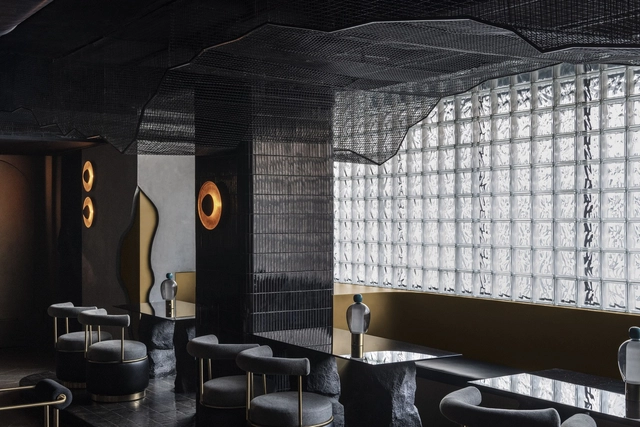
Charlee Restaurant and Bar / kaviar:collaborative

Charlee Restaurant and Bar / kaviar:collaborative - Interior Photography, Restaurant & Bar Interiors, Door, Arch, FacadeCharlee Restaurant and Bar / kaviar:collaborative - Interior Photography, Restaurant & Bar InteriorsCharlee Restaurant and Bar / kaviar:collaborative - Interior Photography, Restaurant & Bar Interiors, Chair, TableCharlee Restaurant and Bar / kaviar:collaborative - Interior Photography, Restaurant & Bar Interiors, Table, ChairCharlee Restaurant and Bar / kaviar:collaborative - More Images+ 13

  • Area Area of this architecture project Area:  2500 ft²
  • Year Completion year of this architecture project Year:  2024

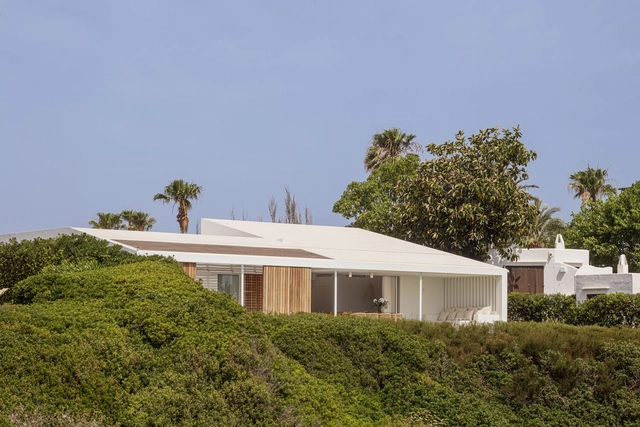
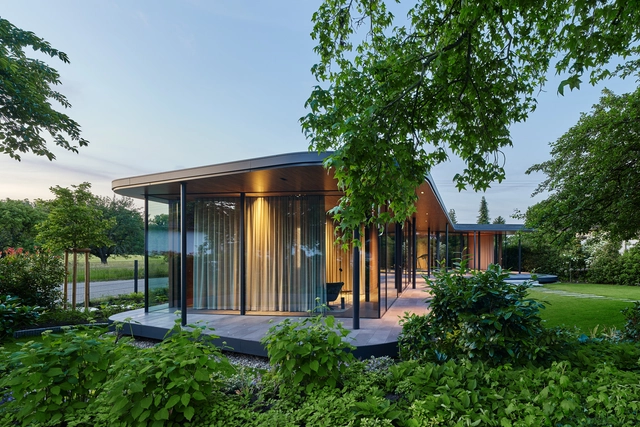
Guesthouse Floating Connection / Ippolito Fleitz Group

Guesthouse Floating Connection / Ippolito Fleitz Group - Exterior Photography, Houses, Facade, DoorGuesthouse Floating Connection / Ippolito Fleitz Group - Interior Photography, Houses, FacadeGuesthouse Floating Connection / Ippolito Fleitz Group - HousesGuesthouse Floating Connection / Ippolito Fleitz Group - HousesGuesthouse Floating Connection / Ippolito Fleitz Group - More Images+ 8

•
Stuttgart, Germany
  • Area Area of this architecture project Area:  147 m²
  • Year Completion year of this architecture project Year:  2020

House on a Wharf / ElliottArchitects

House on a Wharf / ElliottArchitects - Exterior Photography, HousesHouse on a Wharf / ElliottArchitects - HousesHouse on a Wharf / ElliottArchitects - Interior Photography, Houses, TableHouse on a Wharf / ElliottArchitects - Exterior Photography, HousesHouse on a Wharf / ElliottArchitects - More Images+ 14

  • Architects: ElliottArchitects
  • Area Area of this architecture project Area:  1819 ft²
  • Year Completion year of this architecture project Year:  2020
  • Manufacturers Brands with products used in this architecture project
    Manufacturers:  Arcadia Inc., B-K Lighting, Loewen

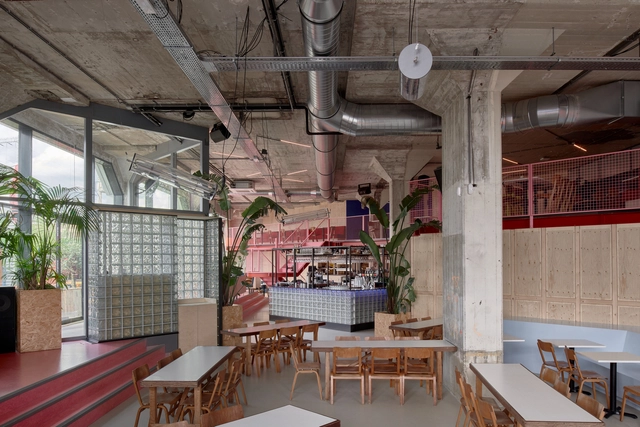
De Achtertuin Restaurant / Kumiki

De Achtertuin Restaurant / Kumiki - Interior Photography, Restaurants & Bars, Beam, Table, ChairDe Achtertuin Restaurant / Kumiki - Interior Photography, Restaurants & Bars, Facade, Stairs, Table, Bench, ChairDe Achtertuin Restaurant / Kumiki - Restaurants & BarsDe Achtertuin Restaurant / Kumiki - Interior Photography, Restaurants & Bars, Table, Chair, LightingDe Achtertuin Restaurant / Kumiki - More Images+ 20

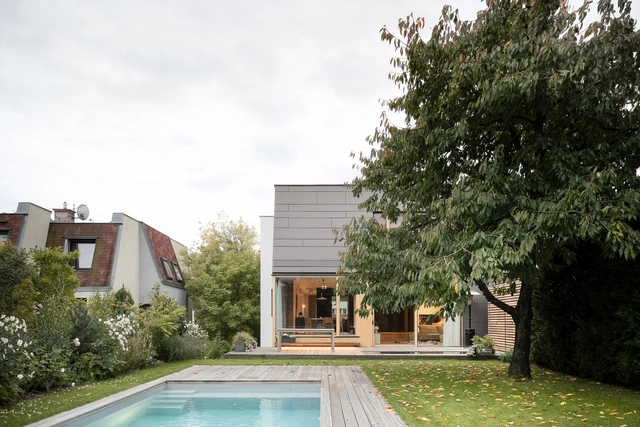
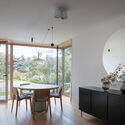
Cherry Tree House / SOA Architekti

Cherry Tree House / SOA Architekti - Exterior Photography, HousesCherry Tree House / SOA Architekti - Exterior Photography, HousesCherry Tree House / SOA Architekti - Interior Photography, Houses, StairsCherry Tree House / SOA Architekti - Interior Photography, Houses, Table, ChairCherry Tree House / SOA Architekti - More Images+ 20

•
Praha, Czechia

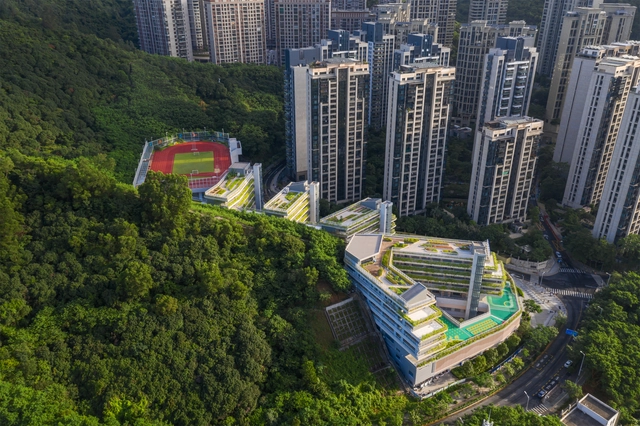
Shenzhen Futian Experimental Education Group Qiaoxiang School (North Campus) / CMAD Design Group

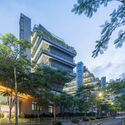
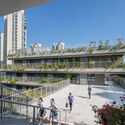
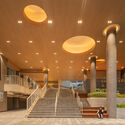
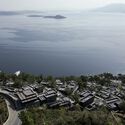
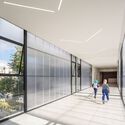
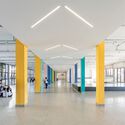
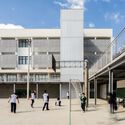
Shenzhen Futian Experimental Education Group Qiaoxiang School (North Campus) / CMAD Design Group - Exterior Photography, Schools , CityscapeShenzhen Futian Experimental Education Group Qiaoxiang School (North Campus) / CMAD Design Group - Schools Shenzhen Futian Experimental Education Group Qiaoxiang School (North Campus) / CMAD Design Group - Exterior Photography, Schools , FacadeShenzhen Futian Experimental Education Group Qiaoxiang School (North Campus) / CMAD Design Group - Interior Photography, Schools , Stairs, Facade, Handrail, Column, Lighting, BenchShenzhen Futian Experimental Education Group Qiaoxiang School (North Campus) / CMAD Design Group - More Images+ 28

•
Shenzhen, China
  • Architects: CMAD Design Group
  • Area Area of this architecture project Area:  44249 m²
  • Year Completion year of this architecture project Year:  2023

Grouse House / ITN Architects

Grouse House / ITN Architects - Exterior Photography, Houses, FacadeGrouse House / ITN Architects - Exterior Photography, Houses, FacadeGrouse House / ITN Architects - Interior Photography, Houses, StairsGrouse House / ITN Architects - Interior Photography, Houses, TableGrouse House / ITN Architects - More Images+ 15

•
Kew East, Australia
  • Architects: ITN Architects
  • Area Area of this architecture project Area:  750 m²
  • Year Completion year of this architecture project Year:  2023
  • Manufacturers Brands with products used in this architecture project
    Manufacturers:  Austral Bricks, Lysaght

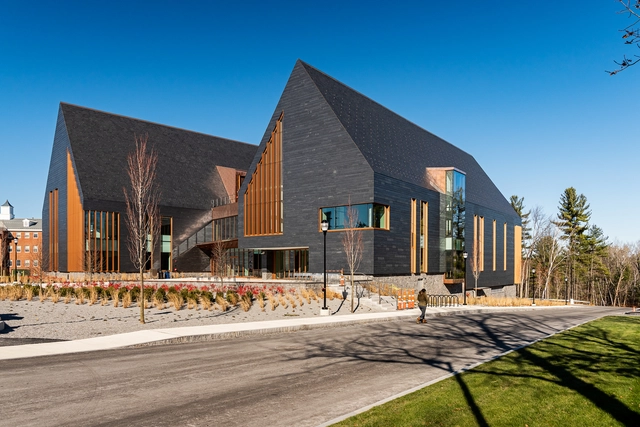
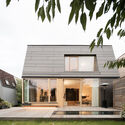
SNHU Innovation and Design Education Building / HGA

SNHU Innovation and Design Education Building / HGA - Exterior Photography, Sustainability, GardenSNHU Innovation and Design Education Building / HGA - Interior Photography, Sustainability, Table, ChairSNHU Innovation and Design Education Building / HGA - Exterior Photography, SustainabilitySNHU Innovation and Design Education Building / HGA - Exterior Photography, Sustainability, FacadeSNHU Innovation and Design Education Building / HGA - More Images+ 20

  • Architects: HGA
  • Area Area of this architecture project Area:  66734 ft²
  • Year Completion year of this architecture project Year:  2019
  • Manufacturers Brands with products used in this architecture project

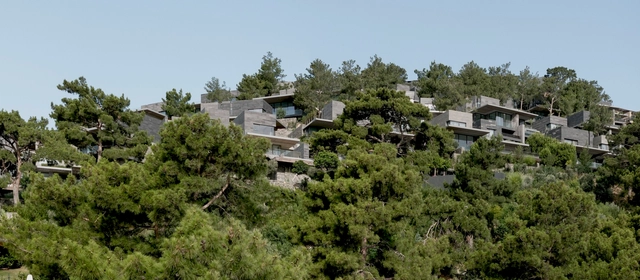
Nef Gölköy Residences / EAA - Emre Arolat Architecture

Nef Gölköy Residences / EAA - Emre Arolat Architecture - Exterior Photography, Houses, FacadeNef Gölköy Residences / EAA - Emre Arolat Architecture - HousesNef Gölköy Residences / EAA - Emre Arolat Architecture - HousesNef Gölköy Residences / EAA - Emre Arolat Architecture - HousesNef Gölköy Residences / EAA - Emre Arolat Architecture - More Images+ 34

•
Bodrum, Türkiye

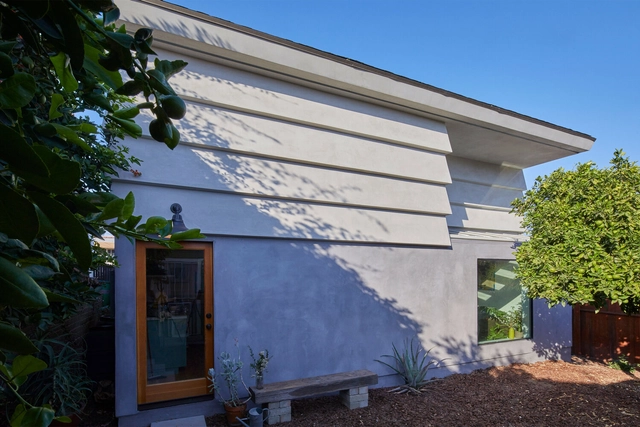
Echo Park Adu / Bunch Design

Echo Park Adu / Bunch Design - Exterior Photography, Houses, Door, FacadeEcho Park Adu / Bunch Design - Interior Photography, Houses, Facade, LightingEcho Park Adu / Bunch Design - Interior Photography, Houses, StairsEcho Park Adu / Bunch Design - Exterior Photography, Houses, FacadeEcho Park Adu / Bunch Design - More Images+ 10

  • Architects: Bunch Design
  • Area Area of this architecture project Area:  670 ft²
  • Year Completion year of this architecture project Year:  2019

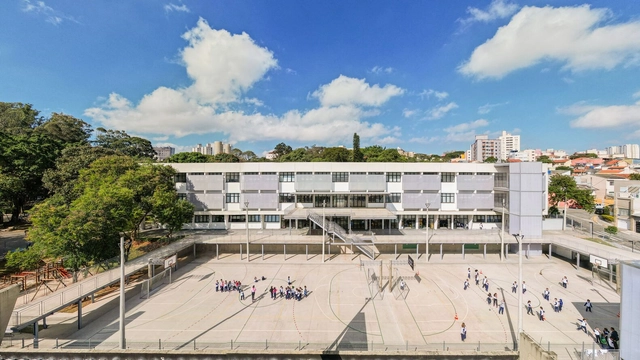
Santa Maria Educational, Sports and Cultural Complex / Carolina Penna Arquitetos

Santa Maria Educational, Sports and Cultural Complex / Carolina Penna Arquitetos - Exterior Photography, Extension, FacadeSanta Maria Educational, Sports and Cultural Complex / Carolina Penna Arquitetos - Interior Photography, Extension, FacadeSanta Maria Educational, Sports and Cultural Complex / Carolina Penna Arquitetos - Interior Photography, Extension, Column, FacadeSanta Maria Educational, Sports and Cultural Complex / Carolina Penna Arquitetos - Exterior Photography, Extension, FacadeSanta Maria Educational, Sports and Cultural Complex / Carolina Penna Arquitetos - More Images+ 27

•
São Caetano do Sul, Brazil

Bioclimatic Contemporary House / INDY ARCHITECTES

Bioclimatic Contemporary House / INDY ARCHITECTES - Exterior Photography, Sustainability & Green DesignBioclimatic Contemporary House / INDY ARCHITECTES - Exterior Photography, Sustainability & Green Design, FacadeBioclimatic Contemporary House / INDY ARCHITECTES - Interior Photography, Sustainability & Green Design, Door, Table, ChairBioclimatic Contemporary House / INDY ARCHITECTES - Exterior Photography, Sustainability & Green Design, FacadeBioclimatic Contemporary House / INDY ARCHITECTES - More Images+ 28

  • Architects: INDY ARCHITECTES
  • Area Area of this architecture project Area:  176 m²
  • Year Completion year of this architecture project Year:  2023

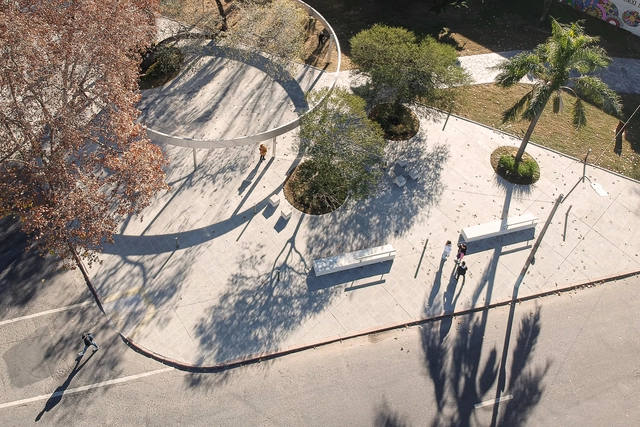
Memorial for Former Women Political Prisoners / ALVMTR + Estudio MNG + Victoria Steglich

Memorial for Former Women Political Prisoners / ALVMTR + Estudio MNG + Victoria Steglich - Exterior Photography, Memorial Center, FacadeMemorial for Former Women Political Prisoners / ALVMTR + Estudio MNG + Victoria Steglich - Exterior Photography, Memorial Center, Facade, ArchMemorial for Former Women Political Prisoners / ALVMTR + Estudio MNG + Victoria Steglich - Interior Photography, Memorial CenterMemorial for Former Women Political Prisoners / ALVMTR + Estudio MNG + Victoria Steglich - Memorial CenterMemorial for Former Women Political Prisoners / ALVMTR + Estudio MNG + Victoria Steglich - More Images+ 14

•
Montevideo, Uruguay

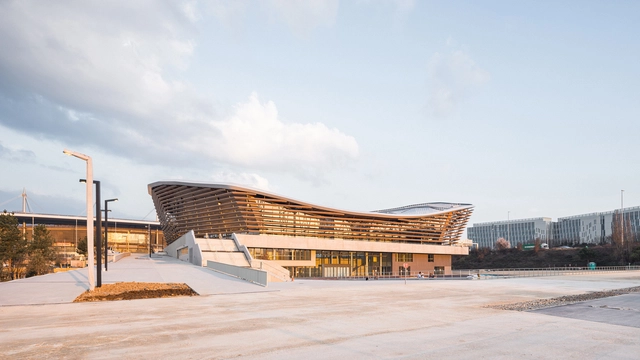
Aquatics Centre Paris / VenhoevenCS + Ateliers 2/3/4/

Aquatics Centre Paris / VenhoevenCS + Ateliers 2/3/4/ - Swimming PoolAquatics Centre Paris / VenhoevenCS + Ateliers 2/3/4/ - Exterior Photography, Swimming Pool, FacadeAquatics Centre Paris / VenhoevenCS + Ateliers 2/3/4/ - Swimming PoolAquatics Centre Paris / VenhoevenCS + Ateliers 2/3/4/ - Interior Photography, Swimming Pool, Facade, BeamAquatics Centre Paris / VenhoevenCS + Ateliers 2/3/4/ - More Images+ 29

You've started following your first account!

Did you know?

You'll now receive updates based on what you follow! Personalize your stream and start following your favorite authors, offices and users.