1. ArchDaily
  2. Built Projects

Built Projects

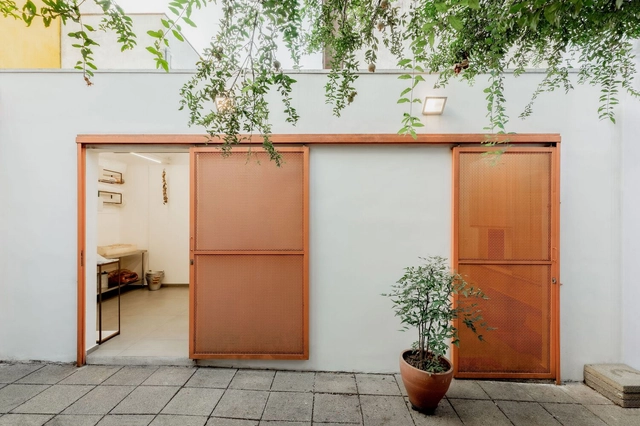
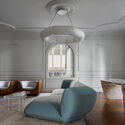
Pátio IV House / Volume Architecture Lisbon Studio

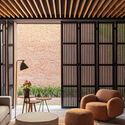
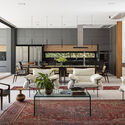
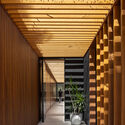
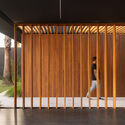
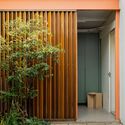
Pátio IV House / Volume Architecture Lisbon Studio - Exterior Photography, Houses, Facade
© do mal o menos

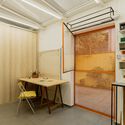
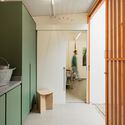
Pátio IV House / Volume Architecture Lisbon Studio - HousesPátio IV House / Volume Architecture Lisbon Studio - Interior Photography, HousesPátio IV House / Volume Architecture Lisbon Studio - HousesPátio IV House / Volume Architecture Lisbon Studio - HousesPátio IV House / Volume Architecture Lisbon Studio - More Images+ 25

•
Painho, Portugal

Hilti Innovation Center / Carpus+Partner AG

Hilti Innovation Center / Carpus+Partner AG - Exterior Photography, Office Buildings, FacadeHilti Innovation Center / Carpus+Partner AG - Office BuildingsHilti Innovation Center / Carpus+Partner AG - Office BuildingsHilti Innovation Center / Carpus+Partner AG - Office BuildingsHilti Innovation Center / Carpus+Partner AG - More Images+ 13

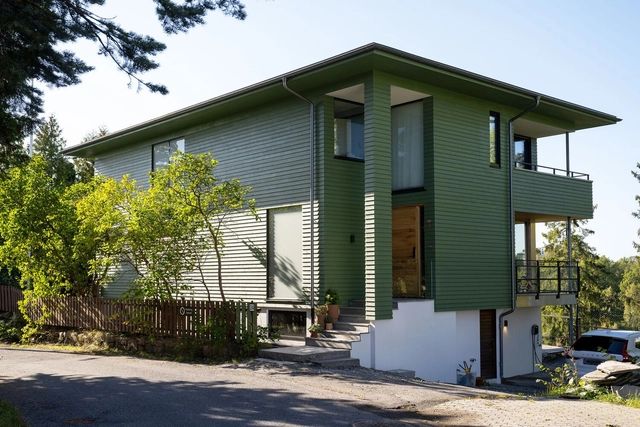
The Green House / MORFEUS arkitekter

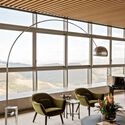
The Green House / MORFEUS arkitekter - RefurbishmentThe Green House / MORFEUS arkitekter - RefurbishmentThe Green House / MORFEUS arkitekter - Interior Photography, Refurbishment, Table, Chair, LightingThe Green House / MORFEUS arkitekter - Exterior Photography, Refurbishment, FacadeThe Green House / MORFEUS arkitekter - More Images+ 19

  • Architects: MORFEUS arkitekter
  • Area Area of this architecture project Area:  260 m²
  • Year Completion year of this architecture project Year:  2022
  • Manufacturers Brands with products used in this architecture project
    Manufacturers:  FLOS, nordvestvinduet

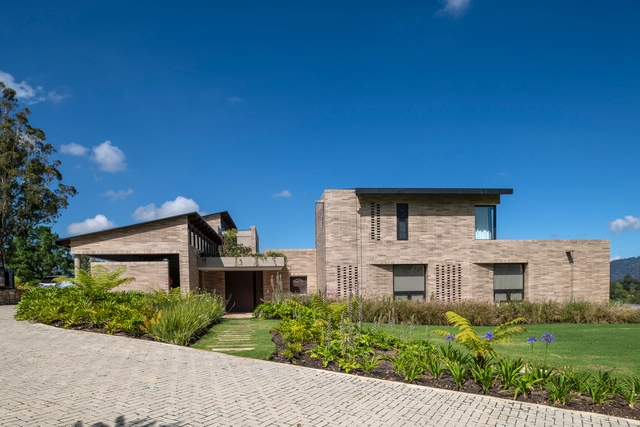
Burcano House / Veleta Arq

Burcano House / Veleta Arq - HousesBurcano House / Veleta Arq - HousesBurcano House / Veleta Arq - Exterior Photography, Houses, FacadeBurcano House / Veleta Arq - HousesBurcano House / Veleta Arq - More Images+ 13

•
Tenjo, Colombia
  • Architects: Veleta Arq
  • Area Area of this architecture project Area:  575 m²
  • Year Completion year of this architecture project Year:  2023

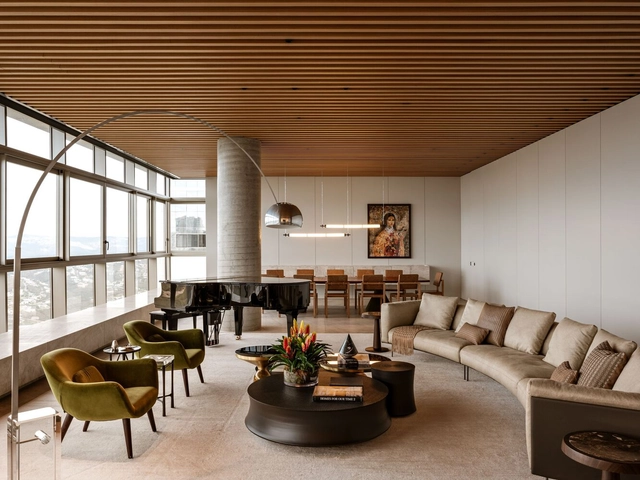
REN Apartment / Jacobsen Arquitetura

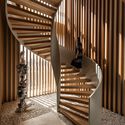
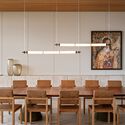
REN Apartment / Jacobsen Arquitetura - Interior Photography, Apartment InteriorsREN Apartment / Jacobsen Arquitetura - Interior Photography, Apartment Interiors, Stairs, Handrail, Facade, BeamREN Apartment / Jacobsen Arquitetura - Interior Photography, Apartment Interiors, Table, ChairREN Apartment / Jacobsen Arquitetura - Interior Photography, Apartment Interiors, Table, ChairREN Apartment / Jacobsen Arquitetura - More Images+ 12

  • Area Area of this architecture project Area:  800 m²
  • Year Completion year of this architecture project Year:  2023

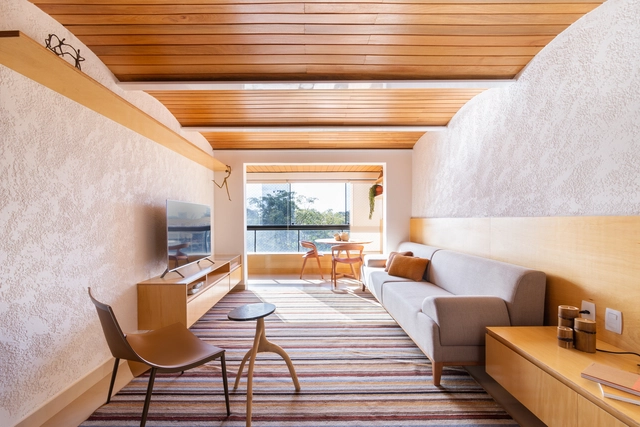
Arcos Apartment / Hersen Mendes Arquitetura

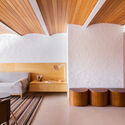
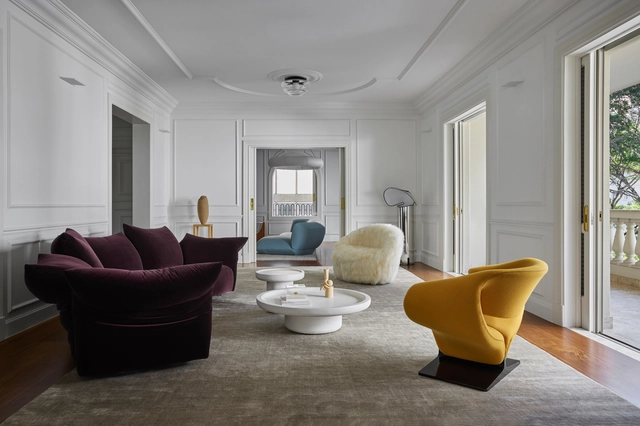
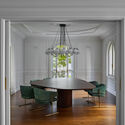
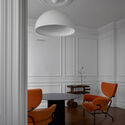
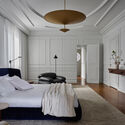
Arcos Apartment / Hersen Mendes Arquitetura - Interior Photography, Apartment Interiors, TableArcos Apartment / Hersen Mendes Arquitetura - Interior Photography, Apartment Interiors, BedroomArcos Apartment / Hersen Mendes Arquitetura - Interior Photography, Apartment InteriorsArcos Apartment / Hersen Mendes Arquitetura - Apartment InteriorsArcos Apartment / Hersen Mendes Arquitetura - More Images+ 21

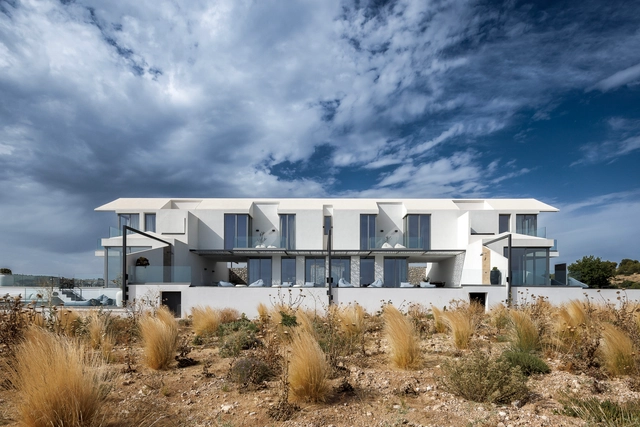
Bridge House / Klab architecture

Bridge House / Klab architecture - Exterior Photography, Houses, Facade, ArchBridge House / Klab architecture - HousesBridge House / Klab architecture - Interior Photography, Houses, Table, ChairBridge House / Klab architecture - HousesBridge House / Klab architecture - More Images+ 17

•
Porto Cheli, Greece
  • Architects: Klab architecture
  • Area Area of this architecture project Area:  500 m²
  • Year Completion year of this architecture project Year:  2023

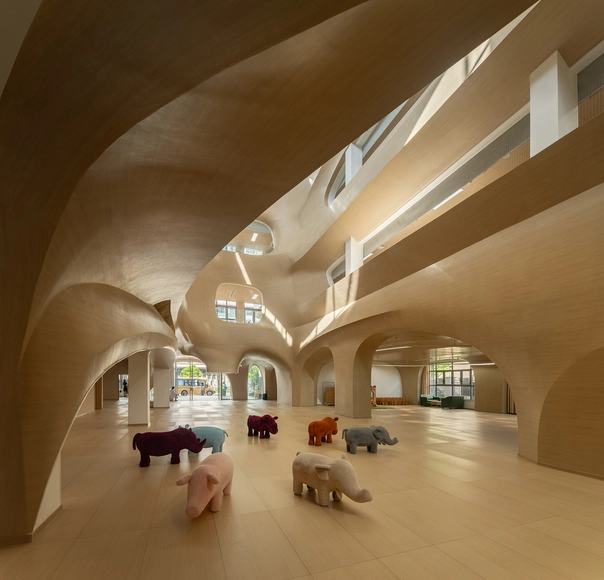
Grin Sunray Kindergarten / ARCPLUS ECADI Shanghai Xian Dai Architectural Decoration & Landscape Design

Grin Sunray Kindergarten / ARCPLUS ECADI Shanghai Xian Dai Architectural Decoration & Landscape Design - KindergartenGrin Sunray Kindergarten / ARCPLUS ECADI Shanghai Xian Dai Architectural Decoration & Landscape Design - KindergartenGrin Sunray Kindergarten / ARCPLUS ECADI Shanghai Xian Dai Architectural Decoration & Landscape Design - KindergartenGrin Sunray Kindergarten / ARCPLUS ECADI Shanghai Xian Dai Architectural Decoration & Landscape Design - KindergartenGrin Sunray Kindergarten / ARCPLUS ECADI Shanghai Xian Dai Architectural Decoration & Landscape Design - More Images+ 24

•
Jing An Qu, China

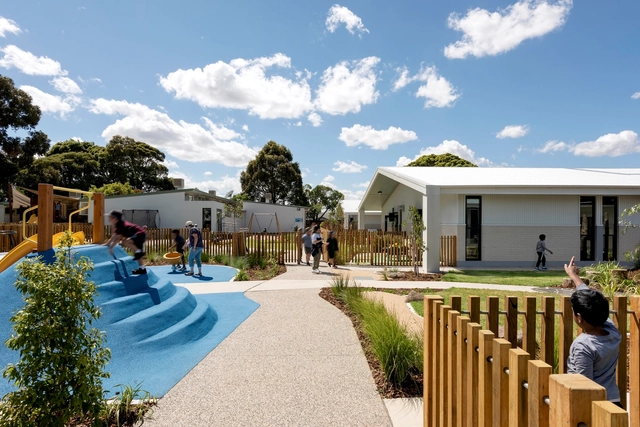
Niddrie Autistic School / Guymer Bailey Architects

Niddrie Autistic School / Guymer Bailey Architects - Exterior Photography, Schools , FacadeNiddrie Autistic School / Guymer Bailey Architects - Schools Niddrie Autistic School / Guymer Bailey Architects - Interior Photography, Schools Niddrie Autistic School / Guymer Bailey Architects - Schools Niddrie Autistic School / Guymer Bailey Architects - More Images+ 28

•
Niddrie, Australia
  • Area Area of this architecture project Area:  4950 m²
  • Year Completion year of this architecture project Year:  2021
  • Manufacturers Brands with products used in this architecture project
    Manufacturers:  Armstrong, Dulux, Gerflor, Gunnersens, HY-TEC, +11

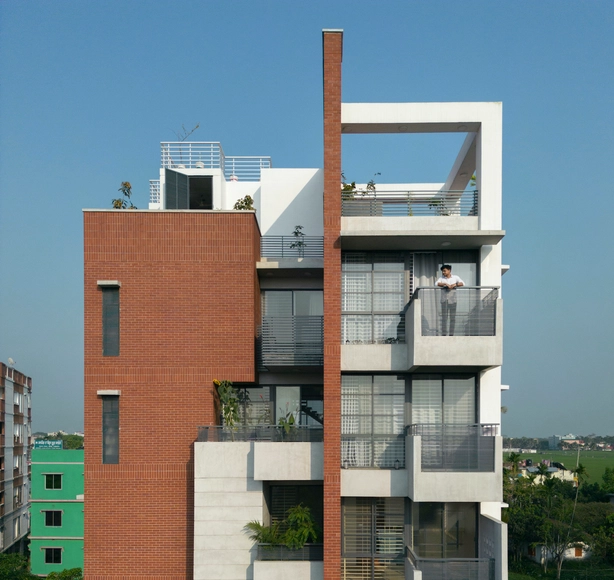
Green View / 3 Points Consultant

Green View  / 3 Points Consultant - Exterior Photography, Houses, FacadeGreen View  / 3 Points Consultant - HousesGreen View  / 3 Points Consultant - HousesGreen View  / 3 Points Consultant - Interior Photography, Houses, Bedroom, Door, FacadeGreen View  / 3 Points Consultant - More Images+ 30

•
Netrakona, Bangladesh
  • Area Area of this architecture project Area:  1105 m²
  • Year Completion year of this architecture project Year:  2023
  • Manufacturers Brands with products used in this architecture project
    Manufacturers:  Akij Ceramics Ltd., Altech Thai Aluminium Limited, Mirpur and Khadim Ceramics, Nasir Glass, RAK Ceramics Ltd.
  • Professionals: 3 Points Consultant

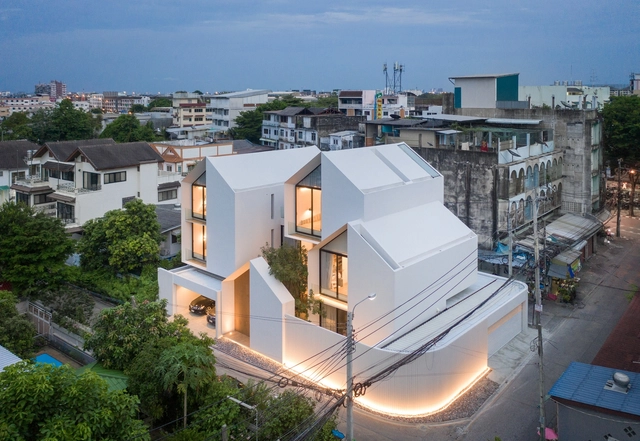
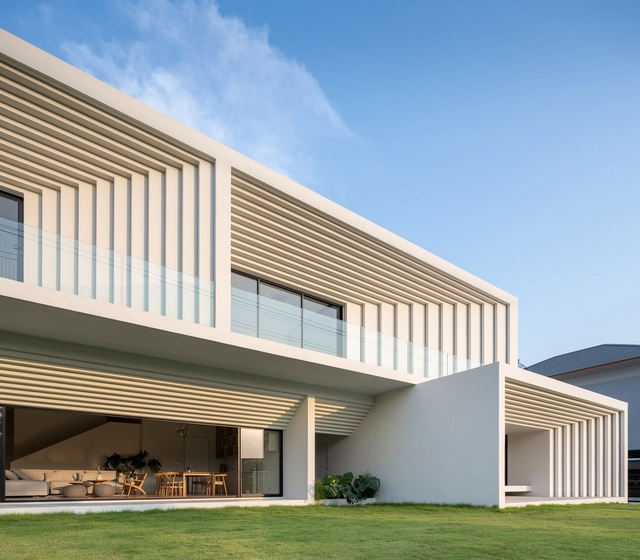
Full House / WARchitect

Full House  / WARchitect - HousesFull House  / WARchitect - HousesFull House  / WARchitect - HousesFull House  / WARchitect - HousesFull House  / WARchitect - More Images+ 6

•
Bangkok, Thailand
  • Architects: WARchitect
  • Area Area of this architecture project Area:  730 m²
  • Year Completion year of this architecture project Year:  2021

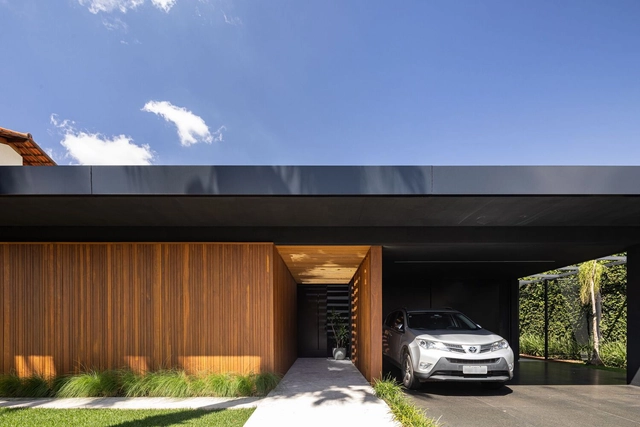
Contrast House / Yi Arquitetos

Contrast House / Yi Arquitetos - Interior Photography, Houses, FacadeContrast House / Yi Arquitetos - Interior Photography, Houses, Chair, TableContrast House / Yi Arquitetos - Interior Photography, Houses, FacadeContrast House / Yi Arquitetos - Interior Photography, Houses, FacadeContrast House / Yi Arquitetos - More Images+ 16

•
Brasília, Brazil
  • Architects: Yi Arquitetos
  • Area Area of this architecture project Area:  480 m²
  • Year Completion year of this architecture project Year:  2022

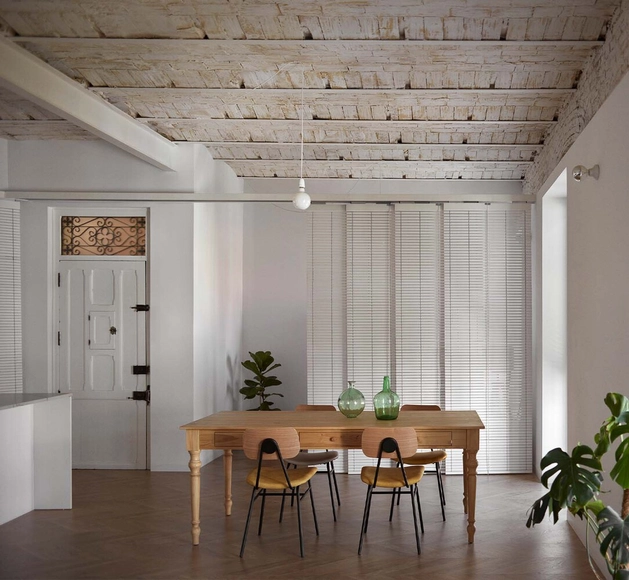
Apartment in Russafa / Quadrat Estudio

Apartment in Russafa / Quadrat Estudio - Apartment InteriorsApartment in Russafa / Quadrat Estudio - Apartment InteriorsApartment in Russafa / Quadrat Estudio - Interior Photography, Apartment InteriorsApartment in Russafa / Quadrat Estudio - Apartment InteriorsApartment in Russafa / Quadrat Estudio - More Images+ 13

  • Architects: Quadrat Estudio
  • Area Area of this architecture project Area:  110 m²
  • Year Completion year of this architecture project Year:  2022

Atelier Cambuci / Pedro Paulo Torggler Arquiteto + Estúdio Itá

Atelier Cambuci / Pedro Paulo Torggler Arquiteto + Estúdio Itá - Interior Photography, Office Buildings, Door, FacadeAtelier Cambuci / Pedro Paulo Torggler Arquiteto + Estúdio Itá - Interior Photography, Office Buildings, TableAtelier Cambuci / Pedro Paulo Torggler Arquiteto + Estúdio Itá - Interior Photography, Office Buildings, Bathroom, Lighting, Chair, TableAtelier Cambuci / Pedro Paulo Torggler Arquiteto + Estúdio Itá - Interior Photography, Office Buildings, Door, FacadeAtelier Cambuci / Pedro Paulo Torggler Arquiteto + Estúdio Itá - More Images+ 17

•
São Paulo, Brazil
  • Area Area of this architecture project Area:  63 m²
  • Year Completion year of this architecture project Year:  2023
  • Manufacturers Brands with products used in this architecture project
    Manufacturers:  J&F Marcenaria, Vinibeca

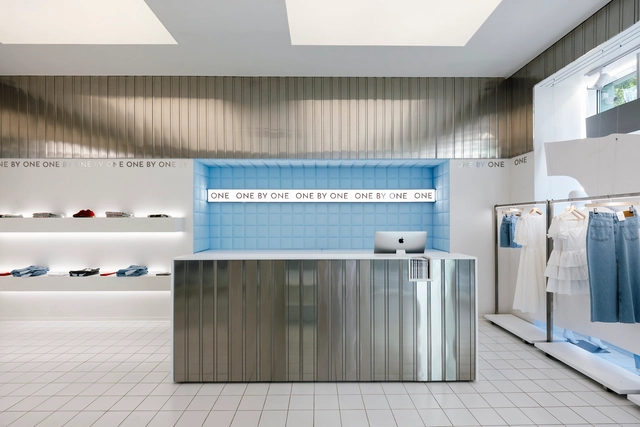
One by One Flagship Showroom / Between the Walls

One by One Flagship Showroom  / Between the Walls - Interior Photography, Interior Design, Facade, LightingOne by One Flagship Showroom  / Between the Walls - Interior Photography, Interior Design, Facade, ClosetOne by One Flagship Showroom  / Between the Walls - Interior Photography, Interior Design, FacadeOne by One Flagship Showroom  / Between the Walls - Interior Photography, Interior Design, Door, ChairOne by One Flagship Showroom  / Between the Walls - More Images+ 25

  • Architects: Between The Walls
  • Area Area of this architecture project Area:  200 m²
  • Year Completion year of this architecture project Year:  2024

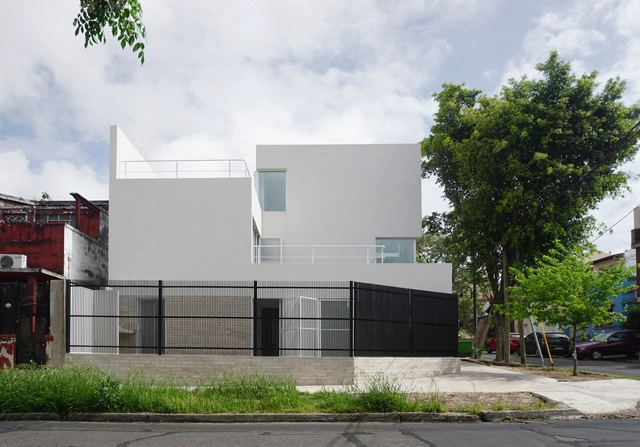
Two Houses / Prisma Arquitectura

Two Houses / Prisma Arquitectura - Exterior Photography, Houses, Fence, FacadeTwo Houses / Prisma Arquitectura - HousesTwo Houses / Prisma Arquitectura - Exterior Photography, Houses, Facade, FenceTwo Houses / Prisma Arquitectura - HousesTwo Houses / Prisma Arquitectura - More Images+ 14

•
Vicente López, Argentina
  • Area Area of this architecture project Area:  250 m²
  • Year Completion year of this architecture project Year:  2024
  • Manufacturers Brands with products used in this architecture project
    Manufacturers:  Aluar, FV, Silma, Sitex, ferrum

Gallery Apartment / ARCHITECTS OFFICE

Gallery Apartment / ARCHITECTS OFFICE - ApartmentsGallery Apartment / ARCHITECTS OFFICE - ApartmentsGallery Apartment / ARCHITECTS OFFICE - ApartmentsGallery Apartment / ARCHITECTS OFFICE - ApartmentsGallery Apartment / ARCHITECTS OFFICE - More Images+ 13

•
São Paulo, Brazil
  • Architects: ARCHITECTS OFFICE
  • Area Area of this architecture project Area:  420 m²
  • Year Completion year of this architecture project Year:  2024

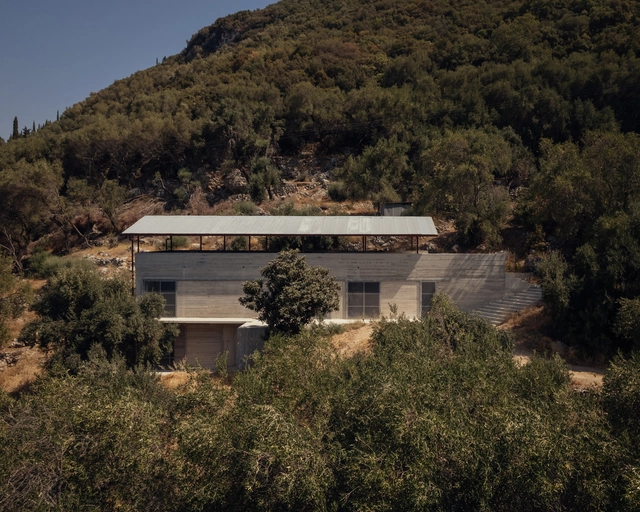
House in an Olive Grove / Invisible Studio

House in an Olive Grove / Invisible Studio - Exterior Photography, Houses, ForestHouse in an Olive Grove / Invisible Studio - Exterior Photography, HousesHouse in an Olive Grove / Invisible Studio - Exterior Photography, Houses, Facade, BeamHouse in an Olive Grove / Invisible Studio - HousesHouse in an Olive Grove / Invisible Studio - More Images+ 32

•
Corfu, Greece
  • Architects: Invisible Studio
  • Area Area of this architecture project Area:  250 m²
  • Year Completion year of this architecture project Year:  2024

The Recessed Residence / WARchitect

The Recessed Residence / WARchitect - HousesThe Recessed Residence / WARchitect - HousesThe Recessed Residence / WARchitect - HousesThe Recessed Residence / WARchitect - HousesThe Recessed Residence / WARchitect - More Images+ 13

•
Bangkok, Thailand
  • Architects: WARchitect
  • Area Area of this architecture project Area:  650 m²
  • Year Completion year of this architecture project Year:  2022

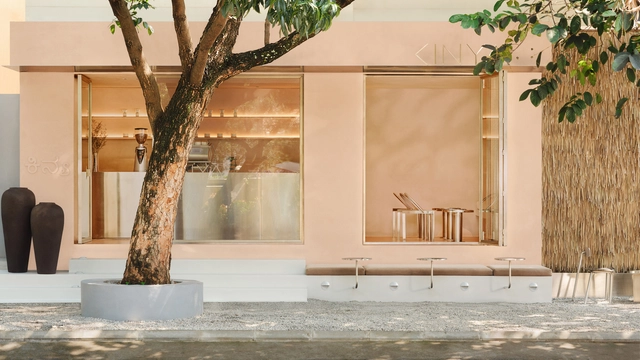
Kinya Coffee Shop / Studio Bomb

Kinya Coffee Shop / Studio Bomb - Interior Photography, Coffee Shop, FacadeKinya Coffee Shop / Studio Bomb - Coffee ShopKinya Coffee Shop / Studio Bomb - Interior Photography, Coffee Shop, Table, Lighting, ChairKinya Coffee Shop / Studio Bomb - Coffee ShopKinya Coffee Shop / Studio Bomb - More Images+ 13

•
Bengaluru, India
  • Architects: Studio Bomb
  • Area Area of this architecture project Area:  200 ft²
  • Year Completion year of this architecture project Year:  2024

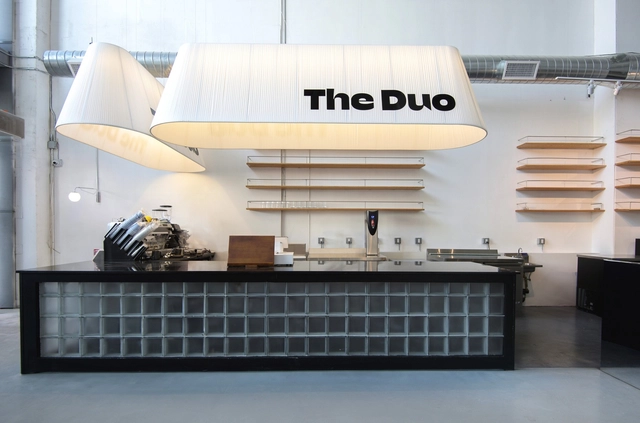
The Duo Coffee Shop and Bar / Design Next Agency

The Duo Coffee Shop and Bar / Design Next Agency - Hospitality InteriorsThe Duo Coffee Shop and Bar / Design Next Agency - Hospitality InteriorsThe Duo Coffee Shop and Bar / Design Next Agency - Interior Photography, Hospitality Interiors, Table, LightingThe Duo Coffee Shop and Bar / Design Next Agency - Hospitality InteriorsThe Duo Coffee Shop and Bar / Design Next Agency - More Images+ 13

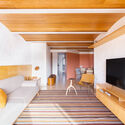
Elisa Café Space - CasaCor Minas 2024 / Roziane Faleiro Arquitetura e Design

Elisa Café Space - CasaCor Minas 2024 / Roziane Faleiro Arquitetura e Design - Interior Photography, Coffee Shop Interiors, Facade, Door, Chair, Table
© Estúdio NY18

Elisa Café Space - CasaCor Minas 2024 / Roziane Faleiro Arquitetura e Design - Interior Photography, Coffee Shop Interiors, Kitchen, Beam, Table, Chair, CountertopElisa Café Space - CasaCor Minas 2024 / Roziane Faleiro Arquitetura e Design - Interior Photography, Coffee Shop Interiors, Door, Facade, ChairElisa Café Space - CasaCor Minas 2024 / Roziane Faleiro Arquitetura e Design - Interior Photography, Coffee Shop Interiors, Kitchen, Table, Countertop, ChairElisa Café Space - CasaCor Minas 2024 / Roziane Faleiro Arquitetura e Design - Interior Photography, Coffee Shop Interiors, Facade, Door, Chair, TableElisa Café Space - CasaCor Minas 2024 / Roziane Faleiro Arquitetura e Design - More Images+ 14

  • Year Completion year of this architecture project Year:  2024
  • Manufacturers Brands with products used in this architecture project
    Manufacturers:  Arkos, A de arte, Coral, Deca, Eco Planejados, +5

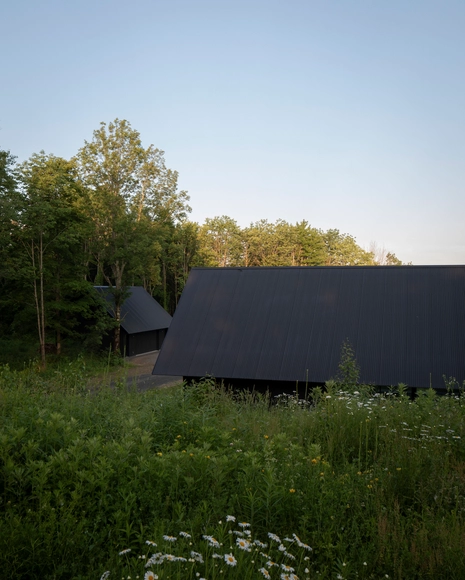
House in a Meadow / Group Projects Architecture

House in a Meadow / Group Projects Architecture - Exterior Photography, HousesHouse in a Meadow / Group Projects Architecture - HousesHouse in a Meadow / Group Projects Architecture - HousesHouse in a Meadow / Group Projects Architecture - Exterior Photography, Houses, DoorHouse in a Meadow / Group Projects Architecture - More Images+ 37

  • Area Area of this architecture project Area:  2800 ft²
  • Year Completion year of this architecture project Year:  2024
  • Manufacturers Brands with products used in this architecture project
    Manufacturers:  Arcadia Custom

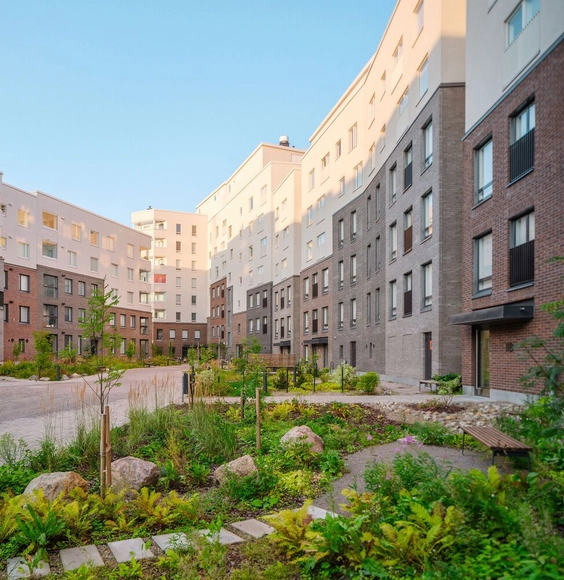
The Cloud Block Inclusive Housing / INARO Integrated Architecture Office

The Cloud Block Inclusive Housing / INARO Integrated Architecture Office - Exterior Photography, Residential Architecture, CityscapeThe Cloud Block Inclusive Housing / INARO Integrated Architecture Office - Exterior Photography, Residential Architecture, FacadeThe Cloud Block Inclusive Housing / INARO Integrated Architecture Office - Residential ArchitectureThe Cloud Block Inclusive Housing / INARO Integrated Architecture Office - Residential ArchitectureThe Cloud Block Inclusive Housing / INARO Integrated Architecture Office - More Images+ 30

  • Area Area of this architecture project Area:  16500 m²
  • Year Completion year of this architecture project Year:  2024
  • Manufacturers Brands with products used in this architecture project
    Manufacturers:  Riikku, Tiileri

You've started following your first account!

Did you know?

You'll now receive updates based on what you follow! Personalize your stream and start following your favorite authors, offices and users.